Maintenance, Common Area Maintenance, Insurance, Ground Maintenance, Reserve Fund Contributions
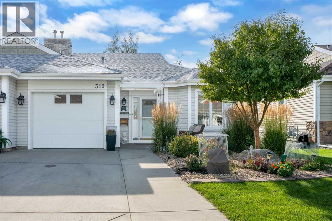
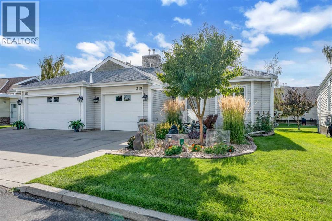
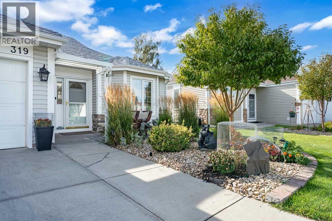
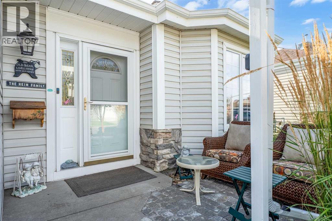
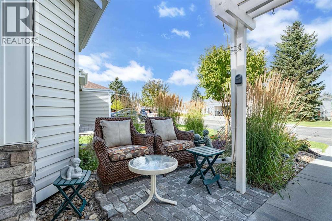
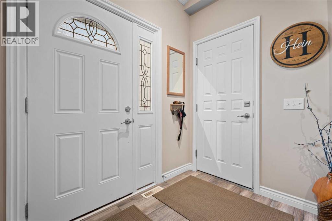
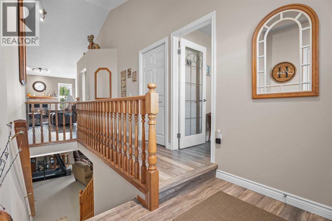
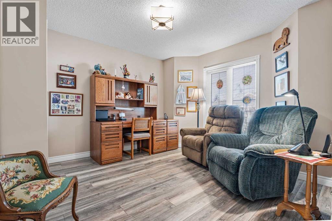
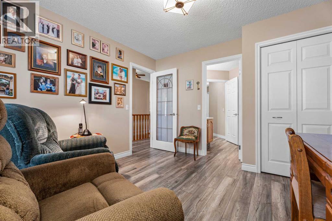
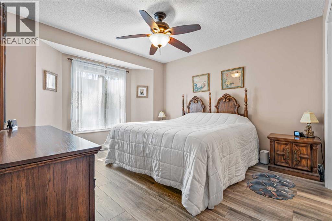
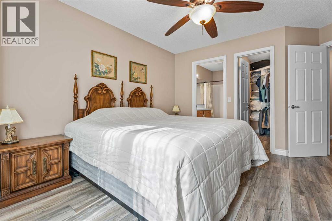
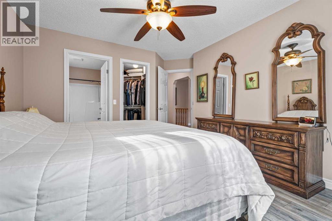
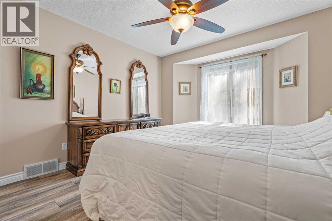
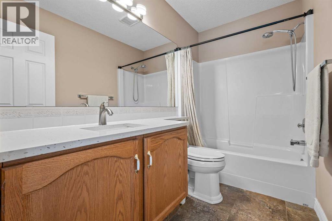
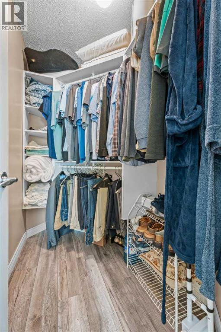
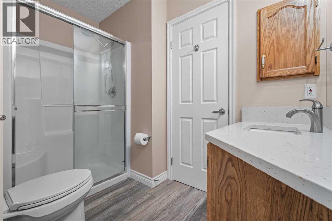
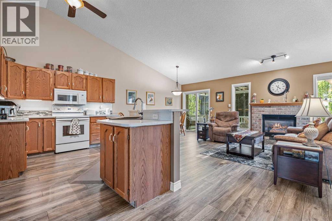
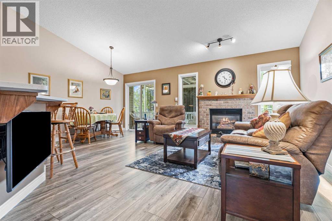
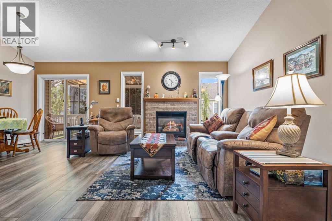
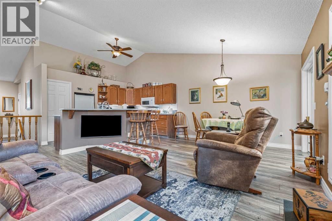
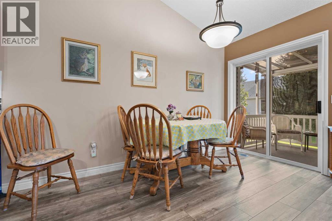
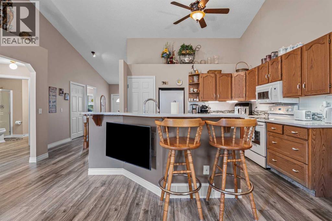
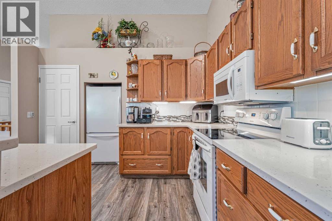
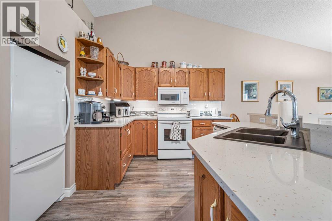
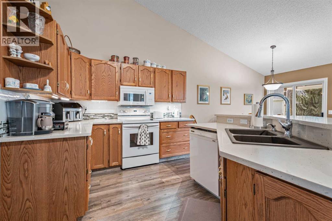
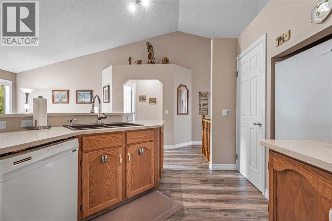
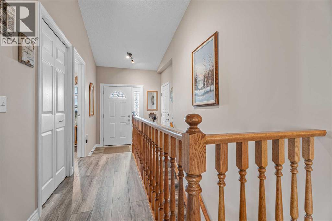
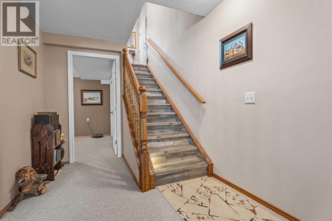
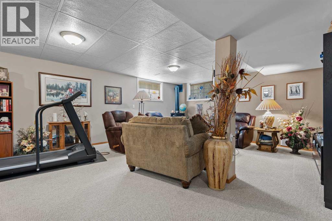
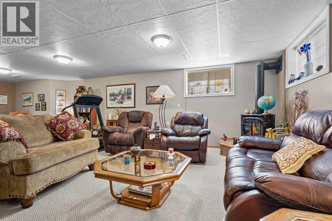
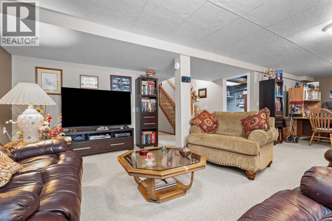
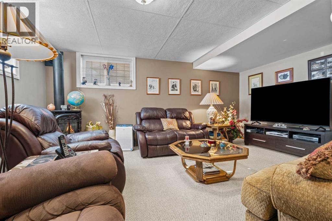
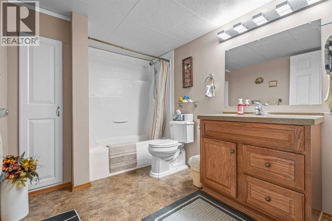
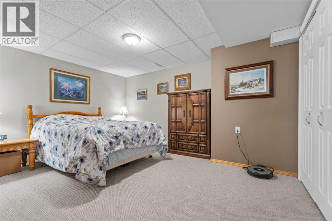
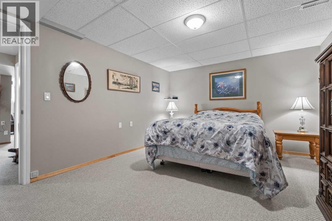
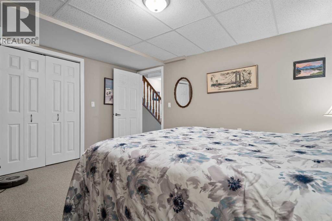
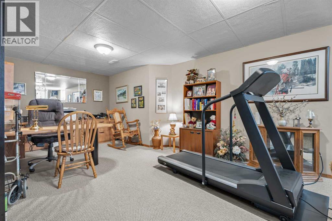
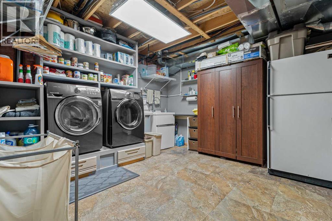
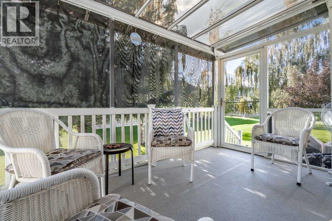
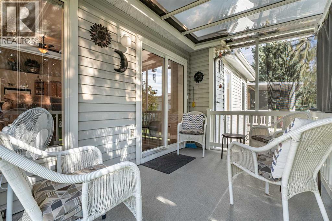
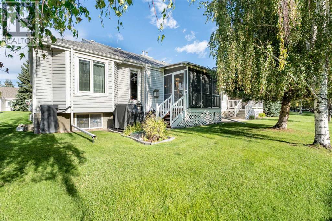
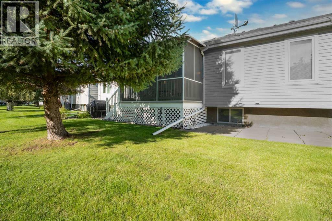
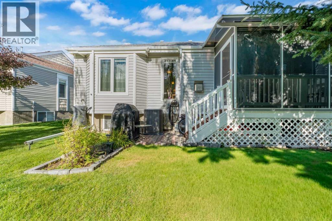
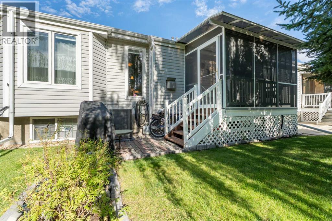
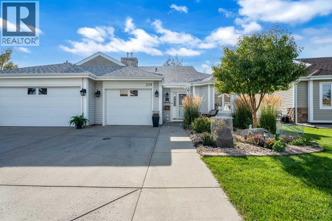
$260 MonthlyWelcome to Polo Park, where comfortable living, a welcoming atmosphere, and a beautiful setting come together. This well-maintained, fully finished bungalow is located in a desirable 55+ community, is in very good condition and comes with tons of upgrades and updates. The main floor features a bright living room with vaulted ceilings, cozy fireplace and newer, great quality laminate flooring, creating a open and spacious feel. The kitchen offers quartz countertops, a breakfast bar and a good-sized pantry, updated fixtures and finishes throughout. The spacious primary bedroom includes a walk-in closet and 4-piece ensuite. A versatile front room with a Jack-and-Jill bathroom can be used as a den, office, guest room or whatever best suits your lifestyle. The fully finished basement provides excellent additional living space, including a large recreation area with free standing stove, a guest room and a generous laundry/storage room. Enjoy your morning coffee or evening relaxation on the west-facing covered and screened-in back deck, overlooking a peaceful green space. The setting is one of the highlights of this home: calm, quiet and beautifully maintained and mature surroundings. Residents also enjoy access to a clubhouse, while the nearby golf course adds another great recreational option. This home comes wit numerous updates and extras included: upgraded faucets, upgraded lights and ceiling fixtures, updated interior doors (2023), quartz countertops in the kitchen and upstairs bathrooms (2023), furnace (2024), a great-sized central A/C unit (2024), triple-pane windows in the bedroom and office (2024), garage door opener (2025), water softener and rain barrel, seriously... too much to mention. A single attached garage completes this appealing home. If you're looking for a well-cared-for bungalow in a peaceful 55+ community with a beautiful green-space setting, this one is worth a look. ***Be sure to check out the virtual tour for an immersive experience. And don’t h esitate to book a showing to see it in person!*** (id:63559)
| MLS® Number | A2343741 |
| Property Type | Single Family |
| Community Name | High River Golf Course |
| Amenities Near By | Golf Course, Shopping |
| Community Features | Golf Course Development, Pets Allowed With Restrictions, Age Restrictions |
| Features | Cul-de-sac, Pvc Window, No Animal Home, No Smoking Home, Level |
| Parking Space Total | 3 |
| Plan | 9410058 |
| Structure | Deck |
| Bathroom Total | 3 |
| Bedrooms Above Ground | 2 |
| Bedrooms Below Ground | 1 |
| Bedrooms Total | 3 |
| Amenities | Clubhouse |
| Appliances | Washer, Refrigerator, Water Softener, Dishwasher, Stove, Dryer, Microwave Range Hood Combo, Window Coverings, Garage Door Opener |
| Architectural Style | Bungalow |
| Basement Development | Finished |
| Basement Type | Full (finished) |
| Constructed Date | 1995 |
| Construction Material | Wood Frame |
| Construction Style Attachment | Semi-detached |
| Cooling Type | Central Air Conditioning |
| Exterior Finish | Stone, Vinyl Siding |
| Fireplace Present | Yes |
| Fireplace Total | 2 |
| Flooring Type | Carpeted, Laminate |
| Foundation Type | Poured Concrete |
| Heating Fuel | Natural Gas |
| Heating Type | Other, Forced Air |
| Stories Total | 1 |
| Size Interior | 1,112 Ft2 |
| Total Finished Area | 1112 Sqft |
| Type | Duplex |
| Oversize | |
| Attached Garage | 1 |
| Acreage | No |
| Fence Type | Not Fenced |
| Land Amenities | Golf Course, Shopping |
| Landscape Features | Lawn, Underground Sprinkler |
| Size Depth | 30 M |
| Size Frontage | 10.34 M |
| Size Irregular | 3724.00 |
| Size Total | 3724 Sqft|0-4,050 Sqft |
| Size Total Text | 3724 Sqft|0-4,050 Sqft |
| Zoning Description | Tnd |
| Level | Type | Length | Width | Dimensions |
|---|---|---|---|---|
| Basement | 4pc Bathroom | 9.67 Ft x 7.42 Ft | ||
| Basement | Bedroom | 14.58 Ft x 11.67 Ft | ||
| Basement | Laundry Room | 11.75 Ft x 11.83 Ft | ||
| Basement | Office | 10.17 Ft x 6.83 Ft | ||
| Basement | Recreational, Games Room | 24.75 Ft x 23.42 Ft | ||
| Main Level | 3pc Bathroom | 9.17 Ft x 7.08 Ft | ||
| Main Level | 4pc Bathroom | 9.00 Ft x 4.92 Ft | ||
| Main Level | Primary Bedroom | 14.75 Ft x 12.33 Ft | ||
| Main Level | Bedroom | 11.83 Ft x 11.50 Ft | ||
| Main Level | Dining Room | 12.58 Ft x 5.92 Ft | ||
| Main Level | Kitchen | 12.00 Ft x 9.25 Ft | ||
| Main Level | Living Room | 13.42 Ft x 12.58 Ft | ||
| Main Level | Furnace | 5.75 Ft x 3.08 Ft |
https://www.realtor.ca/real-estate/30327344/319-de-foras-close-nw-high-river-high-river-golf-course
Contact us for more information
Jacky Van Der Ven
Associate
(403) 271-0600
(403) 476-7660
www.okotoksrealestate-cir.ca/

The trademarks REALTOR®, REALTORS®, and the REALTOR® logo are controlled by The Canadian Real Estate Association (CREA) and identify real estate professionals who are members of CREA. The trademarks MLS®, Multiple Listing Service® and the associated logos are owned by The Canadian Real Estate Association (CREA) and identify the quality of services provided by real estate professionals who are members of CREA. The trademark DDF® is owned by The Canadian Real Estate Association (CREA) and identifies CREA's Data Distribution Facility (DDF®)
© 2025 Gaitan Realty Inc. All rights reserved. Designed and Develop by Marcus IT Consulting Inc. Design & Developed by VW Themes