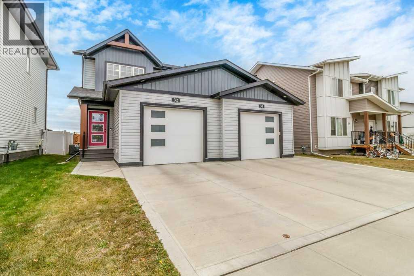
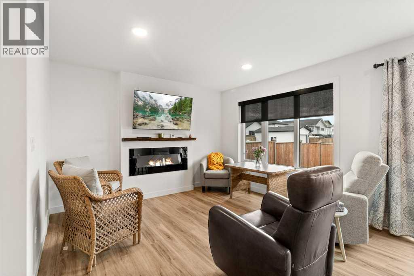
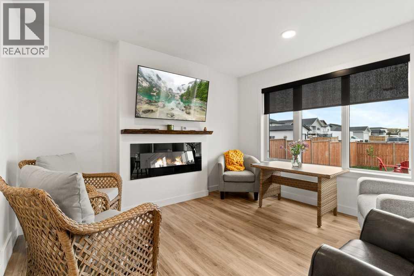
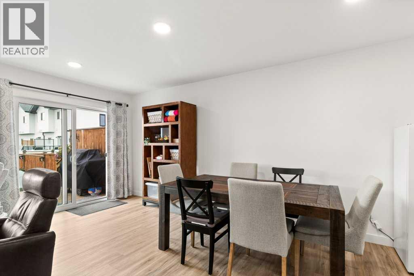
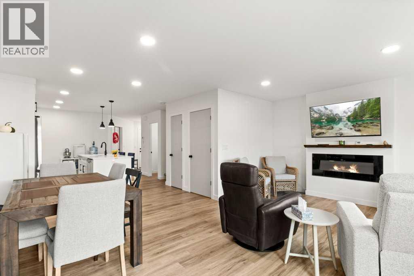
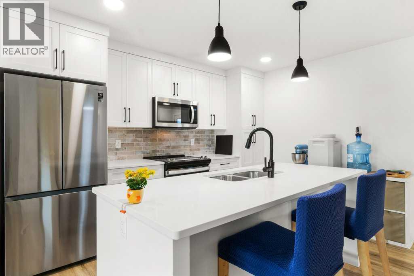
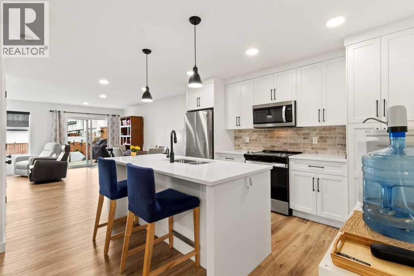
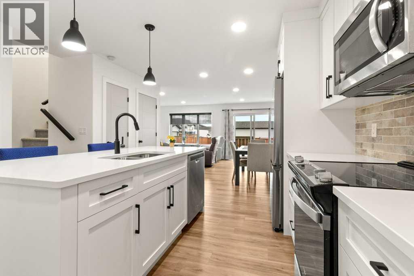
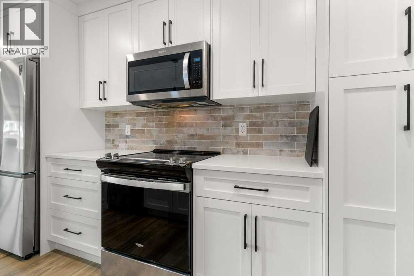
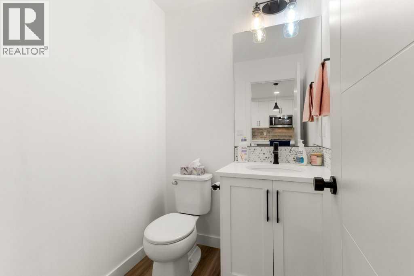
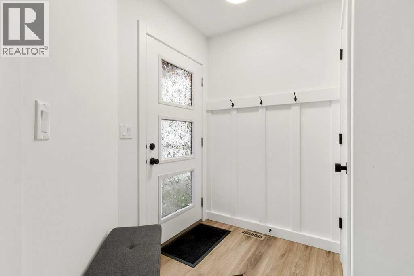
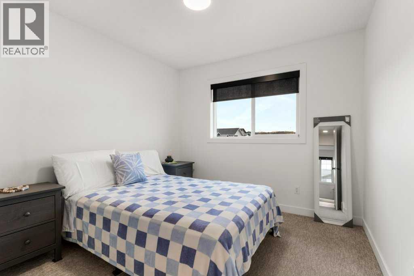
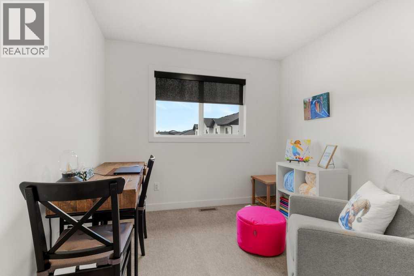
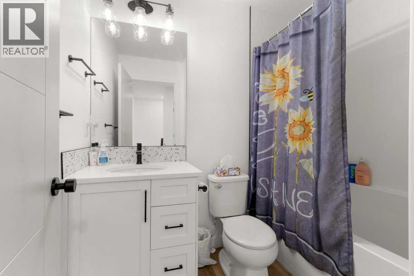
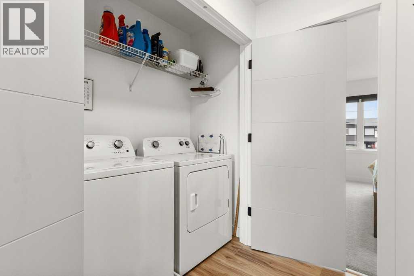
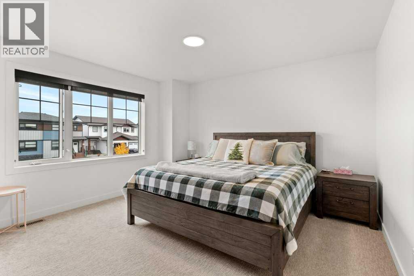
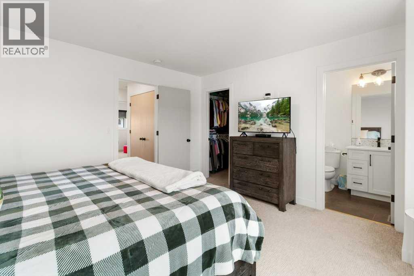
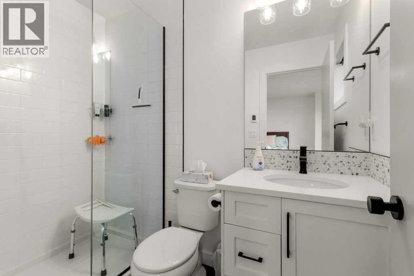
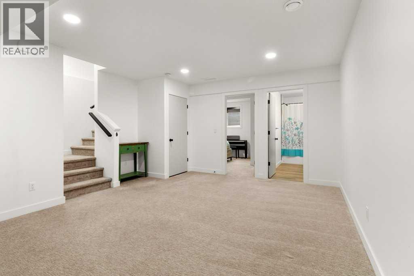
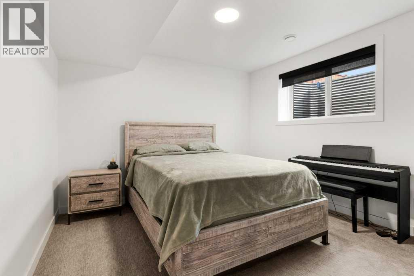
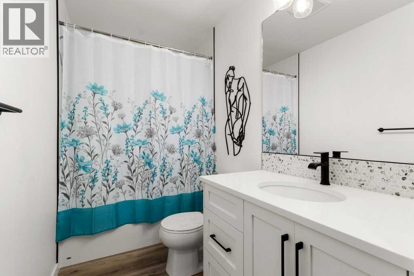
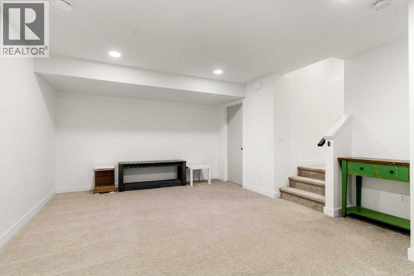
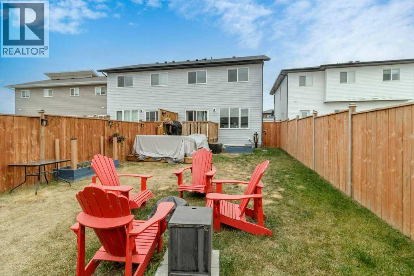
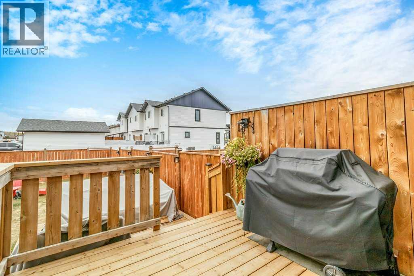
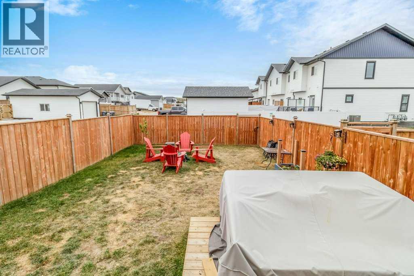
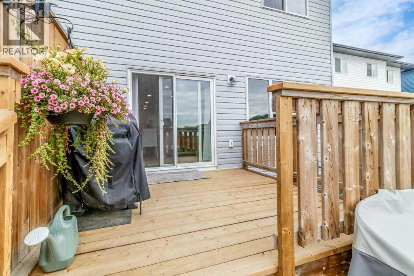
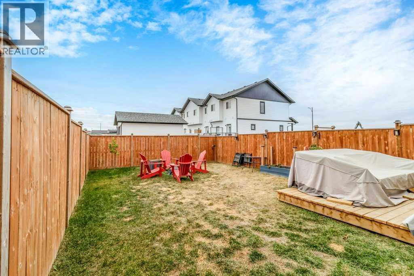
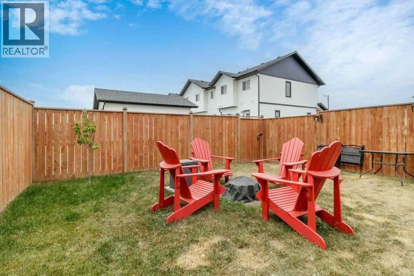
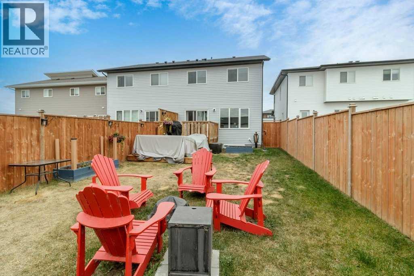
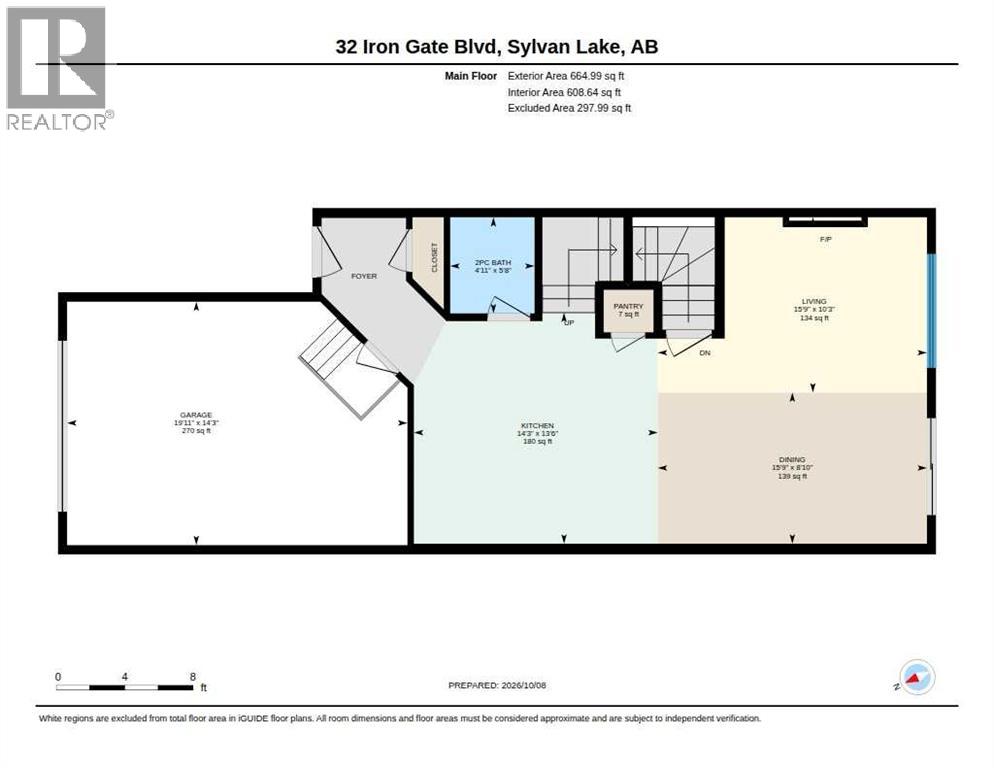
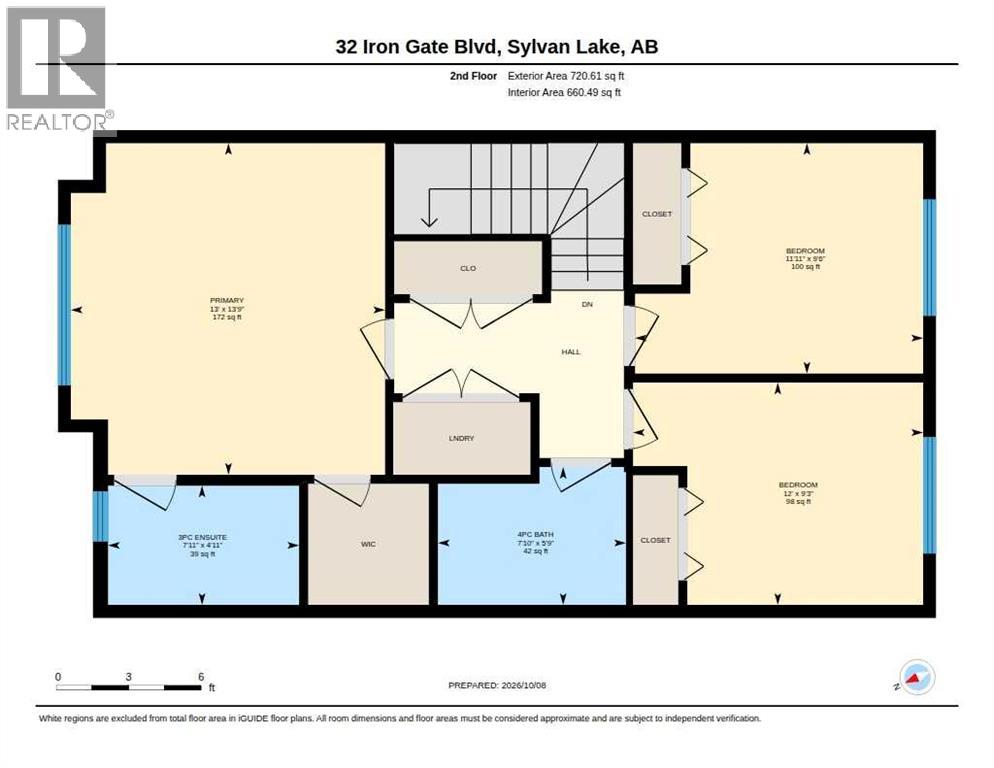
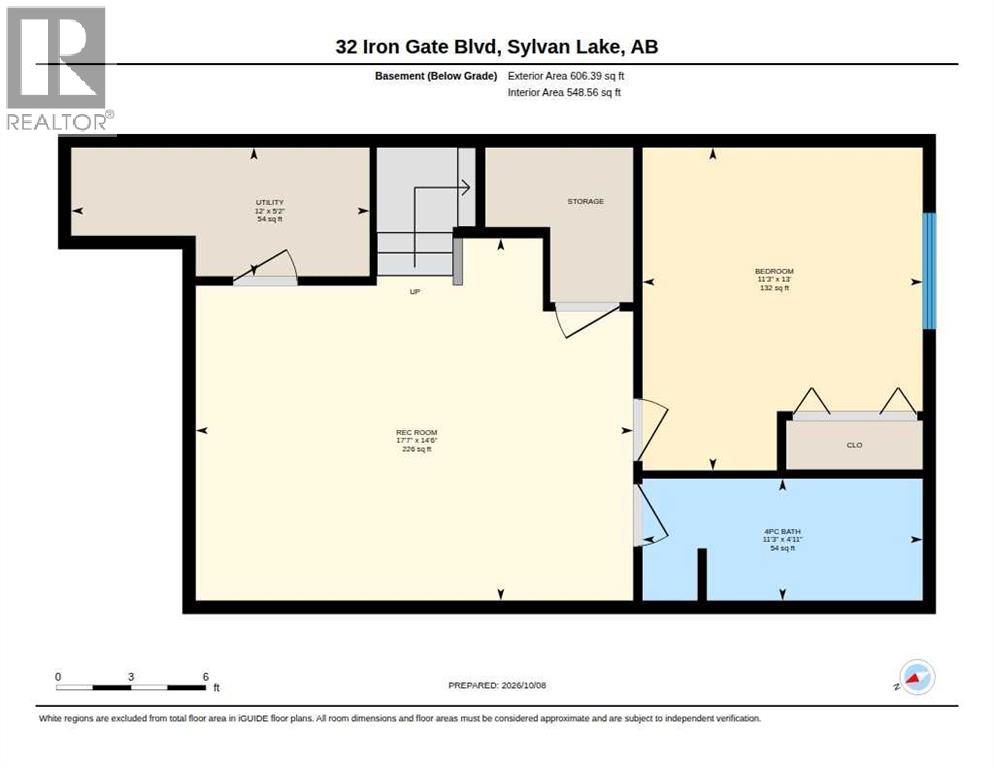
This beautifully finished Falcon-built half-duplex in Iron Gate offers a well-planned layout with quality finishes throughout, a single attached garage and no condo fees. The main floor features 9' ceilings and an open-concept design with luxury vinyl plank flooring, quartz countertops and an electric fireplace with a pre-wired media wall. The kitchen provides plenty of room to work and entertain, with a large island, stainless steel appliances and stylish cabinetry. Upstairs, you'll find three bedrooms, convenient laundry and two full bathrooms. The primary bedroom includes a walk-in closet and private ensuite with in-floor heat, a tiled shower, glass enclosure and full shower system. The bathrooms are finished with tile extending to the ceiling. The fully developed basement adds a fourth bedroom with a built-in closet, a 4-piece bathroom, family room and dedicated storage area, providing comfortable additional living space. Other features include central air conditioning, an on-demand tankless hot water system and water softener. The attached garage provides convenient parking and additional functionality. Outside, the fully fenced yard offers a great space to enjoy the outdoors. The location is convenient to shopping, restaurants and everyday amenities, with easy access to the highway for commuting. With thoughtful upgrades, four bedrooms and finished space on every level, this home offers comfortable, low-maintenance living in Iron Gate. (id:63559)
1:00 pm
Ends at:3:00 pm
| MLS® Number | A2350344 |
| Property Type | Single Family |
| Community Name | Iron Gate |
| Amenities Near By | Park, Shopping, Water Nearby |
| Community Features | Lake Privileges |
| Features | Closet Organizers |
| Parking Space Total | 1 |
| Plan | 1822409 |
| Structure | Deck |
| Bathroom Total | 4 |
| Bedrooms Above Ground | 3 |
| Bedrooms Below Ground | 1 |
| Bedrooms Total | 4 |
| Appliances | Washer, Refrigerator, Water Softener, Dishwasher, Stove, Dryer, Microwave, Window Coverings, Garage Door Opener |
| Basement Development | Finished |
| Basement Type | Full (finished) |
| Constructed Date | 2021 |
| Construction Material | Wood Frame |
| Construction Style Attachment | Semi-detached |
| Cooling Type | Central Air Conditioning |
| Exterior Finish | Vinyl Siding |
| Fireplace Present | Yes |
| Fireplace Total | 1 |
| Flooring Type | Carpeted, Laminate, Vinyl Plank |
| Foundation Type | Poured Concrete |
| Half Bath Total | 1 |
| Heating Fuel | Natural Gas |
| Heating Type | Forced Air |
| Stories Total | 2 |
| Size Interior | 1,385 Ft2 |
| Total Finished Area | 1385 Sqft |
| Type | Duplex |
| Attached Garage | 1 |
| Acreage | No |
| Fence Type | Fence |
| Land Amenities | Park, Shopping, Water Nearby |
| Size Frontage | 7.5 M |
| Size Irregular | 2944.00 |
| Size Total | 2944 Sqft|0-4,050 Sqft |
| Size Total Text | 2944 Sqft|0-4,050 Sqft |
| Zoning Description | R5a |
| Level | Type | Length | Width | Dimensions |
|---|---|---|---|---|
| Second Level | 3pc Bathroom | Measurements not available | ||
| Second Level | 4pc Bathroom | Measurements not available | ||
| Second Level | Bedroom | 9.50 Ft x 11.92 Ft | ||
| Second Level | Bedroom | 9.25 Ft x 12.00 Ft | ||
| Second Level | Primary Bedroom | 13.75 Ft x 13.00 Ft | ||
| Basement | 4pc Bathroom | Measurements not available | ||
| Basement | Bedroom | 13.00 Ft x 11.25 Ft | ||
| Basement | Recreational, Games Room | 14.50 Ft x 17.58 Ft | ||
| Basement | Furnace | 5.17 Ft x 12.00 Ft | ||
| Main Level | 2pc Bathroom | Measurements not available | ||
| Main Level | Dining Room | 8.83 Ft x 15.75 Ft | ||
| Main Level | Kitchen | 13.50 Ft x 14.25 Ft | ||
| Main Level | Living Room | 10.25 Ft x 15.75 Ft | ||
| Main Level | Pantry | 2.50 Ft x 2.92 Ft |
https://www.realtor.ca/real-estate/30381499/32-iron-gate-boulevard-sylvan-lake-iron-gate
Contact us for more information
Jacqui Fletcher
Associate
(403) 346-8900
(403) 346-6306
www.networkrealtycorp.ca/

The trademarks REALTOR®, REALTORS®, and the REALTOR® logo are controlled by The Canadian Real Estate Association (CREA) and identify real estate professionals who are members of CREA. The trademarks MLS®, Multiple Listing Service® and the associated logos are owned by The Canadian Real Estate Association (CREA) and identify the quality of services provided by real estate professionals who are members of CREA. The trademark DDF® is owned by The Canadian Real Estate Association (CREA) and identifies CREA's Data Distribution Facility (DDF®)
© 2025 Gaitan Realty Inc. All rights reserved. Designed and Develop by Marcus IT Consulting Inc. Design & Developed by VW Themes