Maintenance, Exterior Maintenance, Heat, Insurance, Common Area Maintenance, Other, See Remarks, Property Management, Water
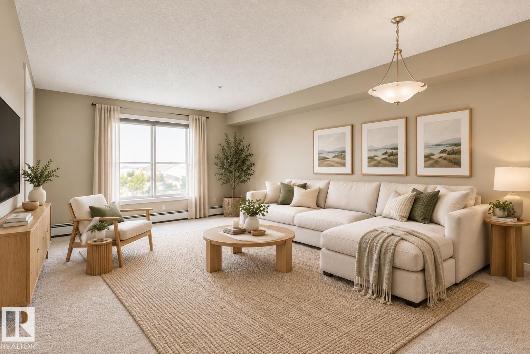
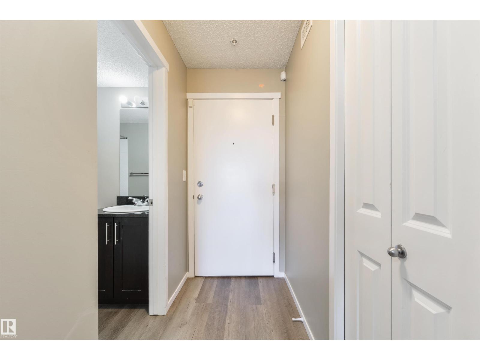
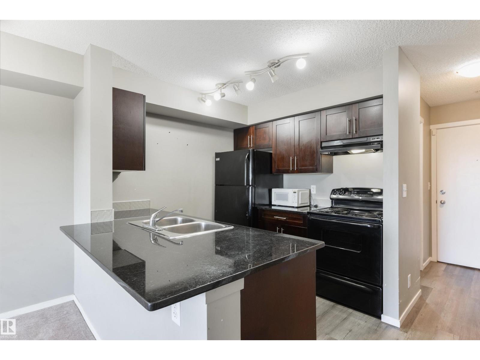
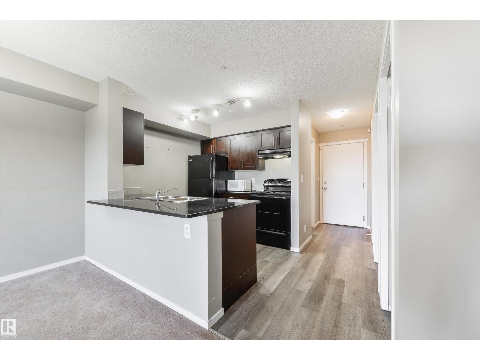
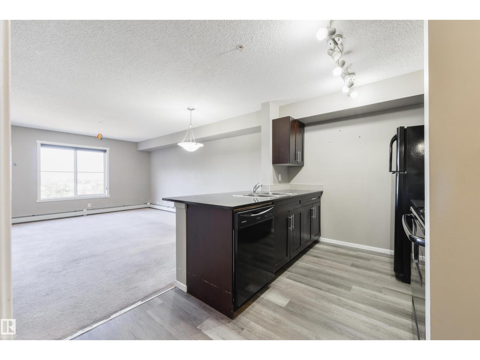
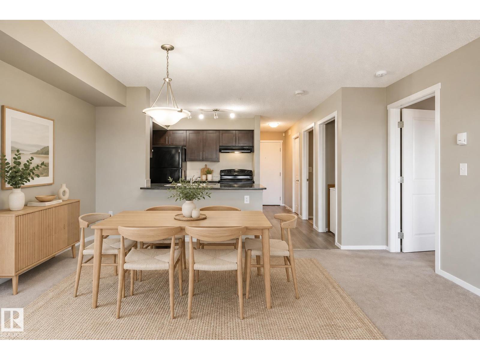
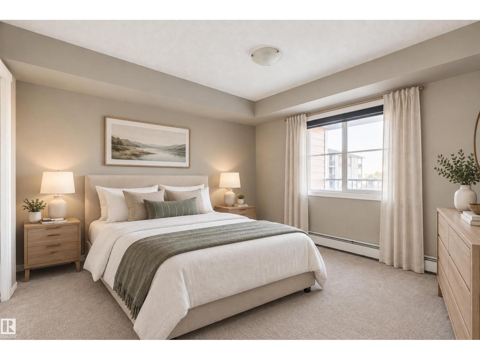
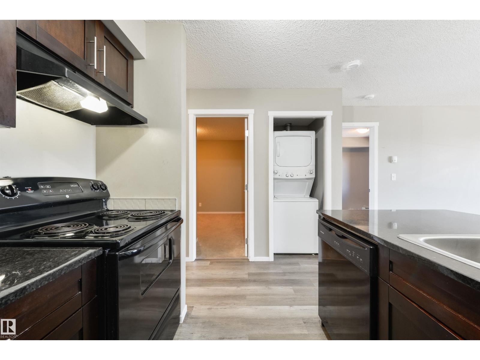
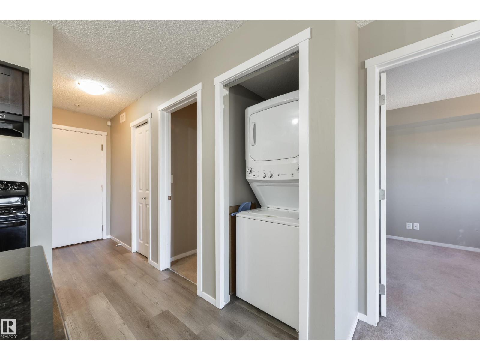
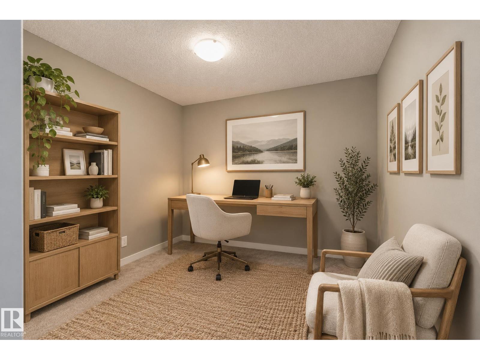
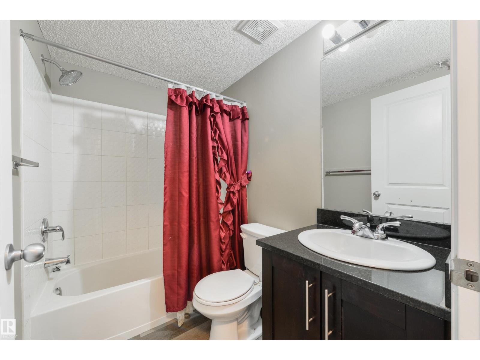
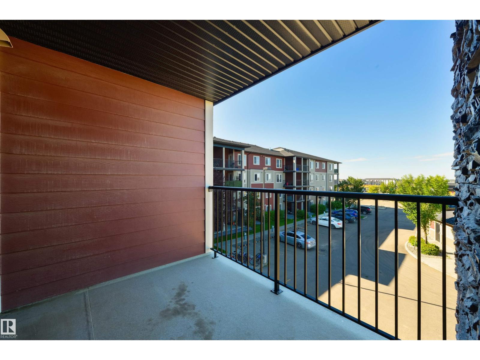
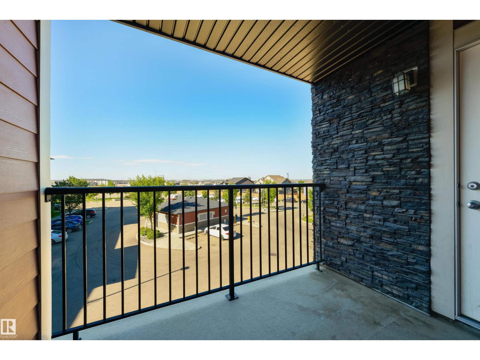
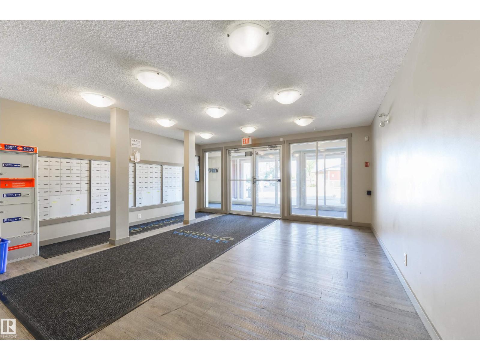
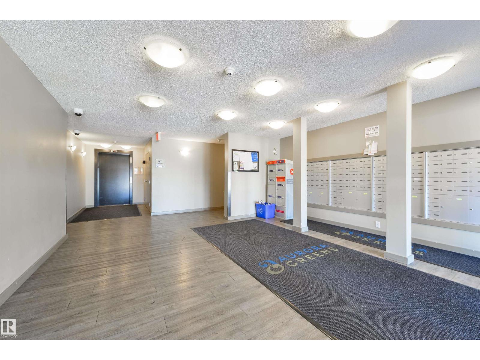
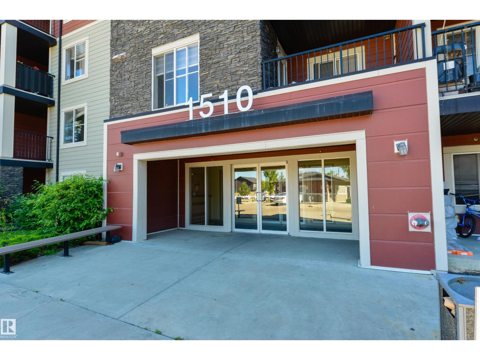
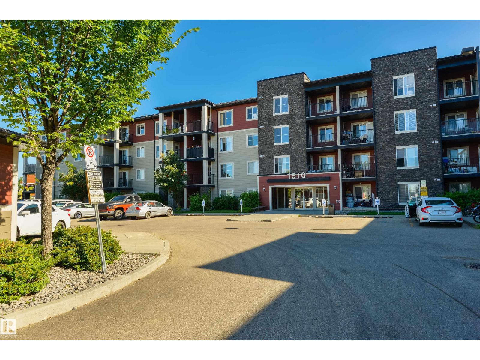
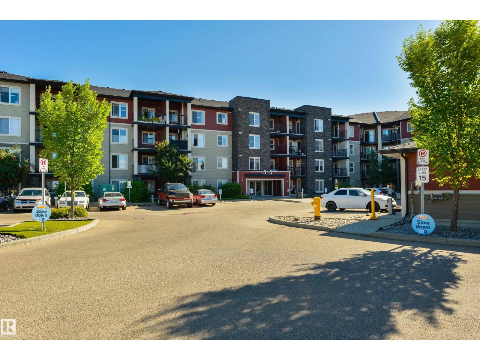
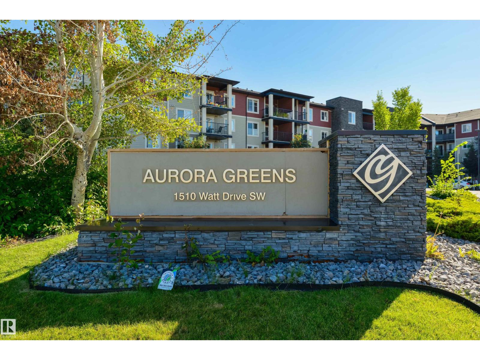
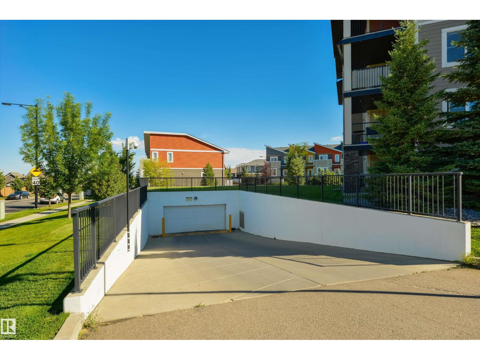
$377.53 MonthlyThis bright and inviting third-floor condo offers 1 bedroom, den, a 4-piece bathroom, and a functional layout. Enjoy the convenience of in-suite laundry, a private balcony, heated underground parking, and an elevator for easy access. The spacious living area offers plenty of room to relax or entertain, while the bedroom and den provide comfortable private spaces. Ideally located within walking distance of Orchards Common, offering a variety of amenities, services, and everyday conveniences right at your doorstep. A fantastic opportunity for a first-time buyer, investor, or anyone looking for a great place to call home. (id:63559)
| MLS® Number | E4512609 |
| Property Type | Single Family |
| Neigbourhood | Walker |
| Features | See Remarks |
| Parking Space Total | 1 |
| Bathroom Total | 1 |
| Bedrooms Total | 1 |
| Appliances | Dishwasher, Refrigerator, Washer/dryer Stack-up, Stove |
| Basement Type | None |
| Constructed Date | 2016 |
| Heating Type | Baseboard Heaters |
| Size Interior | 670 Ft2 |
| Type | Apartment |
| Parkade |
| Acreage | No |
| Size Irregular | 68.29 |
| Size Total | 68.29 M2 |
| Size Total Text | 68.29 M2 |
| Level | Type | Length | Width | Dimensions |
|---|---|---|---|---|
| Main Level | Living Room | 3.31 m | 4.19 m | 3.31 m x 4.19 m |
| Main Level | Dining Room | 2.05 m | 4.19 m | 2.05 m x 4.19 m |
| Main Level | Kitchen | 2.28 m | 2.59 m | 2.28 m x 2.59 m |
| Main Level | Den | 3.08 m | 3.43 m | 3.08 m x 3.43 m |
| Main Level | Primary Bedroom | 2.88 m | 4.28 m | 2.88 m x 4.28 m |
| Main Level | Laundry Room | 0.93 m | 0.93 m | 0.93 m x 0.93 m |
https://www.realtor.ca/real-estate/30390002/320-1510-watt-dr-sw-edmonton-walker
Contact us for more information
Josh Mp Cudmore
Associate
(403) 262-7653

The trademarks REALTOR®, REALTORS®, and the REALTOR® logo are controlled by The Canadian Real Estate Association (CREA) and identify real estate professionals who are members of CREA. The trademarks MLS®, Multiple Listing Service® and the associated logos are owned by The Canadian Real Estate Association (CREA) and identify the quality of services provided by real estate professionals who are members of CREA. The trademark DDF® is owned by The Canadian Real Estate Association (CREA) and identifies CREA's Data Distribution Facility (DDF®)
© 2025 Gaitan Realty Inc. All rights reserved. Designed and Develop by Marcus IT Consulting Inc. Design & Developed by VW Themes