Maintenance, Insurance, Property Management, Other, See Remarks
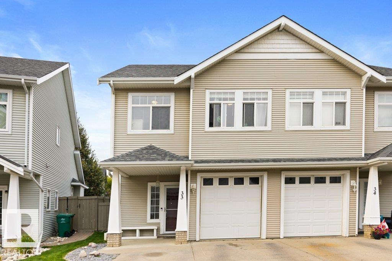
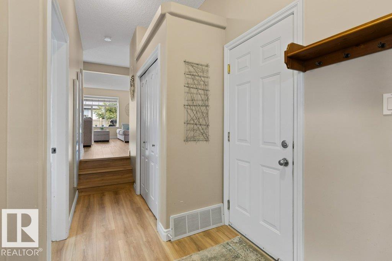
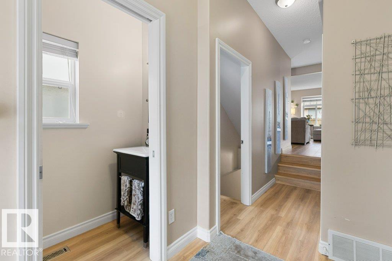
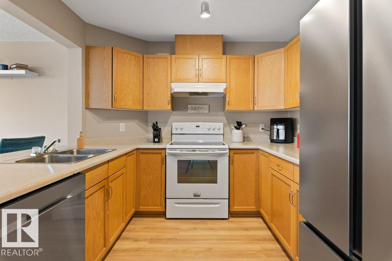
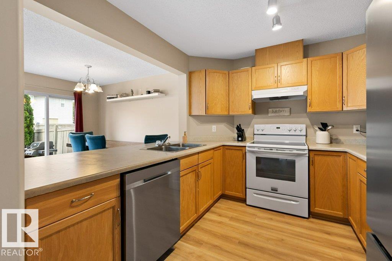
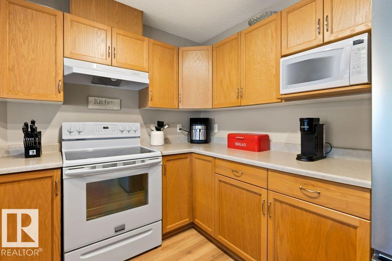
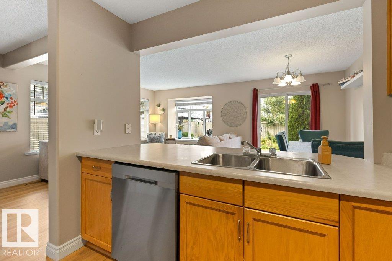
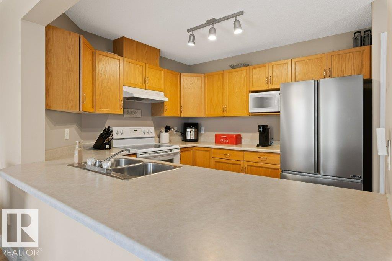
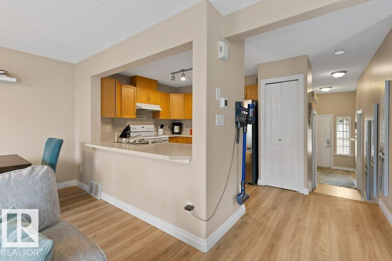
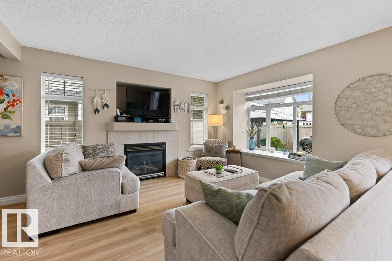
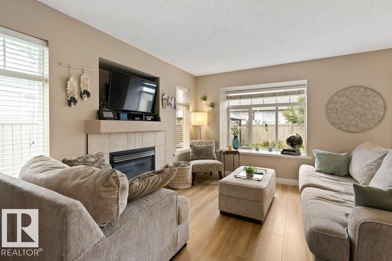
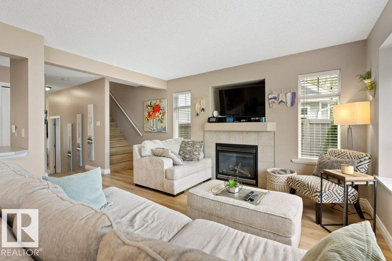
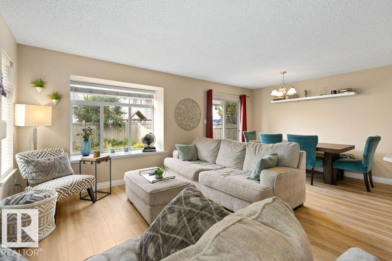
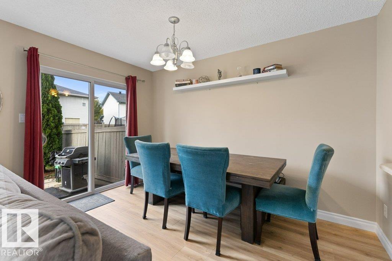
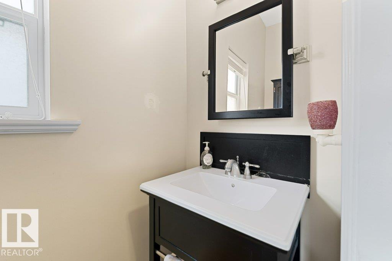
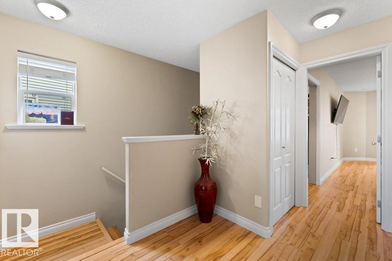
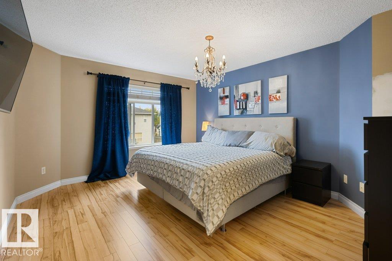
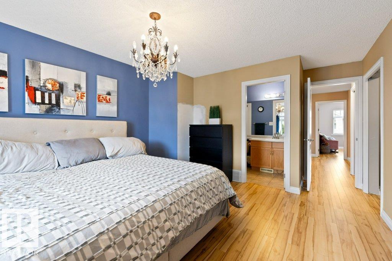
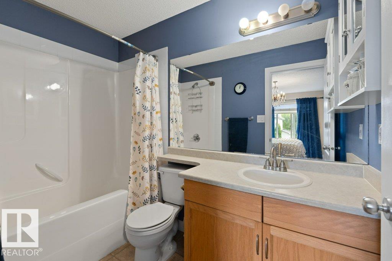
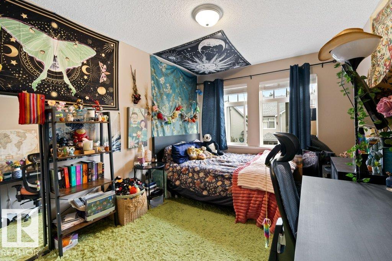
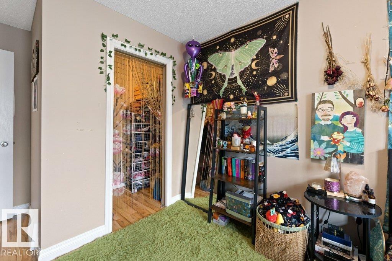
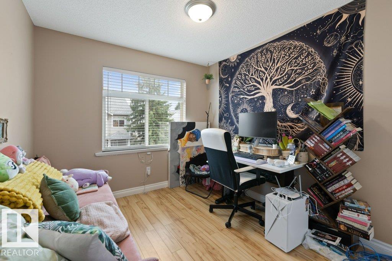
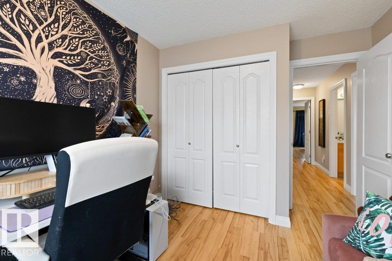
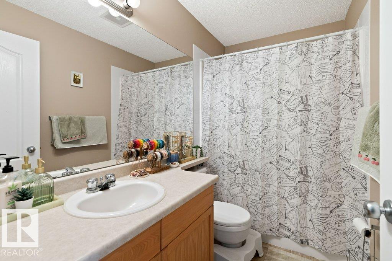
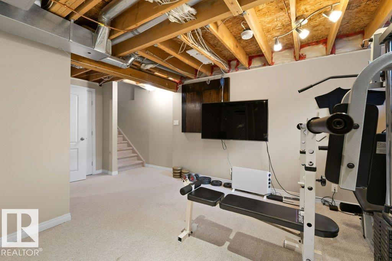
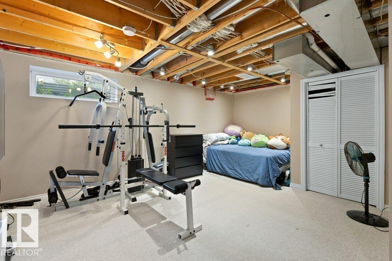
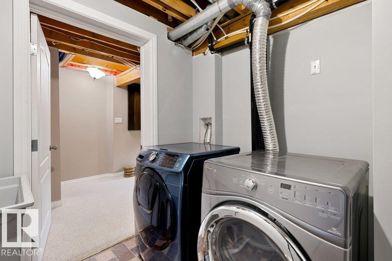
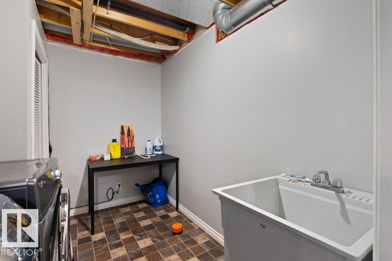
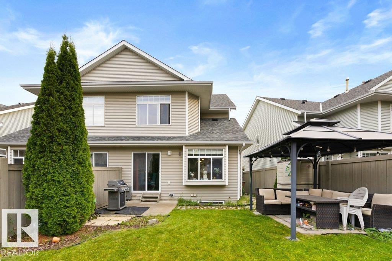
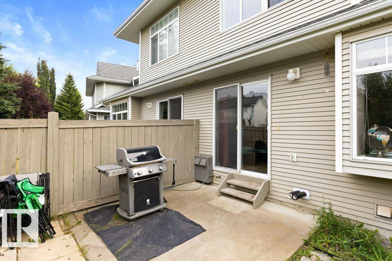
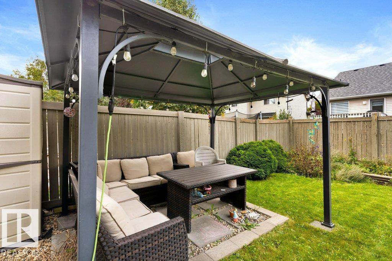
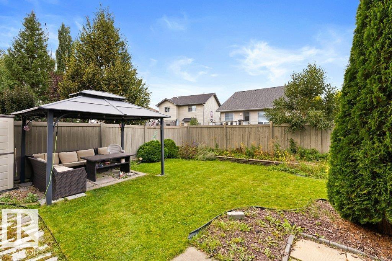
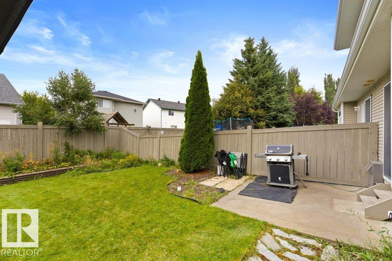
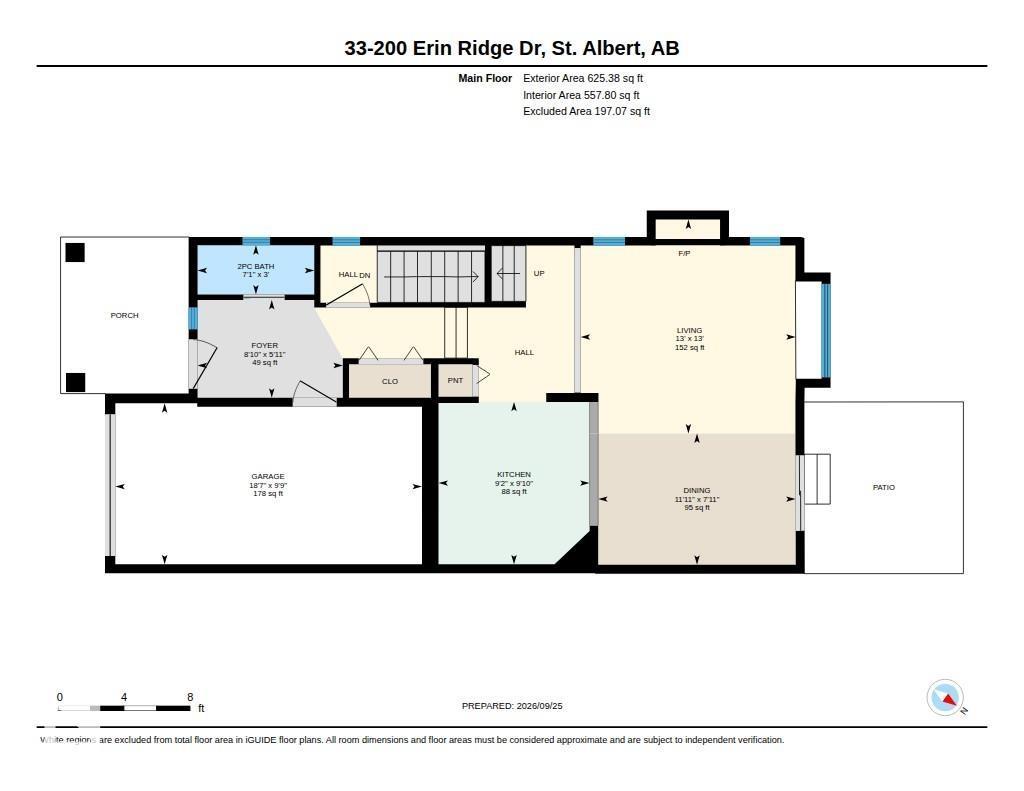
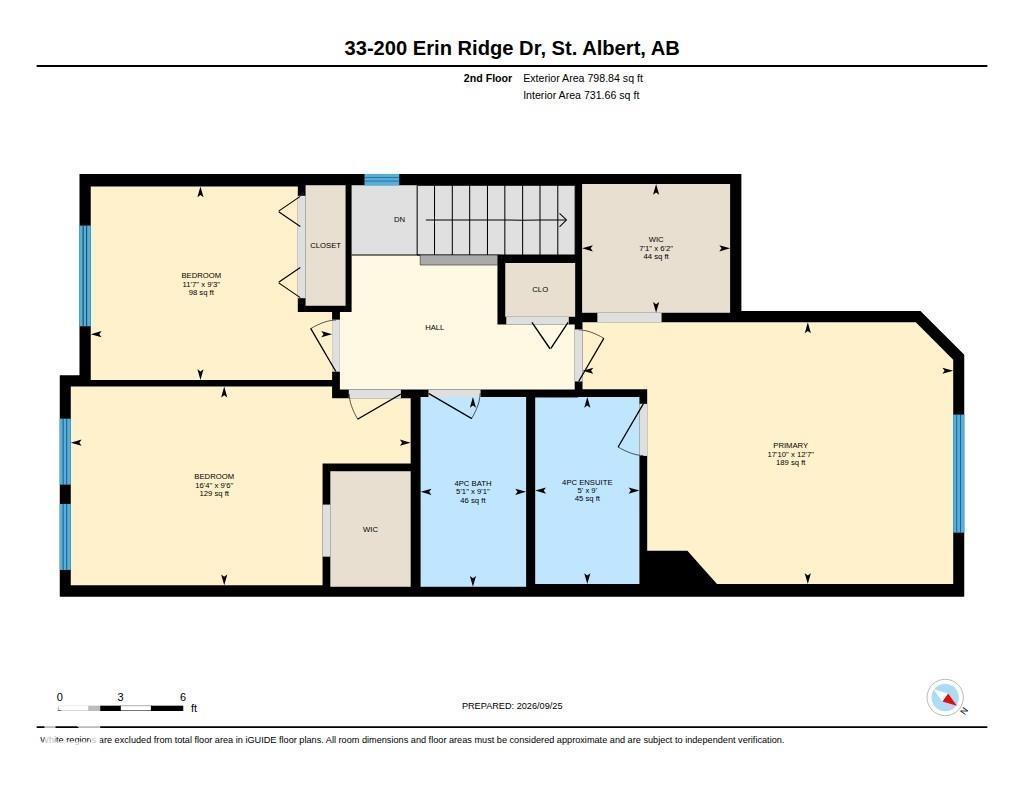
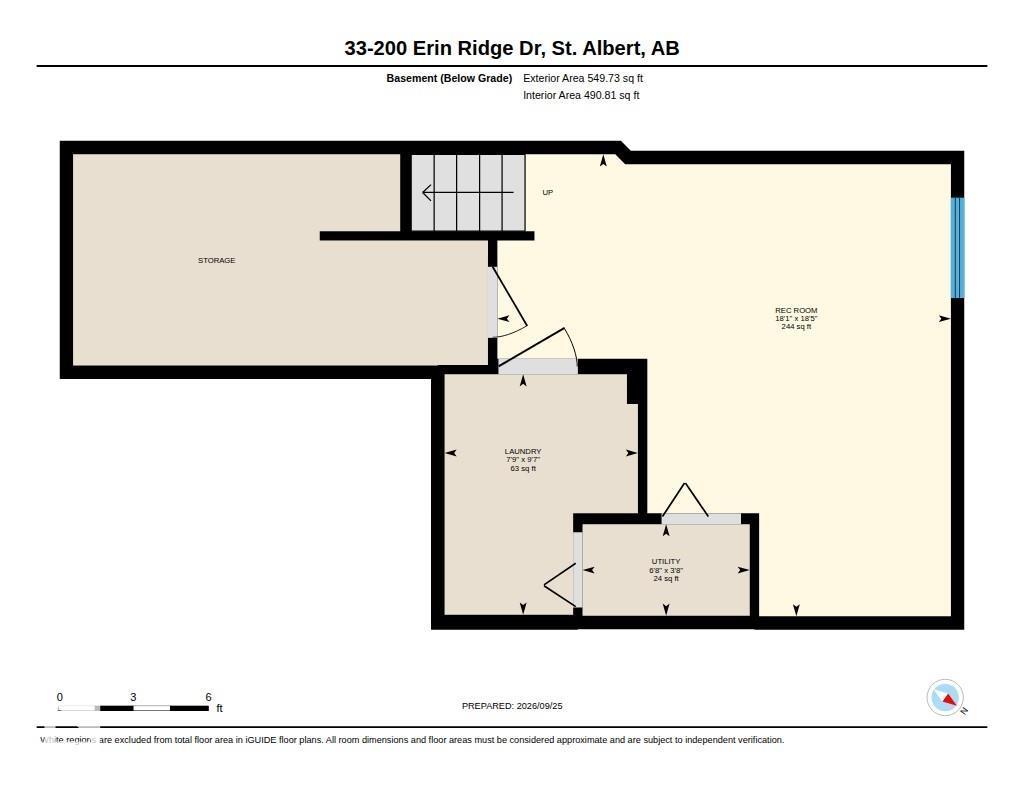
$155 MonthlyWelcome to this immaculate 1424sqft. half duplex in Erin Ridge Lane, ideally tucked away in a quiet location! This bareland condo offers a private, fenced yard and low condo fees. The bright, open-concept main floor features a comfortable living room with a charming window seat and gas fireplace, dining area, and well-appointed kitchen with a pantry and ample counter space. New vinyl plank flooring adds a fresh, modern touch throughout the main floor. A convenient 2-piece bathroom and access to the ATTACHED GARAGE complete this level. Upstairs offers three spacious bedrooms, a 4pce main bathroom, and a generous primary suite with a large WALK IN CLOSET and 4pce ENSUITE. The partially finished basement features a family room, laundry room, r/i for a bathroom and additional storage space. Recent upgrades include a new FURNACE 2025, SHINGLES 2023, and HWT 2025. Ideally located close to schools, shopping, parks and trails! (id:63559)
| MLS® Number | E4510878 |
| Property Type | Single Family |
| Neigbourhood | Erin Ridge |
| Amenities Near By | Playground, Public Transit, Schools, Shopping |
| Features | See Remarks |
| Structure | Patio(s) |
| Bathroom Total | 3 |
| Bedrooms Total | 3 |
| Appliances | Dishwasher, Dryer, Garage Door Opener Remote(s), Garage Door Opener, Hood Fan, Microwave, Refrigerator, Stove, Washer, Window Coverings |
| Basement Development | Partially Finished |
| Basement Type | Full (partially Finished) |
| Constructed Date | 2002 |
| Construction Style Attachment | Semi-detached |
| Half Bath Total | 1 |
| Heating Type | Forced Air |
| Stories Total | 2 |
| Size Interior | 1,424 Ft2 |
| Type | Duplex |
| Attached Garage |
| Acreage | No |
| Fence Type | Fence |
| Land Amenities | Playground, Public Transit, Schools, Shopping |
| Level | Type | Length | Width | Dimensions |
|---|---|---|---|---|
| Basement | Recreation Room | 5.61 m | 5.51 m | 5.61 m x 5.51 m |
| Basement | Laundry Room | 2.92 m | 2.35 m | 2.92 m x 2.35 m |
| Basement | Utility Room | 1.11 m | 203 m | 1.11 m x 203 m |
| Main Level | Living Room | 3.95 m | 3.97 m | 3.95 m x 3.97 m |
| Main Level | Dining Room | 2.42 m | 3.64 m | 2.42 m x 3.64 m |
| Main Level | Kitchen | 3 m | 2.79 m | 3 m x 2.79 m |
| Upper Level | Primary Bedroom | 3.83 m | 5.42 m | 3.83 m x 5.42 m |
| Upper Level | Bedroom 2 | 2.91 m | 4.97 m | 2.91 m x 4.97 m |
| Upper Level | Bedroom 3 | 2.83 m | 3.53 m | 2.83 m x 3.53 m |
https://www.realtor.ca/real-estate/30342040/33-200-erin-ridge-dr-st-albert-erin-ridge
Contact us for more information
Erin L. Willman
Associate
(780) 406-4000
(780) 406-8777
Leslie Benson
Associate
(780) 406-4000
(780) 406-8777

The trademarks REALTOR®, REALTORS®, and the REALTOR® logo are controlled by The Canadian Real Estate Association (CREA) and identify real estate professionals who are members of CREA. The trademarks MLS®, Multiple Listing Service® and the associated logos are owned by The Canadian Real Estate Association (CREA) and identify the quality of services provided by real estate professionals who are members of CREA. The trademark DDF® is owned by The Canadian Real Estate Association (CREA) and identifies CREA's Data Distribution Facility (DDF®)
© 2025 Gaitan Realty Inc. All rights reserved. Designed and Develop by Marcus IT Consulting Inc. Design & Developed by VW Themes