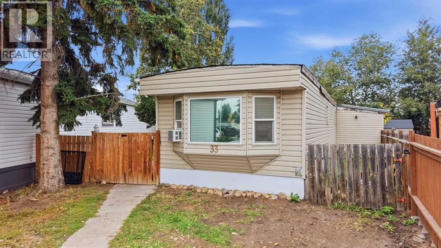
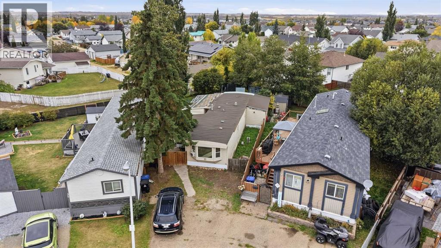
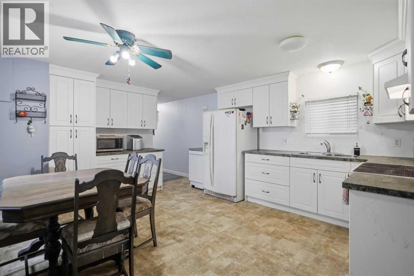
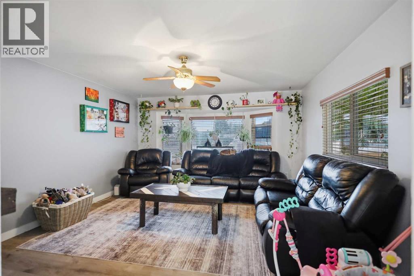
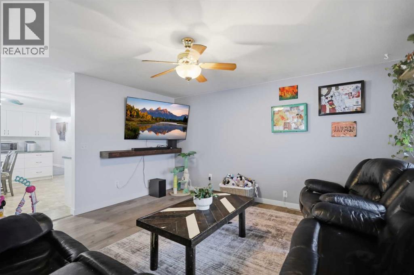
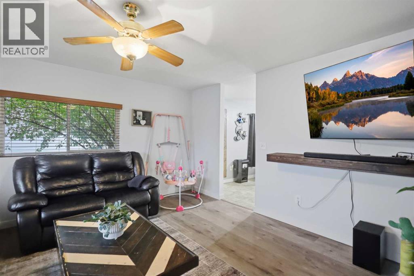
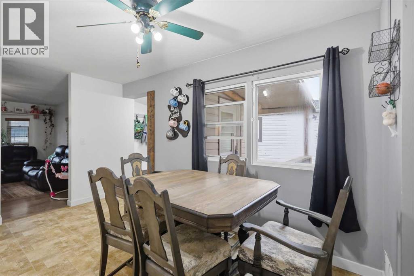
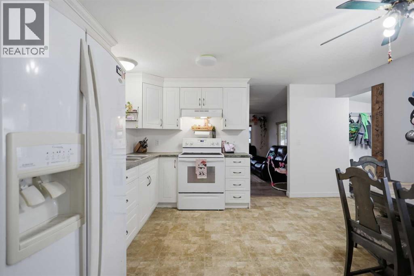
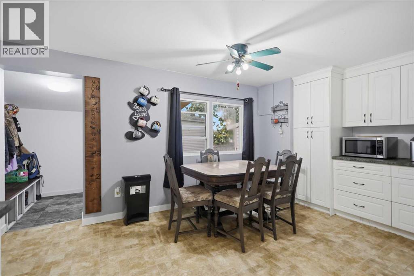
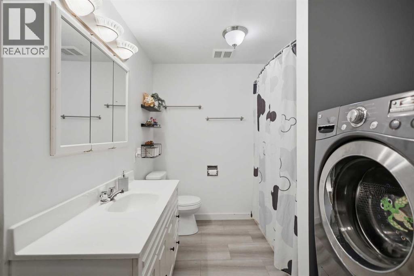
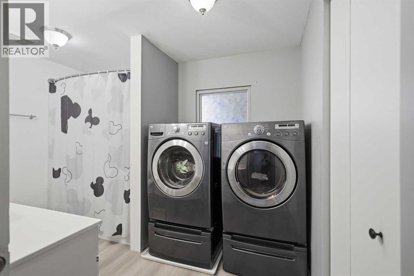
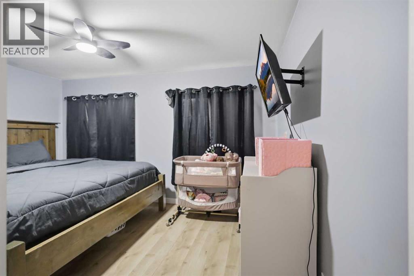
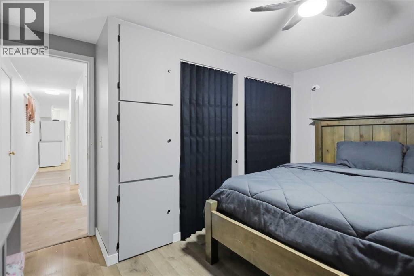
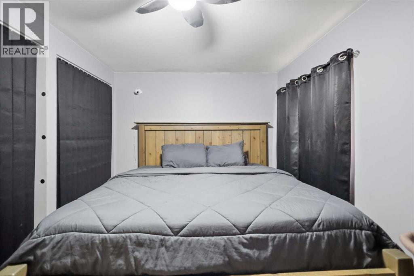
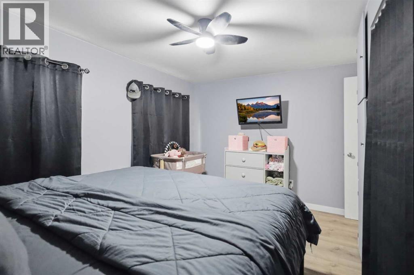
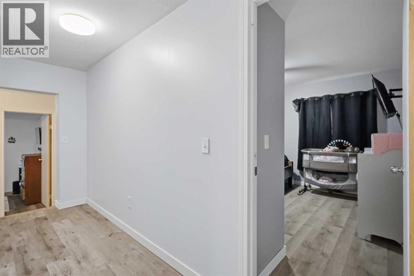
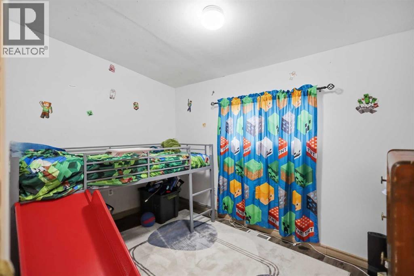
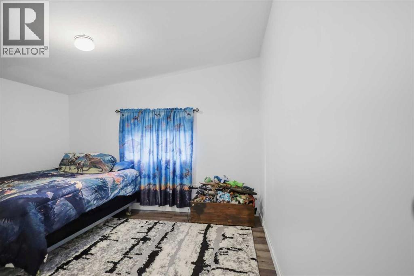
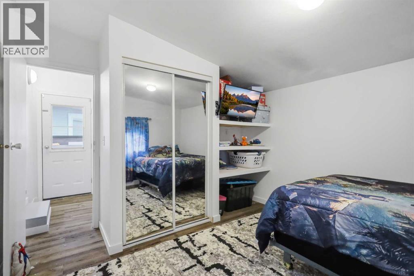
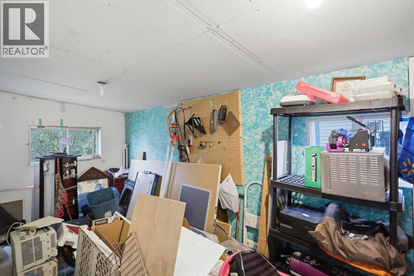
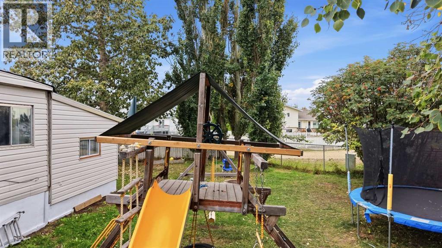
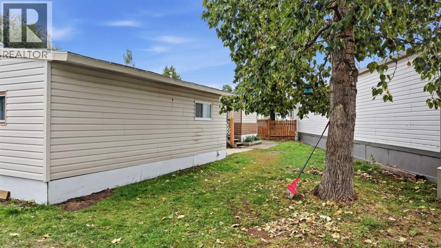
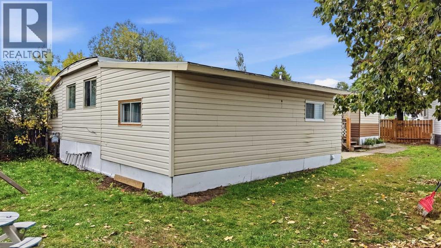
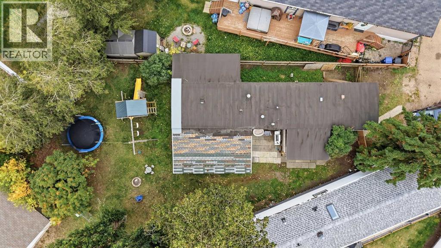
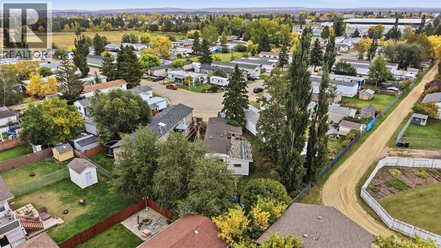
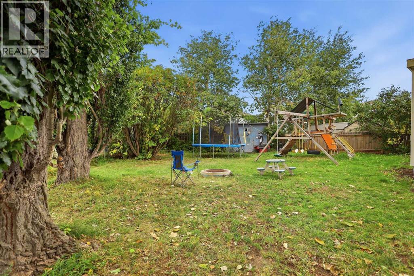
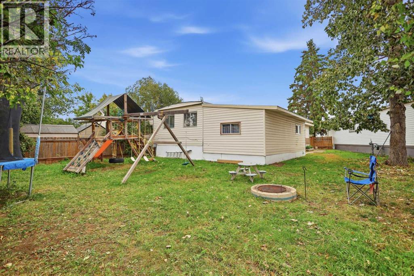
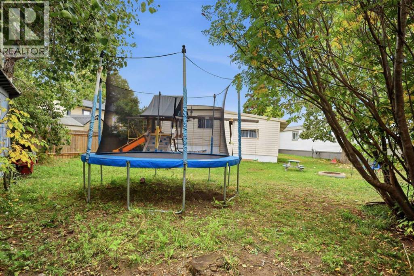
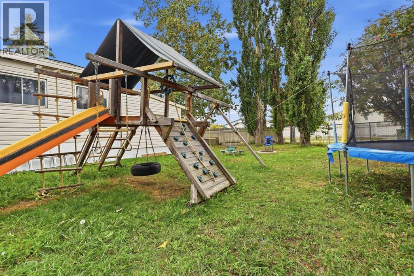
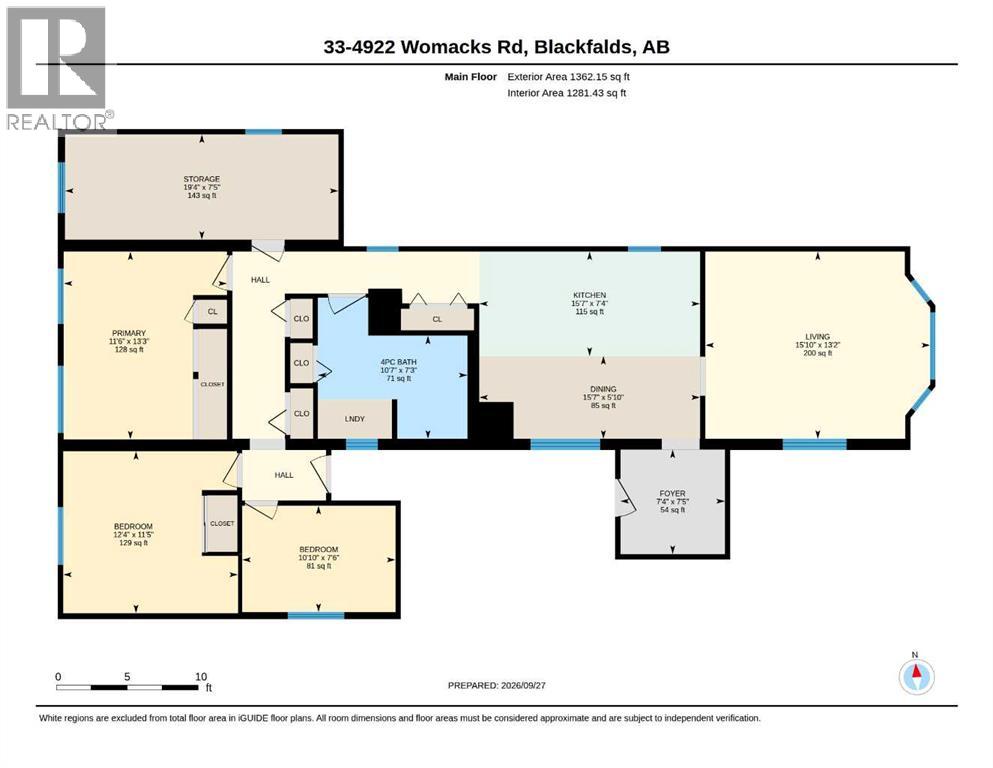
Great entry-level or investment opportunity located in Blackfalds, conveniently situated close to local schools, shopping, and town amenities. The main living area includes a front entry foyer, open living room, central dining area, and kitchen. The functional floor plan offers 2 bedrooms plus a den (currently used as a bedroom), a versatile interior storage room/workshop, and extra hall storage. A full 4-piece bathroom updated in 2025 incorporates convenient in-room laundry space. Outside, enjoy a large backyard space. (id:63559)
| MLS® Number | A2347683 |
| Property Type | Single Family |
| Community Name | Broadway Village Mobile Home Park |
| Amenities Near By | Park, Recreation Nearby, Schools, Shopping |
| Parking Space Total | 2 |
| Bathroom Total | 1 |
| Bedrooms Above Ground | 2 |
| Bedrooms Total | 2 |
| Appliances | Washer, Refrigerator, Stove, Dryer |
| Architectural Style | Mobile Home |
| Constructed Date | 1973 |
| Flooring Type | Carpeted, Laminate, Linoleum |
| Heating Fuel | Natural Gas |
| Heating Type | Forced Air |
| Stories Total | 1 |
| Size Interior | 1,281 Ft2 |
| Total Finished Area | 1281 Sqft |
| Type | Mobile Home |
| Parking Pad |
| Acreage | No |
| Land Amenities | Park, Recreation Nearby, Schools, Shopping |
| Size Total Text | Mobile Home Pad (mhp) |
| Level | Type | Length | Width | Dimensions |
|---|---|---|---|---|
| Main Level | Living Room | 13.17 Ft x 15.58 Ft | ||
| Main Level | Kitchen | 7.33 Ft x 15.58 Ft | ||
| Main Level | Dining Room | 5.83 Ft x 15.58 Ft | ||
| Main Level | Primary Bedroom | 13.25 Ft x 11.50 Ft | ||
| Main Level | Bedroom | 11.42 Ft x 12.33 Ft | ||
| Main Level | Den | 7.50 Ft x 10.83 Ft | ||
| Main Level | 4pc Bathroom | 7.25 Ft x 10.58 Ft | ||
| Main Level | Storage | 7.42 Ft x 19.33 Ft |
Contact us for more information
Lisa Morris
Associate
(403) 343-3344
(403) 347-7930
www.coldwellbankerontrack.com/

The trademarks REALTOR®, REALTORS®, and the REALTOR® logo are controlled by The Canadian Real Estate Association (CREA) and identify real estate professionals who are members of CREA. The trademarks MLS®, Multiple Listing Service® and the associated logos are owned by The Canadian Real Estate Association (CREA) and identify the quality of services provided by real estate professionals who are members of CREA. The trademark DDF® is owned by The Canadian Real Estate Association (CREA) and identifies CREA's Data Distribution Facility (DDF®)
© 2025 Gaitan Realty Inc. All rights reserved. Designed and Develop by Marcus IT Consulting Inc. Design & Developed by VW Themes