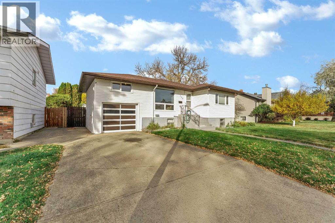
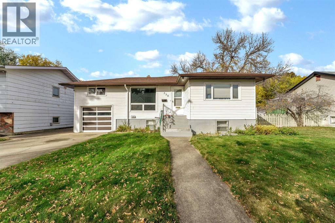
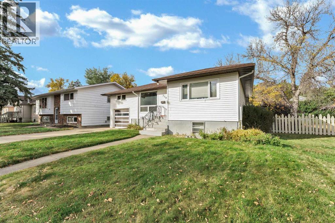
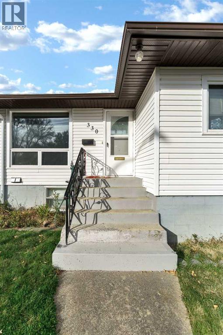
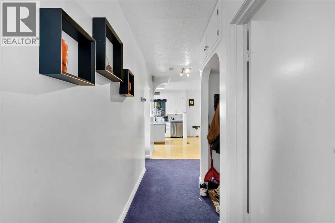
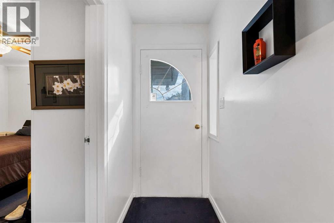
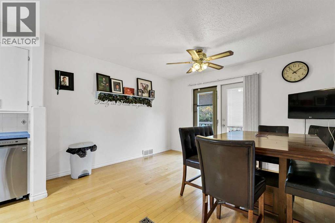
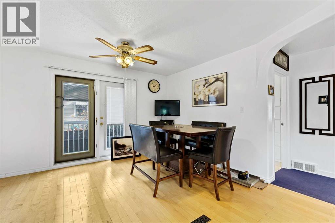
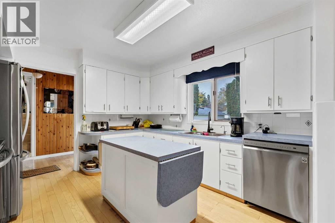
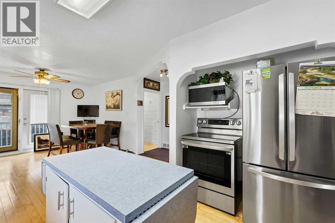
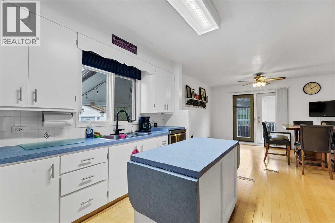
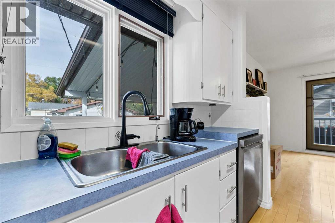
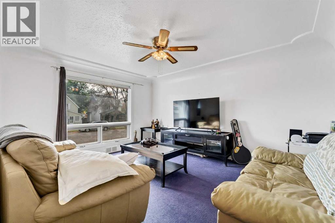
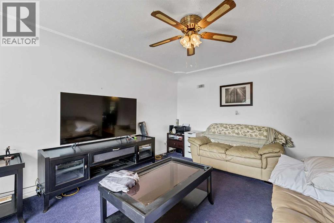
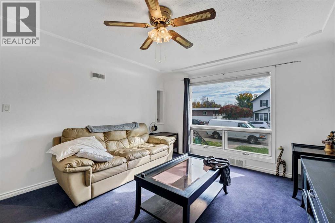
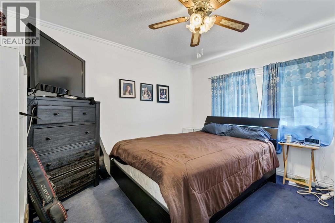
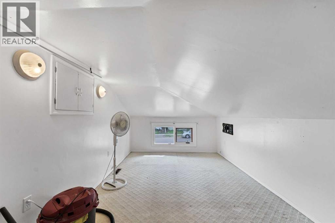
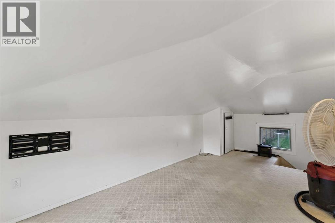
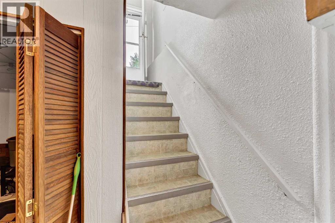
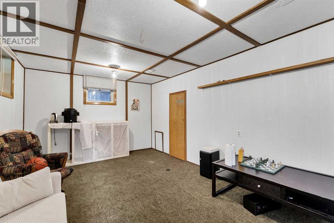
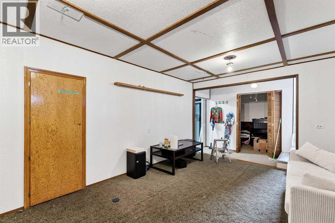
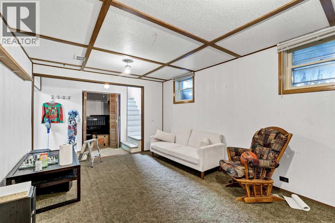
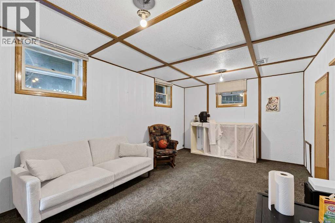
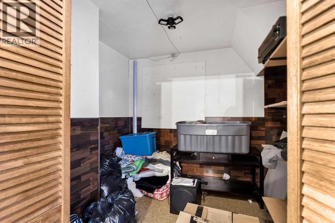
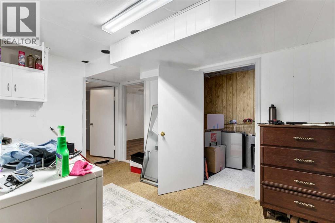
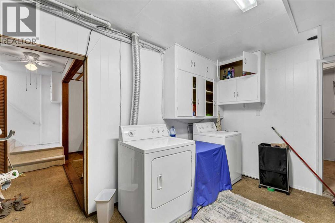
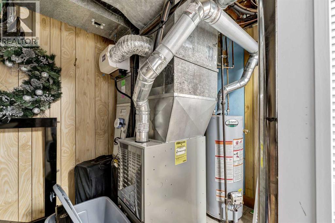
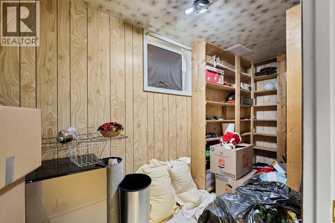
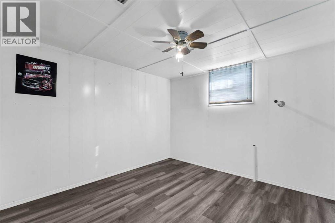
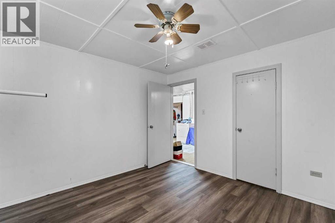
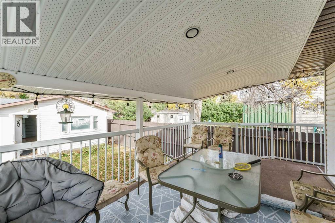
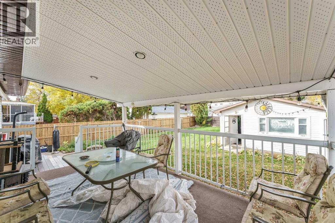
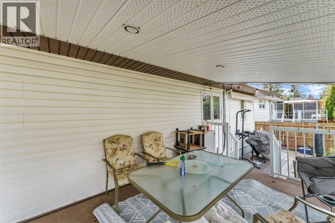
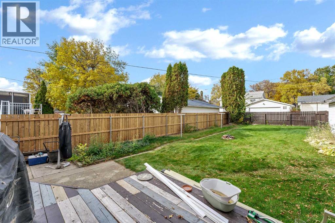
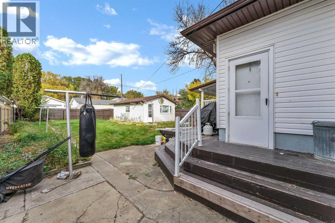
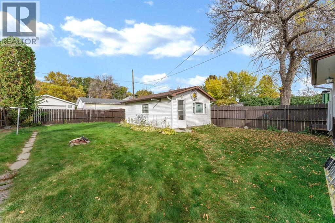
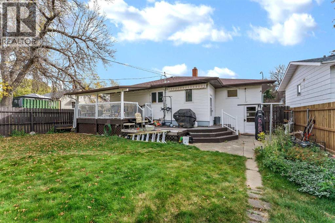
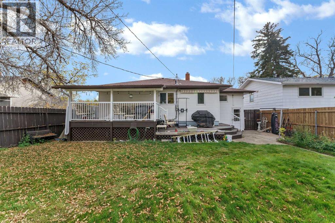
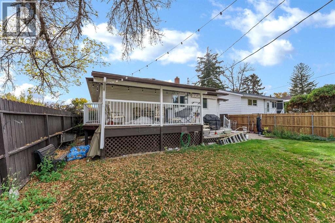
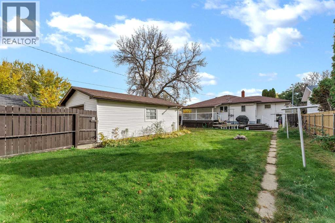
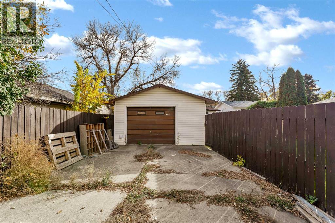
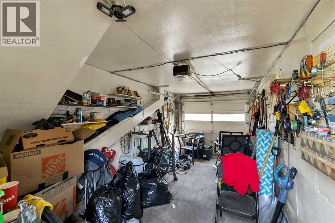
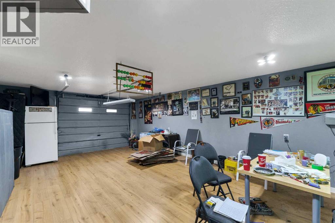
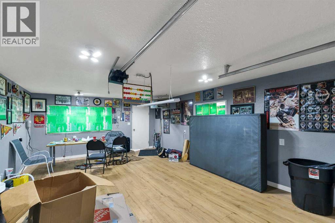
CHARM, CHARACTER & PLENTY OF POSSIBILITIES!Step into this charming 1952 home, rich in character and offering plenty of space inside and out. It features two bedrooms, two bathrooms, and a developed basement, craft room, and ample storage.The kitchen includes stainless steel appliances and a convenient movable island. A standout feature is the spacious 9’7” x 19’1” loft, which provides additional usable space beyond the RMS-measured square footage. It’s ideal for a children’s playroom, gaming room, hobby area, or cozy retreat.Outside, enjoy the large, fully fenced yard with established perennials, underground sprinklers, a deck with a retractable awning, and brand-new fencing along one side. The property also includes TWO single garages! The attached garage offers convenient parking, while the detached heated and insulated garage has been converted into an impressive man cave that could easily be converted back to garage use. Updates include the furnace (2008), hot water tank (2016), and shingles (2020).Ideally located near Central Park, with its spray park and disc golf, and close to several schools, shopping, and other amenities.Full of charm, versatility, and potential, this is a wonderful place to call home! Don't miss out, book your showing today!! (id:63559)
| MLS® Number | A2351430 |
| Property Type | Single Family |
| Community Name | SE Hill |
| Amenities Near By | Park, Playground, Recreation Nearby, Schools, Shopping |
| Features | Back Lane |
| Parking Space Total | 2 |
| Plan | 1132m |
| Structure | See Remarks, Deck |
| Bathroom Total | 2 |
| Bedrooms Above Ground | 1 |
| Bedrooms Below Ground | 1 |
| Bedrooms Total | 2 |
| Appliances | Washer, Refrigerator, Dishwasher, Stove, Dryer, Garage Door Opener |
| Basement Development | Finished |
| Basement Type | Full (finished) |
| Constructed Date | 1952 |
| Construction Material | Poured Concrete |
| Construction Style Attachment | Detached |
| Cooling Type | Central Air Conditioning |
| Exterior Finish | Concrete, Vinyl Siding |
| Flooring Type | Carpeted, Hardwood, Laminate, Linoleum |
| Foundation Type | Poured Concrete |
| Heating Fuel | Natural Gas |
| Heating Type | Forced Air |
| Stories Total | 1 |
| Size Interior | 921 Ft2 |
| Total Finished Area | 921 Sqft |
| Type | House |
| Garage | |
| Heated Garage | |
| Other | |
| Attached Garage | 1 |
| Detached Garage | 1 |
| Acreage | No |
| Fence Type | Fence |
| Land Amenities | Park, Playground, Recreation Nearby, Schools, Shopping |
| Landscape Features | Landscaped, Lawn, Underground Sprinkler |
| Size Depth | 39.62 M |
| Size Frontage | 15.24 M |
| Size Irregular | 6500.00 |
| Size Total | 6500 Sqft|4,051 - 7,250 Sqft |
| Size Total Text | 6500 Sqft|4,051 - 7,250 Sqft |
| Zoning Description | R-ld |
| Level | Type | Length | Width | Dimensions |
|---|---|---|---|---|
| Lower Level | Family Room | 17.33 Ft x 11.00 Ft | ||
| Lower Level | Bedroom | 11.33 Ft x 11.08 Ft | ||
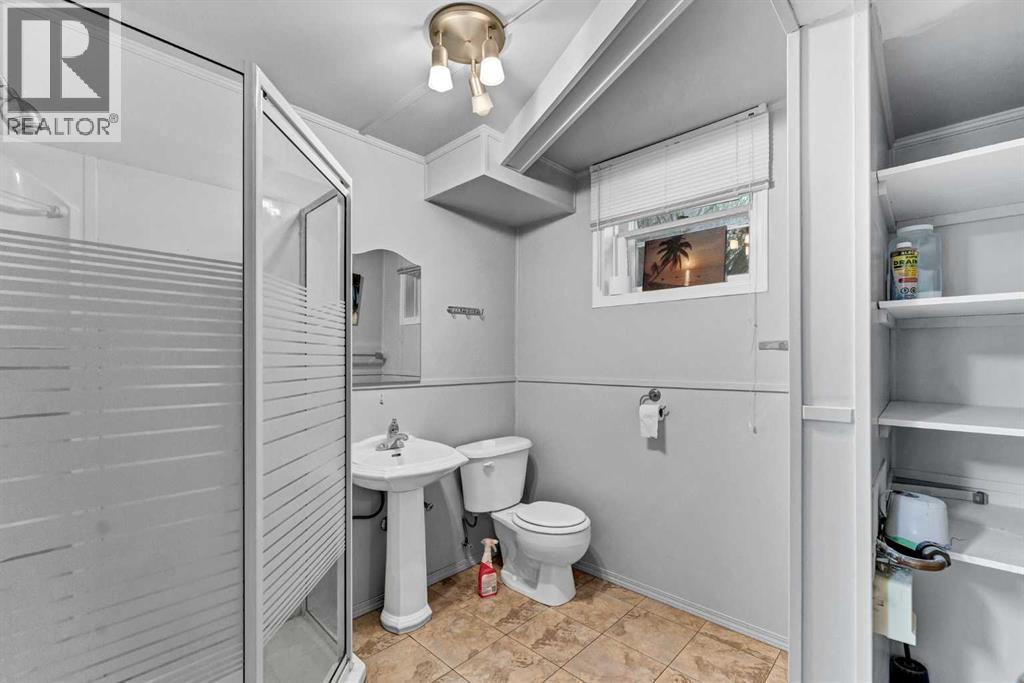
| Lower Level | 3pc Bathroom | 7.67 Ft x 8.08 Ft | ||
| Lower Level | Laundry Room | 9.25 Ft x 4.50 Ft | ||
| Lower Level | Furnace | 6.67 Ft x 9.42 Ft | ||
| Lower Level | Storage | 16.67 Ft x 5.25 Ft | ||
| Lower Level | Other | 6.67 Ft x 11.17 Ft | ||
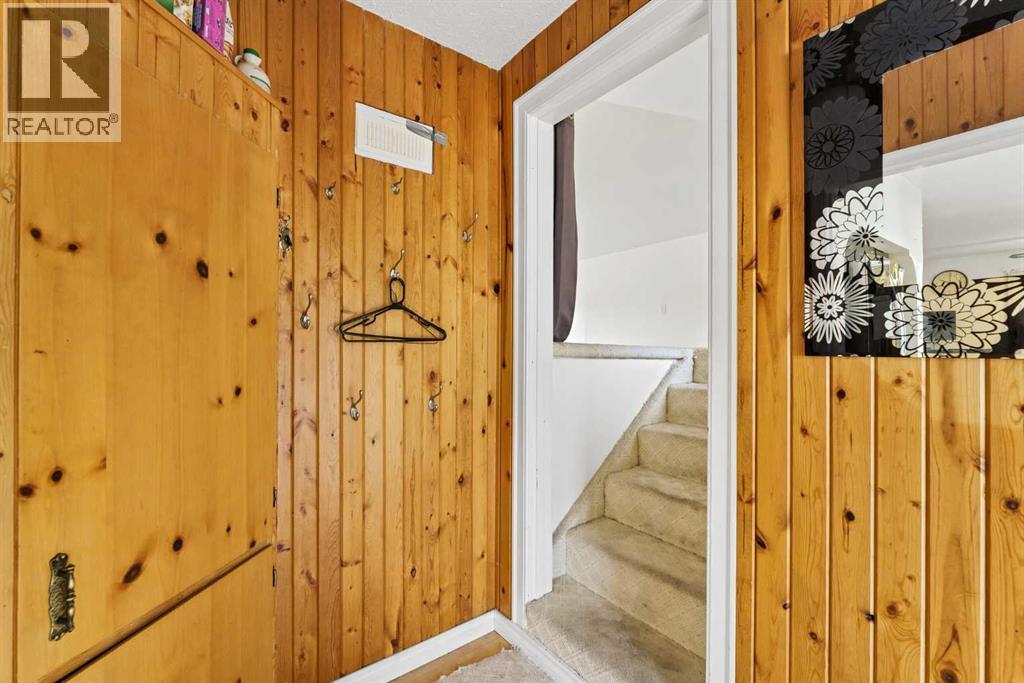
| Main Level | Other | 10.75 Ft x 3.67 Ft | ||
| Main Level | Living Room | 12.92 Ft x 15.08 Ft | ||
| Main Level | Dining Room | 9.58 Ft x 12.42 Ft | ||
| Main Level | Kitchen | 14.67 Ft x 11.58 Ft | ||
| Main Level | Bedroom | 9.83 Ft x 12.17 Ft | ||
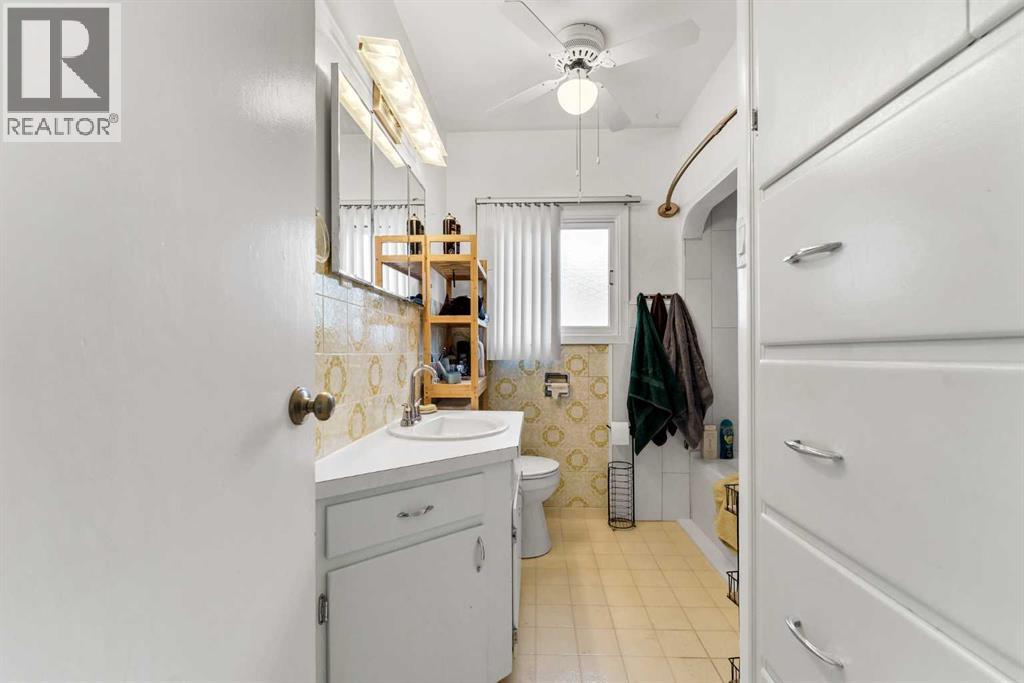
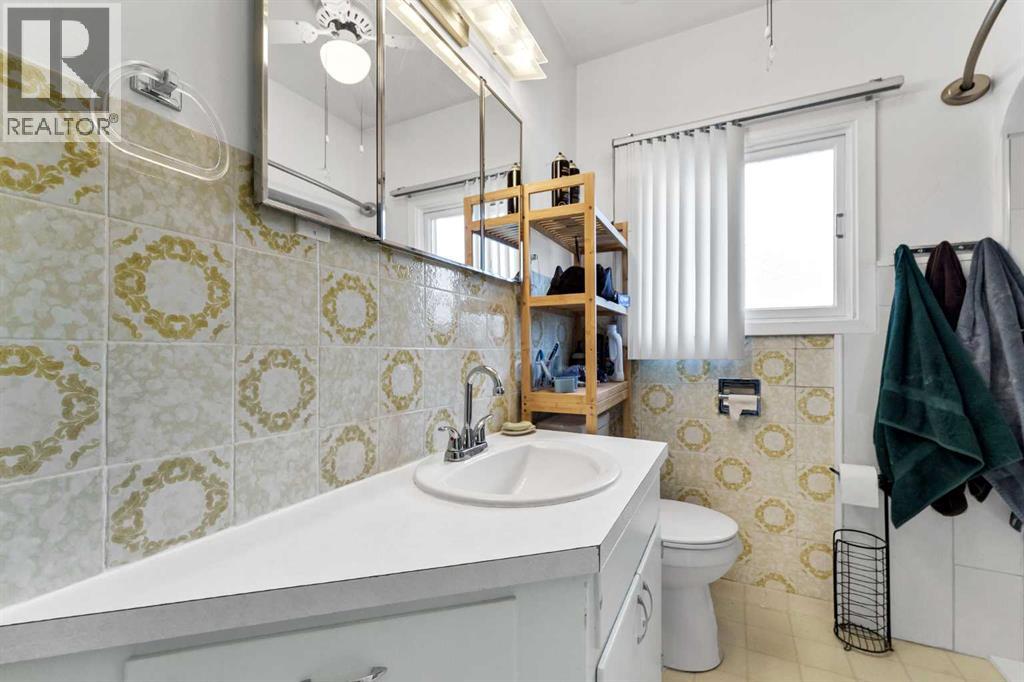
| Main Level | 3pc Bathroom | 9.25 Ft x 8.00 Ft | ||
| Main Level | Loft | 9.58 Ft x 19.08 Ft |
https://www.realtor.ca/real-estate/30386577/330-9-street-se-medicine-hat-se-hill
Contact us for more information
Donna Sandau
Associate
(403) 526-9249
(403) 529-2662
www.source1realty.ca

The trademarks REALTOR®, REALTORS®, and the REALTOR® logo are controlled by The Canadian Real Estate Association (CREA) and identify real estate professionals who are members of CREA. The trademarks MLS®, Multiple Listing Service® and the associated logos are owned by The Canadian Real Estate Association (CREA) and identify the quality of services provided by real estate professionals who are members of CREA. The trademark DDF® is owned by The Canadian Real Estate Association (CREA) and identifies CREA's Data Distribution Facility (DDF®)
© 2025 Gaitan Realty Inc. All rights reserved. Designed and Develop by Marcus IT Consulting Inc. Design & Developed by VW Themes