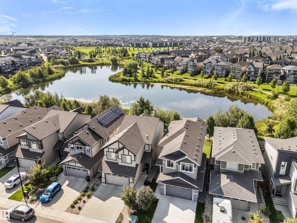
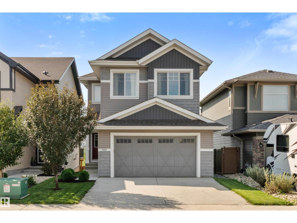
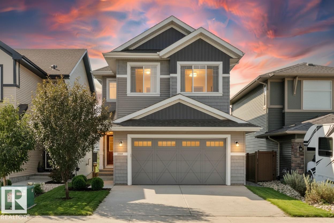
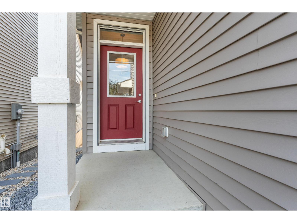
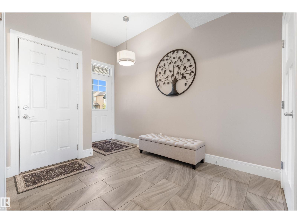
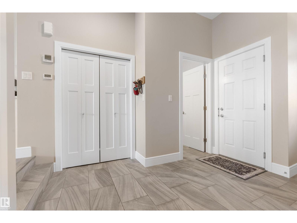
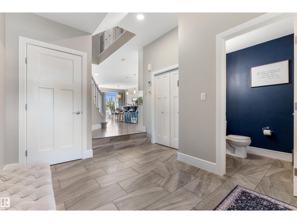
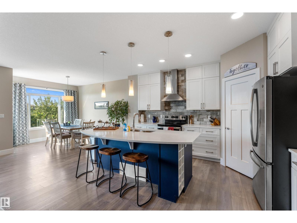
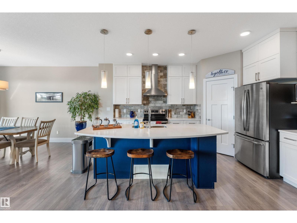
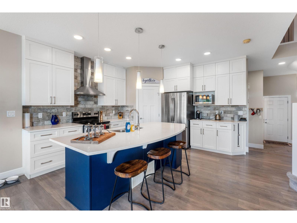
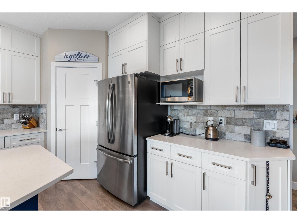
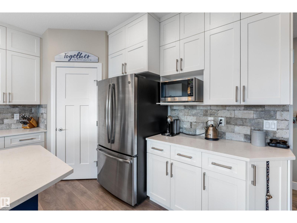
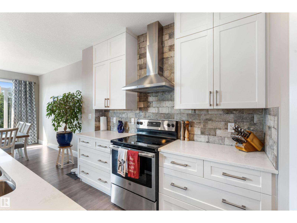
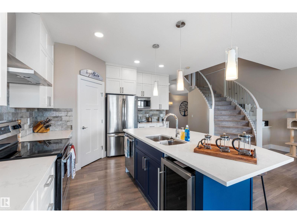
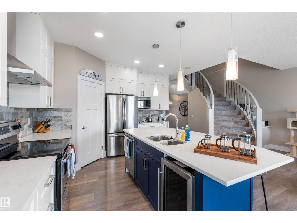
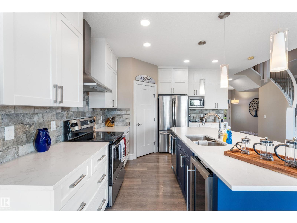
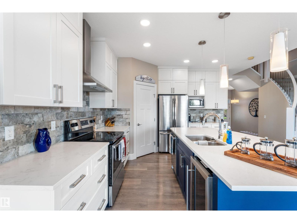
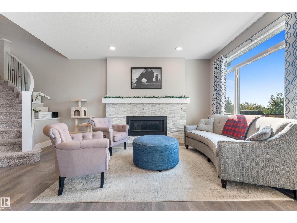
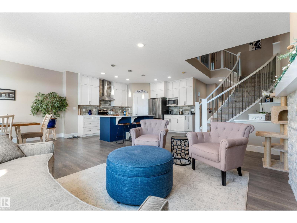
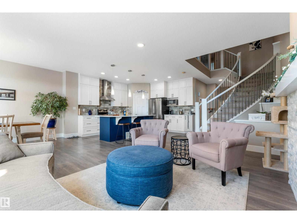
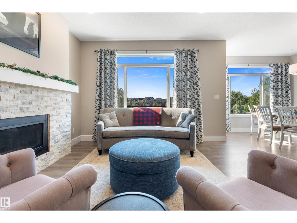
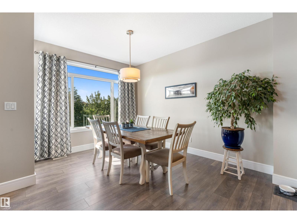
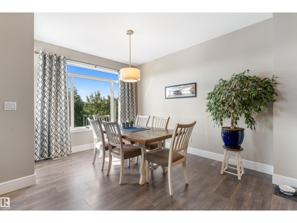
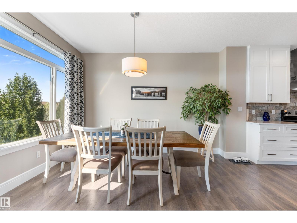
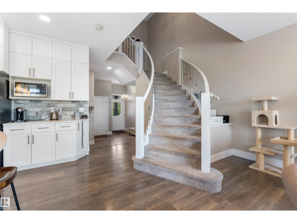
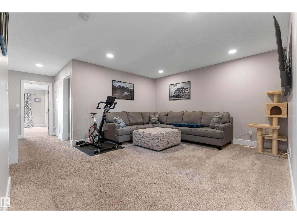
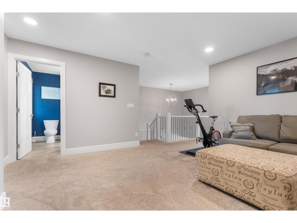
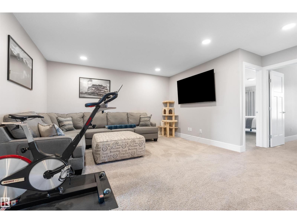
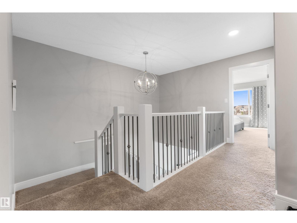
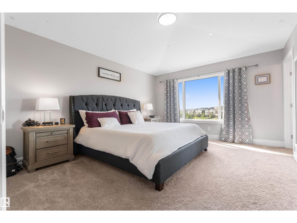
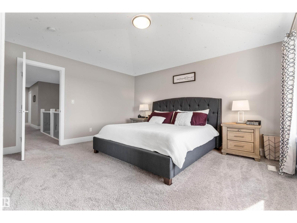
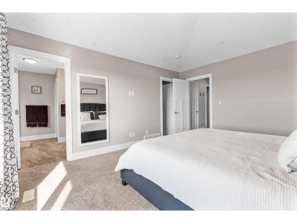
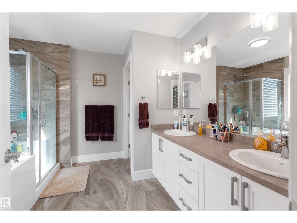
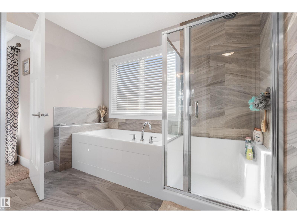
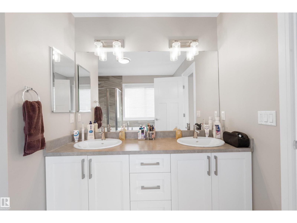
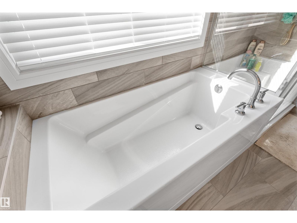
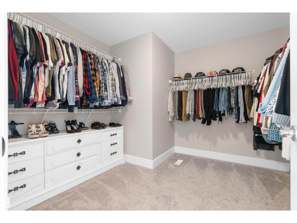
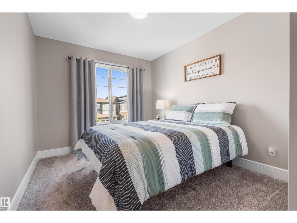
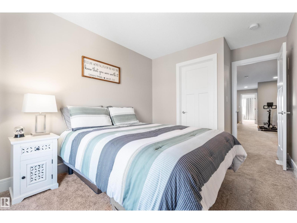
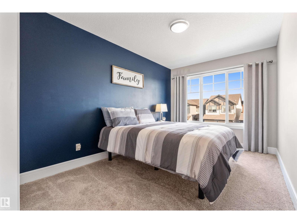
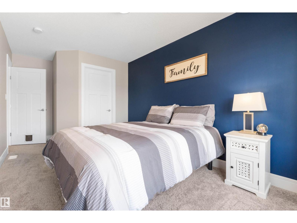
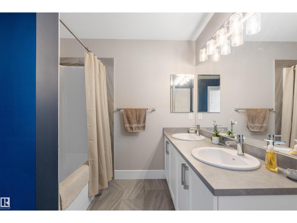
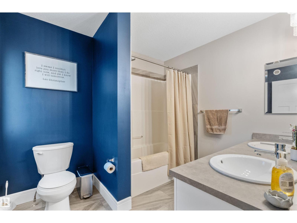
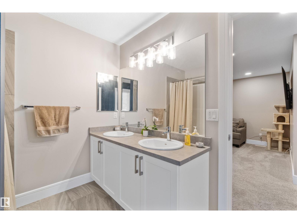
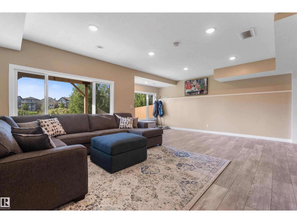
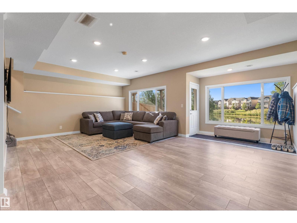
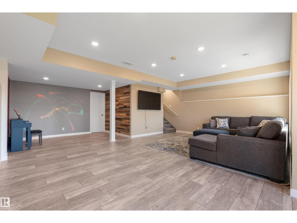
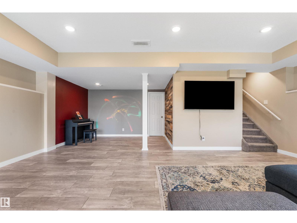
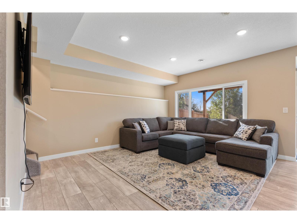
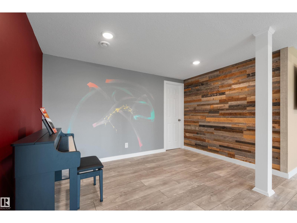
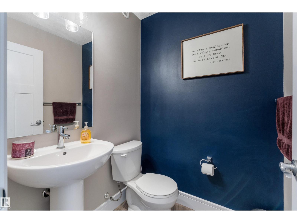
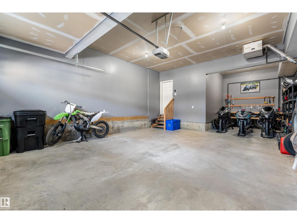
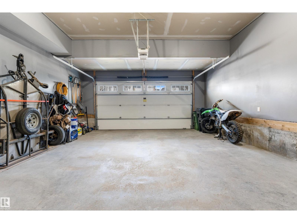
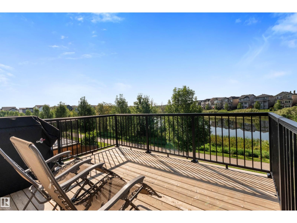
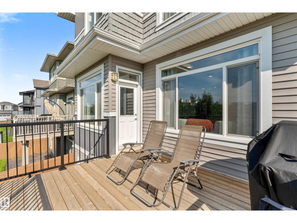
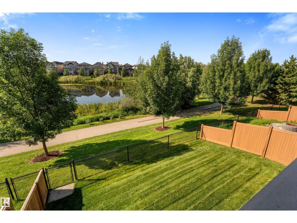
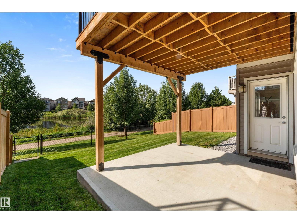
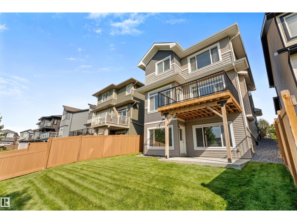
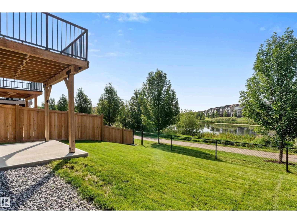
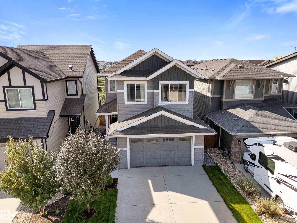
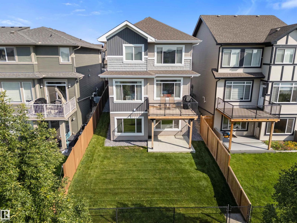
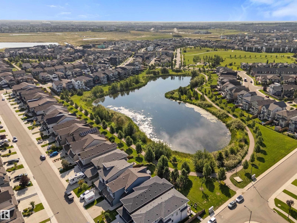
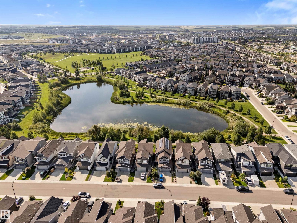
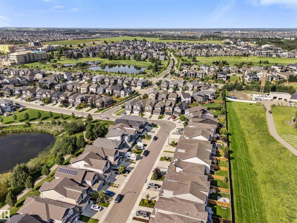
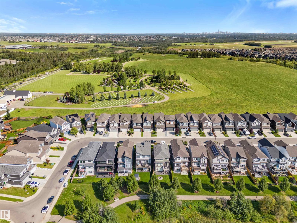
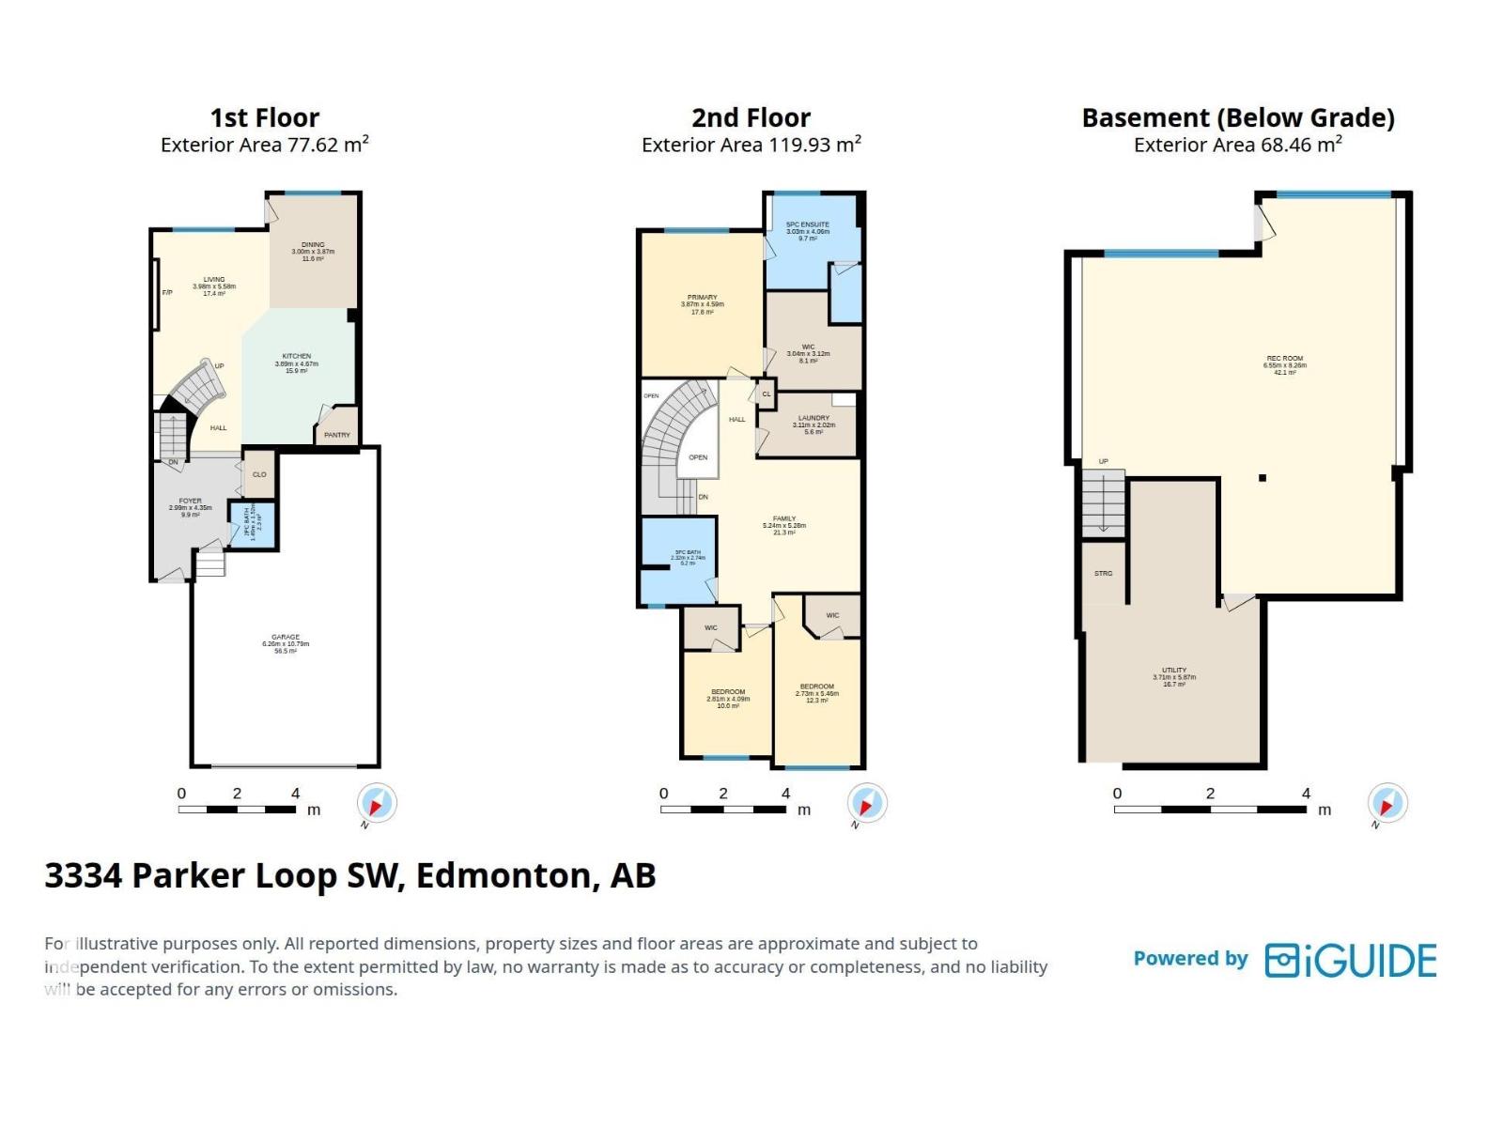
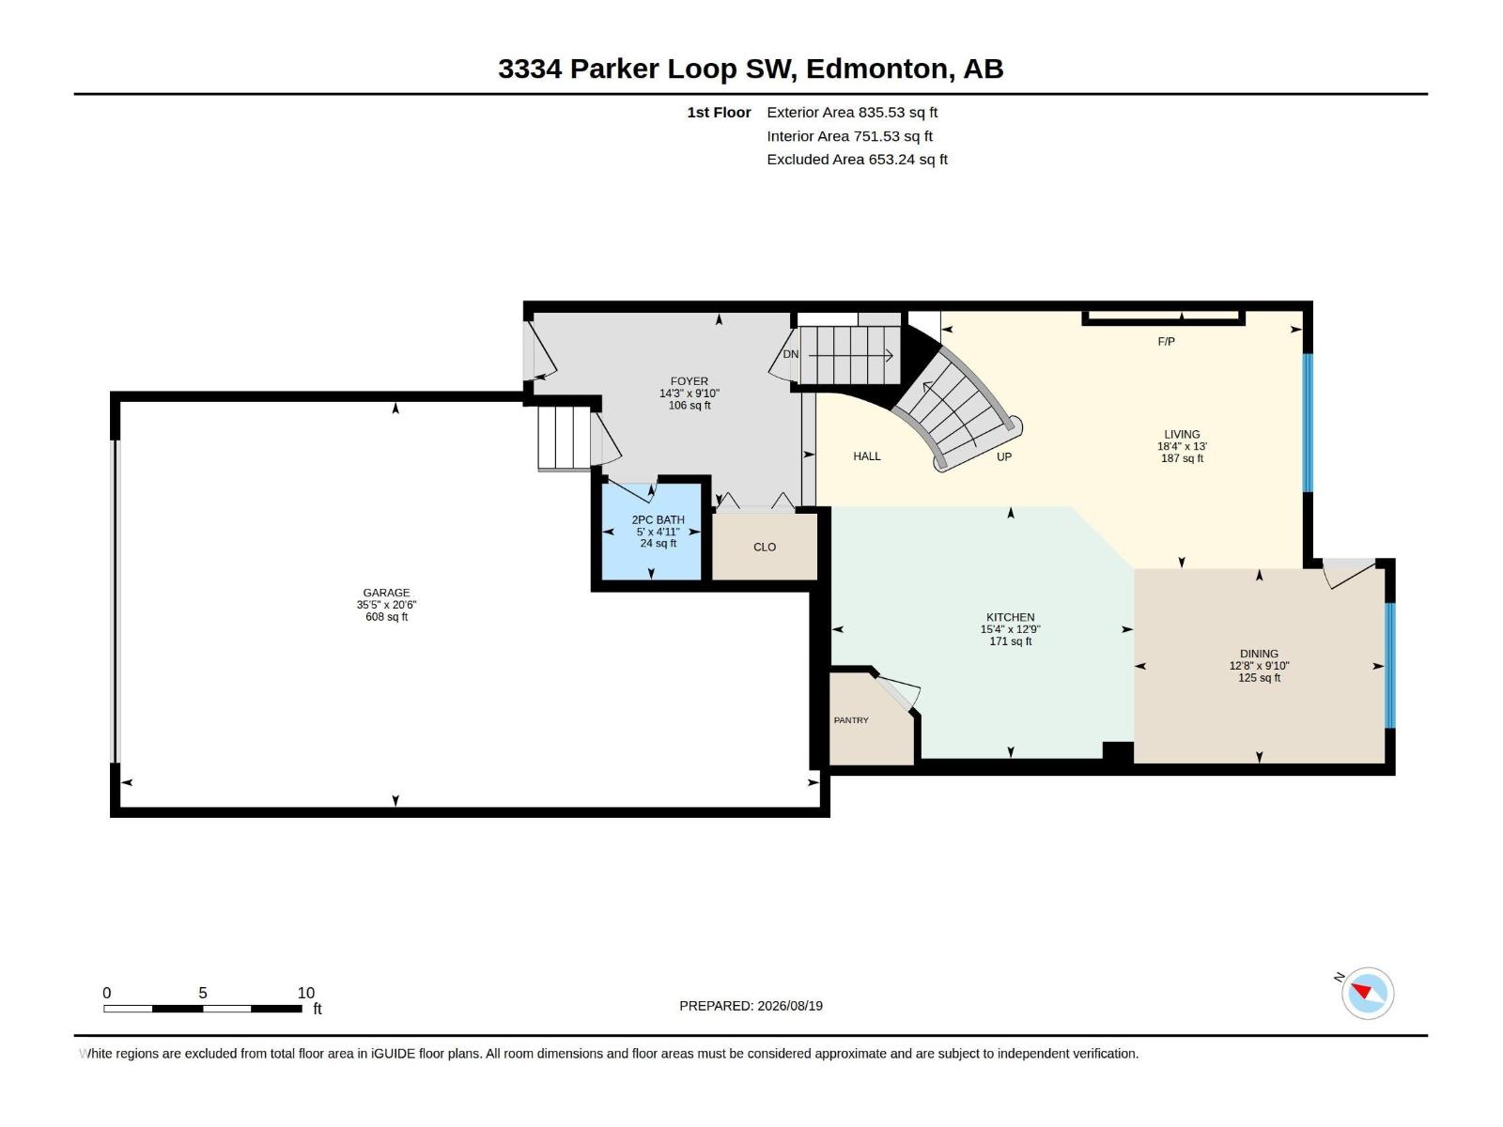
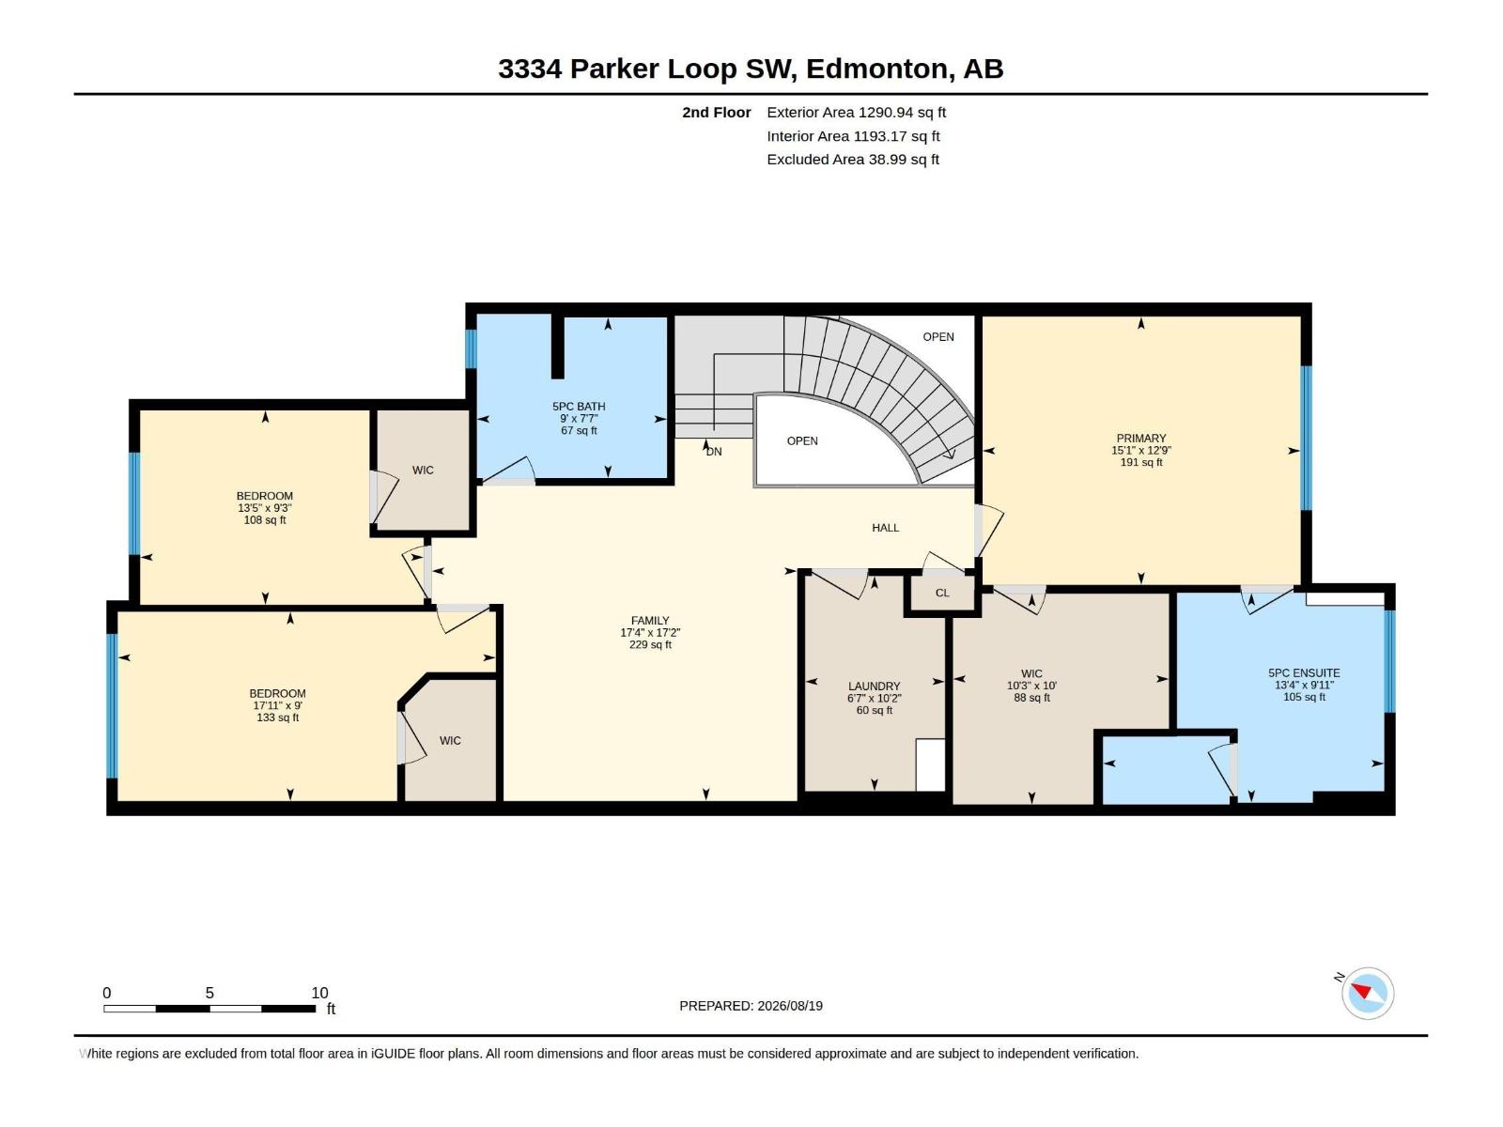
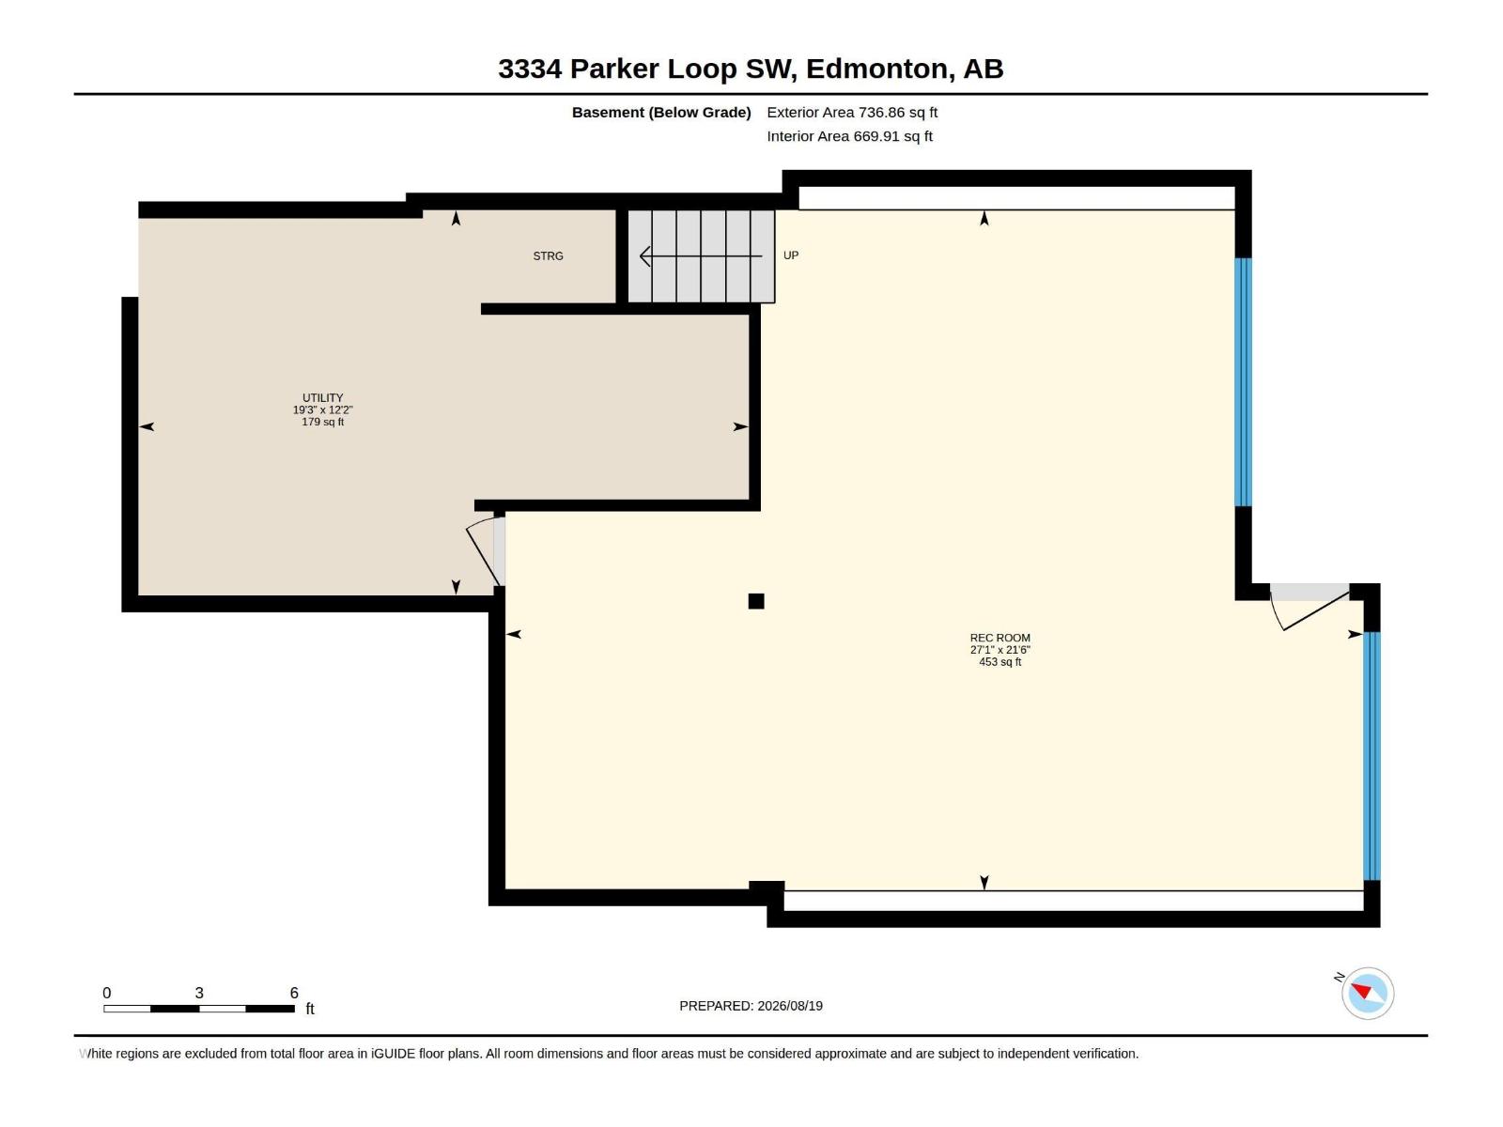
Absolutely stunning walk-out home in sought-after Paisley! On a premium lot, this impeccably maintained 2-storey offers 2,126 sq ft of beautifully finished living space + oversized heated tandem garage for up to 3 vehicles. Open-concept main flr features a designer kitchen w/ oversized island, two-tone cabinetry, SS appl & electric range, flowing into a bright dining nook & spacious great rm w/ gas FP. Open foyer w/ 10' ceilings & 2-pc bath complete the main. Upstairs, a versatile bonus rm complements a spacious primary suite w/ pond & park views, builder-upgraded 5-pc ensuite & massive WIC. 2 more bdrms, upper laundry & full bath w/ dual vanity complete the 2nd lvl. Fully finished walkout bsmt offers a spacious rec/media rm, perfect for movie nights & entertaining. Central A/C adds year-round comfort. South-facing yard backs onto a quiet walking path & pond for peace & privacy. Near Jagare Ridge Golf Course & ravine w/ quick access to Ellerslie, Henday & Hwy 2. Shops, schools, parks & amenities nearby. (id:63559)
| MLS® Number | E4512567 |
| Property Type | Single Family |
| Neigbourhood | Paisley |
| Amenities Near By | Golf Course, Playground, Public Transit, Schools, Shopping |
| Community Features | Public Swimming Pool |
| Features | See Remarks, Park/reserve, Exterior Walls- 2x6" |
| Parking Space Total | 5 |
| Structure | Deck |
| View Type | Lake View |
| Bathroom Total | 3 |
| Bedrooms Total | 3 |
| Amenities | Ceiling - 9ft, Vinyl Windows |
| Appliances | Dishwasher, Dryer, Garage Door Opener Remote(s), Garburator, Hood Fan, Microwave, Refrigerator, Stove, Washer, Window Coverings, Wine Fridge |
| Basement Development | Finished |
| Basement Type | Full (finished) |
| Constructed Date | 2018 |
| Construction Style Attachment | Detached |
| Cooling Type | Central Air Conditioning |
| Fire Protection | Smoke Detectors |
| Fireplace Fuel | Gas |
| Fireplace Present | Yes |
| Fireplace Type | Unknown |
| Half Bath Total | 1 |
| Heating Type | Forced Air |
| Stories Total | 2 |
| Size Interior | 2,127 Ft2 |
| Type | House |
| Attached Garage | |
| Heated Garage | |
| Oversize | |
| See Remarks |
| Acreage | No |
| Fence Type | Fence |
| Land Amenities | Golf Course, Playground, Public Transit, Schools, Shopping |
| Size Irregular | 362.8 |
| Size Total | 362.8 M2 |
| Size Total Text | 362.8 M2 |
| Level | Type | Length | Width | Dimensions |
|---|---|---|---|---|
| Basement | Recreation Room | 8.26 m | 6.55 m | 8.26 m x 6.55 m |
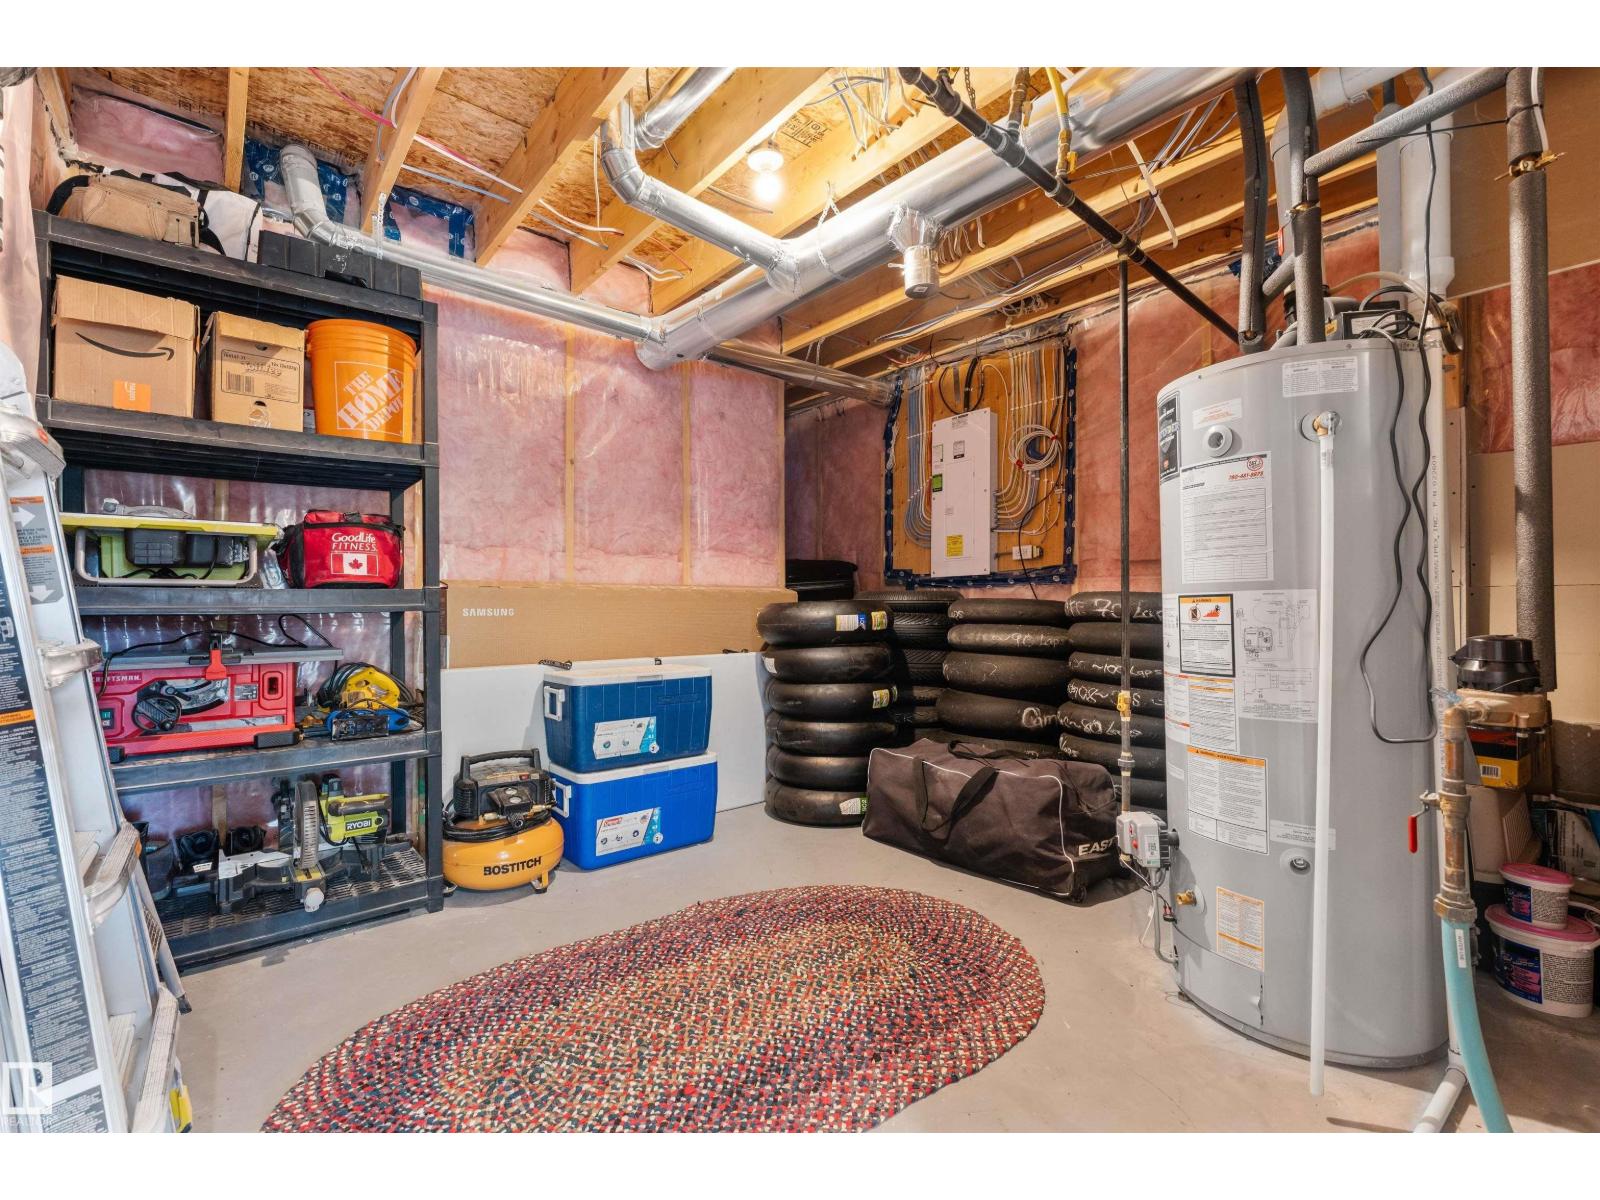
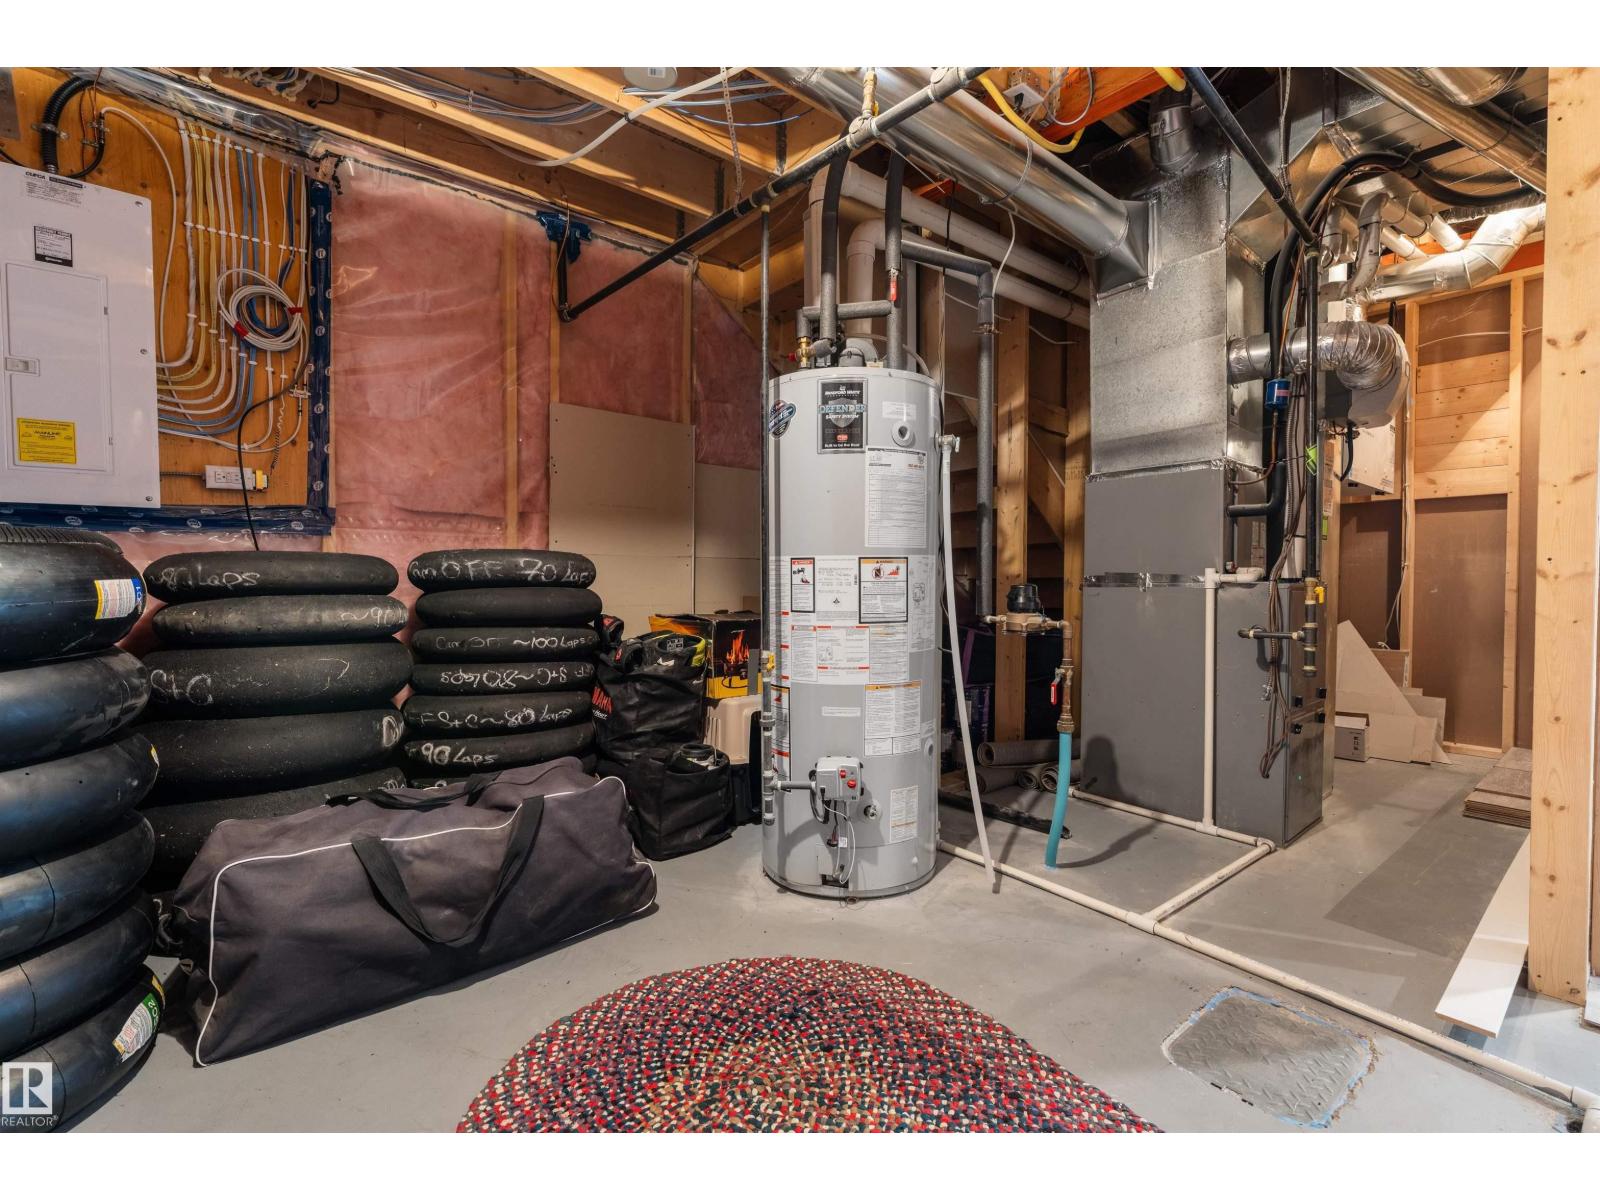
| Basement | Utility Room | 5.87 m | 3.71 m | 5.87 m x 3.71 m |
| Main Level | Living Room | 5.58 m | 3.98 m | 5.58 m x 3.98 m |
| Main Level | Dining Room | 3.87 m | 3 m | 3.87 m x 3 m |
| Main Level | Kitchen | 4.67 m | 3.89 m | 4.67 m x 3.89 m |
| Upper Level | Family Room | 5.28 m | 5.24 m | 5.28 m x 5.24 m |
| Upper Level | Primary Bedroom | 4.59 m | 3.87 m | 4.59 m x 3.87 m |
| Upper Level | Bedroom 2 | 5.46 m | 2.73 m | 5.46 m x 2.73 m |
| Upper Level | Bedroom 3 | 4.09 m | 2.81 m | 4.09 m x 2.81 m |
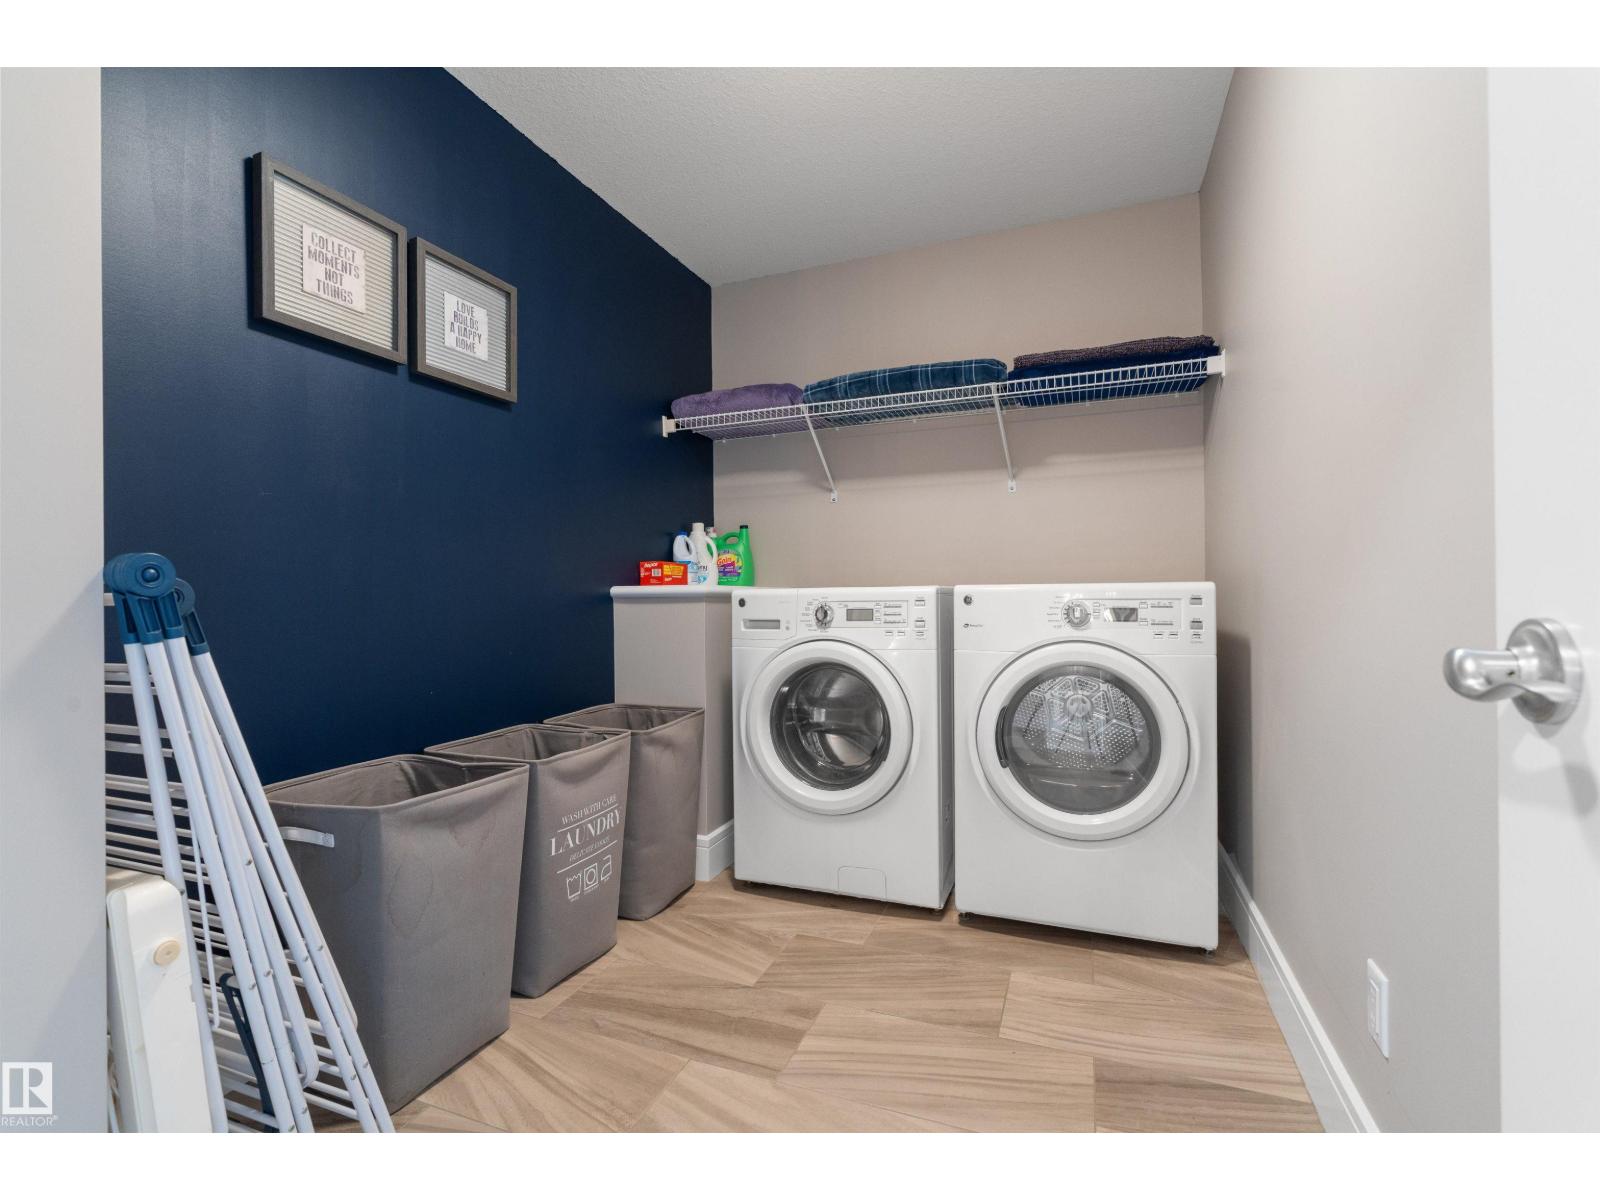
| Upper Level | Laundry Room | 3.11 m | 2.02 m | 3.11 m x 2.02 m |
https://www.realtor.ca/real-estate/30389103/3334-parker-lo-sw-edmonton-paisley
Contact us for more information
Walter D. Diduck
Associate
(780) 488-4000
(780) 447-1695

The trademarks REALTOR®, REALTORS®, and the REALTOR® logo are controlled by The Canadian Real Estate Association (CREA) and identify real estate professionals who are members of CREA. The trademarks MLS®, Multiple Listing Service® and the associated logos are owned by The Canadian Real Estate Association (CREA) and identify the quality of services provided by real estate professionals who are members of CREA. The trademark DDF® is owned by The Canadian Real Estate Association (CREA) and identifies CREA's Data Distribution Facility (DDF®)
© 2025 Gaitan Realty Inc. All rights reserved. Designed and Develop by Marcus IT Consulting Inc. Design & Developed by VW Themes