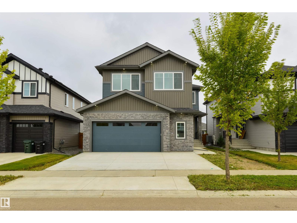
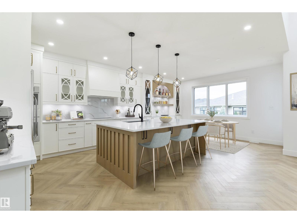
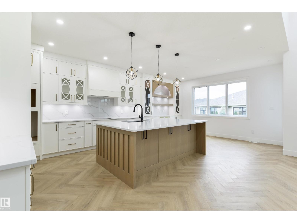
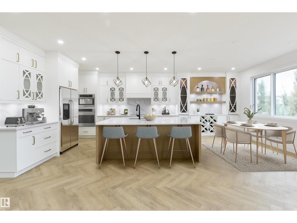
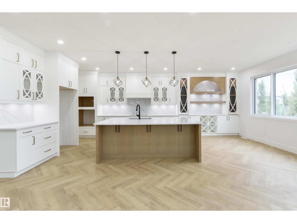
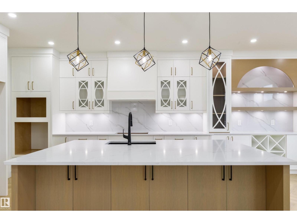
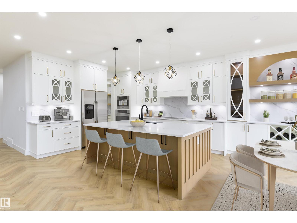
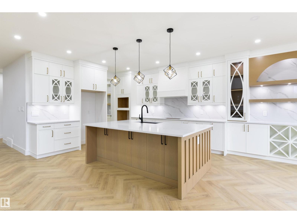
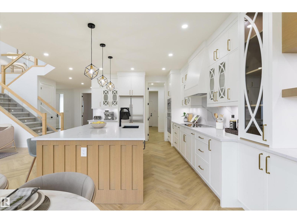
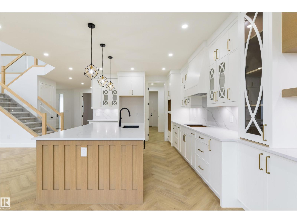
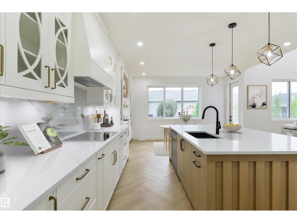
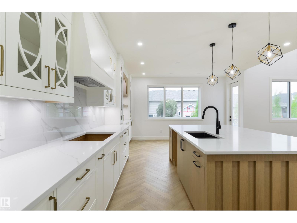
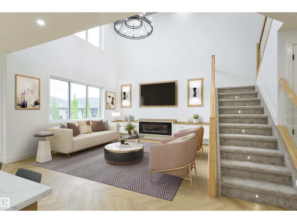
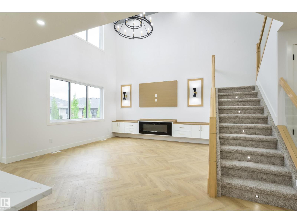
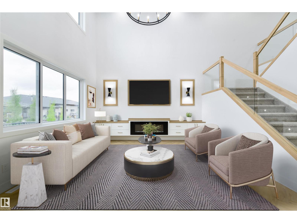
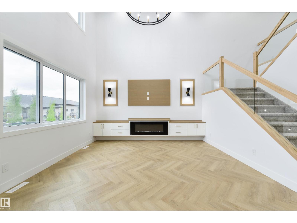
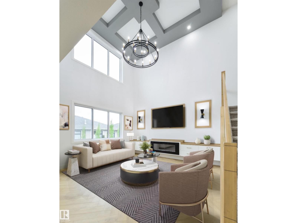
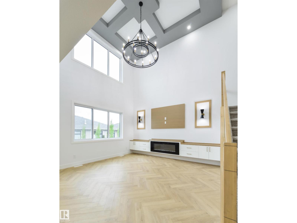
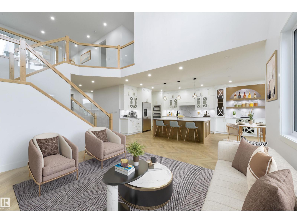
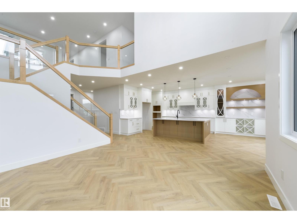
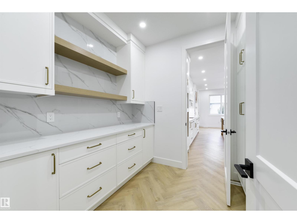
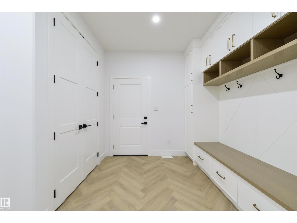
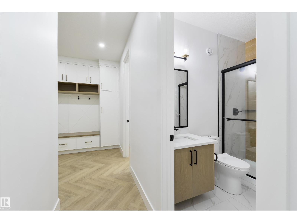
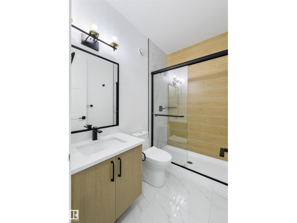
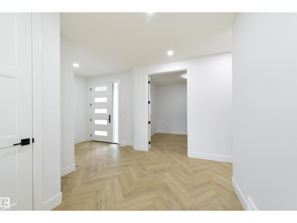
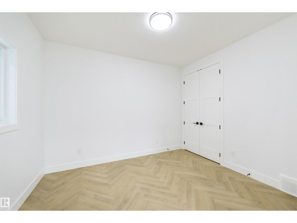
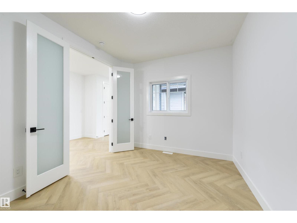
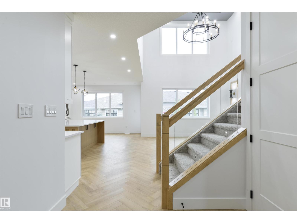
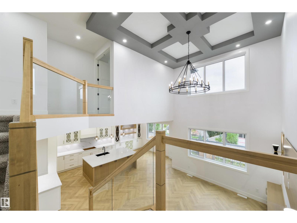
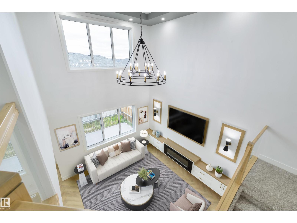
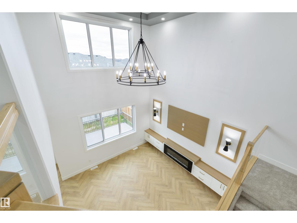
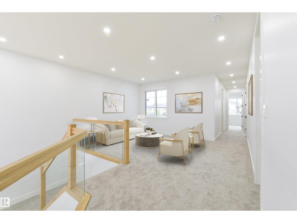
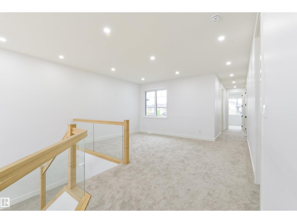
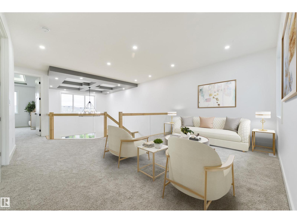
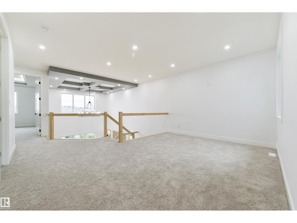
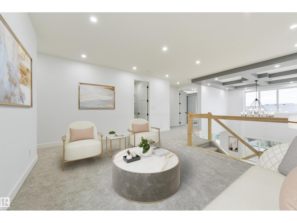
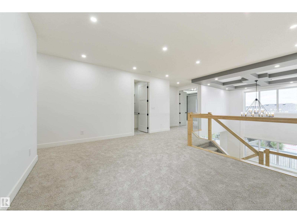
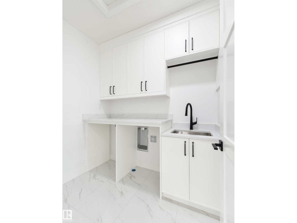
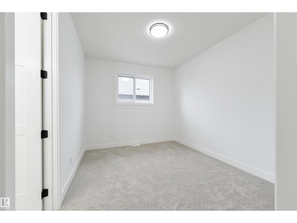
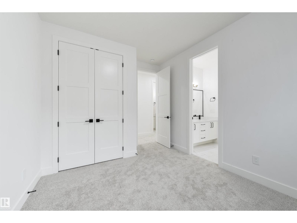
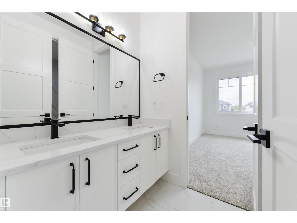
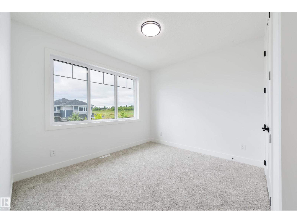
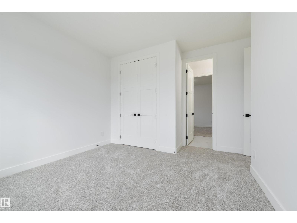
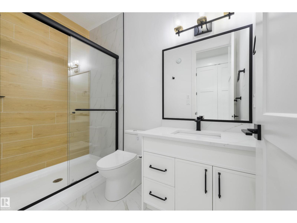
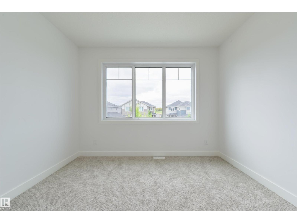
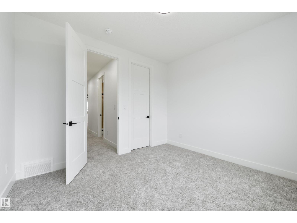
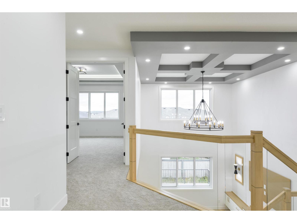
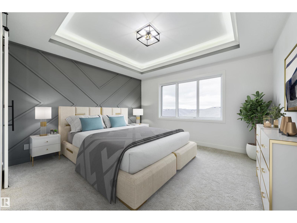
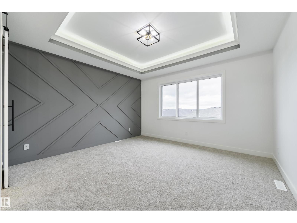
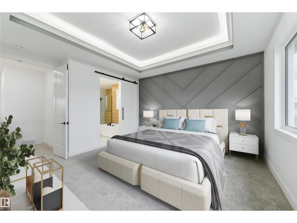
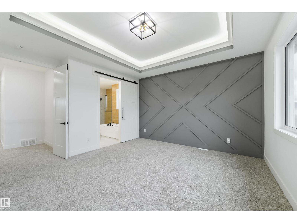
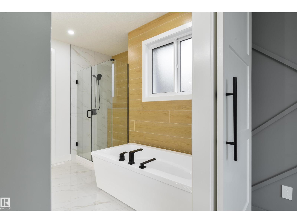
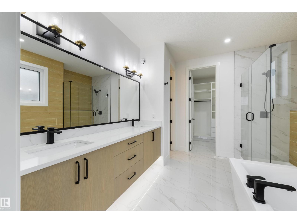
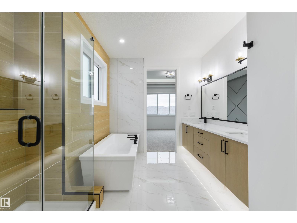
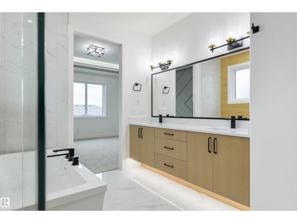
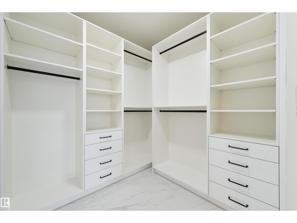
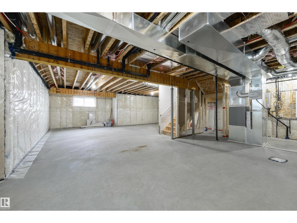
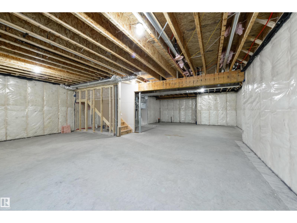
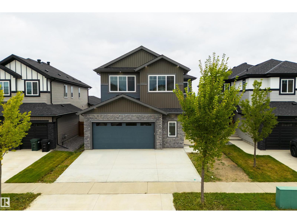
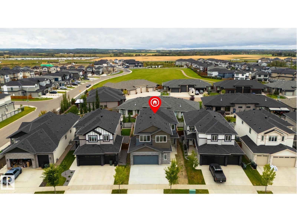
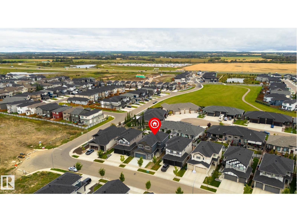
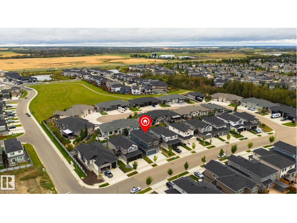
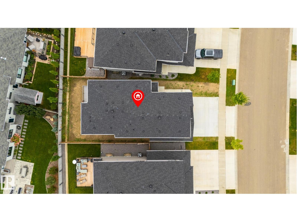
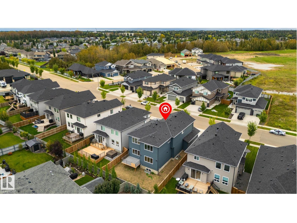
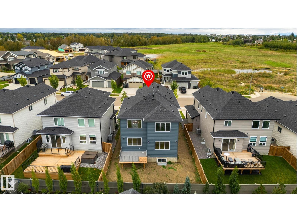
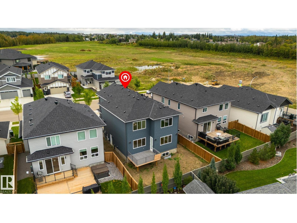
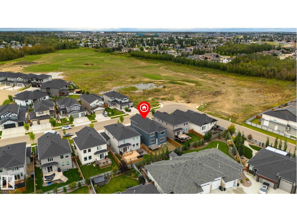
BRAND NEW & ready for a new family! Beautifully crafted w/ 9’ ceilings & 8’ doors throughout, the attention to detail in this home is exceptional. Features here include luxury vinyl plank flooring, a stunning two-toned kitchen w/ QUARTZ countertops, center island, full-height cabinetry w/ recessed lighting, separate dinette & a massive walk-through pantry leading to the mudroom, a gorgeous living room w/ electric fireplace & open-to-below design, stair lighting & glass railings leading to the upper level, a spacious bonus room, top-floor laundry, FOUR baths, FIVE beds including one on the main, three on one end of the upper level (2 of which share a 5pc ensuite), & a king-sized owner’s suite on the other which includes a walk-in closet & 5pc spa-like ensuite. Complete w/ a low-maintenance exterior deck, OVERSIZED double-attached garage (suitable to park a truck!), $5,000 appliance credit, & convenient side entrance, this home is steps from trails & playgrounds, w/ easy access to commuter highways. (id:63559)
| MLS® Number | E4508899 |
| Property Type | Single Family |
| Neigbourhood | Aspen Glen |
| Amenities Near By | Golf Course, Playground, Public Transit, Schools, Shopping |
| Features | See Remarks, Flat Site, No Animal Home, No Smoking Home |
| Structure | Deck |
| Bathroom Total | 4 |
| Bedrooms Total | 5 |
| Amenities | Ceiling - 9ft |
| Appliances | Garage Door Opener, Hood Fan |
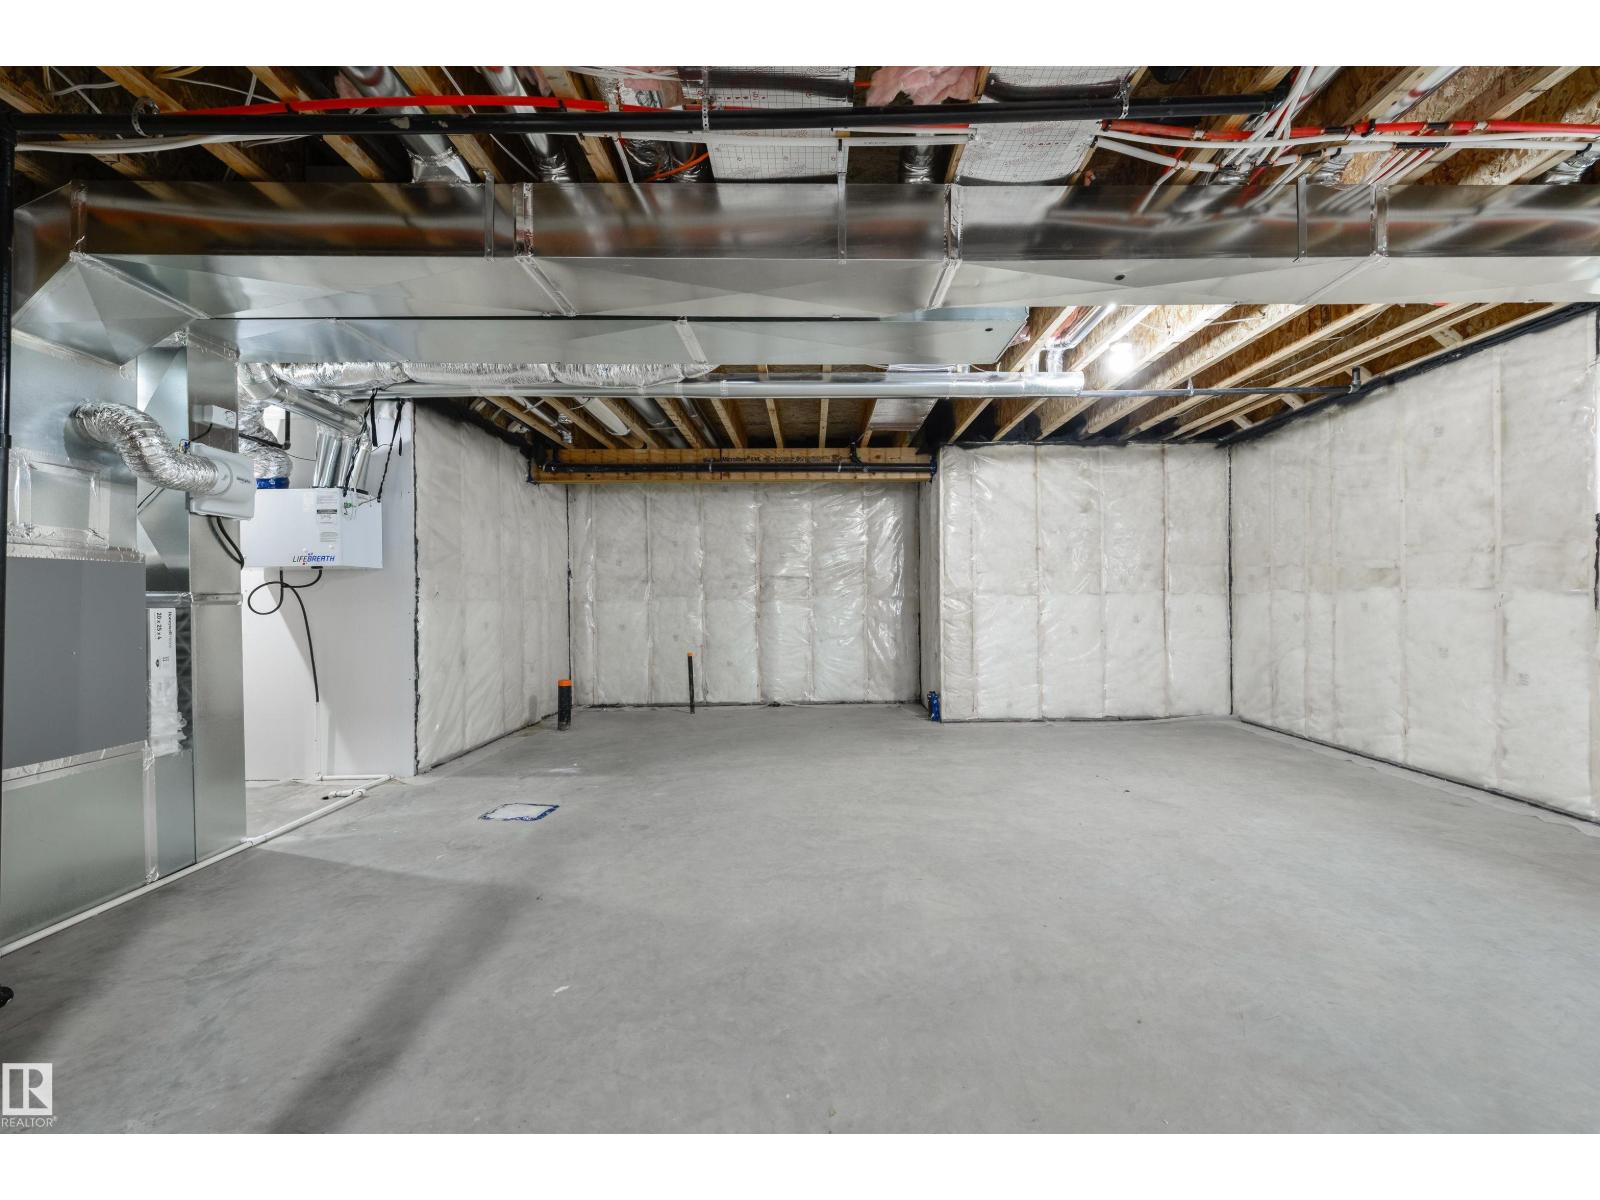
| Basement Development | Unfinished |
| Basement Type | Full (unfinished) |
| Constructed Date | 2026 |
| Construction Style Attachment | Detached |
| Fireplace Fuel | Electric |
| Fireplace Present | Yes |
| Fireplace Type | Unknown |
| Heating Type | Forced Air |
| Stories Total | 2 |
| Size Interior | 2,861 Ft2 |
| Type | House |
| Attached Garage | |
| Oversize |
| Acreage | No |
| Fence Type | Not Fenced |
| Land Amenities | Golf Course, Playground, Public Transit, Schools, Shopping |
| Size Irregular | 467.3 |
| Size Total | 467.3 M2 |
| Size Total Text | 467.3 M2 |
| Level | Type | Length | Width | Dimensions |
|---|---|---|---|---|
| Main Level | Living Room | 4.27 m | 4.57 m | 4.27 m x 4.57 m |
| Main Level | Dining Room | Measurements not available | ||
| Main Level | Kitchen | 4.56 m | 6.92 m | 4.56 m x 6.92 m |
| Main Level | Bedroom 5 | 3.65 m | 3.02 m | 3.65 m x 3.02 m |
| Upper Level | Primary Bedroom | 4.55 m | 4.85 m | 4.55 m x 4.85 m |
| Upper Level | Bedroom 2 | 3.56 m | 3.18 m | 3.56 m x 3.18 m |
| Upper Level | Bedroom 3 | 4.38 m | 3.9 m | 4.38 m x 3.9 m |
| Upper Level | Bedroom 4 | 4.35 m | 3.04 m | 4.35 m x 3.04 m |
| Upper Level | Bonus Room | 5 m | 6.04 m | 5 m x 6.04 m |
https://www.realtor.ca/real-estate/30286732/34-avonlea-wy-spruce-grove-aspen-glen
Contact us for more information
Clay Kleparchuk
Associate
(780) 962-8580
(780) 962-8998
Ian S. Kondics
Associate
(780) 962-8580
(780) 962-8998

The trademarks REALTOR®, REALTORS®, and the REALTOR® logo are controlled by The Canadian Real Estate Association (CREA) and identify real estate professionals who are members of CREA. The trademarks MLS®, Multiple Listing Service® and the associated logos are owned by The Canadian Real Estate Association (CREA) and identify the quality of services provided by real estate professionals who are members of CREA. The trademark DDF® is owned by The Canadian Real Estate Association (CREA) and identifies CREA's Data Distribution Facility (DDF®)
© 2025 Gaitan Realty Inc. All rights reserved. Designed and Develop by Marcus IT Consulting Inc. Design & Developed by VW Themes