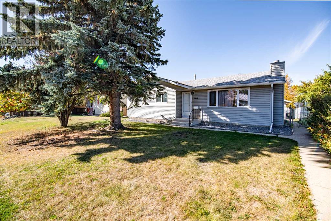
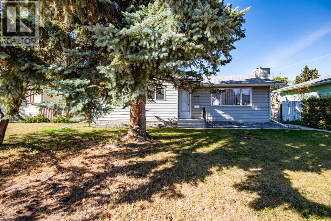
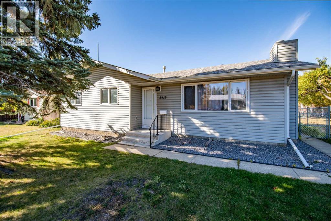
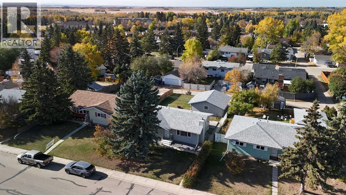
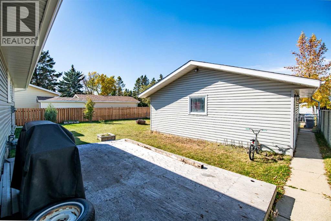
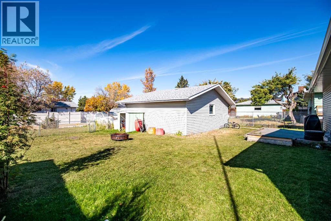
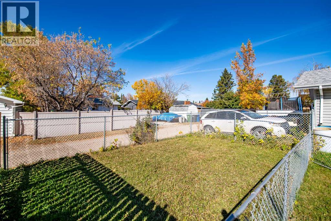
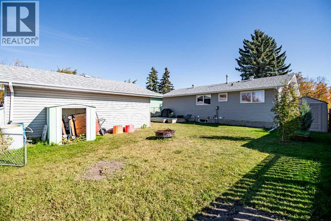
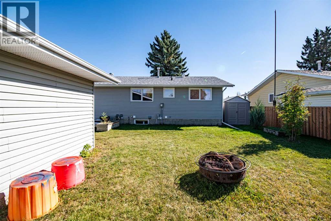
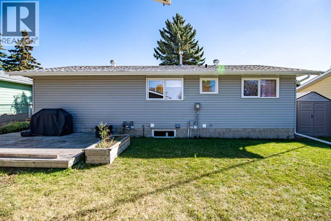
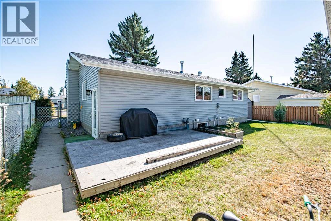
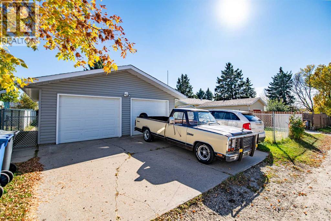
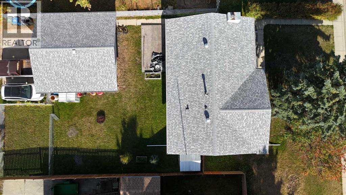
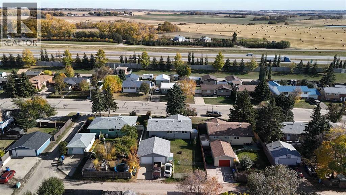
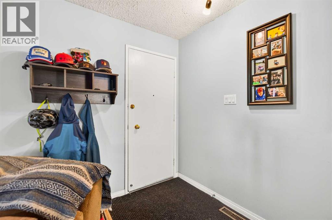
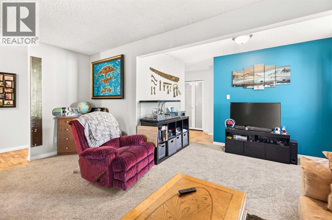
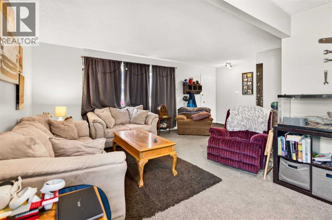
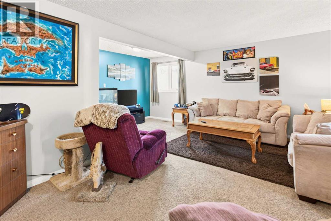
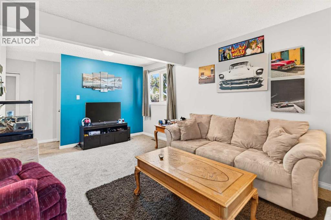
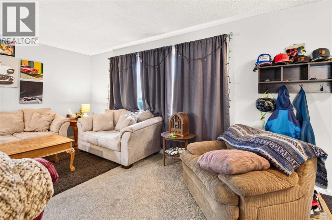
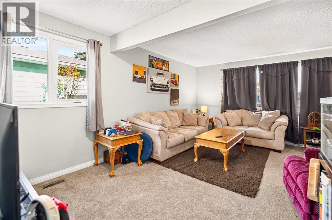
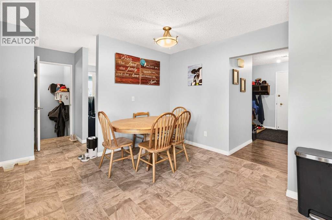
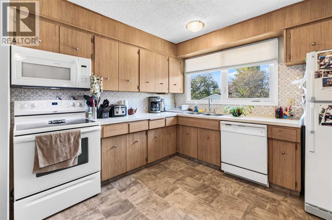
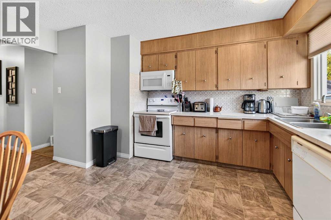
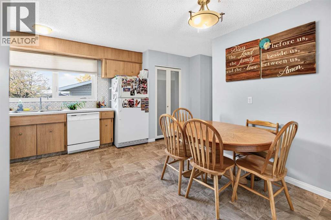
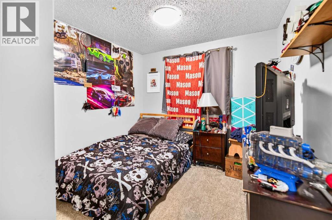
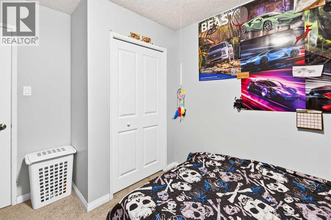
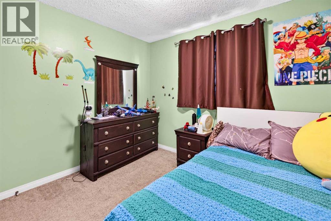
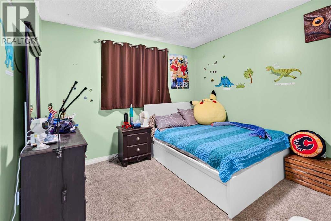
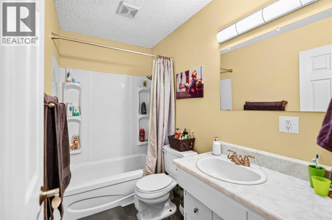
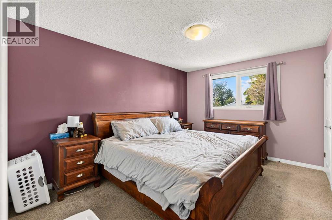
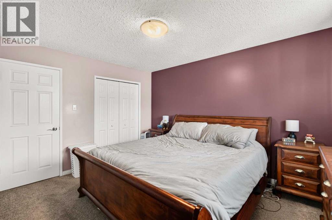
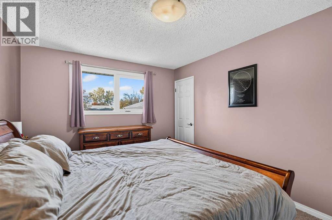
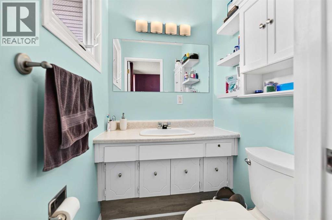
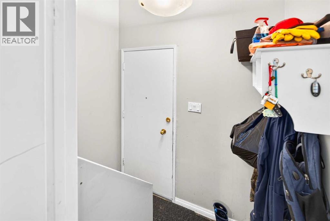
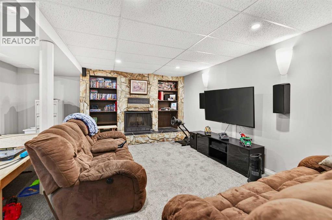
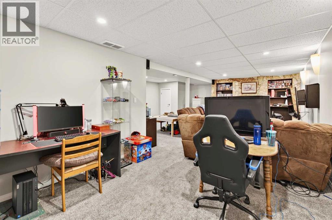
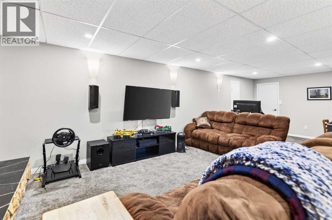
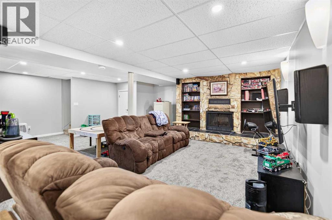
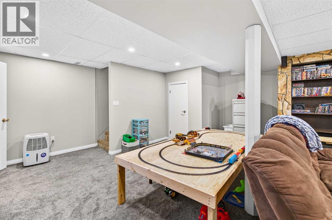
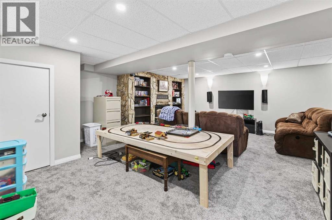
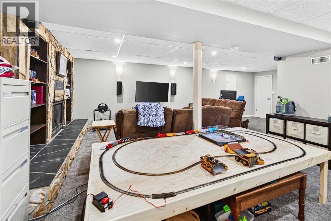
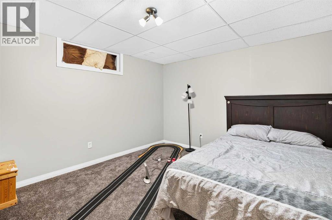
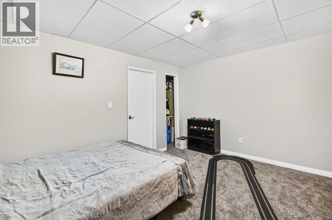
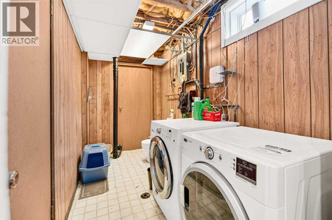
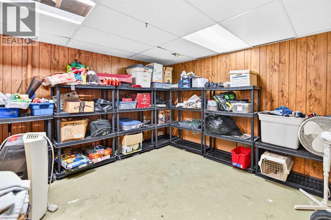
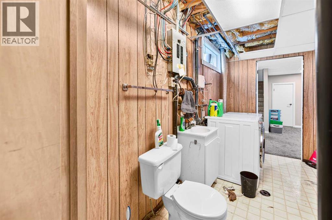
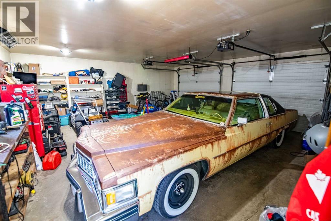
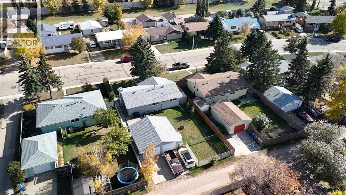
Welcome to this well-maintained 4-bedroom bungalow on a generous 7,200 sq ft lot with a 24x24 detached garage. Big-ticket updates are already done: shingles (2021), siding and all windows up and down (2022), and a basement renovation (2018) that adds plenty of usable space. The functional layout offers three bedrooms on the main floor, including a primary with a 2-piece ensuite, plus a 4-piece main bath, and a kitchen with west-facing windows and lots of room to cook. Head downstairs past the side entrance to a massive rec/living room with a drop ceiling, a large fourth bedroom, a 2-piece bathroom, and a laundry/storage room. Tons of space to grow for years to come! (id:63559)
| MLS® Number | A2350476 |
| Property Type | Single Family |
| Community Name | Central Innisfail |
| Amenities Near By | Playground, Schools, Shopping |
| Features | See Remarks, Back Lane |
| Parking Space Total | 2 |
| Plan | 7521530 |
| Bathroom Total | 3 |
| Bedrooms Above Ground | 3 |
| Bedrooms Below Ground | 1 |
| Bedrooms Total | 4 |
| Appliances | Refrigerator, Dishwasher, Stove, Microwave, Washer & Dryer |
| Architectural Style | Bungalow |
| Basement Development | Partially Finished |
| Basement Type | Full (partially Finished) |
| Constructed Date | 1976 |
| Construction Material | Wood Frame |
| Construction Style Attachment | Detached |
| Cooling Type | None |
| Exterior Finish | Vinyl Siding |
| Fireplace Present | Yes |
| Fireplace Total | 1 |
| Flooring Type | Carpeted, Laminate |
| Foundation Type | Poured Concrete |
| Half Bath Total | 2 |
| Heating Fuel | Natural Gas |
| Heating Type | Forced Air |
| Stories Total | 1 |
| Size Interior | 1,185 Ft2 |
| Total Finished Area | 1185 Sqft |
| Type | House |
| Detached Garage | 2 |
| Other |
| Acreage | No |
| Fence Type | Fence |
| Land Amenities | Playground, Schools, Shopping |
| Size Frontage | 18.28 M |
| Size Irregular | 7200.00 |
| Size Total | 7200 Sqft|4,051 - 7,250 Sqft |
| Size Total Text | 7200 Sqft|4,051 - 7,250 Sqft |
| Zoning Description | R-1b |
| Level | Type | Length | Width | Dimensions |
|---|---|---|---|---|
| Basement | 2pc Bathroom | 5.75 Ft x 11.25 Ft | ||
| Basement | Bedroom | 13.42 Ft x 11.42 Ft | ||
| Basement | Other | 2.67 Ft x 6.00 Ft | ||
| Basement | Recreational, Games Room | 24.17 Ft x 3.00 Ft | ||
| Basement | Storage | 13.17 Ft x 12.00 Ft | ||
| Basement | Furnace | 7.00 Ft x 9.50 Ft | ||
| Main Level | 2pc Bathroom | 4.17 Ft x 4.92 Ft | ||
| Main Level | 4pc Bathroom | 8.67 Ft x 4.92 Ft | ||
| Main Level | Bedroom | 9.75 Ft x 10.33 Ft | ||
| Main Level | Bedroom | 10.92 Ft x 9.25 Ft | ||
| Main Level | Dining Room | 13.33 Ft x 7.42 Ft | ||
| Main Level | Kitchen | 13.33 Ft x 8.08 Ft | ||
| Main Level | Living Room | 18.42 Ft x 16.75 Ft | ||
| Main Level | Primary Bedroom | 13.42 Ft x 10.42 Ft |
https://www.realtor.ca/real-estate/30373344/3419-50-avenue-innisfail-central-innisfail
Contact us for more information
James Torrens
Associate
(855) 623-6900
onereal.com/

The trademarks REALTOR®, REALTORS®, and the REALTOR® logo are controlled by The Canadian Real Estate Association (CREA) and identify real estate professionals who are members of CREA. The trademarks MLS®, Multiple Listing Service® and the associated logos are owned by The Canadian Real Estate Association (CREA) and identify the quality of services provided by real estate professionals who are members of CREA. The trademark DDF® is owned by The Canadian Real Estate Association (CREA) and identifies CREA's Data Distribution Facility (DDF®)
© 2025 Gaitan Realty Inc. All rights reserved. Designed and Develop by Marcus IT Consulting Inc. Design & Developed by VW Themes