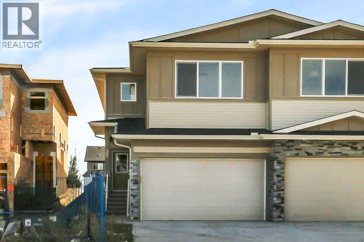
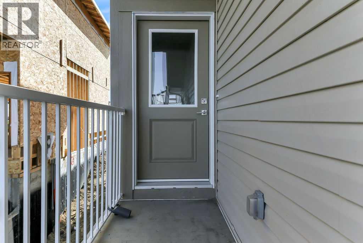
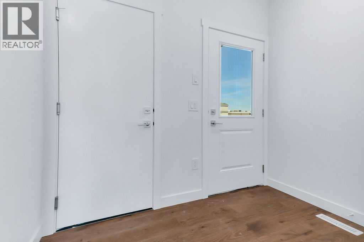
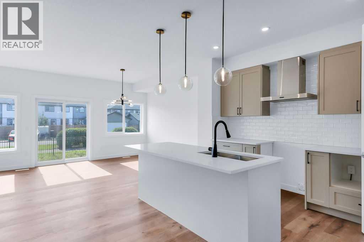
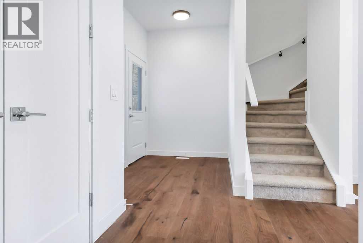
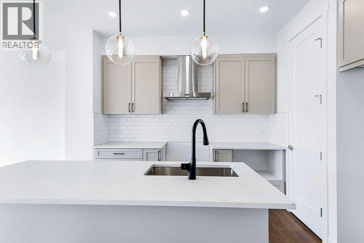
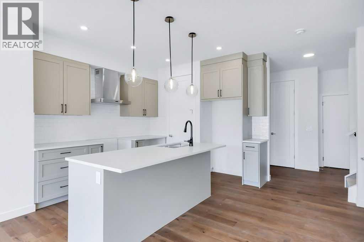
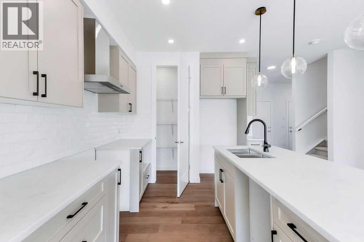
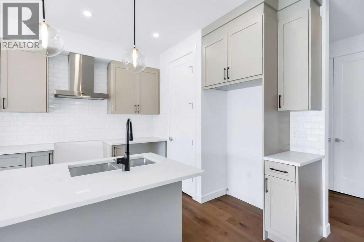
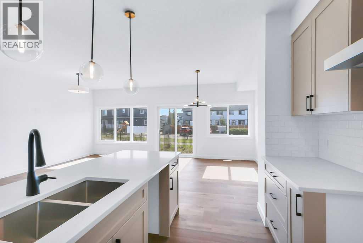
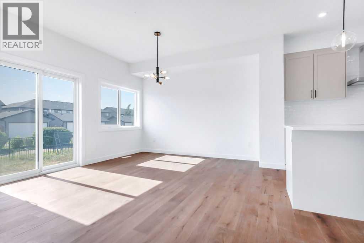
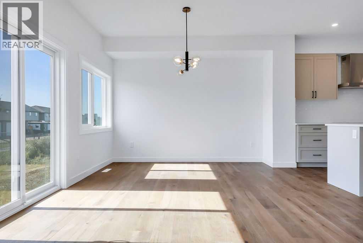
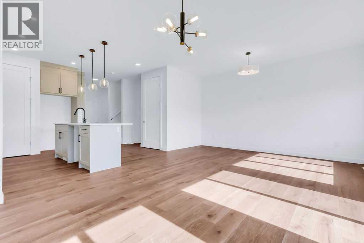
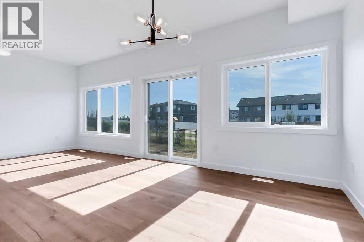
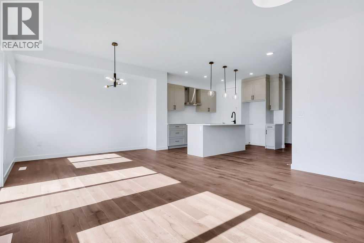
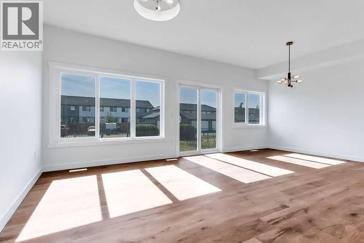
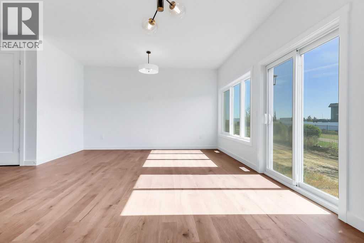
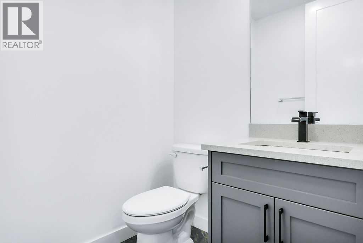
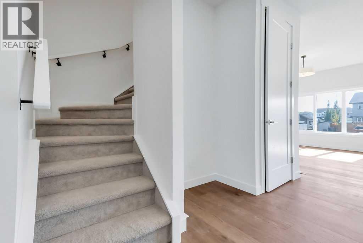
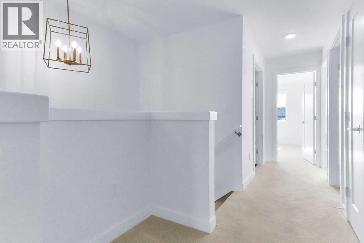
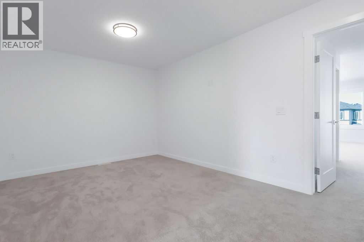
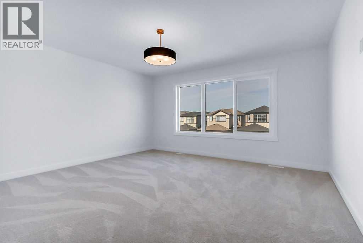
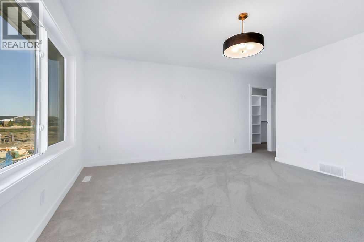
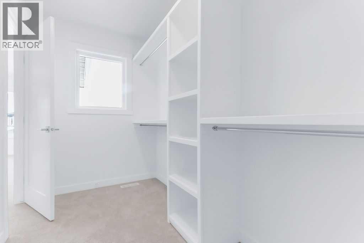
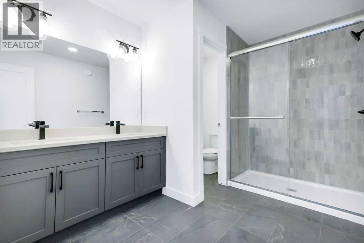
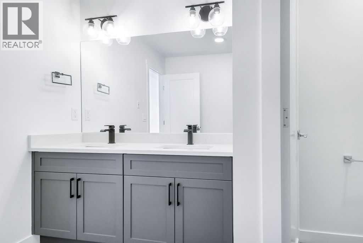
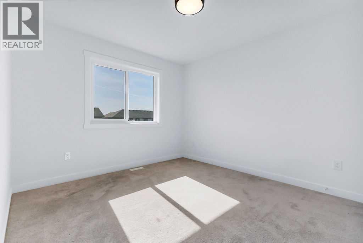
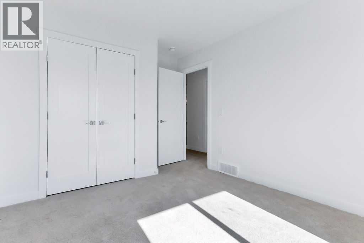
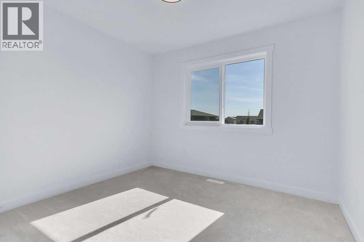
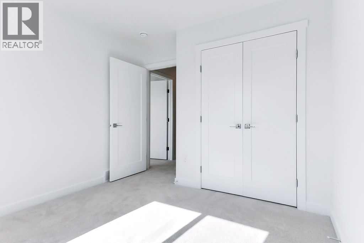
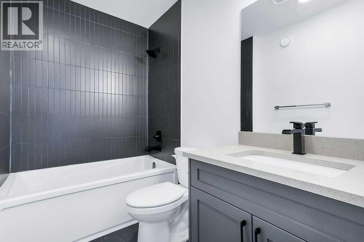
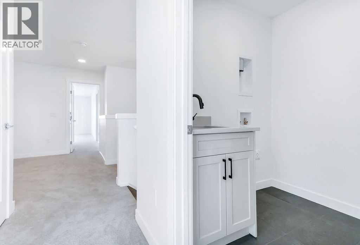
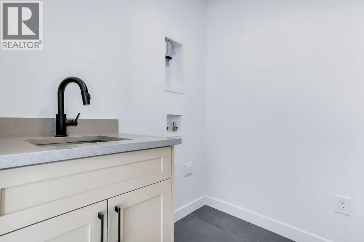
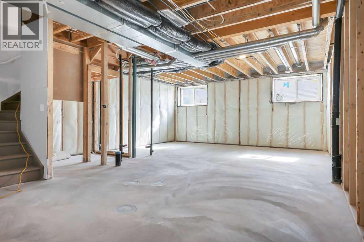
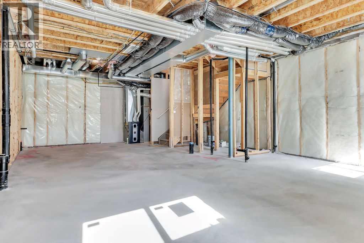
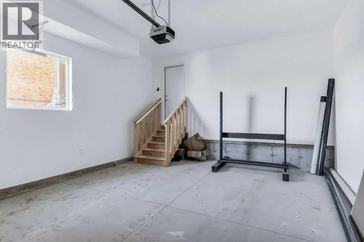
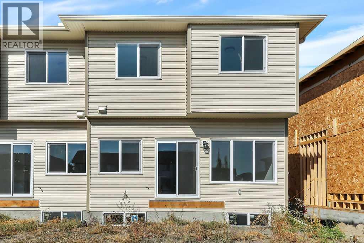
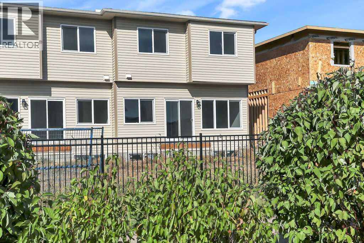
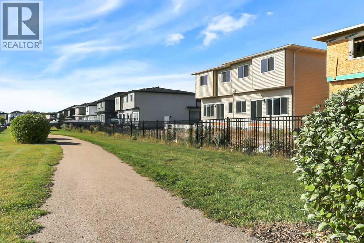
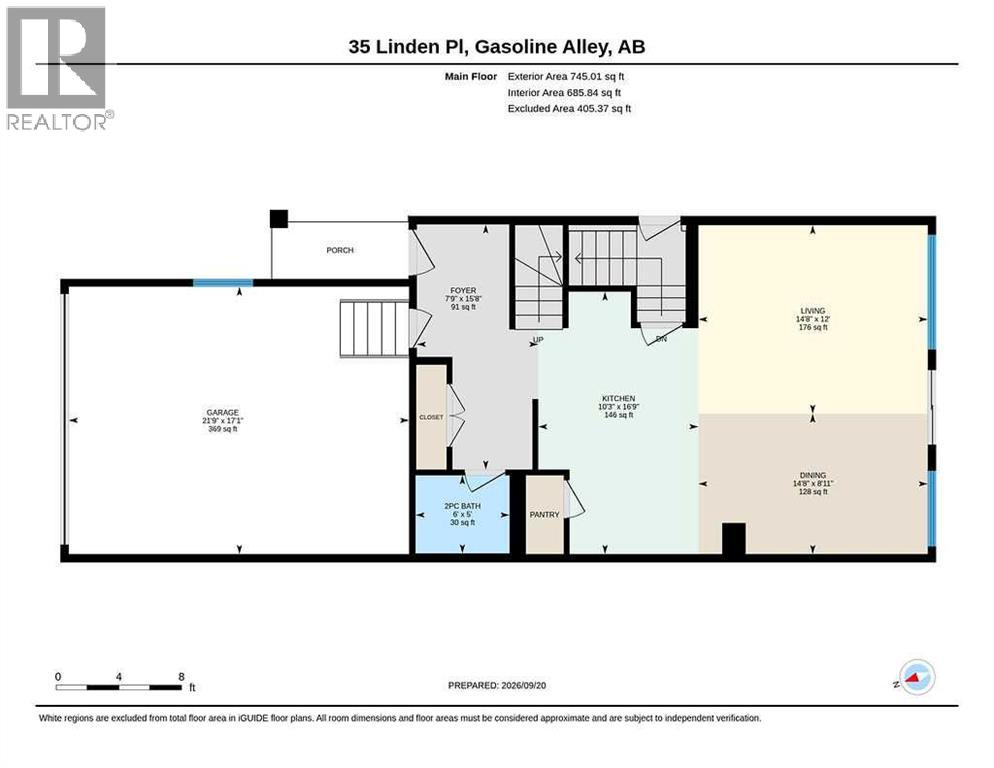
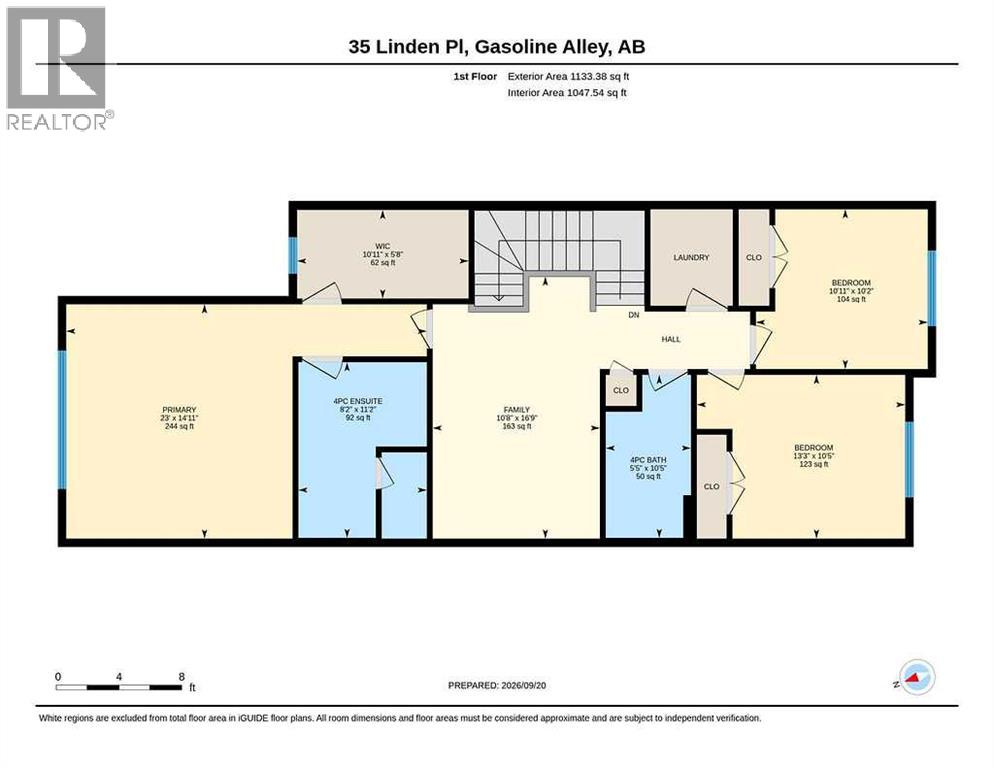
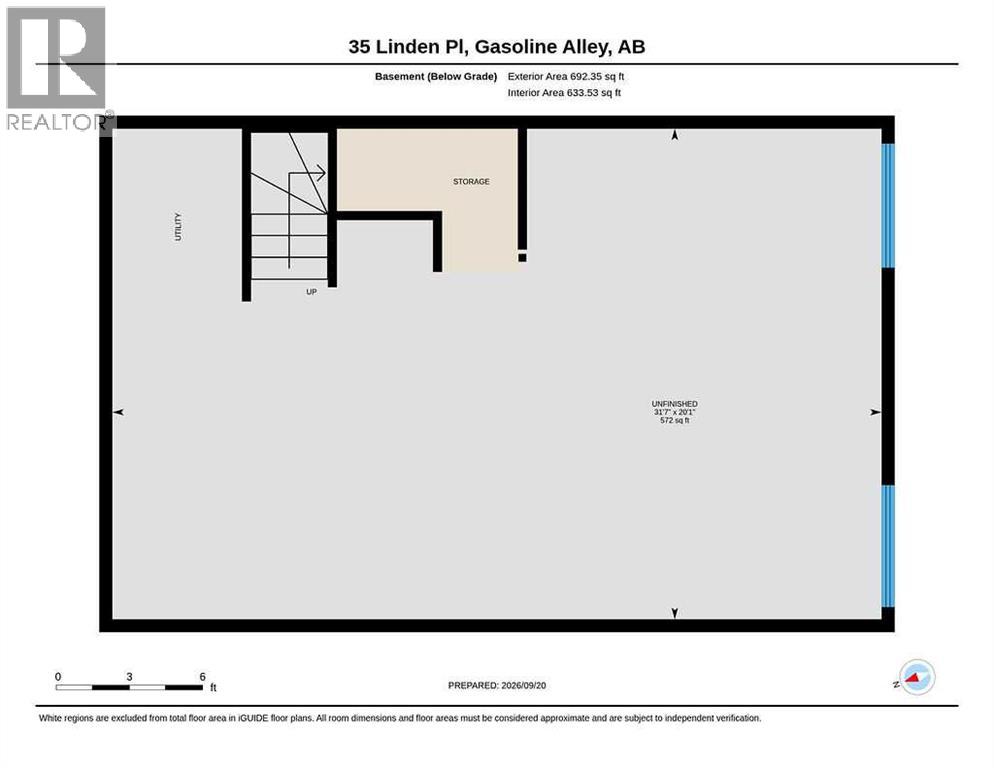
BRAND NEW SEMI-DETACHED TWO-STOREY BUILT BY LUXURIA HOMES ~ 3 BEDROOMS, 3 BATHROOMS & OVER 1,840 SQ. FT. ABOVE GRADE ~ SEPARATE BASEMENT ENTRY ~ The attractive exterior features stone accents, concrete steps and a covered front entry ~ Step inside to a bright foyer with a large coat closet and convenient access to the attached garage ~ Experience modern living with a sophisticated colour palette, high ceilings and elevated finishes ~ The open-concept main living area is bright and inviting with durable vinyl plank flooring ~ The living room features large south-facing windows and flows into the dining area, complete with a stylish chandelier and sliding patio door access to the south-facing deck and backyard ~ The designer-inspired kitchen features ceiling-height cabinetry, quartz countertops, polished chrome fixtures, full tile backsplash, large island with eating bar & pendant lighting, and walk-in pantry with floor-to-ceiling shelving; upgraded stainless steel appliances include a French-door refrigerator, range hood & built-in microwave ~ A convenient 2-piece bathroom completes the main floor ~ The versatile upper-level bonus room is ideal for a family room, home office or kids’ retreat ~ The spacious primary suite easily accommodates a king-size bed plus multiple pieces of furniture and includes a huge walk-in closet with a window and solid built-in shelving ~ The spa-inspired ensuite features a quartz-topped dual-sink vanity and walk-in shower with tiled surround & glass door ~ Two additional generously sized bedrooms with ample closet space share a well-appointed 4-piece bathroom ~ Conveniently located laundry room features front-load washer & dryer, built-in cabinetry & sink ~ A separate side entry provides access to the basement, thoughtfully designed with plumbing roughed in for a kitchen & bathroom, plus designated space for a living area & bedroom ~ 22’6” x 18’ attached garage is insulated, finished with drywall & has a window for natural light ~ The su nny south-facing backyard has no neighbours behind and backs onto a walking trail ~ Located in Liberty Landing, a growing master-planned community in Red Deer County, this home offers parks, green spaces, walking paths & a community playground, all minutes from shopping, dining, recreation & services. Costco, Gasoline Alley Farmers’ Market, Galaxy Cinemas, Trailhead Climbing & Fitness, The Dome and numerous restaurants & retailers are close by ~ Easy access to Highway 2 makes commuting throughout Central Alberta convenient, with Red Deer Polytechnic, Red Deer Regional Airport & south Red Deer’s extensive commercial amenities also within easy reach ~ Move in ready and immediate possession available! (id:63559)
| MLS® Number | A2347093 |
| Property Type | Single Family |
| Community Name | Liberty Landing |
| Amenities Near By | Park, Playground, Shopping |
| Features | Other, Pvc Window, Closet Organizers, No Animal Home, No Smoking Home |
| Parking Space Total | 4 |
| Plan | 2122878 |
| Structure | Deck |
| Bathroom Total | 3 |
| Bedrooms Above Ground | 3 |
| Bedrooms Total | 3 |
| Appliances | Refrigerator, Dishwasher, Stove |
| Basement Development | Unfinished |
| Basement Features | Separate Entrance |
| Basement Type | Full (unfinished) |
| Constructed Date | 2026 |
| Construction Style Attachment | Semi-detached |
| Cooling Type | None |
| Exterior Finish | Vinyl Siding |
| Flooring Type | Carpeted, Vinyl Plank |
| Foundation Type | Poured Concrete |
| Half Bath Total | 1 |
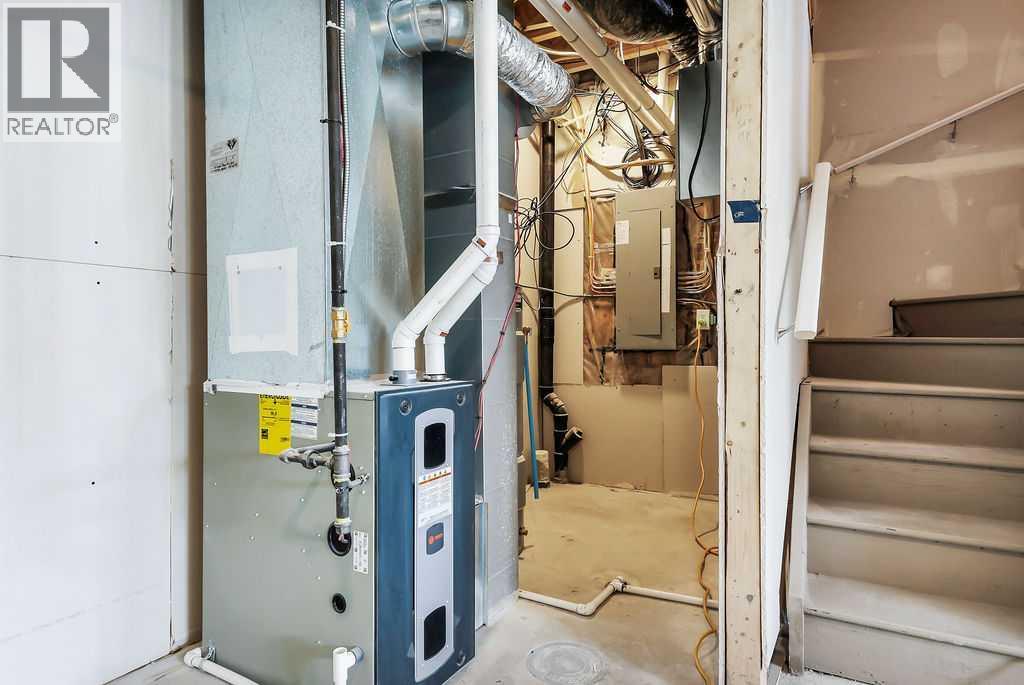
| Heating Fuel | Natural Gas |
| Heating Type | Forced Air |
| Stories Total | 2 |
| Size Interior | 1,848 Ft2 |
| Total Finished Area | 1848 Sqft |
| Type | Duplex |
| Utility Water | Municipal Water |
| Concrete | |
| Attached Garage | 2 |
| Acreage | No |
| Fence Type | Not Fenced |
| Land Amenities | Park, Playground, Shopping |
| Sewer | Municipal Sewage System |
| Size Frontage | 8.26 M |
| Size Irregular | 2869.00 |
| Size Total | 2869 Sqft|0-4,050 Sqft |
| Size Total Text | 2869 Sqft|0-4,050 Sqft |
| Zoning Description | Dcd-9a |
| Level | Type | Length | Width | Dimensions |
|---|---|---|---|---|
| Second Level | Primary Bedroom | 14.92 Ft x 23.00 Ft | ||
| Second Level | Other | 10.92 Ft x 5.67 Ft | ||
| Second Level | 4pc Bathroom | 11.17 Ft x 8.17 Ft | ||
| Second Level | Bonus Room | 16.75 Ft x 10.67 Ft | ||
| Second Level | Bedroom | 10.92 Ft x 10.17 Ft | ||
| Second Level | Bedroom | 13.25 Ft x 10.42 Ft | ||
| Second Level | 4pc Bathroom | 10.42 Ft x 5.42 Ft | ||
| Second Level | Laundry Room | Measurements not available | ||
| Main Level | Foyer | 15.67 Ft x 7.75 Ft | ||
| Main Level | Living Room | 14.67 Ft x 12.00 Ft | ||
| Main Level | Kitchen | 16.75 Ft x 10.25 Ft | ||
| Main Level | Dining Room | 14.67 Ft x 8.92 Ft | ||
| Main Level | 2pc Bathroom | 6.00 Ft x 5.00 Ft |
| Electricity | Connected |
| Natural Gas | Connected |
https://www.realtor.ca/real-estate/30321448/35-linden-place-rural-red-deer-county-liberty-landing
Contact us for more information
Amanda Blake
Broker
(403) 505-0066
(866) 363-0780
www.limegreenrealty.ca/

The trademarks REALTOR®, REALTORS®, and the REALTOR® logo are controlled by The Canadian Real Estate Association (CREA) and identify real estate professionals who are members of CREA. The trademarks MLS®, Multiple Listing Service® and the associated logos are owned by The Canadian Real Estate Association (CREA) and identify the quality of services provided by real estate professionals who are members of CREA. The trademark DDF® is owned by The Canadian Real Estate Association (CREA) and identifies CREA's Data Distribution Facility (DDF®)
© 2025 Gaitan Realty Inc. All rights reserved. Designed and Develop by Marcus IT Consulting Inc. Design & Developed by VW Themes