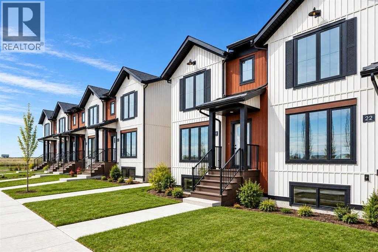
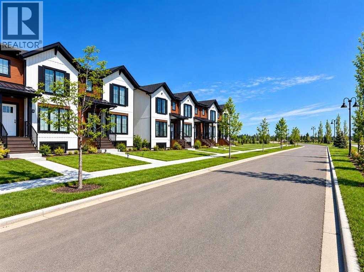
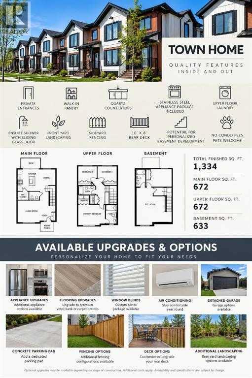
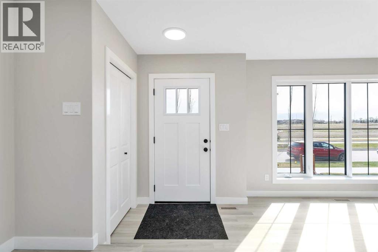
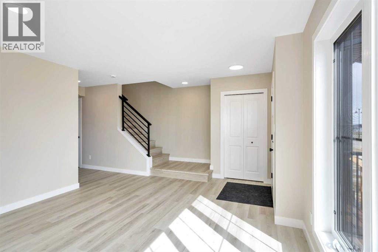
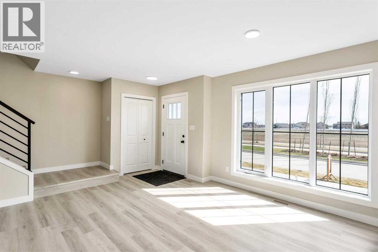
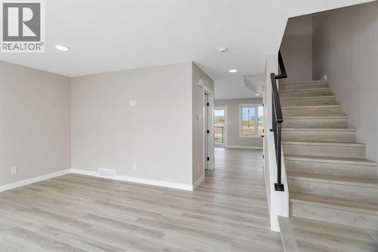
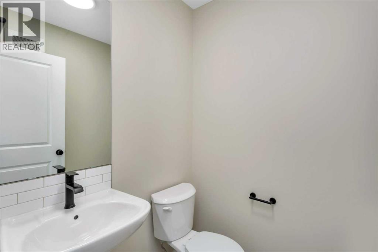
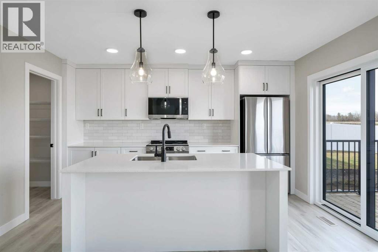
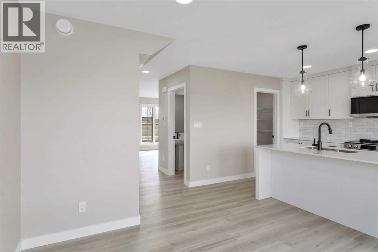
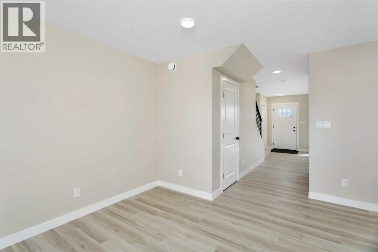
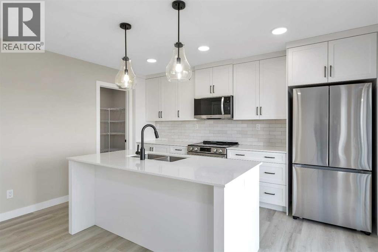
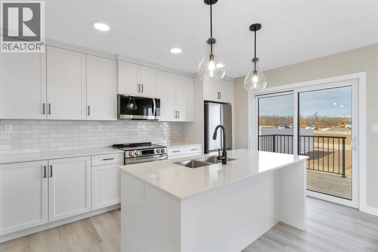
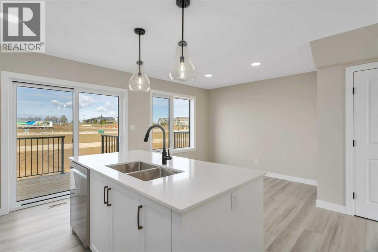
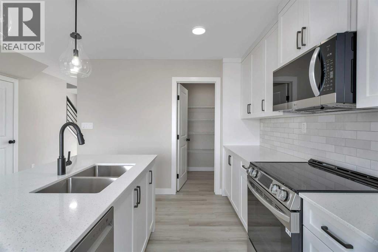
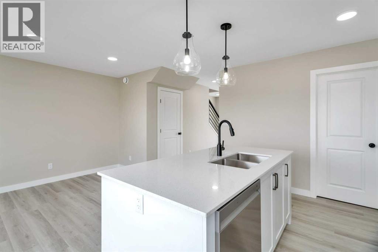
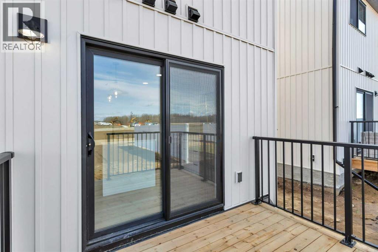
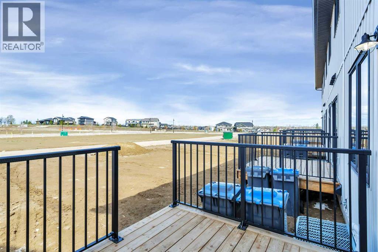
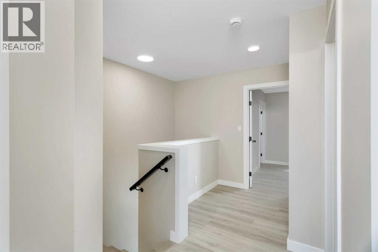
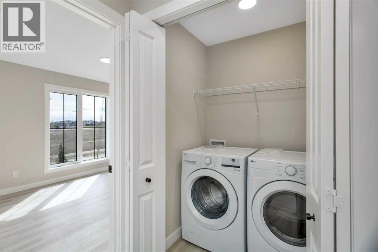
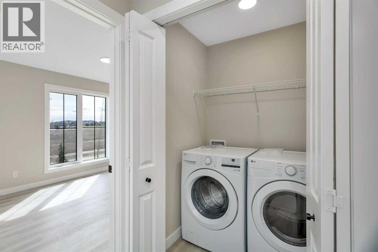
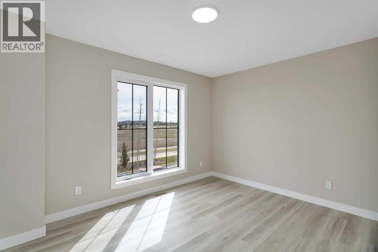
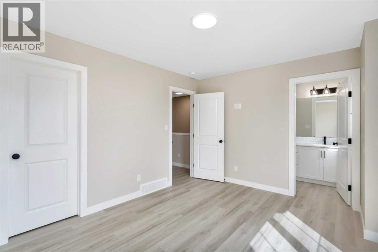
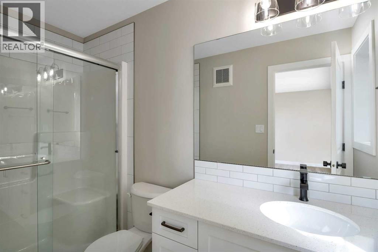
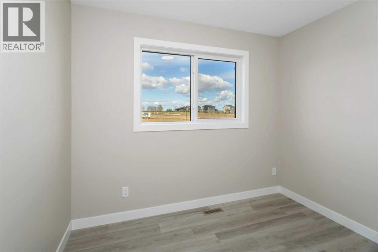
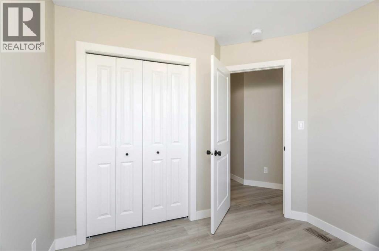
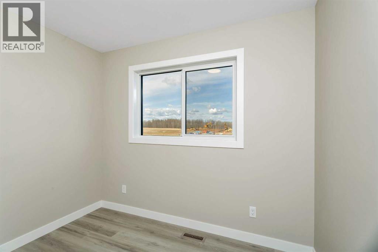
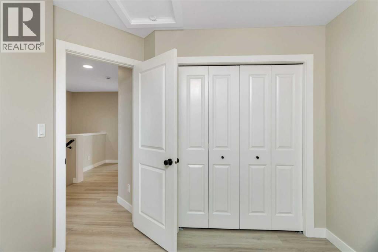
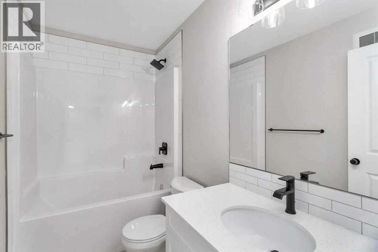
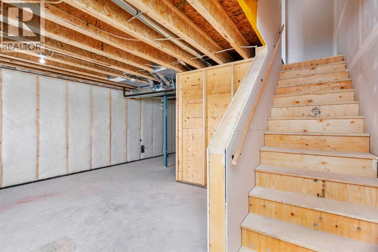
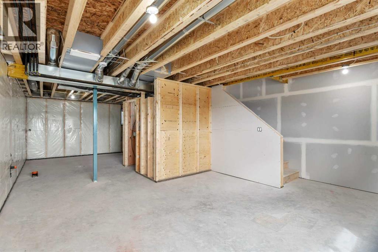
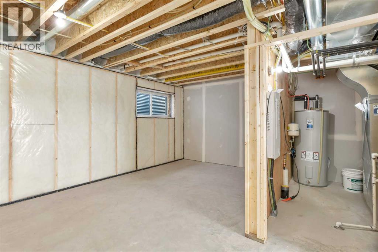
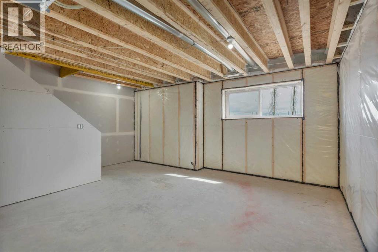
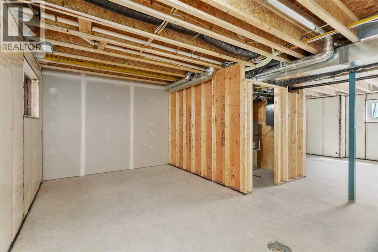
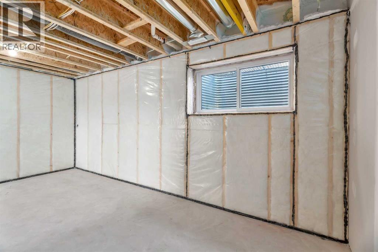
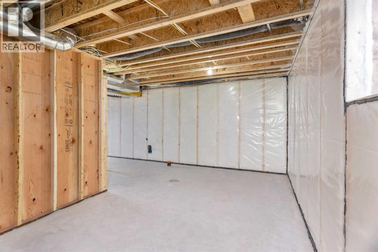
Welcome to 36 Station Drive in the beautiful Sixty West community of Sylvan Lake! This brand-new 1,344 sq. ft. townhome offers 3 bedrooms, 2.5 bathrooms, modern finishes, and NO CONDO FEES! The thoughtfully designed main floor features a bright, open-concept layout with a spacious living room, inviting dining area, and beautifully appointed kitchen. Enjoy quartz countertops, a large island with eating bar, ample cabinetry, and a convenient corner pantry, creating the perfect space for everyday living and entertaining. Upstairs, you'll find three generously sized bedrooms, including a spacious primary suite complete with a walk-in closet and private 3-piece ensuite featuring a glass-enclosed shower. Two additional bedrooms, a full bathroom, and convenient upper-floor laundry complete this functional layout. The unfinished basement provides excellent potential for future development. Outside, enjoy a private rear deck, partially fenced yard, and off-street parking. Located in one of Sylvan Lake's most exciting growing communities, Sixty West offers a unique connection to nature with over 4 km of scenic walking trails winding through forested areas, parks, and green spaces, including pathways along a historic railway corridor. Residents enjoy convenient access to schools, shopping, restaurants, and Sylvan Lake's waterfront, with additional neighbourhood amenities continuing to develop. Whether you're a first-time buyer, growing family, or investor, 36 Station Drive offers an exceptional opportunity to enjoy modern living in a welcoming community! (id:63559)
| MLS® Number | A2351596 |
| Property Type | Single Family |
| Community Name | Sixty West |
| Amenities Near By | Golf Course, Park, Playground, Schools, Shopping, Water Nearby |
| Community Features | Golf Course Development, Lake Privileges, Fishing |
| Features | Back Lane, Pvc Window |
| Parking Space Total | 2 |
| Plan | 2320876 |
| Structure | Deck |
| Bathroom Total | 3 |
| Bedrooms Above Ground | 3 |
| Bedrooms Total | 3 |
| Appliances | Refrigerator, Dishwasher, Stove, Microwave Range Hood Combo |
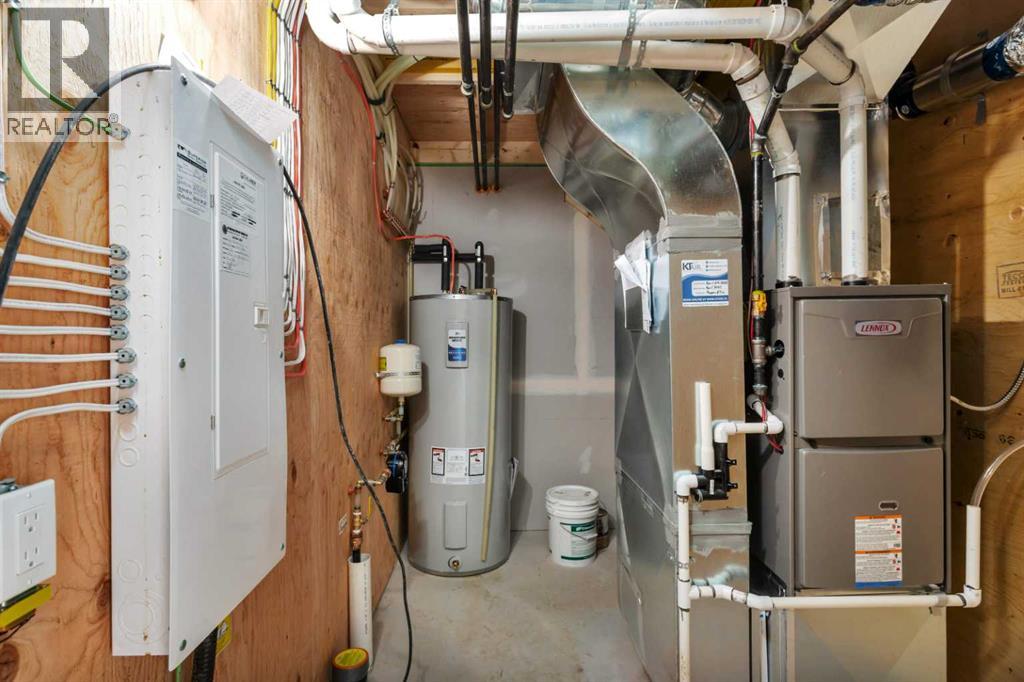
| Basement Development | Unfinished |
| Basement Type | Full (unfinished) |
| Constructed Date | 2026 |
| Construction Material | Poured Concrete, Wood Frame |
| Construction Style Attachment | Attached |
| Cooling Type | None |
| Exterior Finish | Concrete, Vinyl Siding |
| Flooring Type | Carpeted, Vinyl Plank |
| Half Bath Total | 1 |
| Heating Fuel | Natural Gas |
| Heating Type | Forced Air |
| Stories Total | 2 |
| Size Interior | 1,344 Ft2 |
| Total Finished Area | 1344 Sqft |
| Type | Row / Townhouse |
| Other |
| Acreage | No |
| Fence Type | Partially Fenced |
| Land Amenities | Golf Course, Park, Playground, Schools, Shopping, Water Nearby |
| Land Disposition | Cleared |
| Size Frontage | 6.1 M |
| Size Irregular | 2232.00 |
| Size Total | 2232 Sqft|0-4,050 Sqft |
| Size Total Text | 2232 Sqft|0-4,050 Sqft |
| Zoning Description | R3 |
| Level | Type | Length | Width | Dimensions |
|---|---|---|---|---|
| Main Level | Foyer | 5.00 Ft x 5.33 Ft | ||
| Main Level | Living Room | 12.00 Ft x 13.25 Ft | ||
| Main Level | 2pc Bathroom | 5.25 Ft x 5.17 Ft | ||
| Main Level | Pantry | 5.75 Ft x 5.17 Ft | ||
| Main Level | Dining Room | 10.50 Ft x 10.00 Ft | ||
| Main Level | Kitchen | 9.00 Ft x 14.75 Ft | ||
| Upper Level | Primary Bedroom | 13.92 Ft x 10.92 Ft | ||
| Upper Level | 3pc Bathroom | 10.67 Ft x 5.58 Ft | ||
| Upper Level | Laundry Room | 4.92 Ft x 5.58 Ft | ||
| Upper Level | Other | 5.33 Ft x 5.58 Ft | ||
| Upper Level | 4pc Bathroom | 5.25 Ft x 9.25 Ft | ||
| Upper Level | Bedroom | 9.42 Ft x 8.75 Ft | ||
| Upper Level | Bedroom | 9.42 Ft x 9.00 Ft |
https://www.realtor.ca/real-estate/30387697/36-station-drive-sylvan-lake-sixty-west
Contact us for more information
Paul Lucyk
Associate
(587) 450-7653
theagencyre.com/

The trademarks REALTOR®, REALTORS®, and the REALTOR® logo are controlled by The Canadian Real Estate Association (CREA) and identify real estate professionals who are members of CREA. The trademarks MLS®, Multiple Listing Service® and the associated logos are owned by The Canadian Real Estate Association (CREA) and identify the quality of services provided by real estate professionals who are members of CREA. The trademark DDF® is owned by The Canadian Real Estate Association (CREA) and identifies CREA's Data Distribution Facility (DDF®)
© 2025 Gaitan Realty Inc. All rights reserved. Designed and Develop by Marcus IT Consulting Inc. Design & Developed by VW Themes