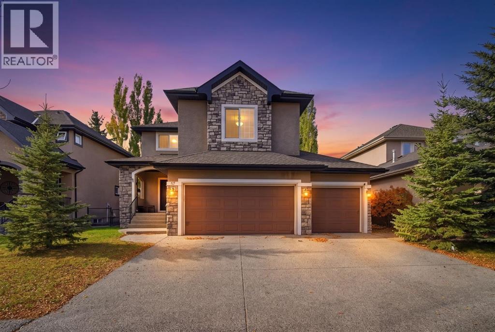
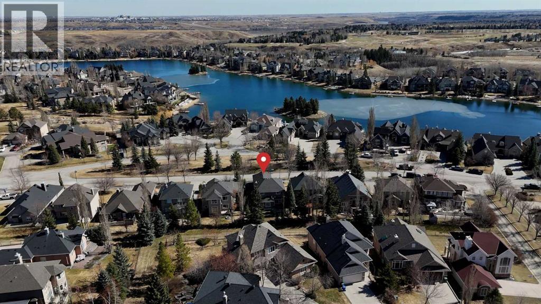
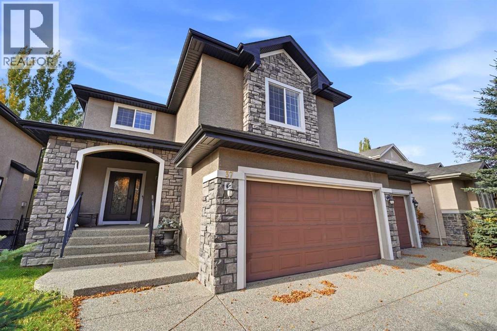
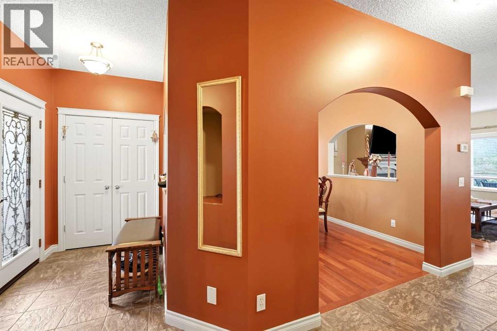
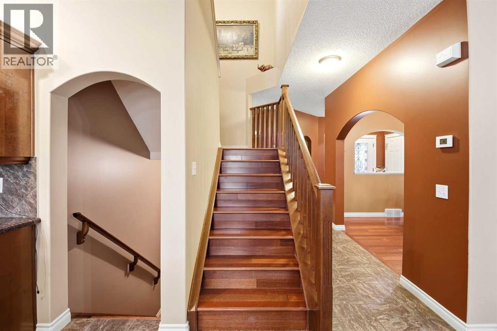
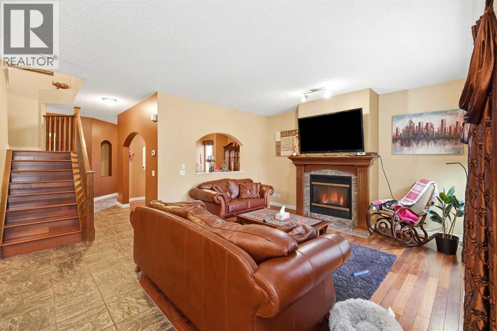
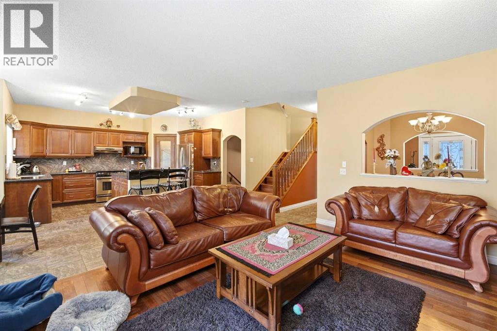
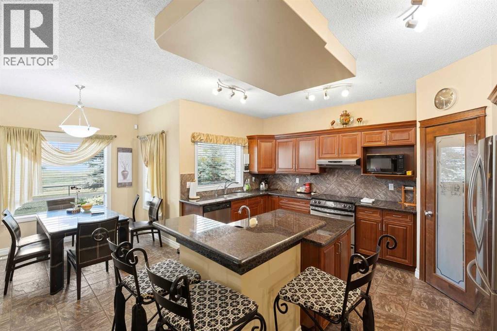
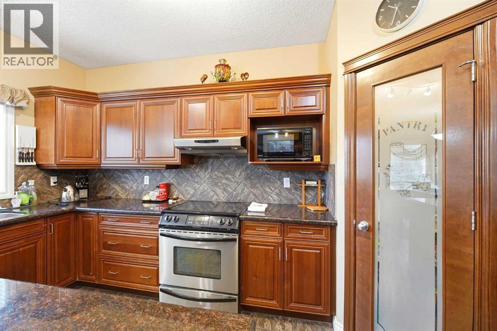
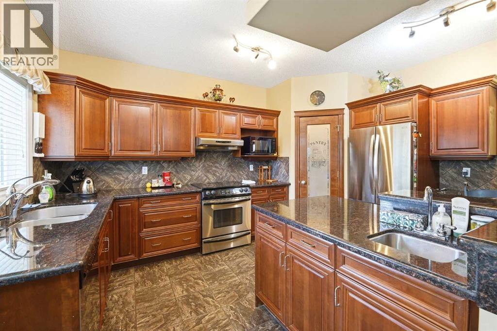
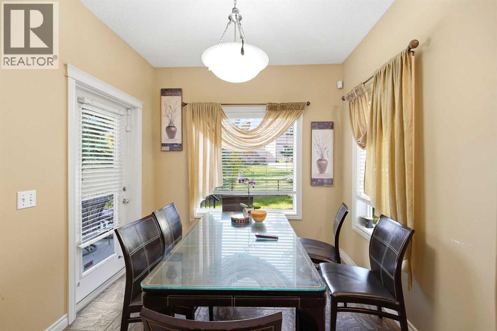
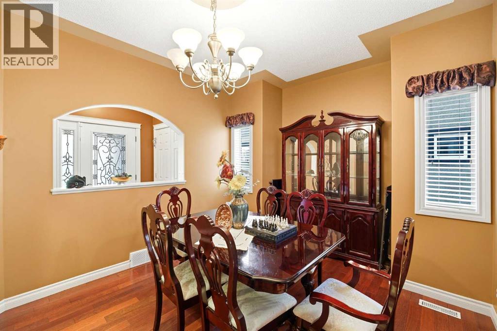
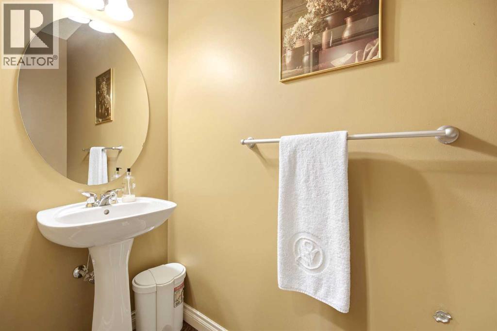
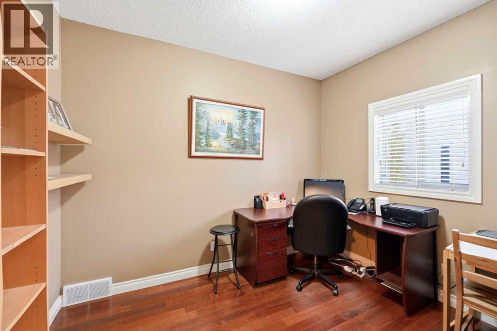
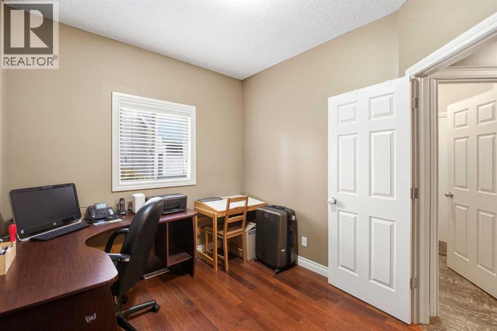
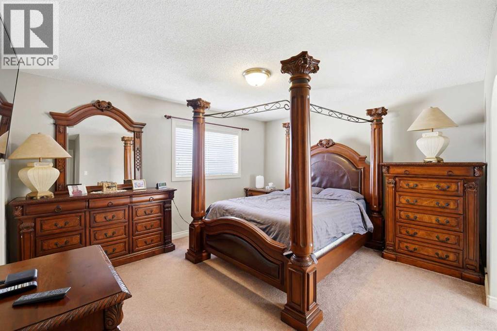
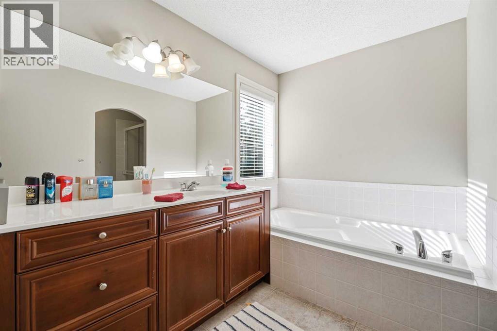
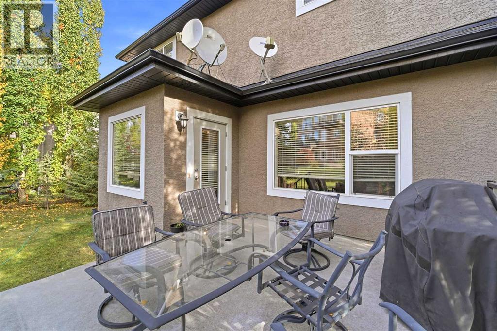
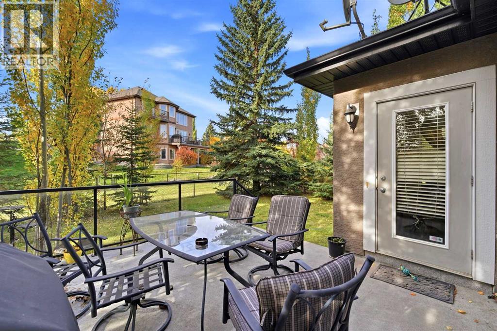
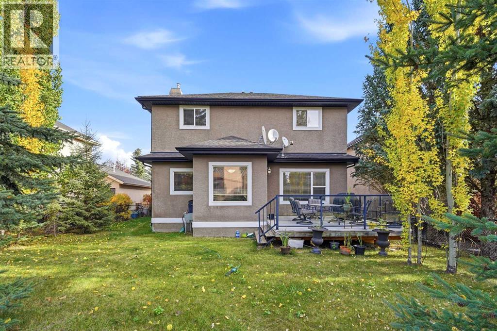
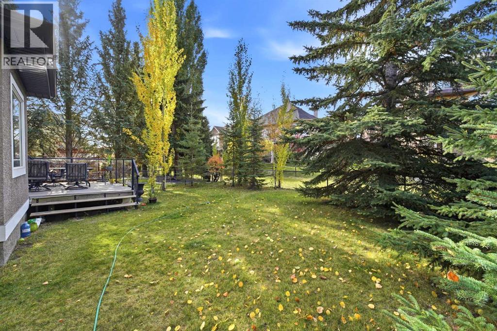
Stunning Family Home in The Lake at Heritage Pointe – A Perfect Lakeside Retreat! Welcome to this spacious over 2500 sq. ft. of living space family home, nestled in the highly sought-after Lake at Heritage Pointe community. Boasting three generous bedrooms, a large bonus room, and a triple-car garage, this home offers ample space for comfortable living and entertaining. Key Features: Prime Location – Steps away from the beach house, tennis & basketball courts, and scenic lakefront, offering endless recreation. Elegant Curb Appeal – Aggregate driveway & porch set the tone for this beautifully designed home. Open & Inviting Main Floor – Features a formal dining room, den (perfect for a home office), two-piece guest bath, and a spacious great room with a cozy gas fireplace. Gourmet Kitchen – Stunning cabinetry, stainless steel appliances, and a large working island—ideal for home chefs and gatherings. Luxurious Master Suite – Includes a walk-in closet and a four-piece ensuite for a private retreat. Bonus Space – A versatile bonus room above the garage provides extra living or entertainment space. Upgraded Finishes – Premium broadloom & tile flooring throughout for a polished look. Why You’ll Love It: This home is perfect for families, executives, or anyone seeking a blend of luxury and lakeside living. With its functional layout, high-end finishes, and unbeatable location, this property offers exceptional value in a vibrant community. Don’t miss out—schedule your showing today! (id:63559)
| MLS® Number | A2351006 |
| Property Type | Single Family |
| Community Name | Artesia at Heritage Pointe |
| Amenities Near By | Park, Playground, Schools, Shopping, Water Nearby |
| Community Features | Lake Privileges |
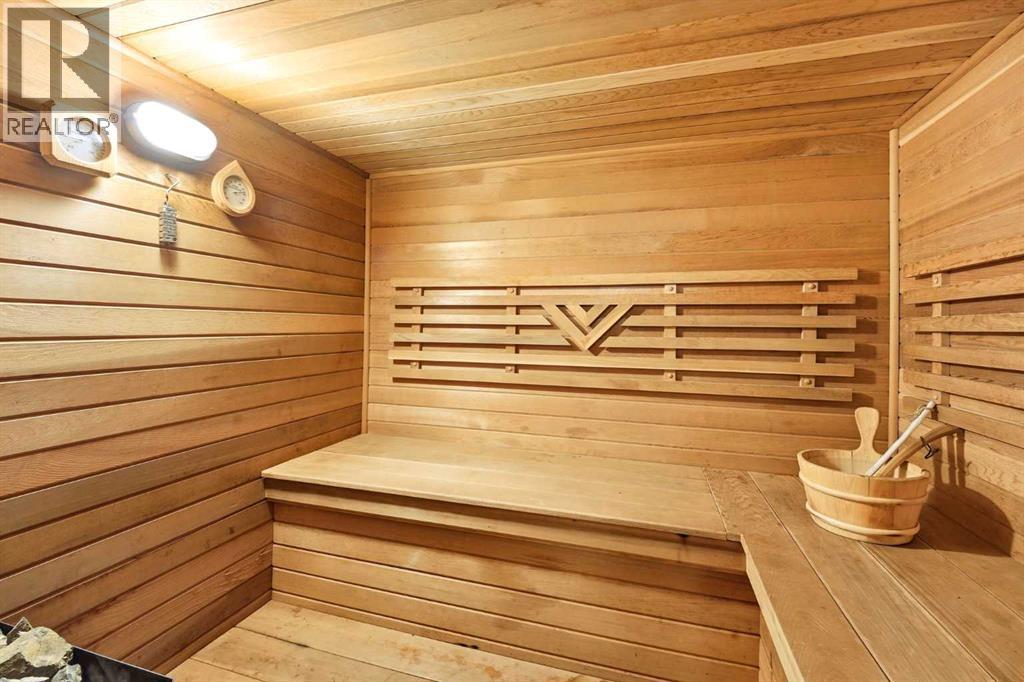
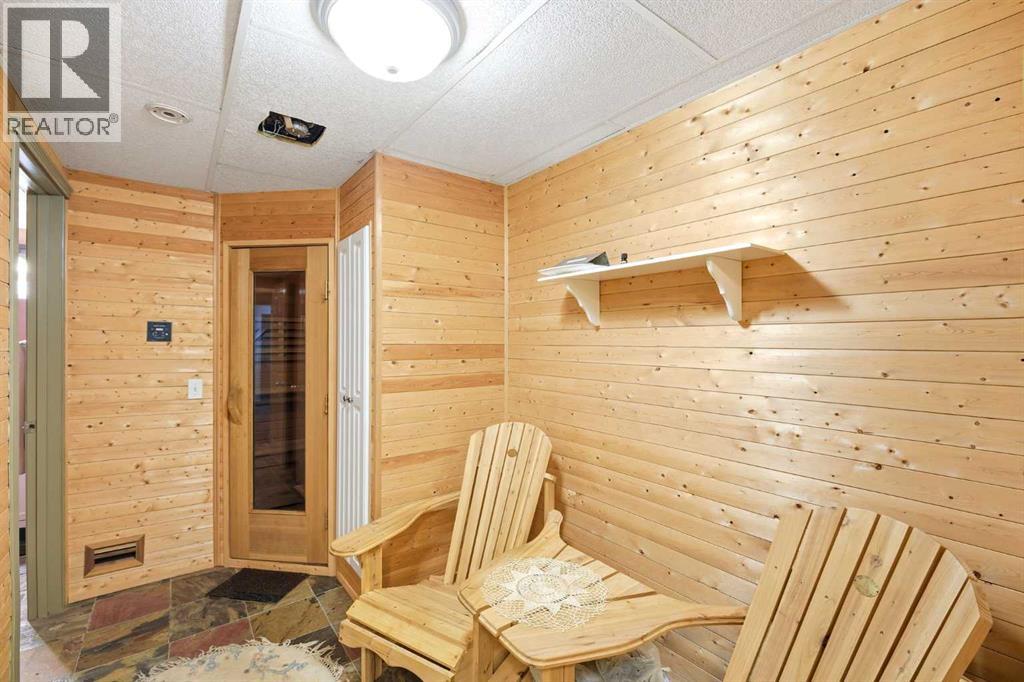
| Features | Closet Organizers, No Animal Home, Sauna |
| Parking Space Total | 6 |
| Plan | 0111512 |
| Structure | Deck, Porch |
| Bathroom Total | 4 |
| Bedrooms Above Ground | 3 |
| Bedrooms Below Ground | 1 |
| Bedrooms Total | 4 |
| Appliances | Range, Oven, Window Coverings, Washer & Dryer |
| Basement Development | Finished |
| Basement Type | Full (finished) |
| Constructed Date | 2003 |
| Construction Material | Poured Concrete, Wood Frame |
| Construction Style Attachment | Detached |
| Cooling Type | Central Air Conditioning |
| Exterior Finish | Brick, Concrete, Stucco |
| Fireplace Present | Yes |
| Fireplace Total | 1 |
| Flooring Type | Carpeted, Ceramic Tile, Hardwood, Tile |
| Foundation Type | Poured Concrete |
| Half Bath Total | 1 |
| Heating Fuel | Natural Gas |
| Heating Type | Forced Air |
| Stories Total | 2 |
| Size Interior | 2,559 Ft2 |
| Total Finished Area | 2558.6 Sqft |
| Type | House |
| Utility Water | Municipal Water |
| Attached Garage | 3 |
| Acreage | No |
| Fence Type | Cross Fenced |
| Land Amenities | Park, Playground, Schools, Shopping, Water Nearby |
| Landscape Features | Garden Area, Landscaped |
| Sewer | Municipal Sewage System |
| Size Frontage | 15.8 M |
| Size Irregular | 552.76 |
| Size Total | 552.76 M2|4,051 - 7,250 Sqft |
| Size Total Text | 552.76 M2|4,051 - 7,250 Sqft |
| Zoning Description | Rc |
| Level | Type | Length | Width | Dimensions |
|---|---|---|---|---|
| Second Level | Bonus Room | 19.00 Ft x 16.50 Ft | ||
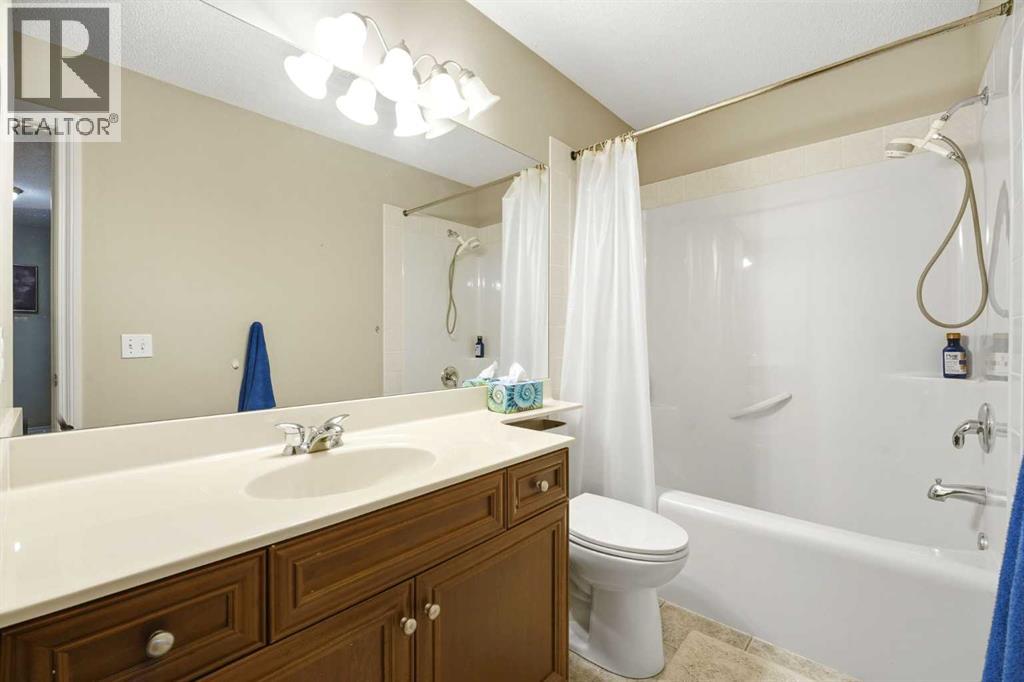
| Second Level | 4pc Bathroom | .00 Ft x .00 Ft | ||
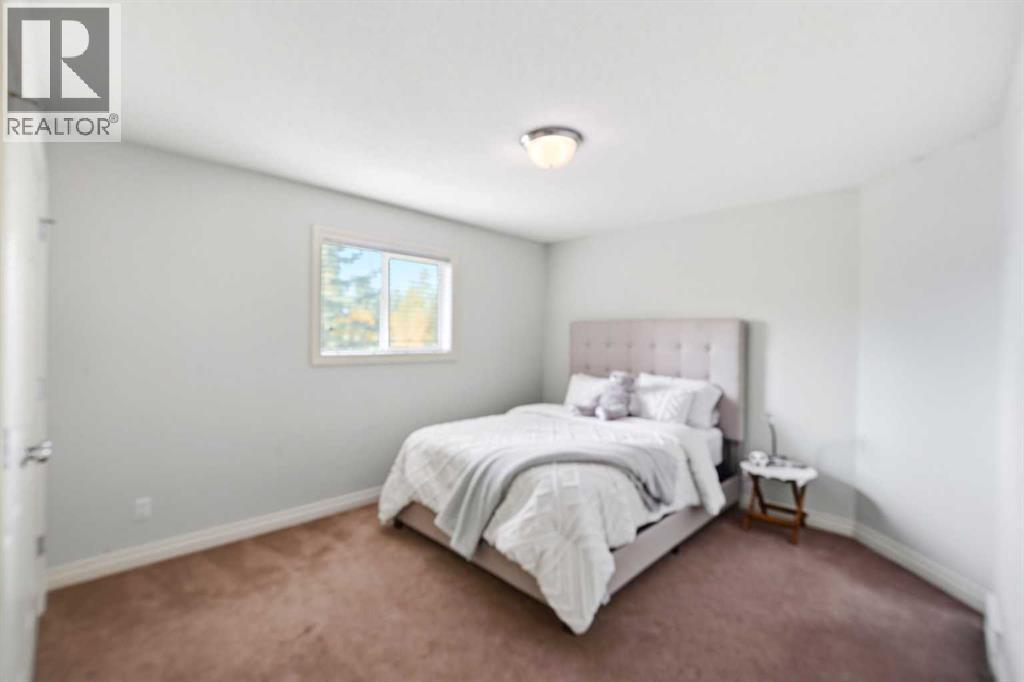
| Second Level | Bedroom | 12.92 Ft x 11.42 Ft | ||
| Second Level | Bedroom | 13.00 Ft x 10.00 Ft | ||
| Second Level | Primary Bedroom | 14.50 Ft x 12.50 Ft | ||
| Second Level | Other | 9.83 Ft x 7.08 Ft | ||
| Second Level | 4pc Bathroom | 8.75 Ft x 10.83 Ft | ||
| Basement | Storage | 7.75 Ft x 5.42 Ft | ||
| Basement | Storage | 4.83 Ft x 6.00 Ft | ||
| Basement | Furnace | 11.00 Ft x 5.00 Ft | ||
| Basement | 3pc Bathroom | 8.25 Ft x 6.67 Ft | ||
| Basement | Sauna | 15.67 Ft x 6.33 Ft | ||
| Basement | Bedroom | 9.92 Ft x 9.83 Ft | ||
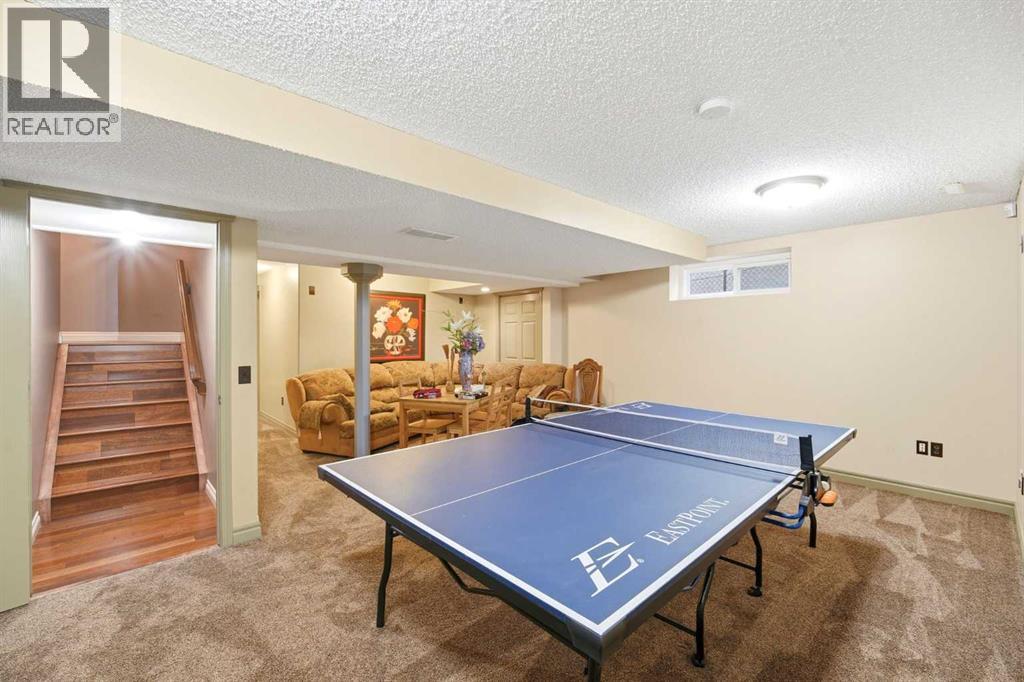
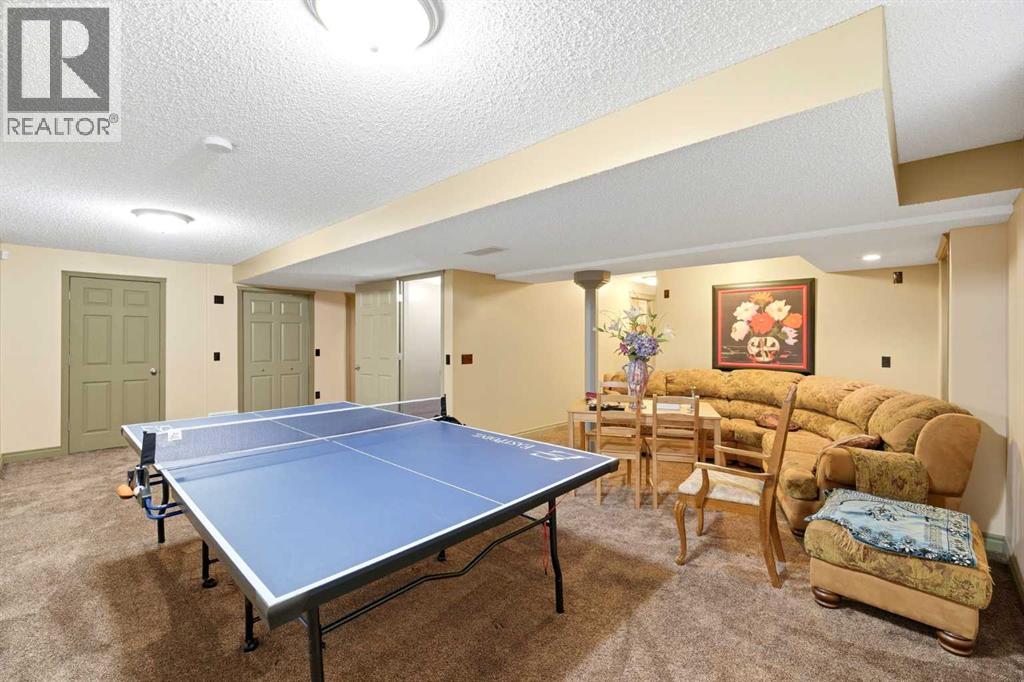
| Basement | Recreational, Games Room | 20.42 Ft x 24.50 Ft | ||
| Main Level | Other | 10.17 Ft x 5.00 Ft | ||
| Main Level | 2pc Bathroom | .00 Ft x .00 Ft | ||
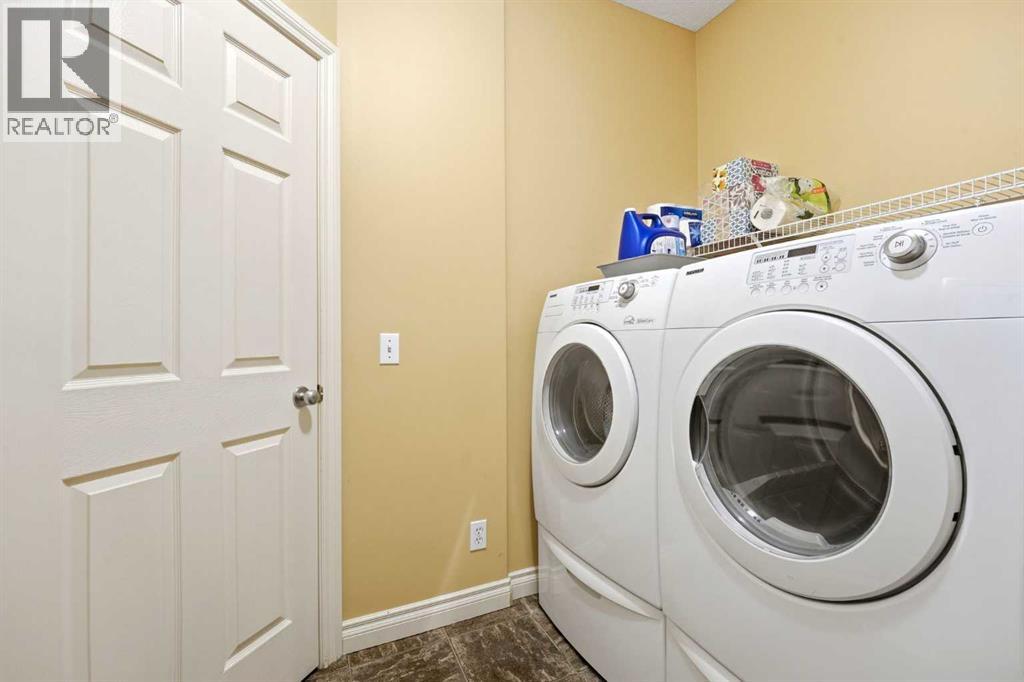
| Main Level | Laundry Room | 7.25 Ft x 7.42 Ft | ||
| Main Level | Den | 10.92 Ft x 8.92 Ft | ||
| Main Level | Dining Room | 12.50 Ft x 10.92 Ft | ||
| Main Level | Living Room | 15.08 Ft x 14.08 Ft | ||
| Main Level | Other | 9.42 Ft x 9.00 Ft | ||
| Main Level | Kitchen | 17.00 Ft x 15.08 Ft | ||
| Main Level | Pantry | 3.92 Ft x 3.83 Ft |
Contact us for more information

Oleg Lutso
Associate
(403) 278-2900
(403) 255-8606

The trademarks REALTOR®, REALTORS®, and the REALTOR® logo are controlled by The Canadian Real Estate Association (CREA) and identify real estate professionals who are members of CREA. The trademarks MLS®, Multiple Listing Service® and the associated logos are owned by The Canadian Real Estate Association (CREA) and identify the quality of services provided by real estate professionals who are members of CREA. The trademark DDF® is owned by The Canadian Real Estate Association (CREA) and identifies CREA's Data Distribution Facility (DDF®)
© 2025 Gaitan Realty Inc. All rights reserved. Designed and Develop by Marcus IT Consulting Inc. Design & Developed by VW Themes