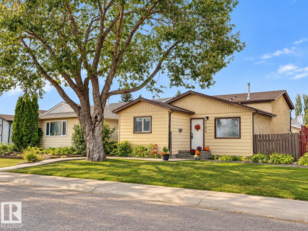
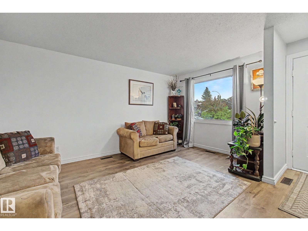
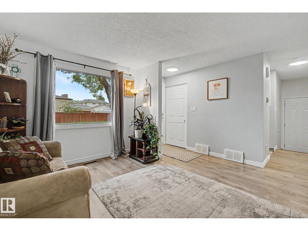
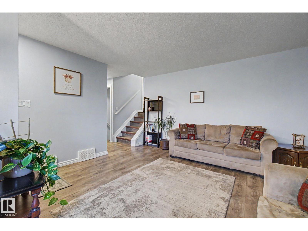
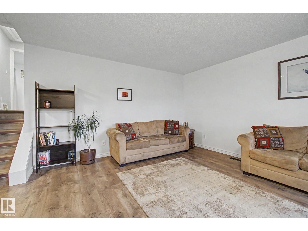
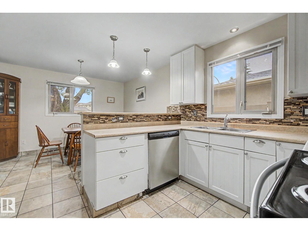
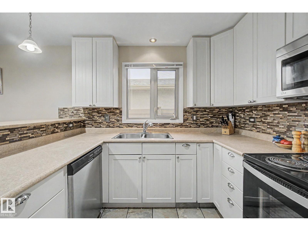
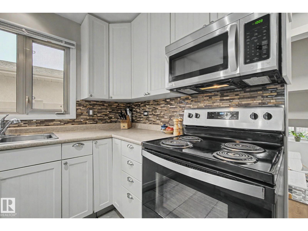
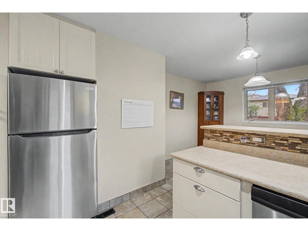
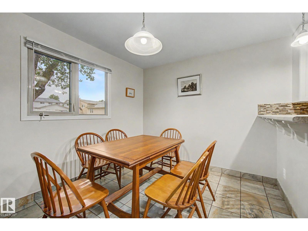
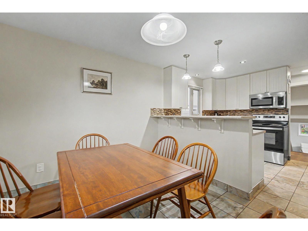
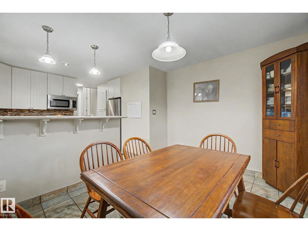
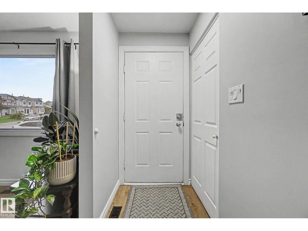
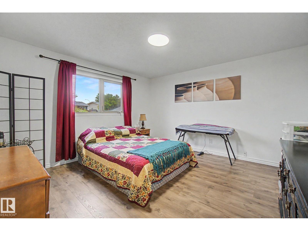
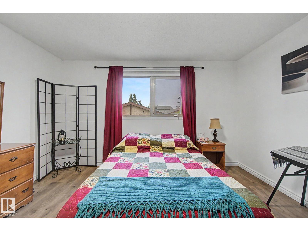
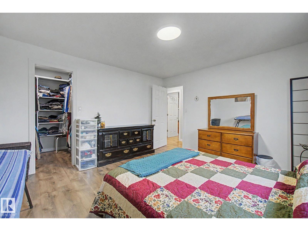
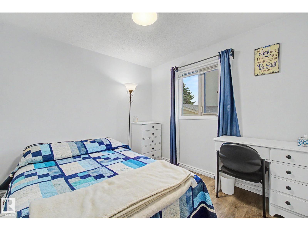
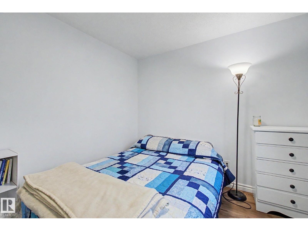
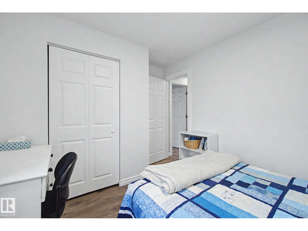
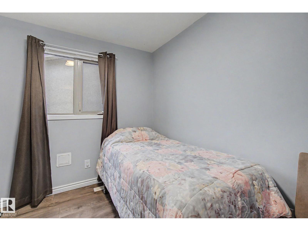
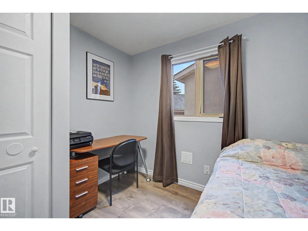
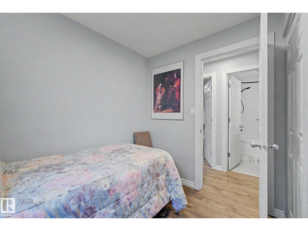
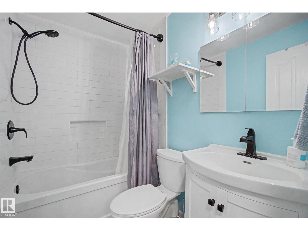
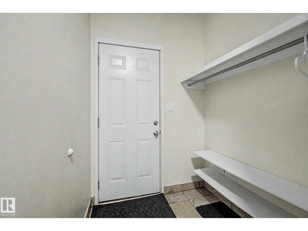
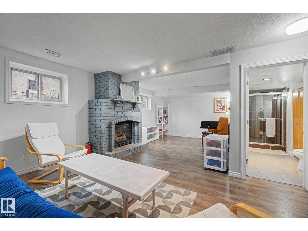
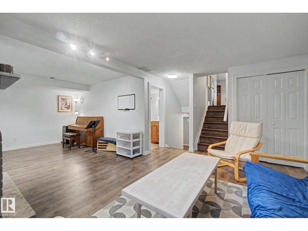
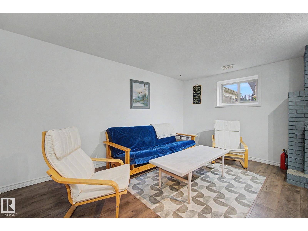
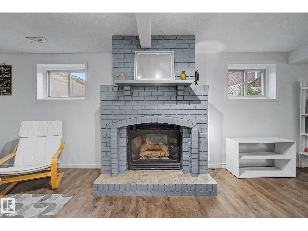
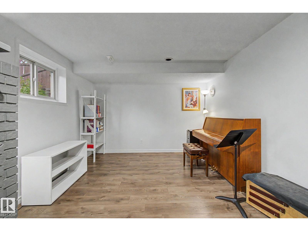
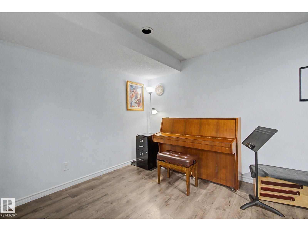
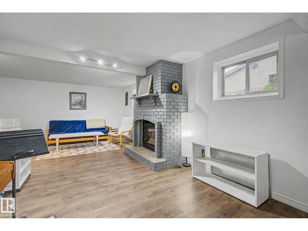
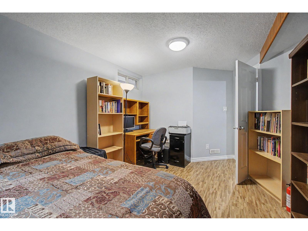
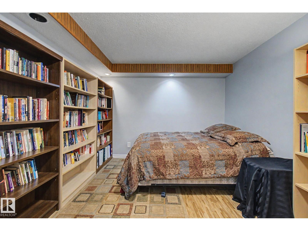
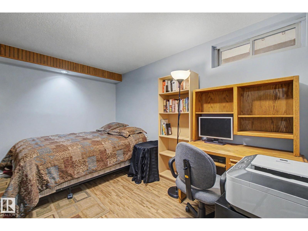
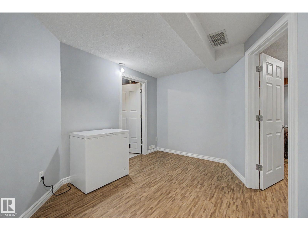
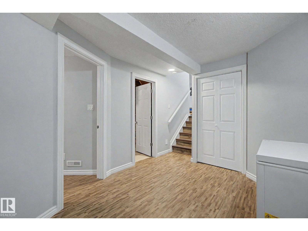
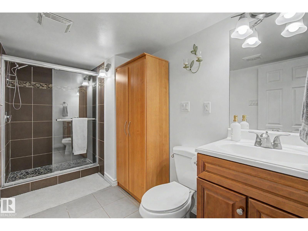
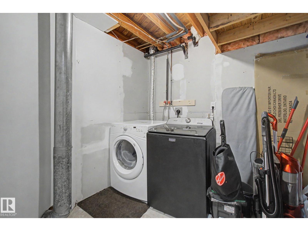
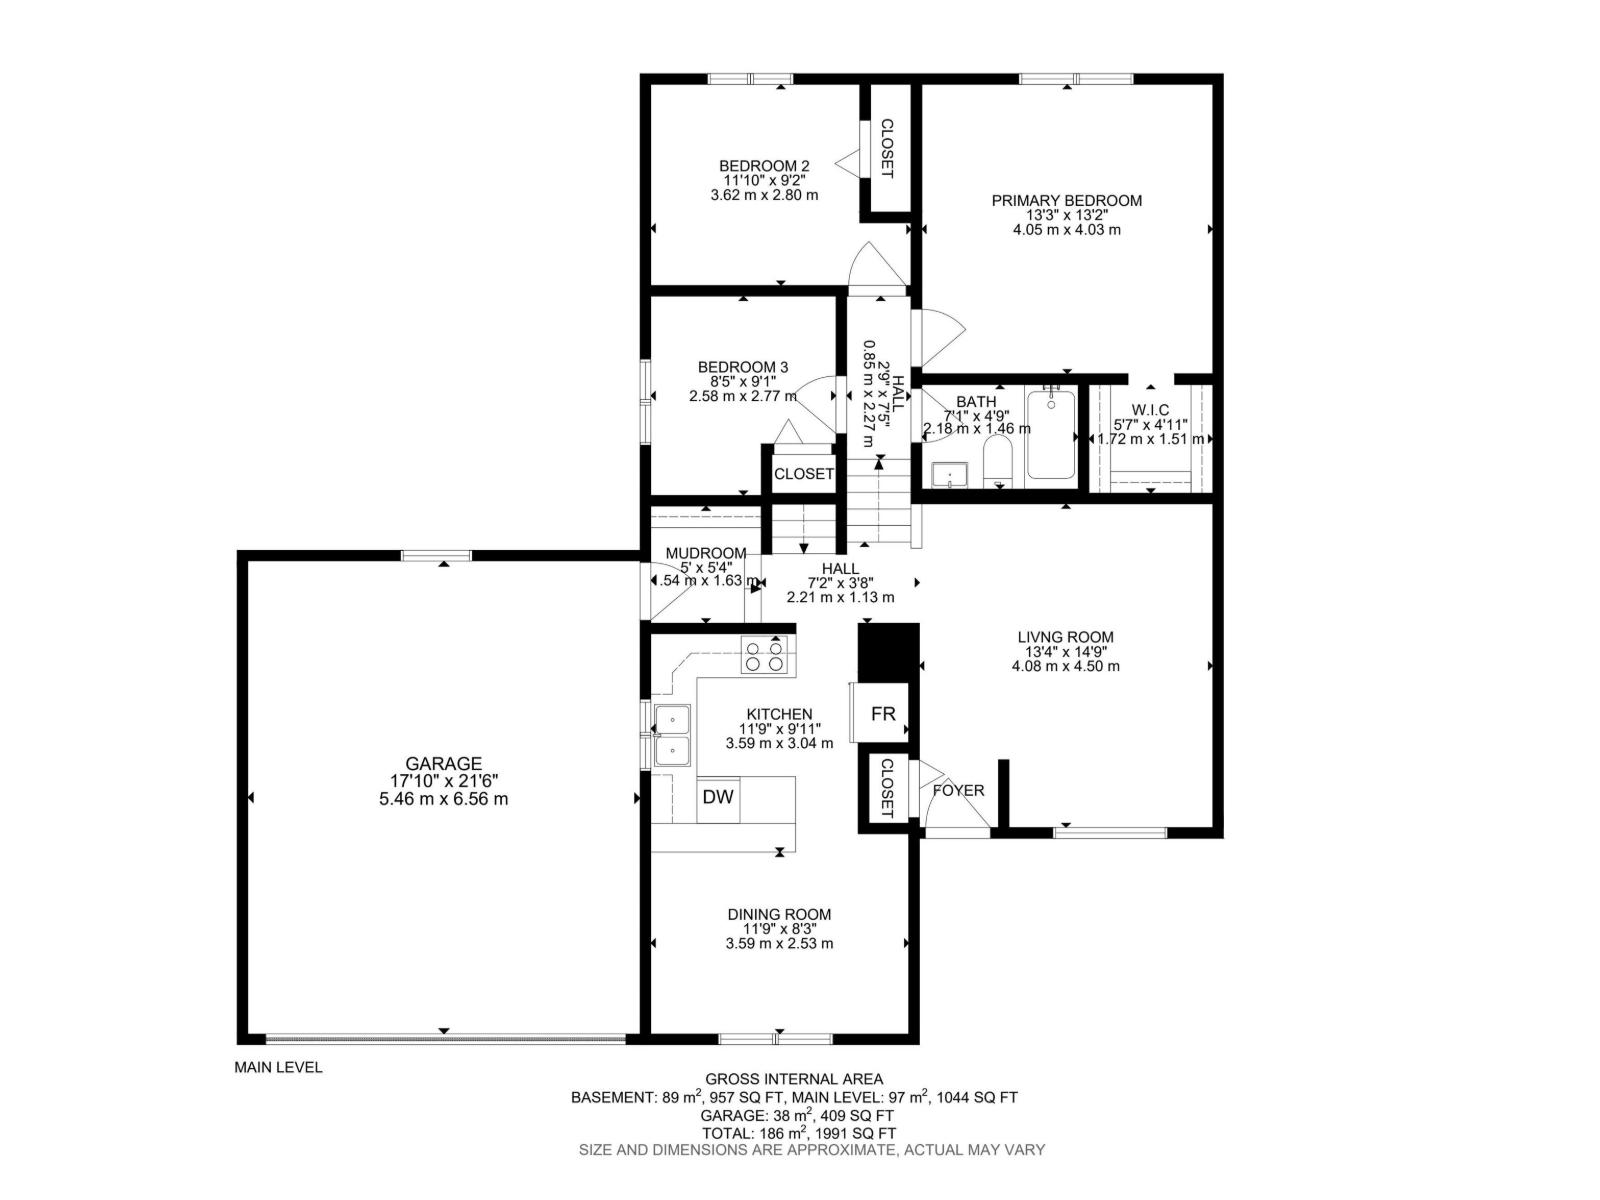
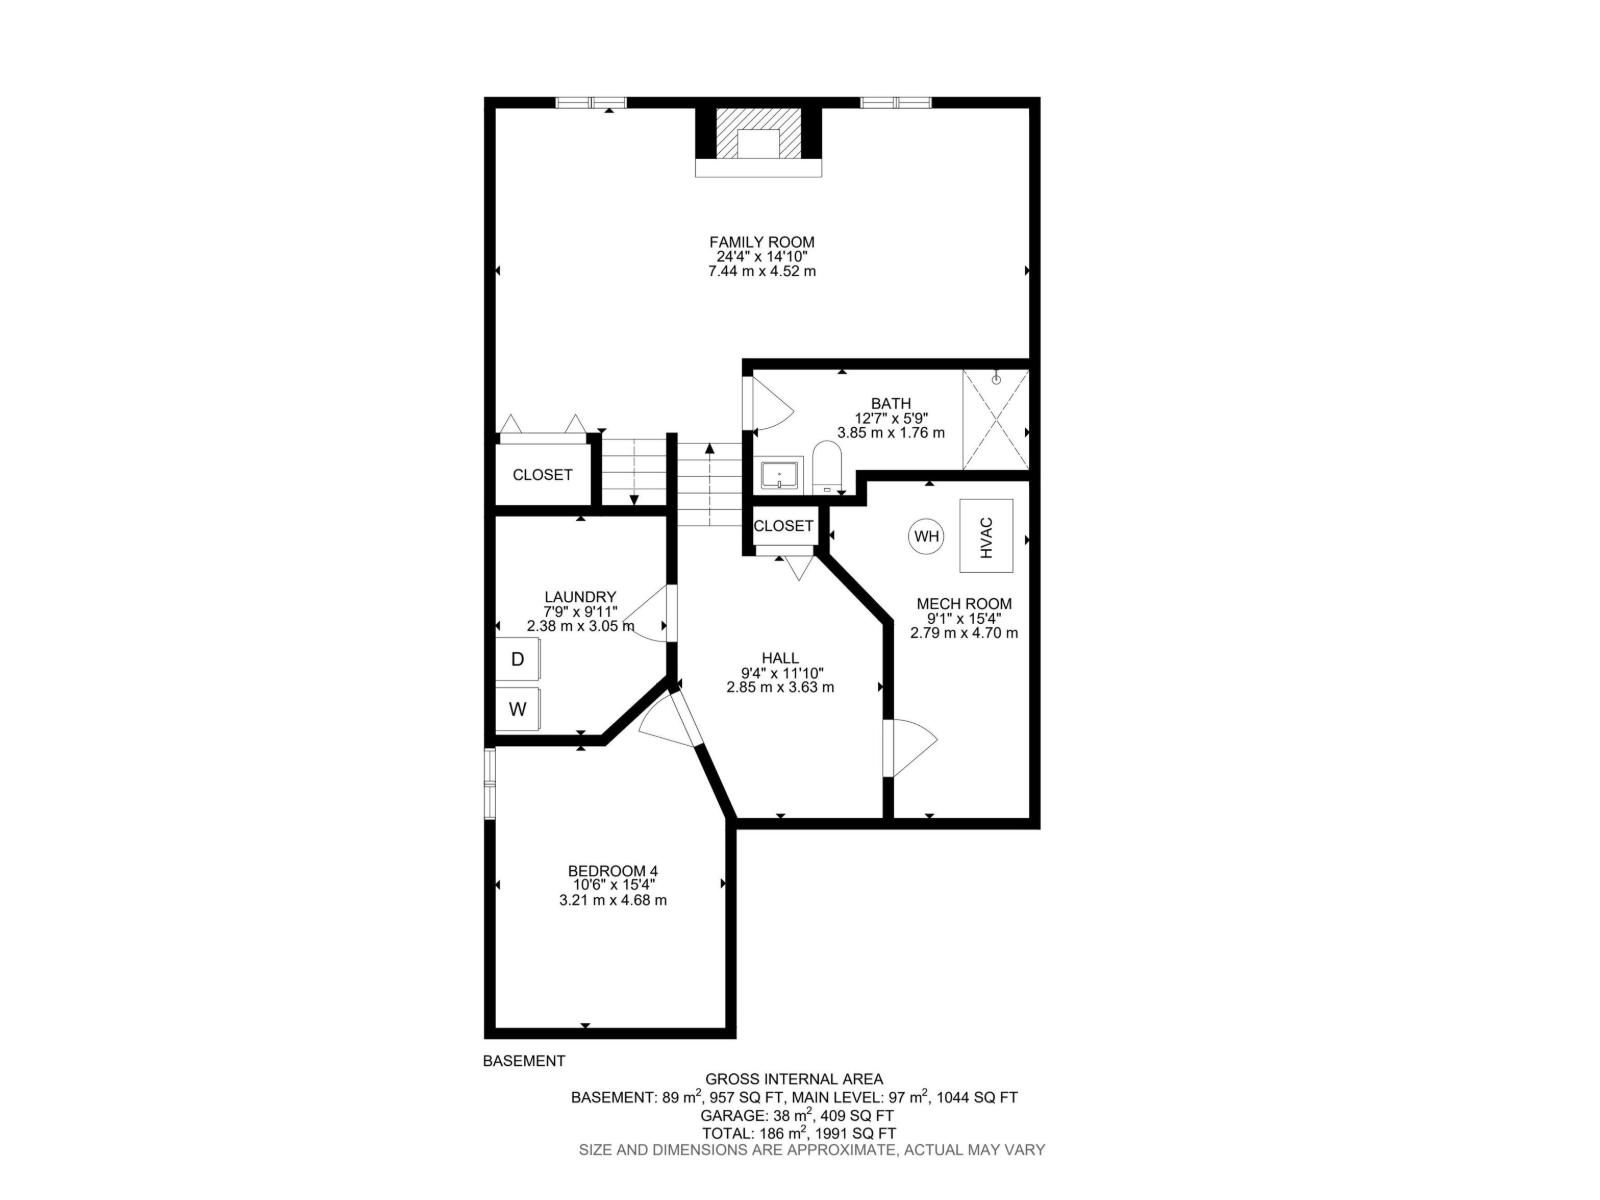
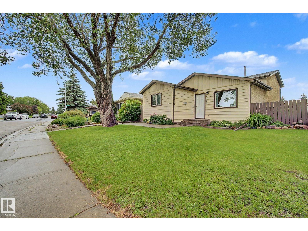
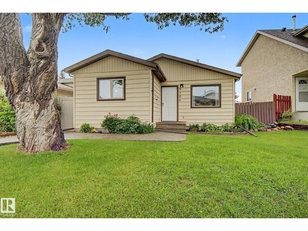
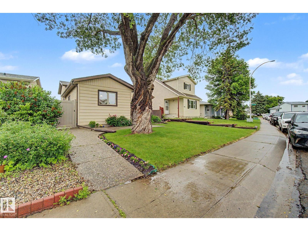
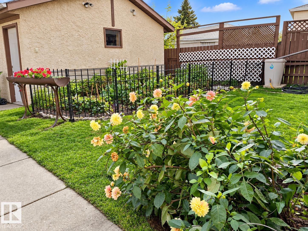
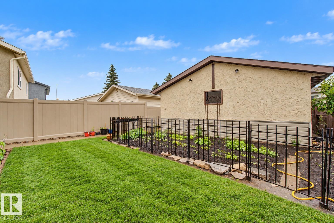
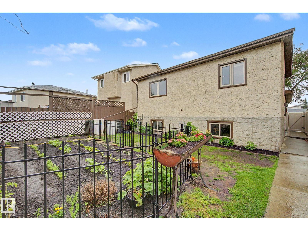
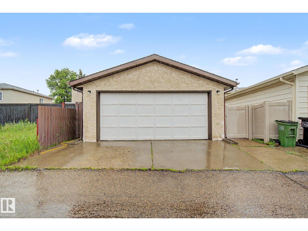
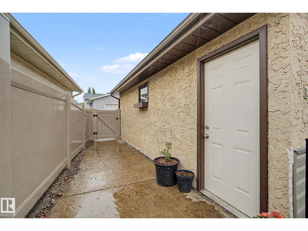
Amazing spot in southeast Edmonton! This beautifully updated 4-level split is over 2000 developed sq ft and feels like home the moment you walk in the door. Great entry space for everyone to get coats & shoes off. Large front living room with laminate floors & tons of natural light. Renovated kitchen features good prep space, plenty of cabinets & updated appliances. Dining area is perfect for hosting family & friends. Upstairs the large master bedroom has a walk in closet and plenty of room for furniture. 2 more bedrooms are great for kids, guests or a home office! 4pc bath. The 3rd level has big windows. Large family room space, perfect for move night in! 3pc bath! Basement level is fully finished with 4th bedroom and very useable flex space. Updates include windows, flooring, cabinets, paint, furnace, h/w tank. Double detached garage keeps snow off the car in the winter! Fenced yard is perfect to contain the kids or pets. Close to parks, schools & so much more!!! (id:63559)
| MLS® Number | E4499922 |
| Property Type | Single Family |
| Neigbourhood | Kiniski Gardens |
| Amenities Near By | Playground, Schools |
| Features | Flat Site, Lane, Closet Organizers, No Smoking Home, Level |
| Bathroom Total | 2 |
| Bedrooms Total | 4 |
| Amenities | Vinyl Windows |
| Appliances | Dishwasher, Dryer, Garage Door Opener Remote(s), Garage Door Opener, Refrigerator, Stove, Washer |
| Basement Development | Finished |
| Basement Type | Full (finished) |
| Constructed Date | 1982 |
| Construction Style Attachment | Detached |
| Fire Protection | Smoke Detectors |
| Heating Type | Forced Air |
| Size Interior | 1,044 Ft2 |
| Type | House |
| Detached Garage |
| Acreage | No |
| Fence Type | Fence |
| Land Amenities | Playground, Schools |
| Level | Type | Length | Width | Dimensions |
|---|---|---|---|---|
| Basement | Family Room | 7.44 m | 4.52 m | 7.44 m x 4.52 m |
| Basement | Bedroom 4 | 3.21 m | 4.68 m | 3.21 m x 4.68 m |
| Basement | Laundry Room | 2.38 m | 3.05 m | 2.38 m x 3.05 m |
| Main Level | Living Room | 4.08 m | 4.5 m | 4.08 m x 4.5 m |
| Main Level | Dining Room | 3.59 m | 2.53 m | 3.59 m x 2.53 m |
| Main Level | Kitchen | 3.59 m | 3.04 m | 3.59 m x 3.04 m |
| Main Level | Primary Bedroom | 4.05 m | 4.03 m | 4.05 m x 4.03 m |
| Main Level | Bedroom 2 | 3.62 m | 2.8 m | 3.62 m x 2.8 m |
| Main Level | Bedroom 3 | 3.24 m | 4.03 m | 3.24 m x 4.03 m |
https://www.realtor.ca/real-estate/30059796/3706-41-av-nw-edmonton-kiniski-gardens
Contact us for more information
Dave J. Ryan
Associate
(780) 963-4004
(780) 963-5299
www.remax-realestate-stonyplain.ca/
John T. Ryan
Associate
(780) 963-4004
(780) 963-5299
www.remax-realestate-stonyplain.ca/

The trademarks REALTOR®, REALTORS®, and the REALTOR® logo are controlled by The Canadian Real Estate Association (CREA) and identify real estate professionals who are members of CREA. The trademarks MLS®, Multiple Listing Service® and the associated logos are owned by The Canadian Real Estate Association (CREA) and identify the quality of services provided by real estate professionals who are members of CREA. The trademark DDF® is owned by The Canadian Real Estate Association (CREA) and identifies CREA's Data Distribution Facility (DDF®)
© 2025 Gaitan Realty Inc. All rights reserved. Designed and Develop by Marcus IT Consulting Inc. Design & Developed by VW Themes