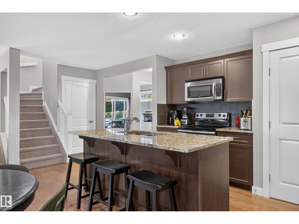
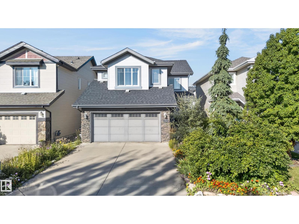
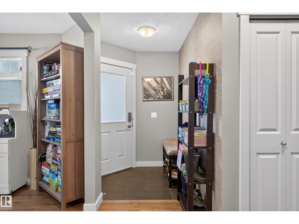
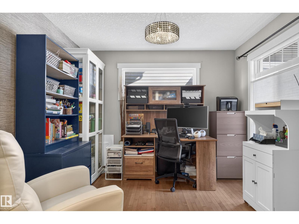
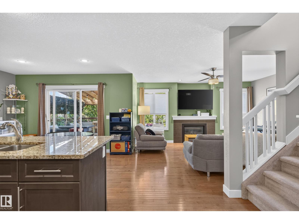
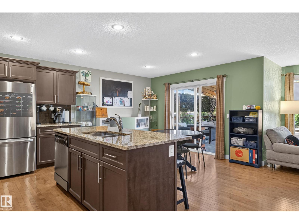
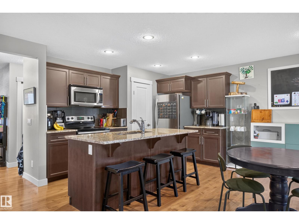
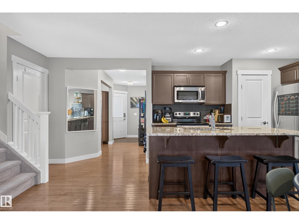
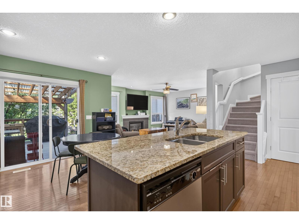
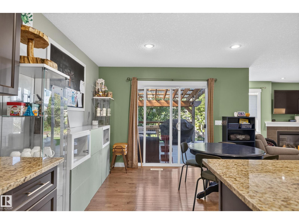
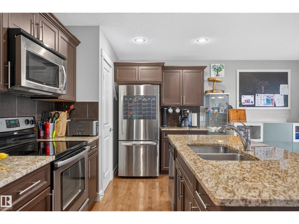
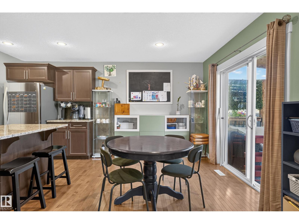
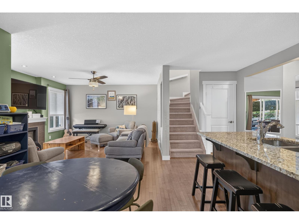
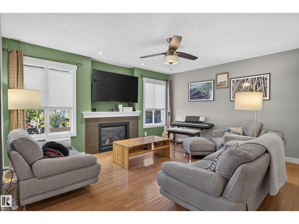
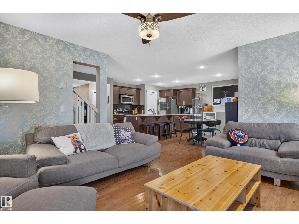
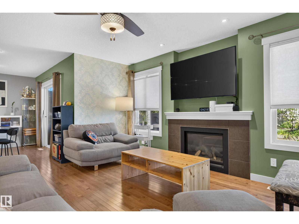
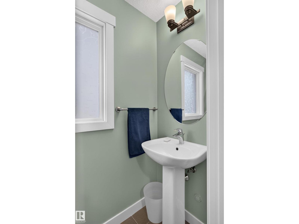
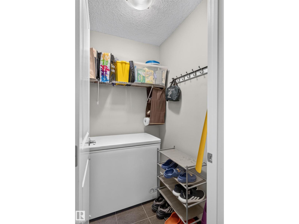
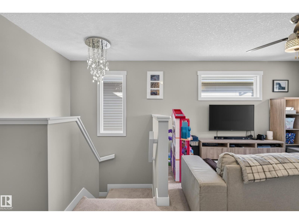
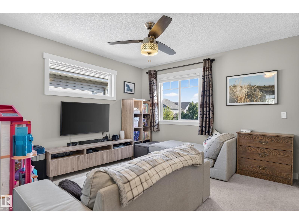
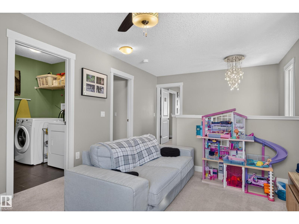
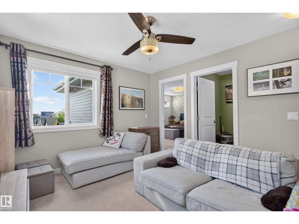
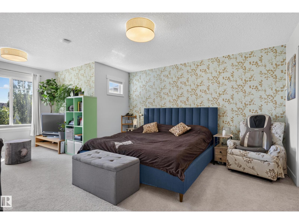
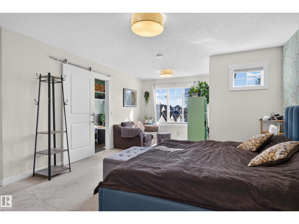
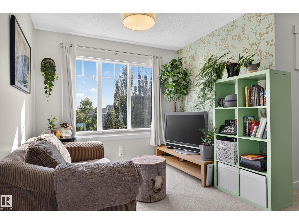
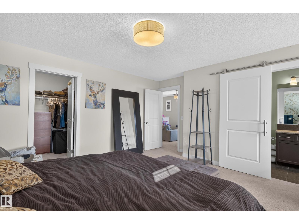
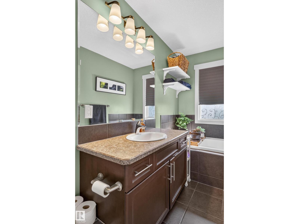
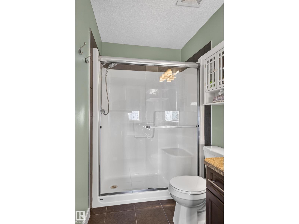
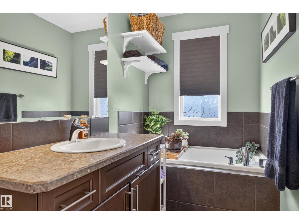
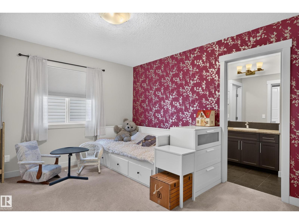
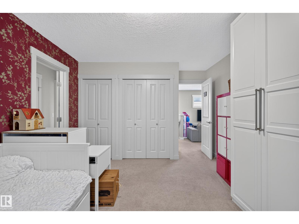
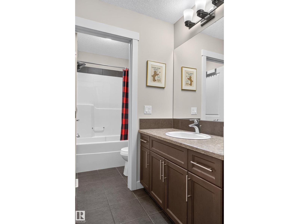
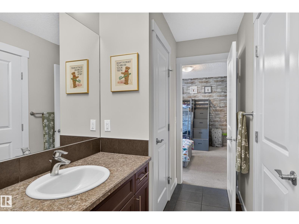
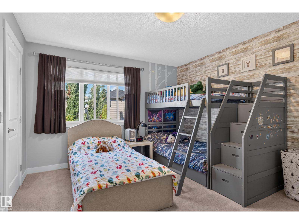
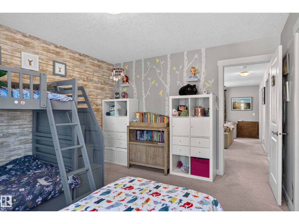
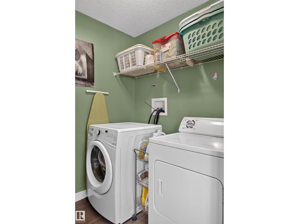
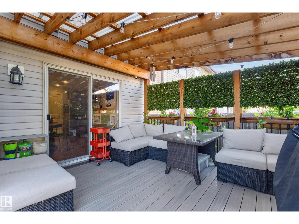
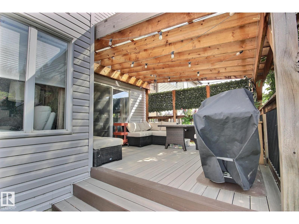
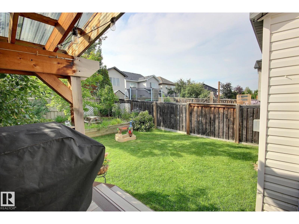
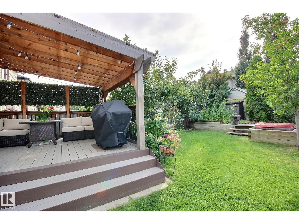
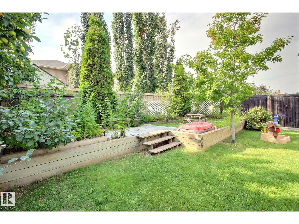
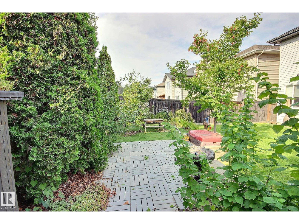
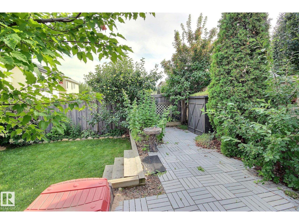
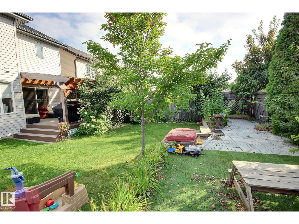
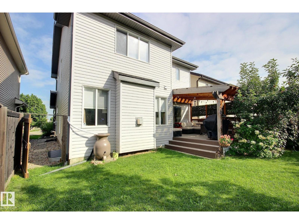
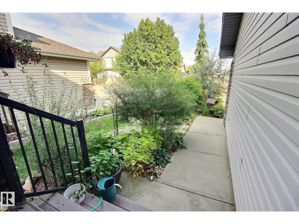
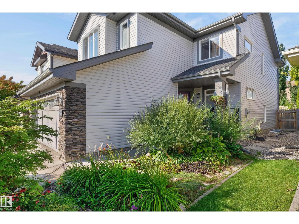
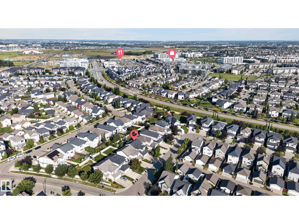
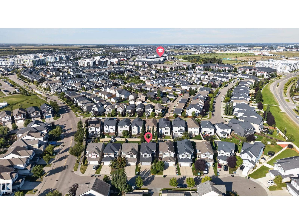
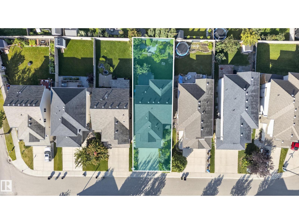
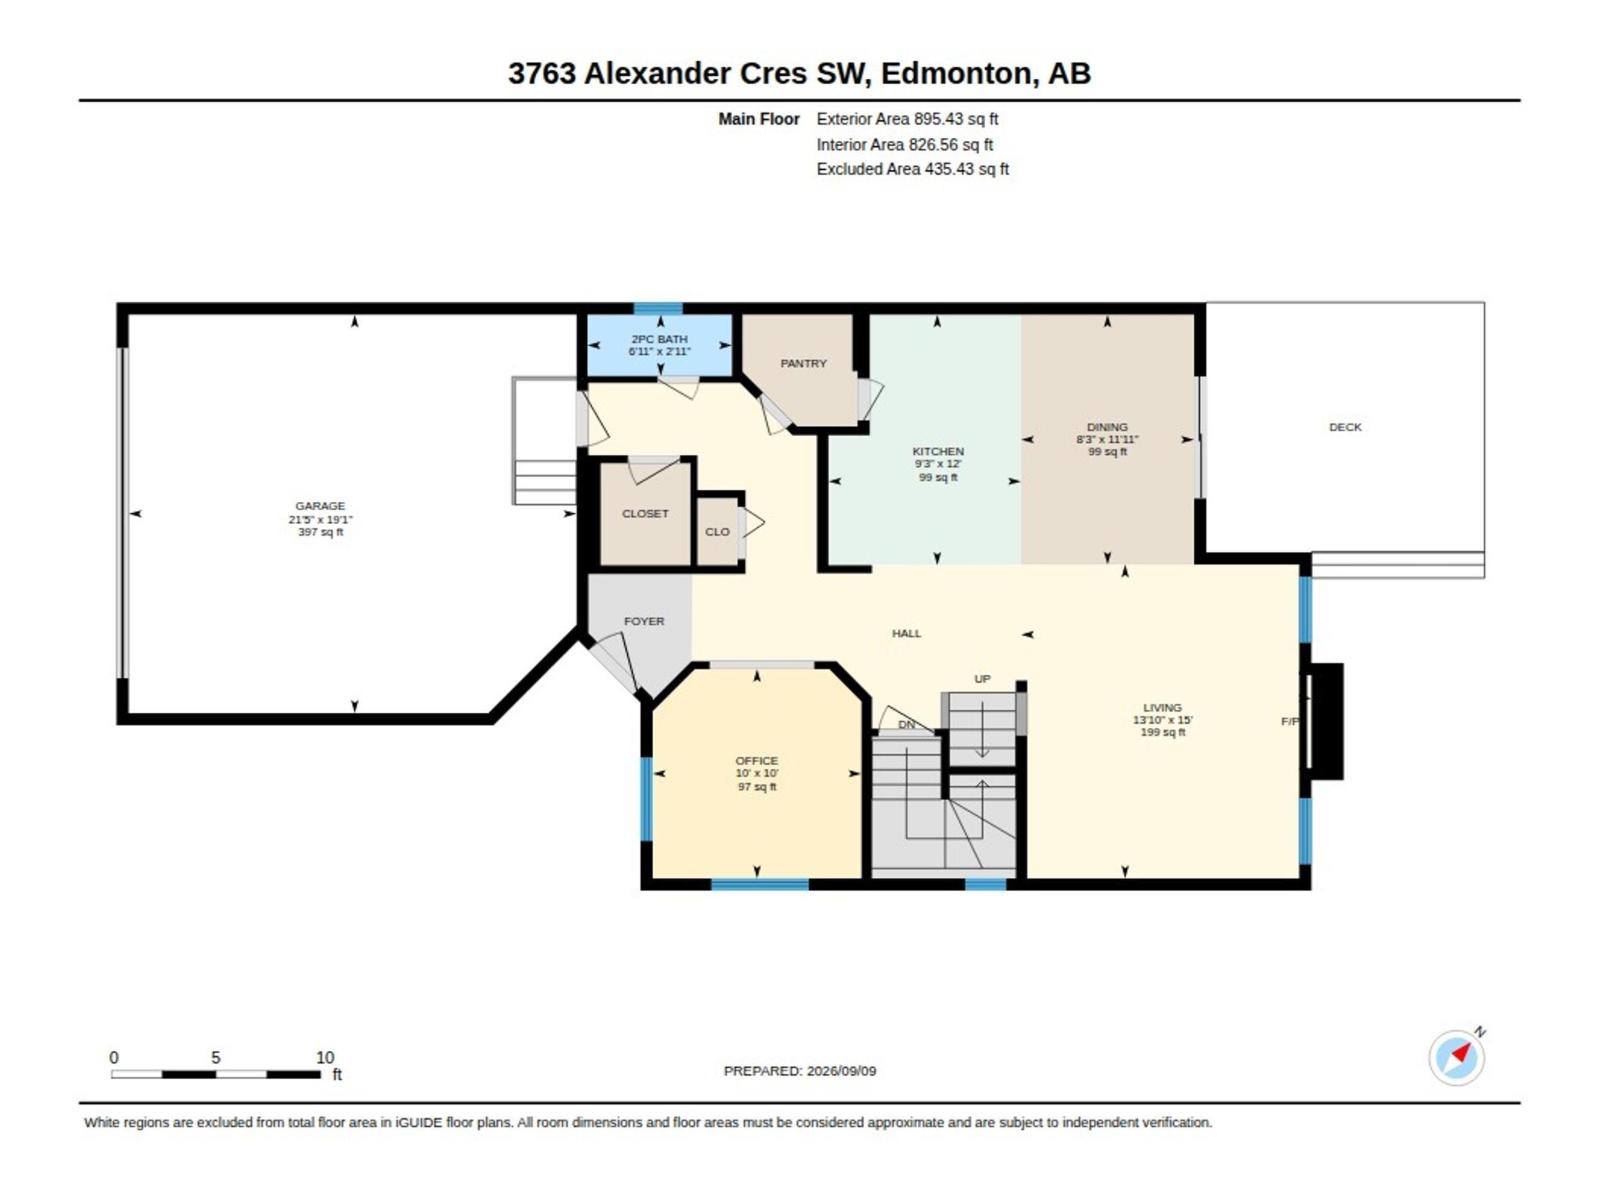
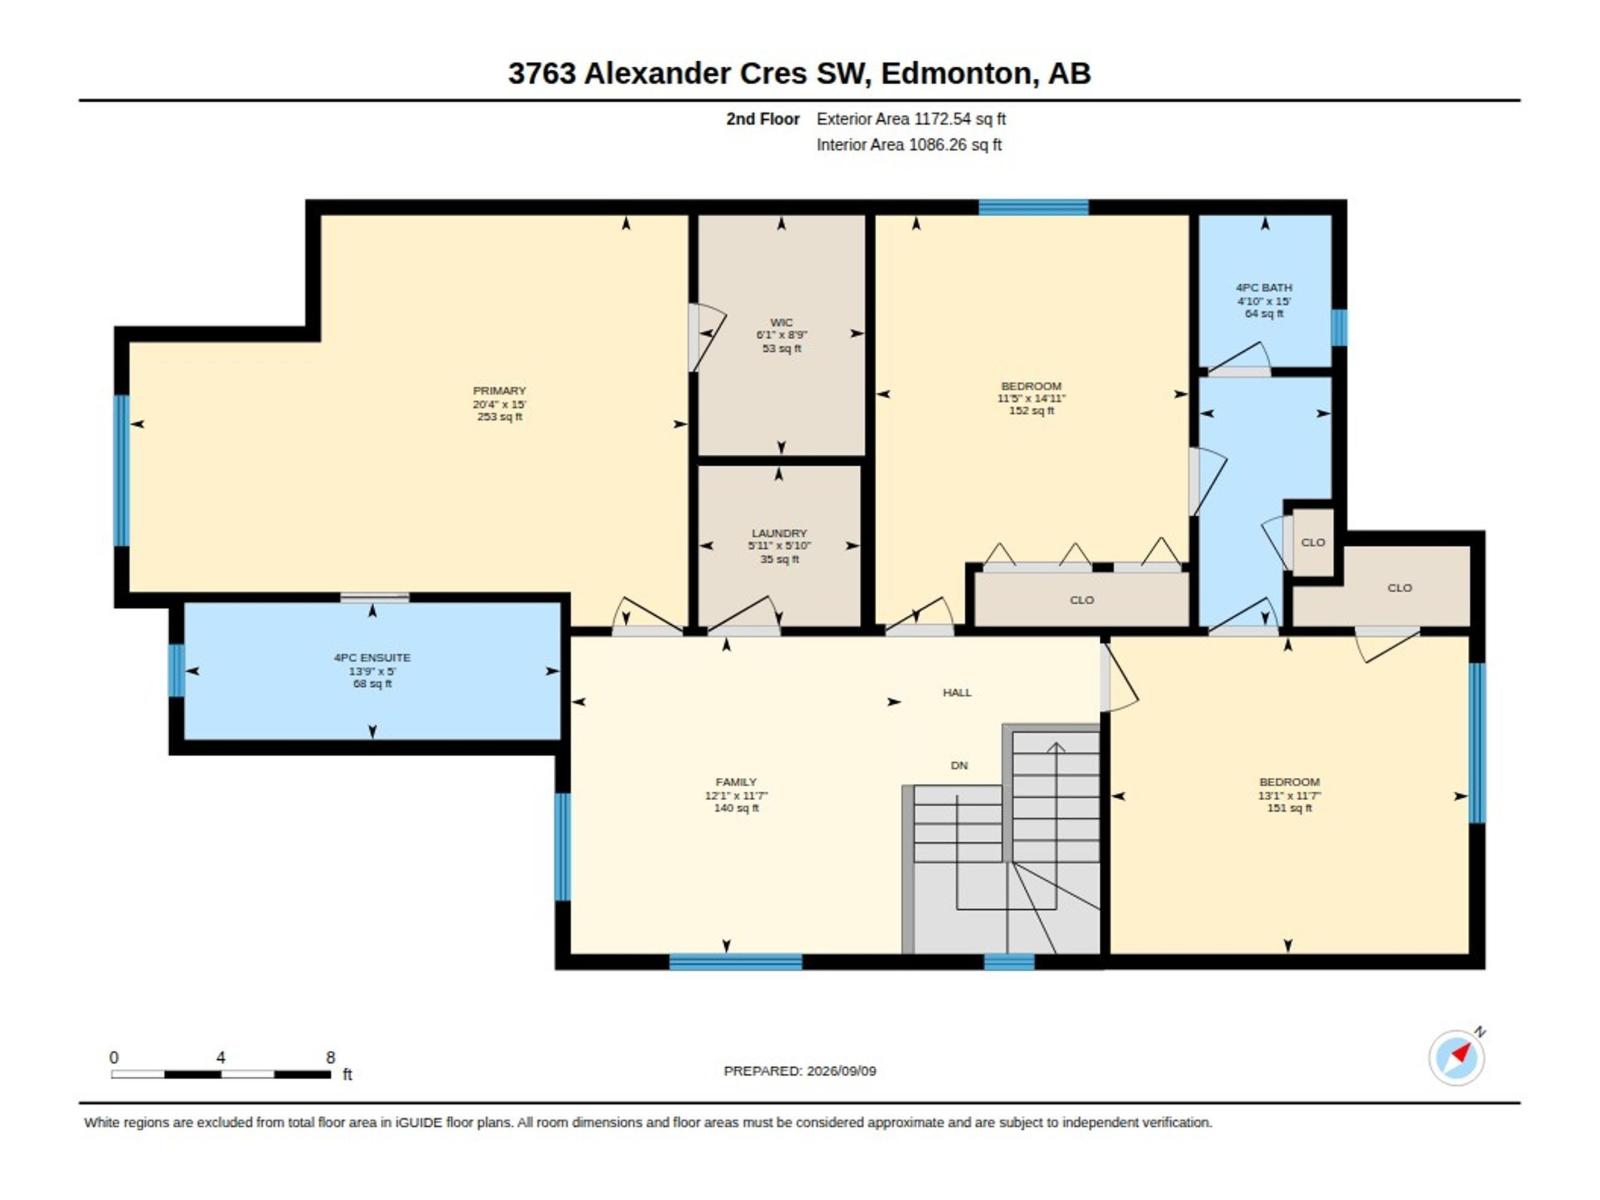
A Rare Gem of a Home! This is the kind of home that makes you picture yourself living here. From summer evenings BBQing on the covered PVC deck to kids running through the backyard picking apples, the outdoor space was made to be enjoyed. Most of the grass has been replaced with a low-maintenance garden, complete with a native pollinator section. Inside, the open kitchen, living and dining area creates an inviting heart of the home, with a nearby den/office. The huge primary suite offers a private side space for an office, makeup area, TV, storage, coffee bar, or whatever you imagine. A barn door leads to the ensuite, while the other two upstairs bedrooms share a unique joint ensuite. Laundry is upstairs too. The heated garage is wired for a Level 2 EV charger, and the garage entry opens to a full walk-in-style closet, powder room and walk-through pantry. Central Vac included. Thoughtful, unique and full of personality—Welcome Home! (id:63559)
| MLS® Number | E4507967 |
| Property Type | Single Family |
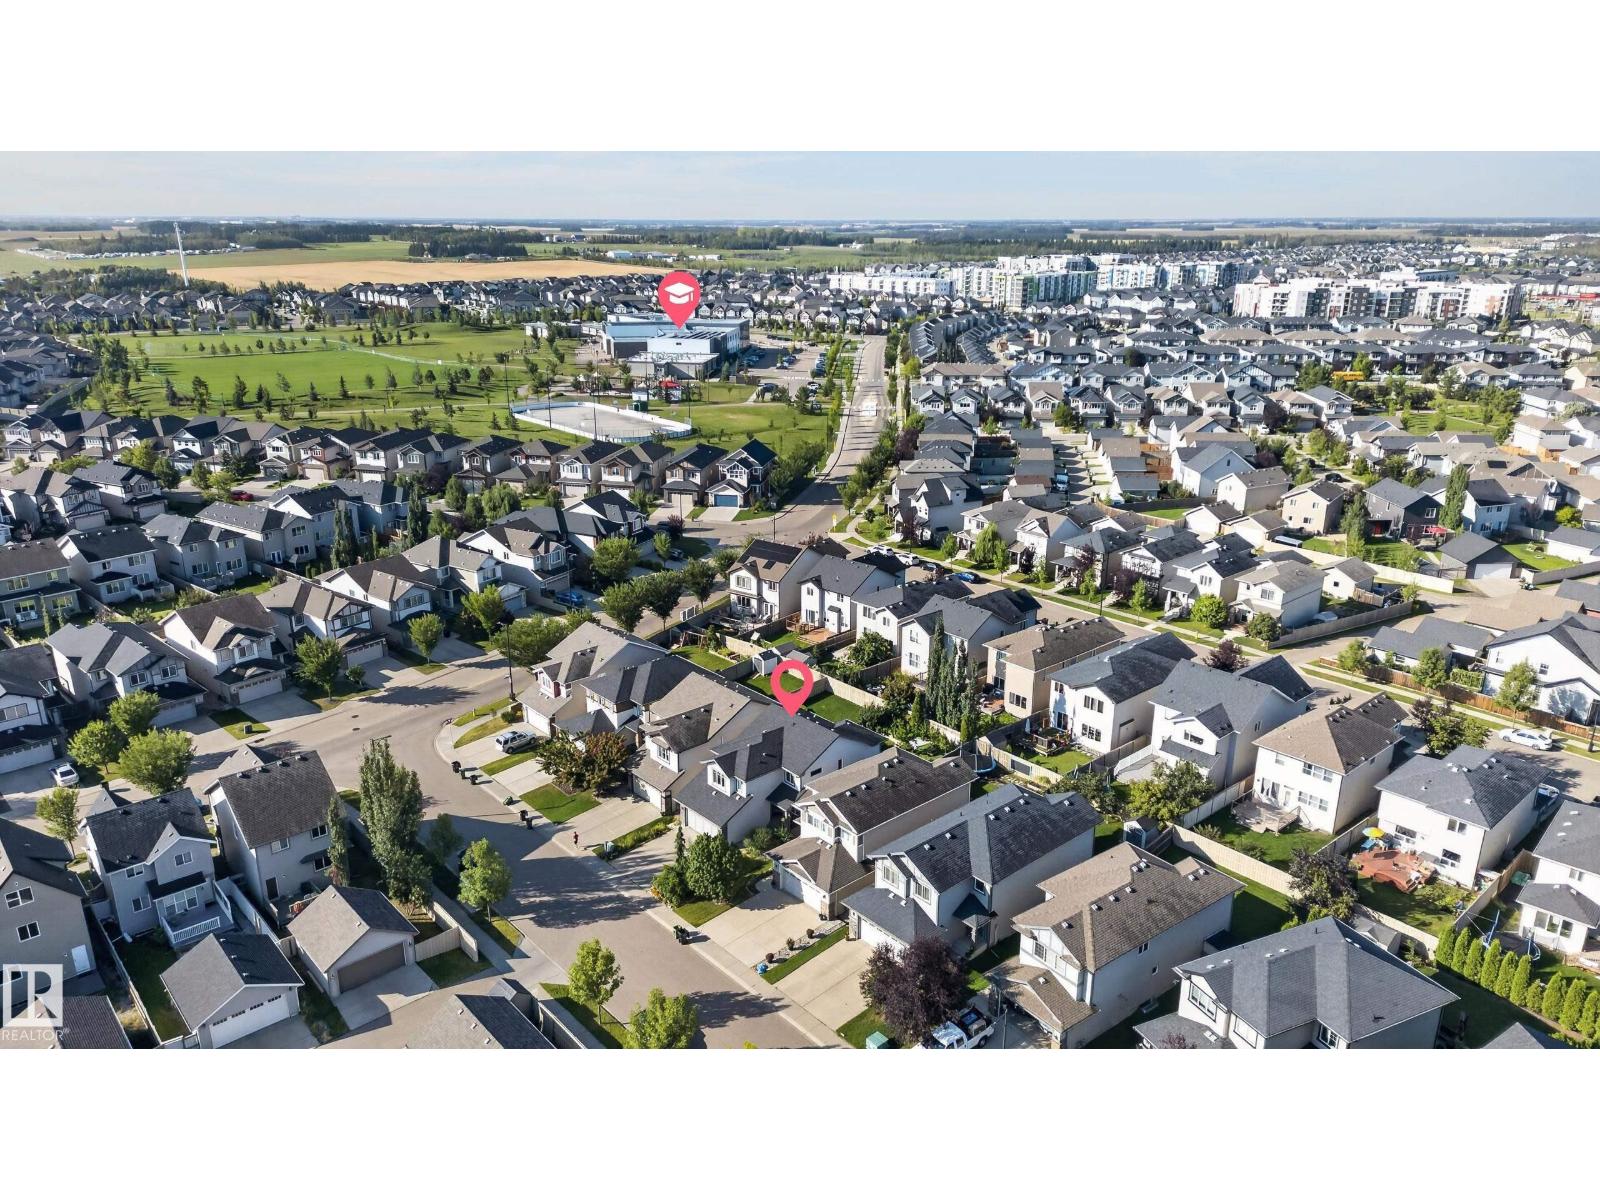
| Neigbourhood | Allard |
| Amenities Near By | Playground, Public Transit, Schools, Shopping |
| Features | No Back Lane, No Animal Home, No Smoking Home |
| Structure | Deck, Porch |
| Bathroom Total | 3 |
| Bedrooms Total | 3 |
| Appliances | Dishwasher, Dryer, Garage Door Opener, Microwave Range Hood Combo, Refrigerator, Stove, Washer |
| Basement Development | Unfinished |
| Basement Type | Full (unfinished) |
| Constructed Date | 2010 |
| Construction Style Attachment | Detached |
| Fire Protection | Smoke Detectors |
| Half Bath Total | 1 |
| Heating Type | Forced Air |
| Stories Total | 2 |
| Size Interior | 2,068 Ft2 |
| Type | House |
| Attached Garage | |
| Heated Garage |
| Acreage | No |
| Land Amenities | Playground, Public Transit, Schools, Shopping |
| Size Irregular | 393.17 |
| Size Total | 393.17 M2 |
| Size Total Text | 393.17 M2 |
| Level | Type | Length | Width | Dimensions |
|---|---|---|---|---|
| Main Level | Living Room | Measurements not available | ||
| Main Level | Dining Room | Measurements not available | ||
| Main Level | Kitchen | Measurements not available | ||
| Main Level | Den | 3.05 m | 3.04 m | 3.05 m x 3.04 m |
| Upper Level | Family Room | Measurements not available | ||
| Upper Level | Primary Bedroom | 6.21 m | 4.57 m | 6.21 m x 4.57 m |
| Upper Level | Bedroom 2 | 3.98 m | 3.53 m | 3.98 m x 3.53 m |
| Upper Level | Bedroom 3 | 4.54 m | 3.48 m | 4.54 m x 3.48 m |
https://www.realtor.ca/real-estate/30260698/3763-alexander-cr-sw-edmonton-allard
Contact us for more information
Tyler J. Suchan
Associate
(780) 457-3777

The trademarks REALTOR®, REALTORS®, and the REALTOR® logo are controlled by The Canadian Real Estate Association (CREA) and identify real estate professionals who are members of CREA. The trademarks MLS®, Multiple Listing Service® and the associated logos are owned by The Canadian Real Estate Association (CREA) and identify the quality of services provided by real estate professionals who are members of CREA. The trademark DDF® is owned by The Canadian Real Estate Association (CREA) and identifies CREA's Data Distribution Facility (DDF®)
© 2025 Gaitan Realty Inc. All rights reserved. Designed and Develop by Marcus IT Consulting Inc. Design & Developed by VW Themes