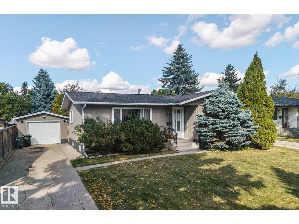
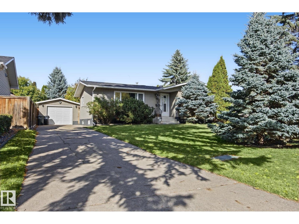
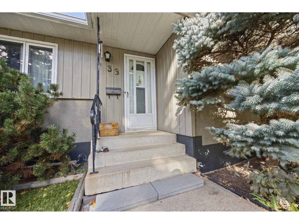
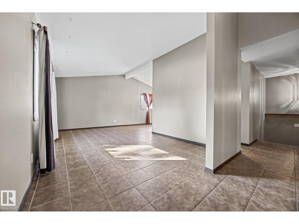
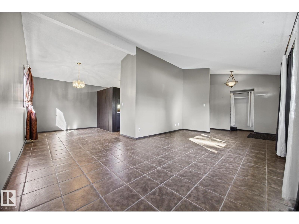
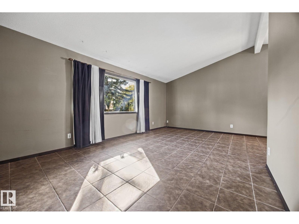
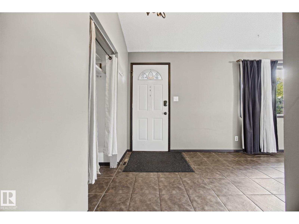
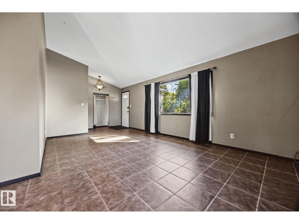
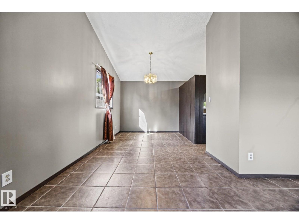
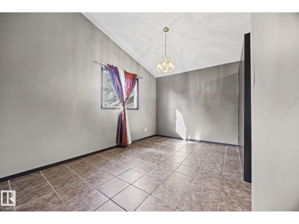
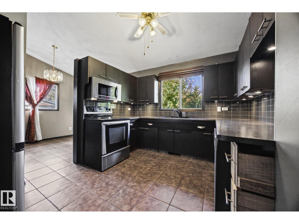
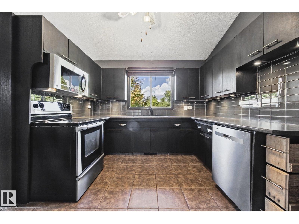
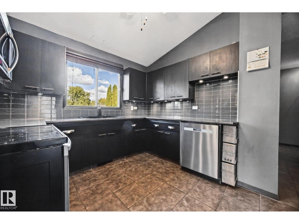
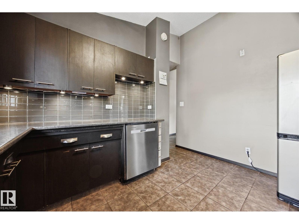
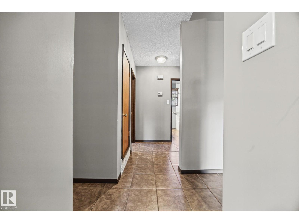
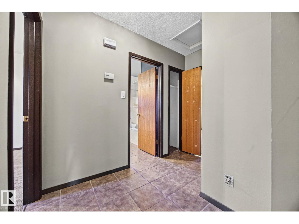
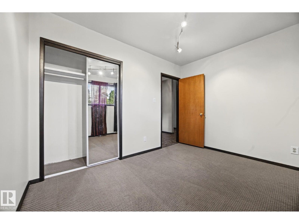
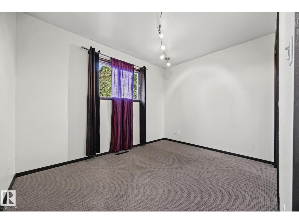
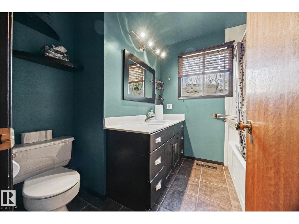
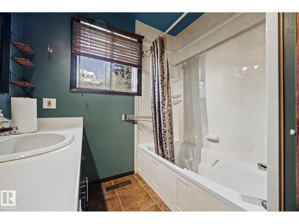
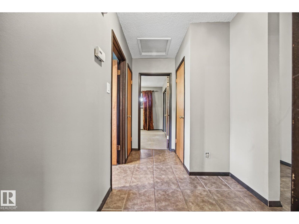
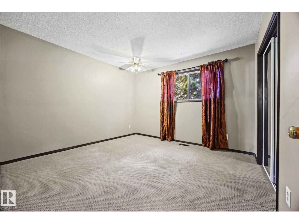
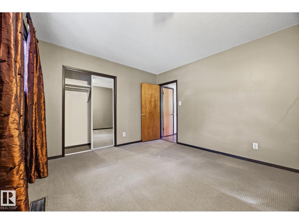
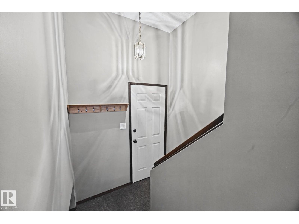
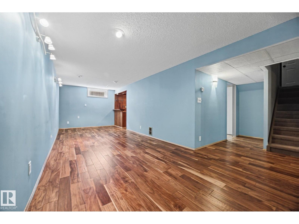
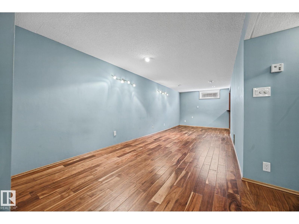
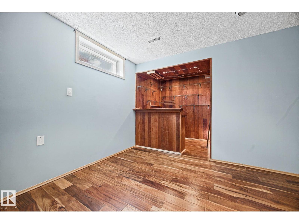
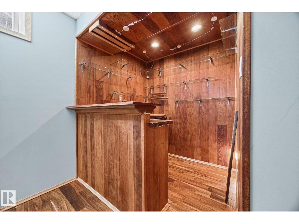
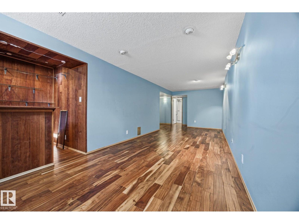
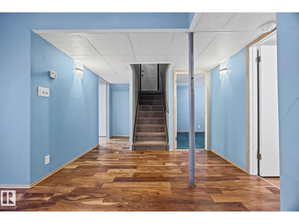
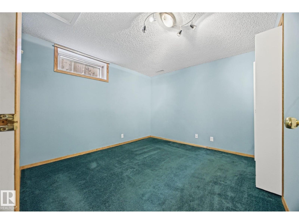
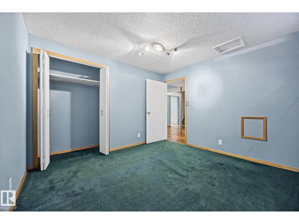
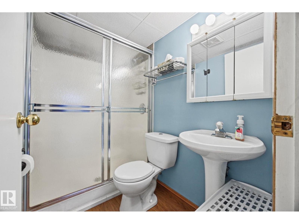
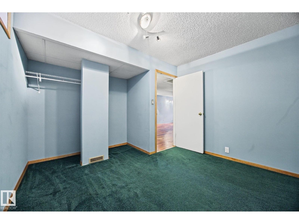
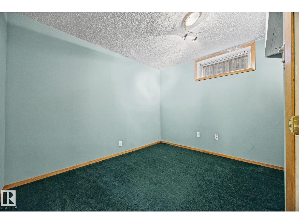
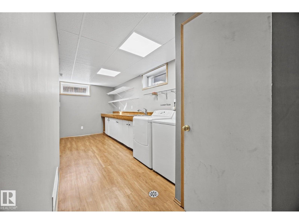
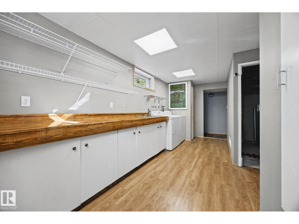
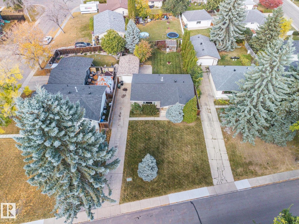
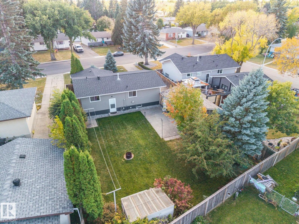
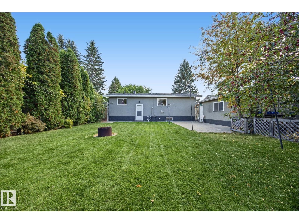
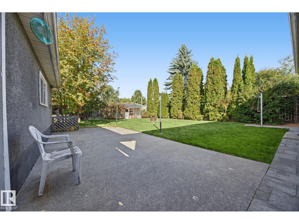
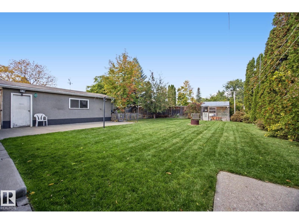
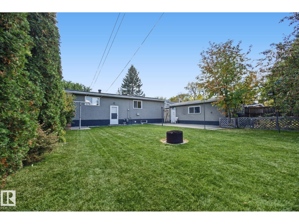
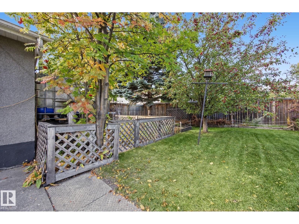
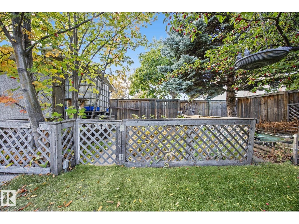
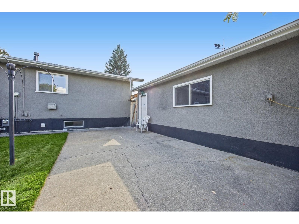
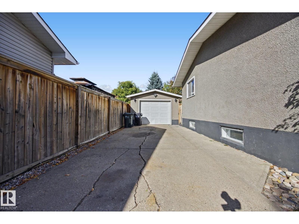
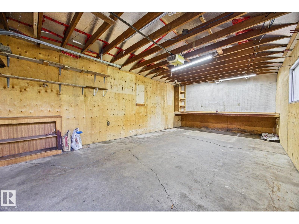
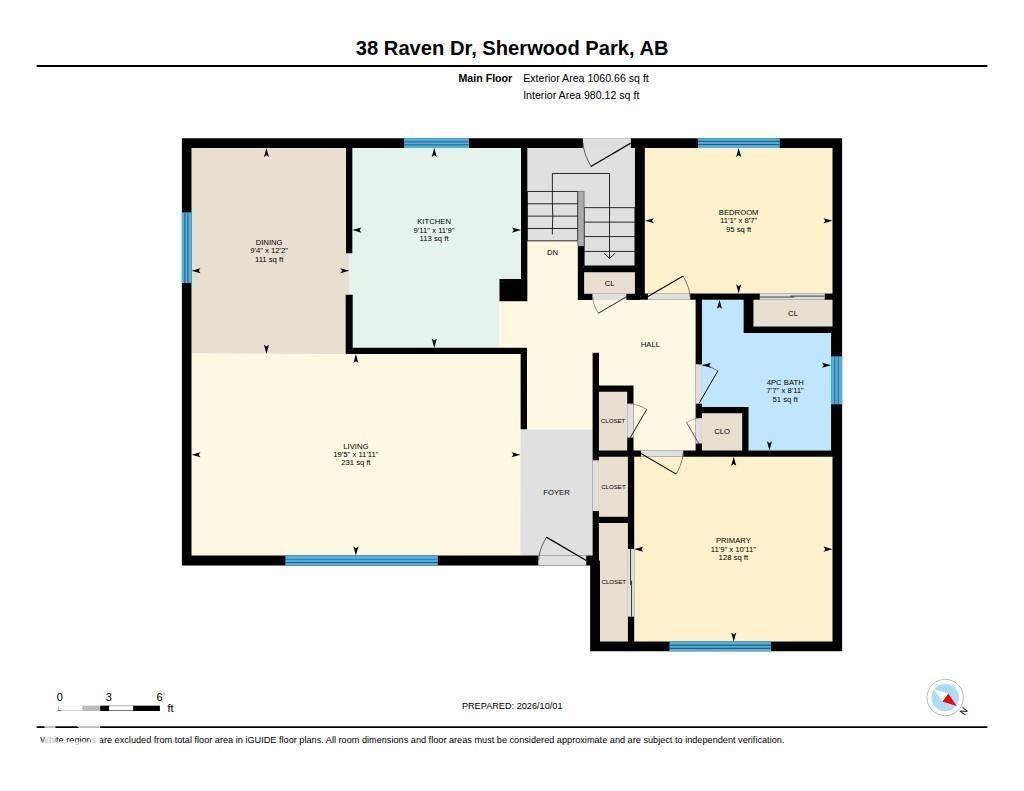
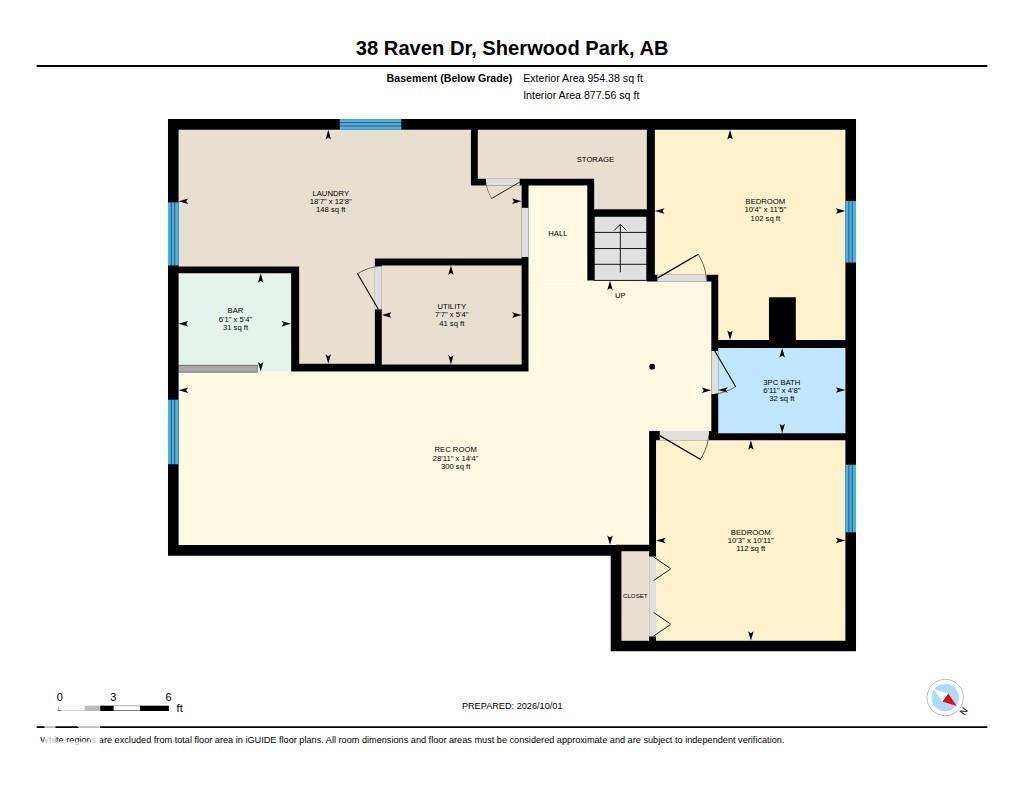
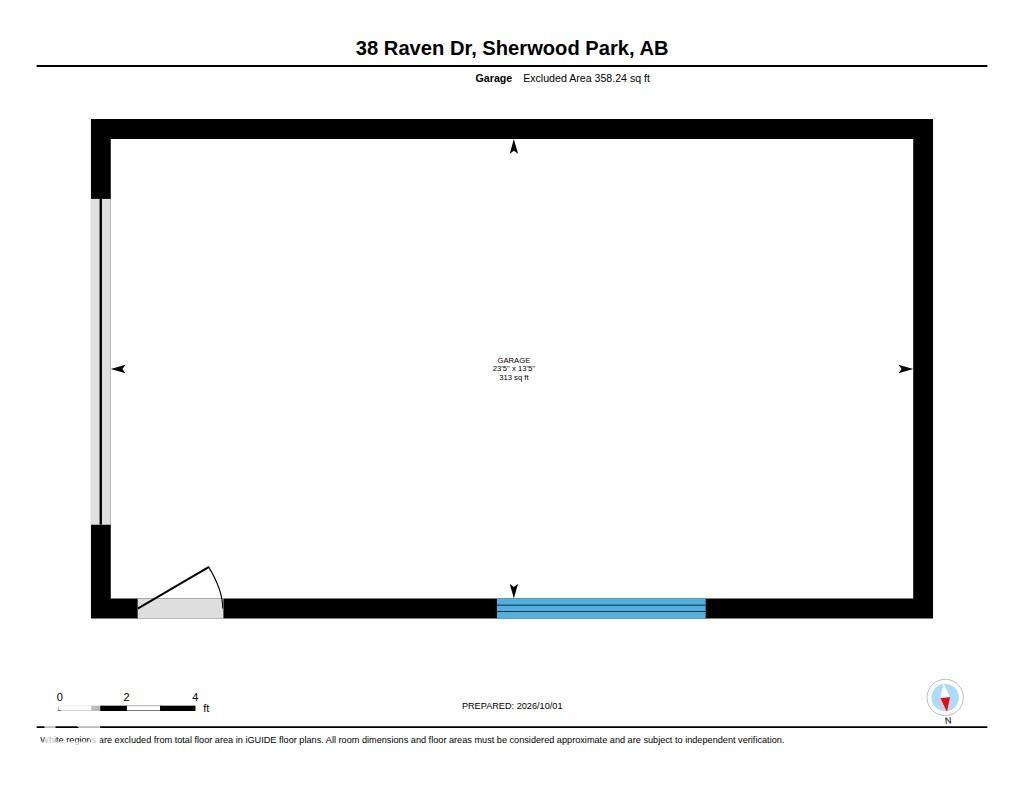
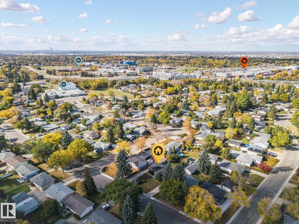
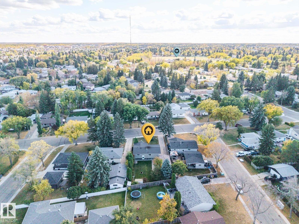
DUMP THE LANDLORD & BECOME A HOME OWNER. Centrally located only minutes to the shopping mall, pool, golf, schools, parks & more. This well maintained 4 Bedroom Bungalow is a great opportunity for the first time buyer or the downsizer. With 1060 sqft of main floor living space, you’ll appreciate the 10’ vaulted ceiling, Kitchen with stainless steel appliances, updated counter tops & glass tile, Dining Room that fits any large table, tile flooring, updated Bathroom with deep jetted tub, & carpeted 2 Bedrooms. Fully finished Basement, Large Family Room with bar, engineered hardwood & drycore subfloor panels, 2 Bedrooms with Carpet, 3 pce Bath, & spacious Laundry Room with vinyl plank flooring, full sink & built in ironing board, lengthy counter, cupboards & shelves. Oversized single garage is insulated, & a fully fenced huge backyard with firepit, sheds & more. Home Roof (2018), Electrical (2013), Mid Efficient Furnace (2007), Water Tank (2014). Excellent Value you'll want to take a look. (id:63559)
| MLS® Number | E4511430 |
| Property Type | Single Family |
| Neigbourhood | Brentwood (Sherwood Park) |
| Amenities Near By | Golf Course, Playground, Public Transit, Schools, Shopping |
| Community Features | Public Swimming Pool |
| Features | Private Setting, See Remarks, Flat Site, No Smoking Home |
| Parking Space Total | 3 |
| Structure | Fire Pit |
| Bathroom Total | 2 |
| Bedrooms Total | 4 |
| Appliances | Dishwasher, Dryer, Garage Door Opener Remote(s), Garage Door Opener, Microwave Range Hood Combo, Refrigerator, Stove, Washer, Window Coverings |
| Architectural Style | Bungalow |
| Basement Development | Finished |
| Basement Type | Full (finished) |
| Ceiling Type | Vaulted |
| Constructed Date | 1967 |
| Construction Style Attachment | Detached |
| Heating Type | Forced Air |
| Stories Total | 1 |
| Size Interior | 1,061 Ft2 |
| Type | House |
| Detached Garage |
| Acreage | No |
| Fence Type | Fence |
| Land Amenities | Golf Course, Playground, Public Transit, Schools, Shopping |
| Level | Type | Length | Width | Dimensions |
|---|---|---|---|---|
| Basement | Family Room | 8.81 m | 4.37 m | 8.81 m x 4.37 m |
| Basement | Bedroom 3 | 3.32 m | 3.13 m | 3.32 m x 3.13 m |
| Basement | Bedroom 4 | 3.47 m | 3.15 m | 3.47 m x 3.15 m |
| Basement | Laundry Room | Measurements not available | ||
| Main Level | Living Room | 5.92 m | 3.63 m | 5.92 m x 3.63 m |
| Main Level | Dining Room | 3.7 m | 2.84 m | 3.7 m x 2.84 m |
| Main Level | Kitchen | 3.59 m | 3.04 m | 3.59 m x 3.04 m |
| Main Level | Primary Bedroom | 3.57 m | 3.33 m | 3.57 m x 3.33 m |
| Main Level | Bedroom 2 | 3.38 m | 2.62 m | 3.38 m x 2.62 m |
https://www.realtor.ca/real-estate/30357047/38-raven-dr-sherwood-park-brentwood-sherwood-park
Contact us for more information
Corey Mcewen
Associate
(780) 464-7700
www.maxwelldevonshirerealty.com/

The trademarks REALTOR®, REALTORS®, and the REALTOR® logo are controlled by The Canadian Real Estate Association (CREA) and identify real estate professionals who are members of CREA. The trademarks MLS®, Multiple Listing Service® and the associated logos are owned by The Canadian Real Estate Association (CREA) and identify the quality of services provided by real estate professionals who are members of CREA. The trademark DDF® is owned by The Canadian Real Estate Association (CREA) and identifies CREA's Data Distribution Facility (DDF®)
© 2025 Gaitan Realty Inc. All rights reserved. Designed and Develop by Marcus IT Consulting Inc. Design & Developed by VW Themes