Maintenance, Property Management, Other, See Remarks
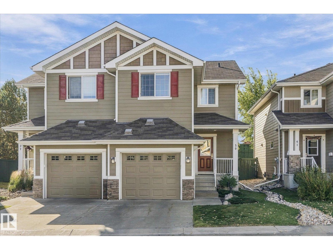
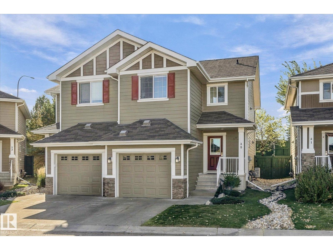
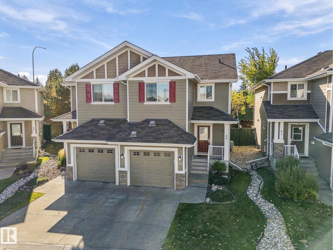
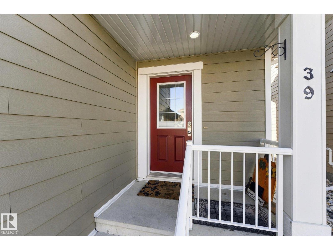
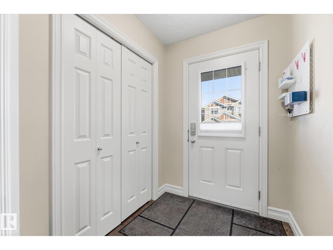
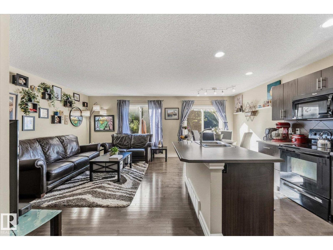
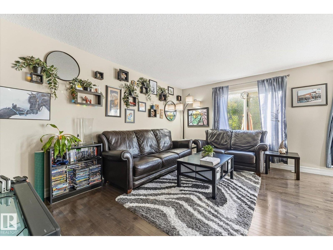
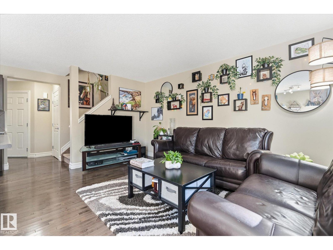
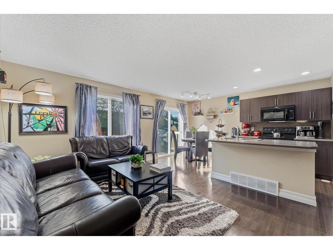
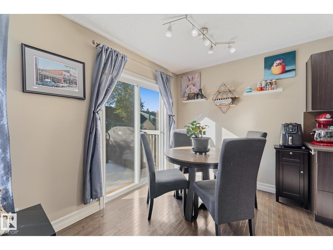
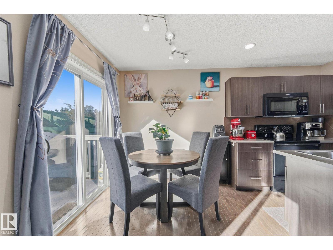
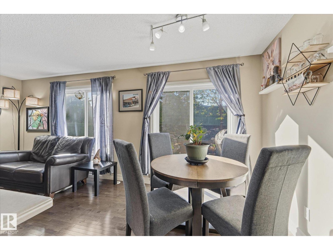
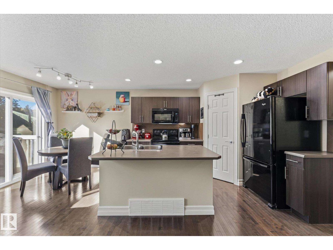
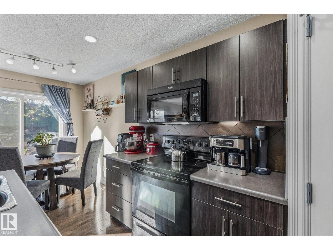
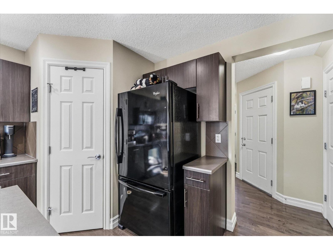
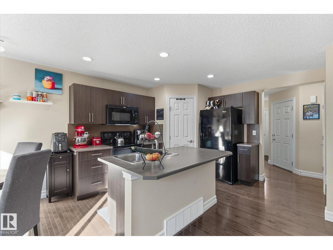
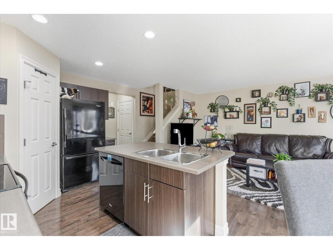
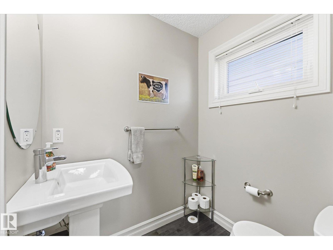
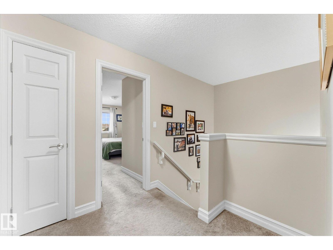
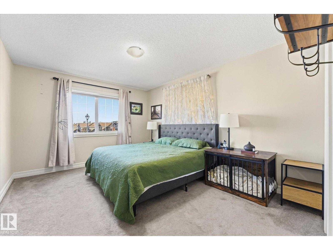
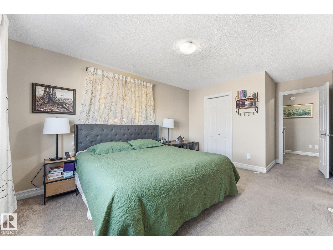
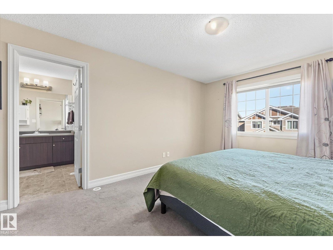
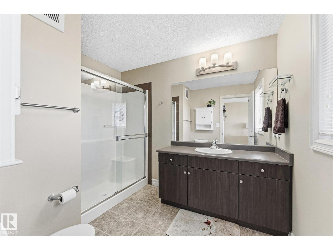
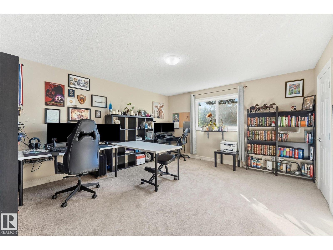
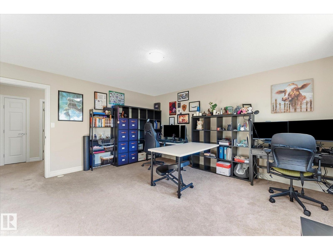
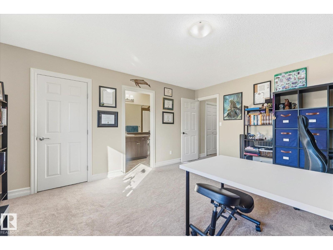
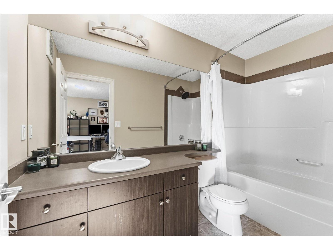
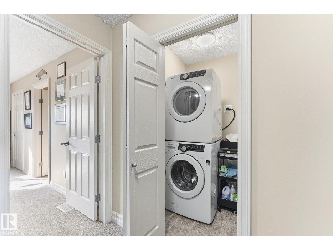
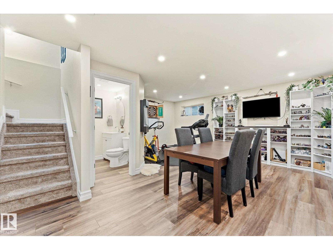
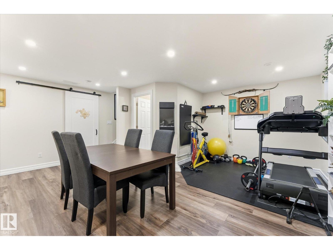
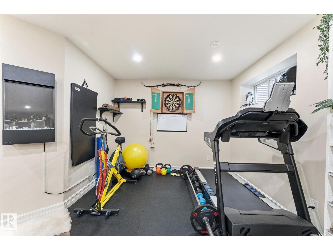
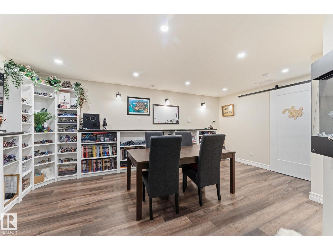
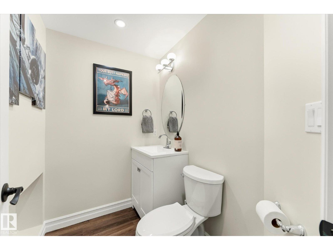
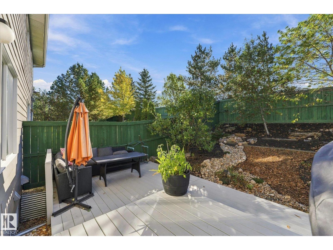
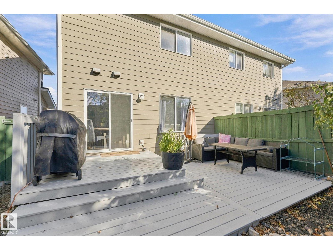
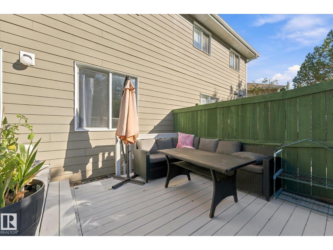
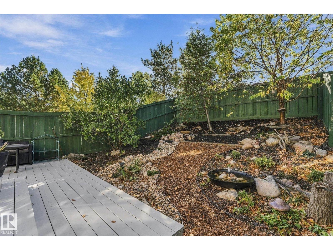
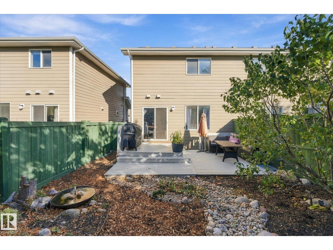
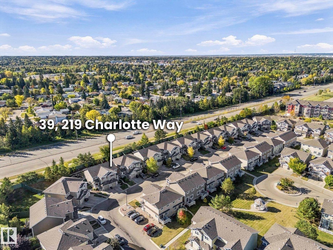
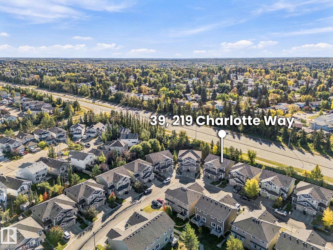
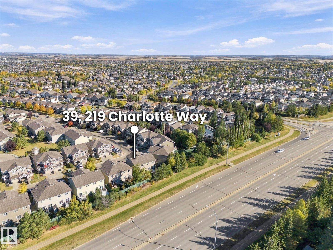
$237.88 MonthlyBEAUTIFUL 2-BEDROOM + 4-BATHROOM TOWNHOME! Welcome to this lovely 1,330 sf townhome located in desirable Lakeland Ridge in Sherwood Park. This inviting home offers a wonderful layout/living room and dining area conveniently located just off the kitchen which features a generous island&pantry providing plenty of space for everyday living&entertaining. Upper level features TWO amazing SUPERSIZED-PRIMARY BEDROOMS each complete/its own ensuite and walkin closets! Laundry room also located top floor. Professionally FINISHED BASEMENT features a beautiful family room/wall fireplace, builtin shelving plus half bath! Step outside onto your deck(2024) &into your beautifully landscaped yard/lovely water fountain! AIR CONDITIONED(2026)! Single ATTACHED GARAGE! LOW LOW CONDO FEE! Located close to schools, shopping& everyday amenities. THIS is the one! A beautiful home waiting for you in a wonderful location! (id:63559)
| MLS® Number | E4511069 |
| Property Type | Single Family |
| Neigbourhood | Lakeland Ridge |
| Amenities Near By | Golf Course, Playground, Public Transit, Schools, Shopping |
| Features | See Remarks |
| Parking Space Total | 1 |
| Structure | Deck |
| Bathroom Total | 4 |
| Bedrooms Total | 2 |
| Appliances | Dishwasher, Dryer, Garage Door Opener Remote(s), Garage Door Opener, Microwave Range Hood Combo, Refrigerator, Stove, Washer, Window Coverings, See Remarks |
| Basement Development | Finished |
| Basement Type | Full (finished) |
| Constructed Date | 2013 |
| Construction Style Attachment | Semi-detached |
| Cooling Type | Central Air Conditioning |
| Fireplace Fuel | Electric |
| Fireplace Present | Yes |
| Fireplace Type | Insert |
| Half Bath Total | 2 |
| Heating Type | Forced Air |
| Stories Total | 2 |
| Size Interior | 1,331 Ft2 |
| Type | Duplex |
| Attached Garage |
| Acreage | No |
| Fence Type | Fence |
| Land Amenities | Golf Course, Playground, Public Transit, Schools, Shopping |
| Level | Type | Length | Width | Dimensions |
|---|---|---|---|---|
| Lower Level | Family Room | 5.56 m | 5.42 m | 5.56 m x 5.42 m |
| Main Level | Living Room | 4.67 m | 3.21 m | 4.67 m x 3.21 m |
| Main Level | Dining Room | 2.61 m | 2.35 m | 2.61 m x 2.35 m |
| Main Level | Kitchen | 3.43 m | 2.61 m | 3.43 m x 2.61 m |
| Upper Level | Primary Bedroom | 4.73 m | 4.21 m | 4.73 m x 4.21 m |
| Upper Level | Bedroom 2 | 4.38 m | 3.37 m | 4.38 m x 3.37 m |
| Upper Level | Laundry Room | 1.42 m | 1.16 m | 1.42 m x 1.16 m |
https://www.realtor.ca/real-estate/30347495/39-219-charlotte-wy-sherwood-park-lakeland-ridge
Contact us for more information
Lynne M. Gullion
Associate
(780) 450-6300
(780) 450-6670

The trademarks REALTOR®, REALTORS®, and the REALTOR® logo are controlled by The Canadian Real Estate Association (CREA) and identify real estate professionals who are members of CREA. The trademarks MLS®, Multiple Listing Service® and the associated logos are owned by The Canadian Real Estate Association (CREA) and identify the quality of services provided by real estate professionals who are members of CREA. The trademark DDF® is owned by The Canadian Real Estate Association (CREA) and identifies CREA's Data Distribution Facility (DDF®)
© 2025 Gaitan Realty Inc. All rights reserved. Designed and Develop by Marcus IT Consulting Inc. Design & Developed by VW Themes