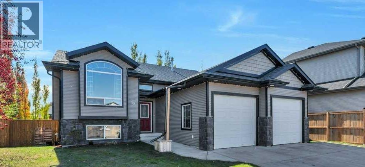
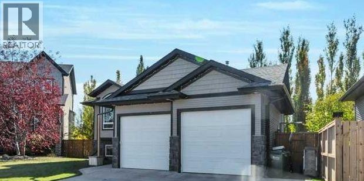
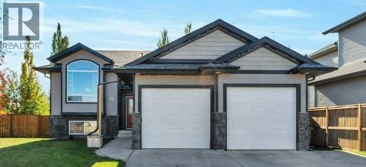
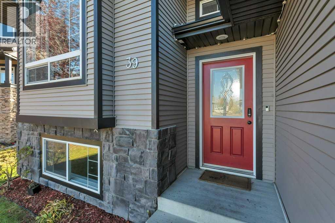
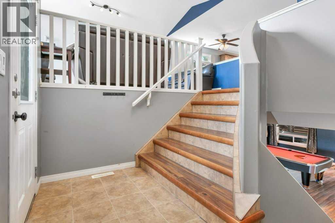
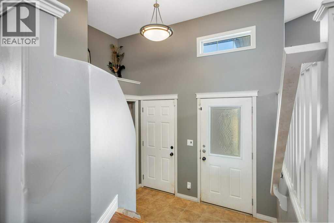
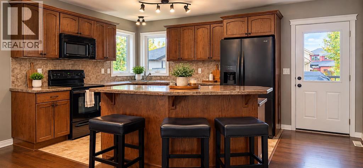
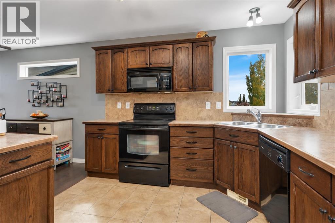
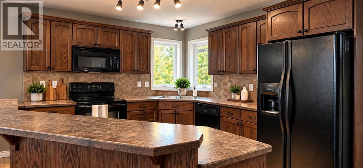
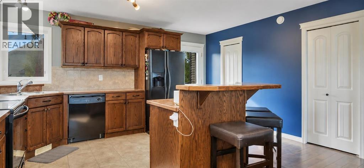
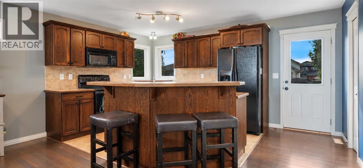
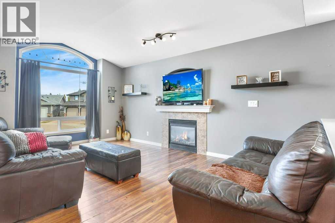
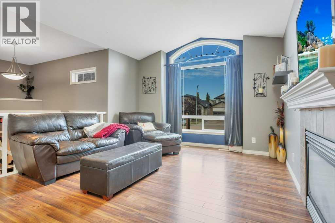
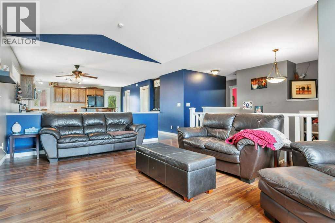
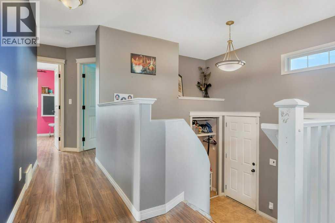
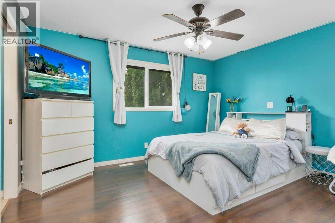
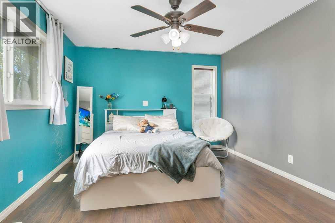
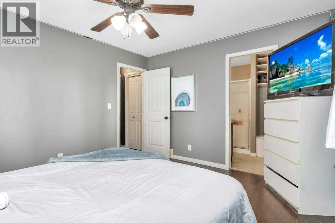
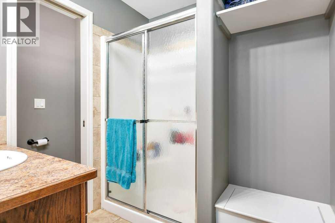
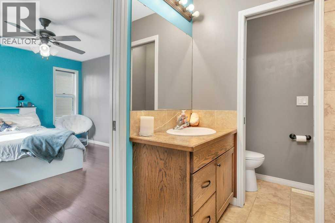
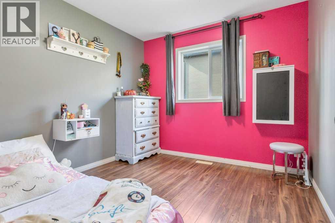
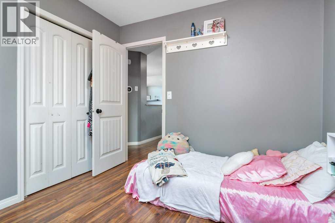
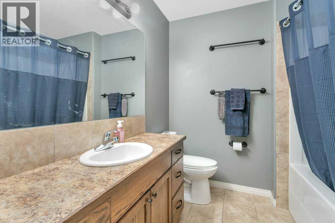
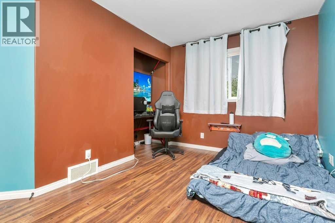
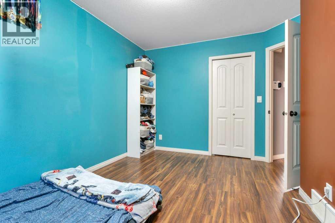
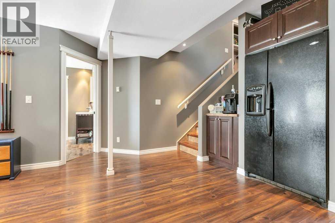
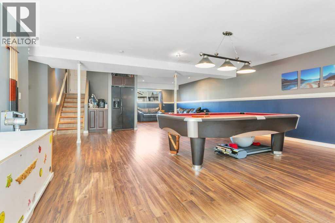
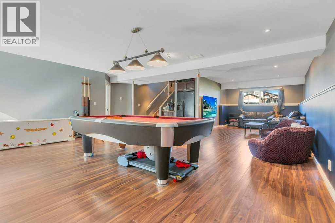
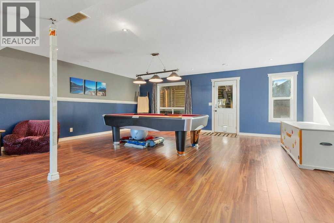
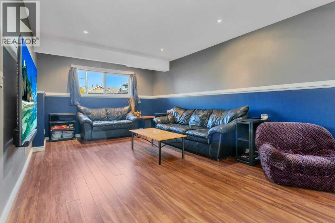
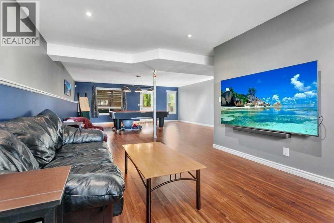
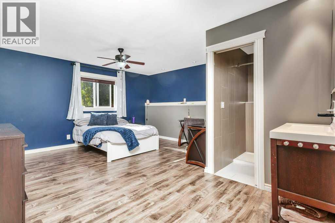
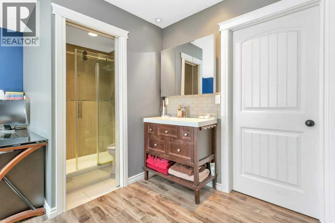
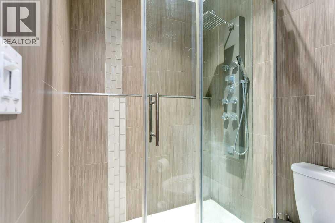
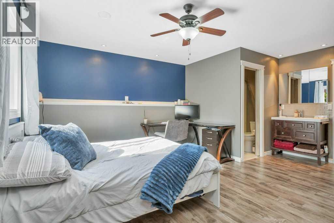
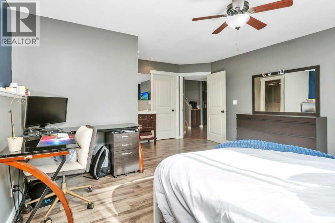
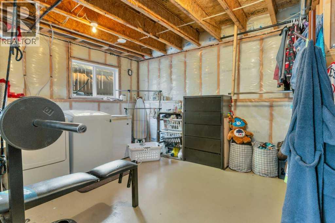
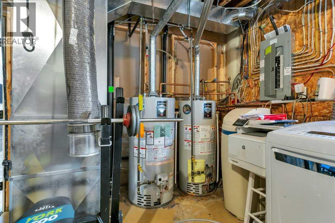
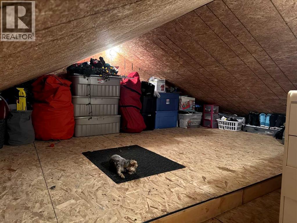
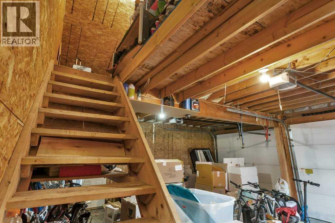
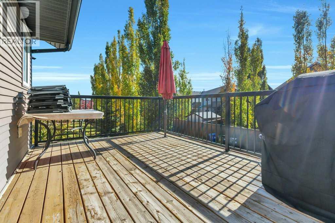
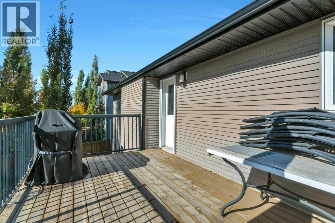
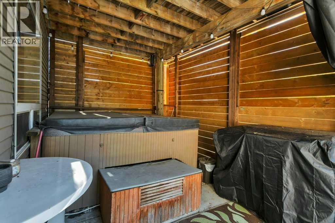
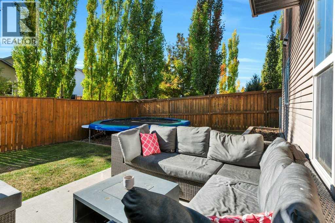
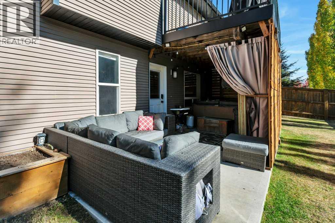
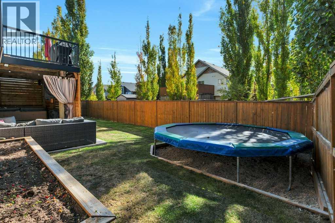
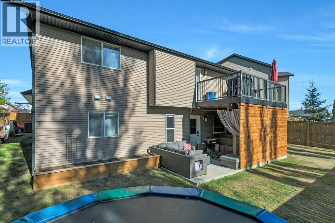
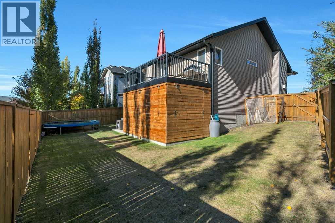
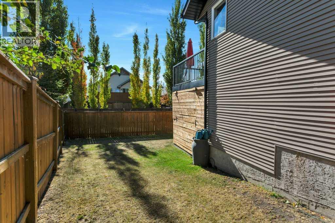
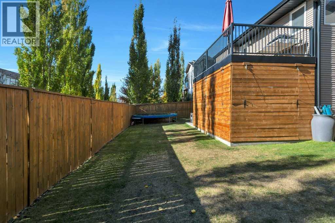
Welcome to this executive family bi-level in the exceptional community of Vanier Woods! Designed with comfortable family living and entertaining in mind, this impressive home offers 4 bedrooms, a walkout basement, a fantastic yard, and an abundance of extras. Step inside to a functional open-concept floor plan featuring a spacious kitchen with a center island, plenty of cabinetry and counter space, and a convenient pantry. The kitchen overlooks the formal living room, making it easy to stay connected while cooking and entertaining. The main level offers a generously sized primary bedroom complete with a walk-through ensuite and walk-in closet, along with two additional bedrooms and a 4-piece bathroom. Enjoy nice finishings throughout and the added comfort of central air conditioning. The lower walkout level provides an exceptionally large games room and family room, plus a spacious bedroom with its own private ensuite, making it an ideal second primary suite. There is also additional space that could accommodate another bedroom if desired. A larger utility/laundry room provides plenty of storage, along with two hot water tanks. Step outside from the walkout to a private hot tub area complete with privacy walls that can be lowered, along with a nicely sized yard perfect for relaxing and enjoying the outdoors. The attached garage is generously sized and features a 19x20 loft, heat, and a floor drain, providing excellent storage and functionality. Located in the sought-after Vanier Woods community, you’ll enjoy an exceptional setting surrounded by picturesque ponds, walking and biking paths, and beautiful neighborhood scenery. A fantastic family home offering space, comfort, privacy and an outstanding location. This one is a must-see! (id:63559)
| MLS® Number | A2350141 |
| Property Type | Single Family |
| Community Name | Vanier Woods |
| Amenities Near By | Park, Playground, Schools, Shopping |
| Parking Space Total | 4 |
| Plan | 0627356 |
| Structure | Deck |
| Bathroom Total | 3 |
| Bedrooms Above Ground | 3 |
| Bedrooms Below Ground | 1 |
| Bedrooms Total | 4 |
| Appliances | Refrigerator, Dishwasher, Stove, Microwave Range Hood Combo, Washer & Dryer |
| Architectural Style | Bi-level |
| Basement Development | Finished |
| Basement Features | Separate Entrance, Walk Out |
| Basement Type | Full (finished) |
| Constructed Date | 2007 |
| Construction Material | Wood Frame |
| Construction Style Attachment | Detached |
| Cooling Type | Central Air Conditioning |
| Fireplace Present | Yes |
| Fireplace Total | 1 |
| Flooring Type | Carpeted, Laminate |
| Foundation Type | Poured Concrete |
| Heating Type | Forced Air, In Floor Heating |
| Stories Total | 1 |
| Size Interior | 1,374 Ft2 |
| Total Finished Area | 1374 Sqft |
| Type | House |
| Attached Garage | 2 |
| Acreage | No |
| Fence Type | Fence |
| Land Amenities | Park, Playground, Schools, Shopping |
| Landscape Features | Landscaped, Lawn |
| Size Depth | 35.05 M |
| Size Frontage | 14.63 M |
| Size Irregular | 5568.00 |
| Size Total | 5568 Sqft|4,051 - 7,250 Sqft |
| Size Total Text | 5568 Sqft|4,051 - 7,250 Sqft |
| Zoning Description | R-l |
| Level | Type | Length | Width | Dimensions |
|---|---|---|---|---|
| Lower Level | Recreational, Games Room | 23.08 Ft x 36.42 Ft | ||
| Lower Level | Bedroom | 14.67 Ft x 17.33 Ft | ||
| Lower Level | 3pc Bathroom | 5.00 Ft x 4.75 Ft | ||
| Main Level | Kitchen | 15.50 Ft x 4.00 Ft | ||
| Main Level | Dining Room | 15.50 Ft x 9.25 Ft | ||
| Main Level | Living Room | 12.17 Ft x 16.33 Ft | ||
| Main Level | Primary Bedroom | 13.58 Ft x 11.58 Ft | ||
| Main Level | 3pc Bathroom | 7.33 Ft x 9.42 Ft | ||
| Main Level | Bedroom | 10.00 Ft x 9.50 Ft | ||
| Main Level | Bedroom | 13.08 Ft x 10.67 Ft | ||
| Main Level | 4pc Bathroom | 7.25 Ft x 7.67 Ft |
https://www.realtor.ca/real-estate/30369985/39-varty-close-red-deer-vanier-woods
Contact us for more information

Karen Dorval
Associate
(403) 340-0065
(403) 341-4498

The trademarks REALTOR®, REALTORS®, and the REALTOR® logo are controlled by The Canadian Real Estate Association (CREA) and identify real estate professionals who are members of CREA. The trademarks MLS®, Multiple Listing Service® and the associated logos are owned by The Canadian Real Estate Association (CREA) and identify the quality of services provided by real estate professionals who are members of CREA. The trademark DDF® is owned by The Canadian Real Estate Association (CREA) and identifies CREA's Data Distribution Facility (DDF®)
© 2025 Gaitan Realty Inc. All rights reserved. Designed and Develop by Marcus IT Consulting Inc. Design & Developed by VW Themes