Maintenance, Exterior Maintenance, Insurance, Property Management, Other, See Remarks
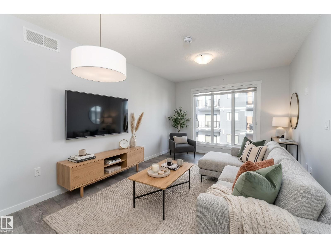
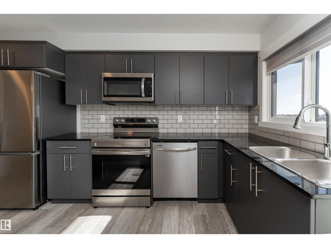
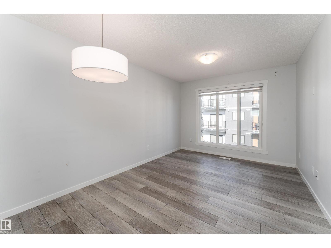
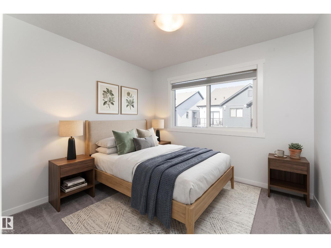
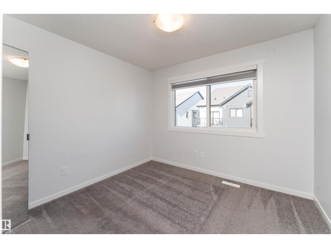
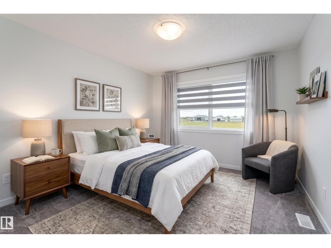
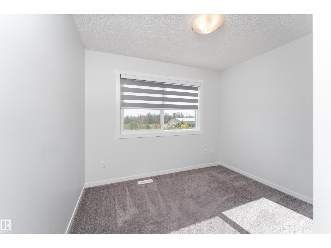
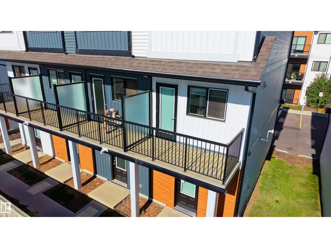
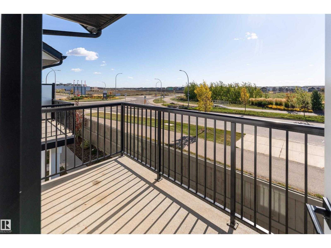
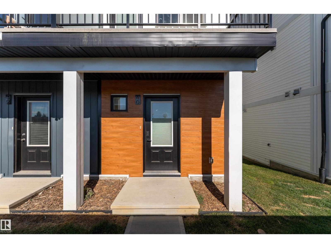
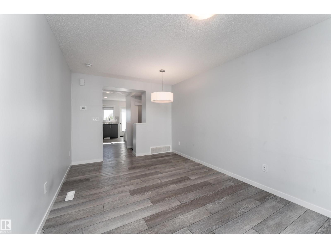
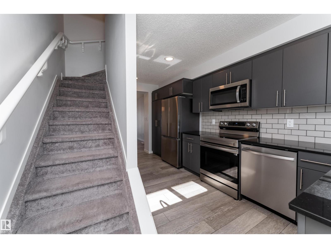
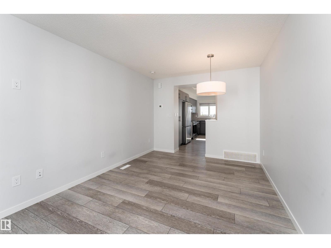
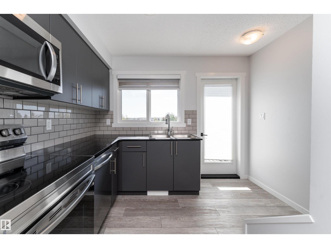
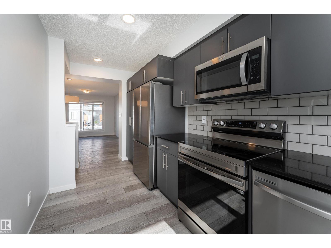
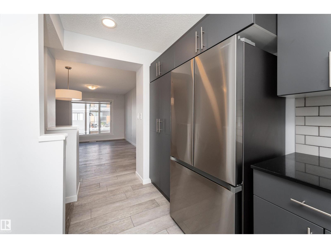
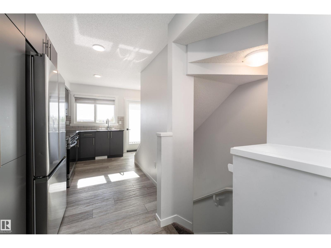
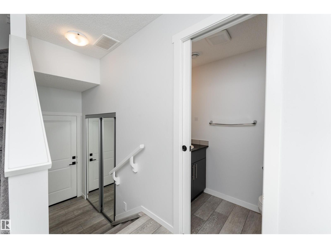
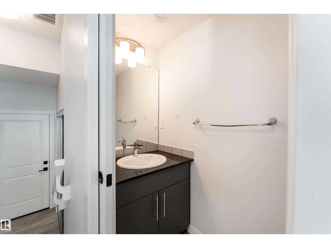
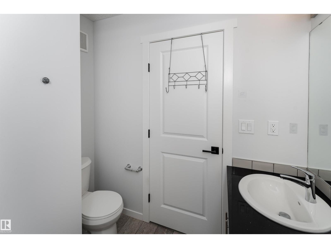
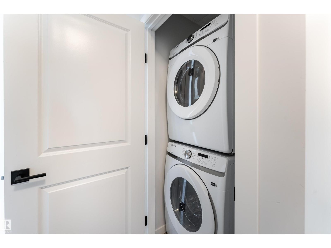
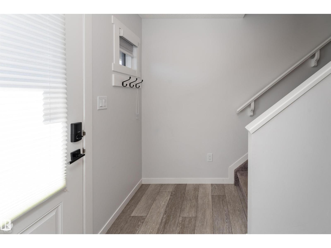
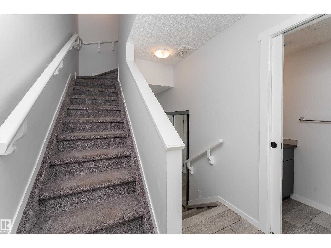
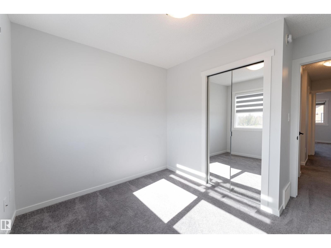
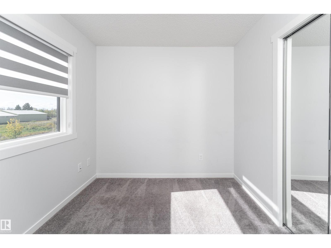
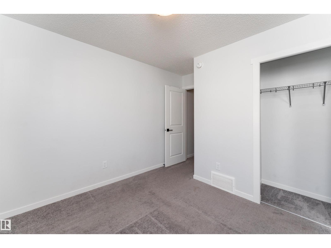
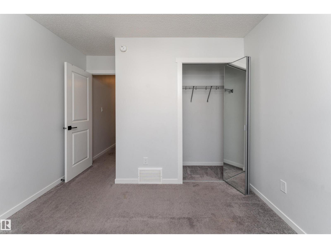
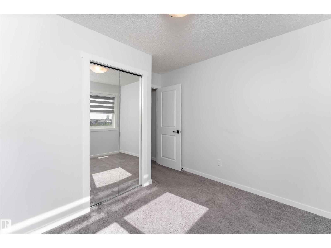
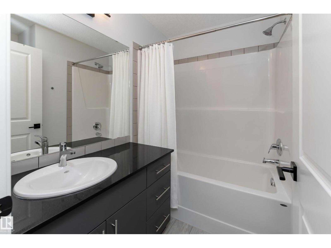
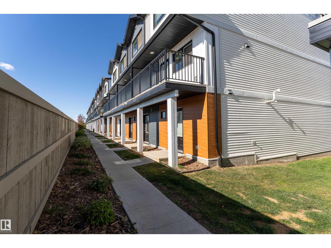
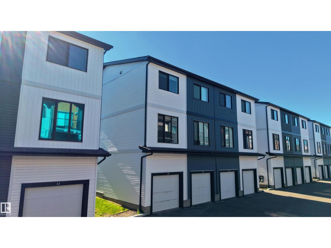
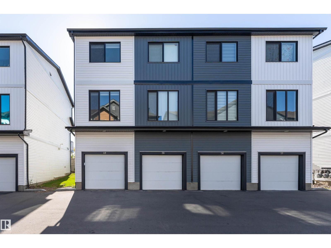
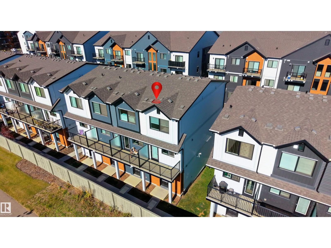
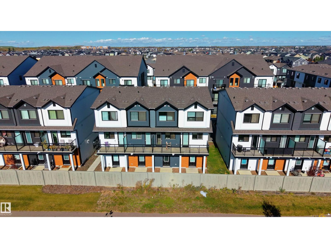
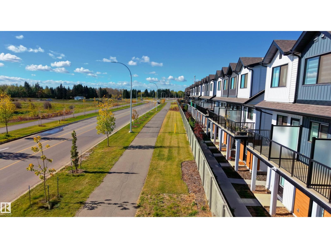
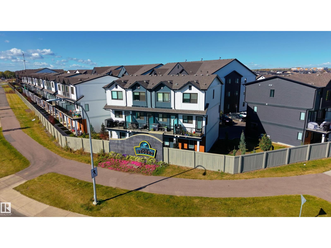
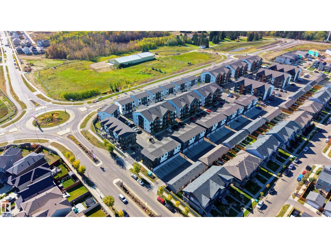
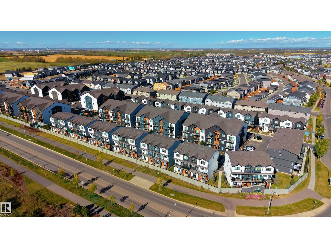
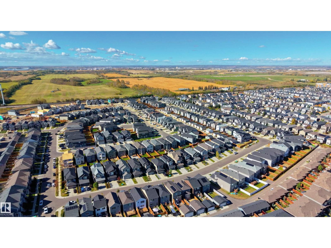
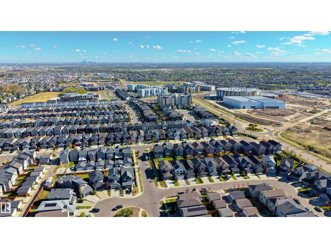
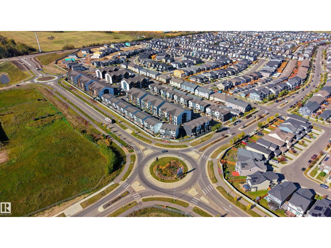
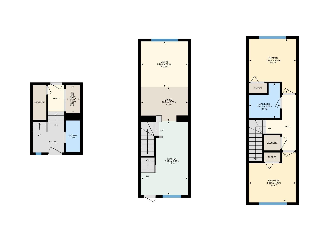
$200 MonthlyModern, stylish and perfectly suited to everyday living, this 3-storey end unit townhouse in Secord offers 2 bedrooms, 1.5 bathrooms and an attached garage. The main floor welcomes you with sleek vinyl plank flooring and a contemporary kitchen featuring dark cabinetry, stainless steel appliances and plenty of counter space, flowing into the dining and living areas. A 2-piece bathroom completes this level, while the balcony provides the perfect spot to enjoy your morning coffee or unwind outdoors. Upstairs, you'll find two comfortable bedrooms and a full 4-piece bathroom, creating a private space to relax at the end of the day. The attached single garage adds convenient, year-round parking and storage. Located in the desirable community of Secord, you're close to parks, playgrounds, schools, shopping, public transportation & nearby golf. With its modern finishes, functional layout and great location, this home offers an easy, low-maintenance lifestyle with plenty to enjoy. Some photos are virtually staged (id:63559)
11:00 am
Ends at:1:00 pm
11:00 am
Ends at:1:00 pm
| MLS® Number | E4511533 |
| Property Type | Single Family |
| Neigbourhood | Secord |
| Amenities Near By | Golf Course, Playground, Public Transit, Schools, Shopping |
| Features | Closet Organizers |
| Parking Space Total | 2 |
| Bathroom Total | 2 |
| Bedrooms Total | 2 |
| Appliances | Dishwasher, Dryer, Microwave Range Hood Combo, Refrigerator, Stove, Washer, Window Coverings |
| Basement Type | None |
| Constructed Date | 2023 |
| Construction Style Attachment | Attached |
| Fire Protection | Smoke Detectors |
| Half Bath Total | 1 |
| Heating Type | Forced Air |
| Stories Total | 3 |
| Size Interior | 963 Ft2 |
| Type | Row / Townhouse |
| Attached Garage |
| Acreage | No |
| Land Amenities | Golf Course, Playground, Public Transit, Schools, Shopping |
| Size Irregular | 49.89 |
| Size Total | 49.89 M2 |
| Size Total Text | 49.89 M2 |
| Level | Type | Length | Width | Dimensions |
|---|---|---|---|---|
| Upper Level | Living Room | 3.08 m | 2.99 m | 3.08 m x 2.99 m |
| Upper Level | Dining Room | 3.08 m | 2.23 m | 3.08 m x 2.23 m |
| Upper Level | Kitchen | 3.08 m | 4.83 m | 3.08 m x 4.83 m |
| Upper Level | Primary Bedroom | 3.08 m | 3.54 m | 3.08 m x 3.54 m |
| Upper Level | Bedroom 2 | 3.09 m | 3.26 m | 3.09 m x 3.26 m |
https://www.realtor.ca/real-estate/30359390/40-850-secord-bv-nw-edmonton-secord
Contact us for more information

Selena Atkinson
Associate
(403) 262-7653

The trademarks REALTOR®, REALTORS®, and the REALTOR® logo are controlled by The Canadian Real Estate Association (CREA) and identify real estate professionals who are members of CREA. The trademarks MLS®, Multiple Listing Service® and the associated logos are owned by The Canadian Real Estate Association (CREA) and identify the quality of services provided by real estate professionals who are members of CREA. The trademark DDF® is owned by The Canadian Real Estate Association (CREA) and identifies CREA's Data Distribution Facility (DDF®)
© 2025 Gaitan Realty Inc. All rights reserved. Designed and Develop by Marcus IT Consulting Inc. Design & Developed by VW Themes