Maintenance, Condominium Amenities, Common Area Maintenance, Heat, Insurance, Ground Maintenance, Parking, Property Management, Reserve Fund Contributions, Sewer, Waste Removal, Water
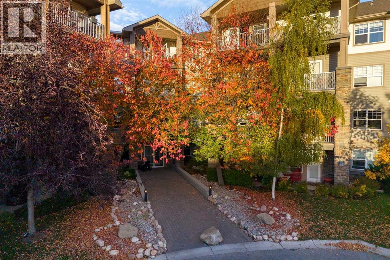
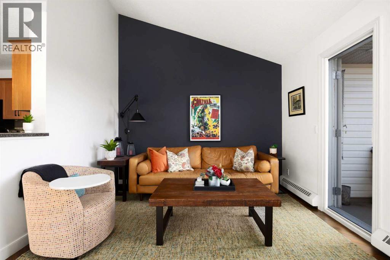
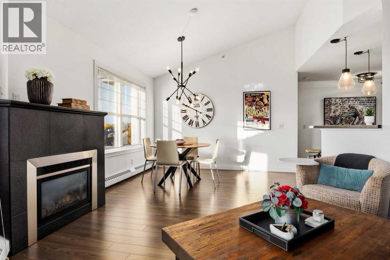
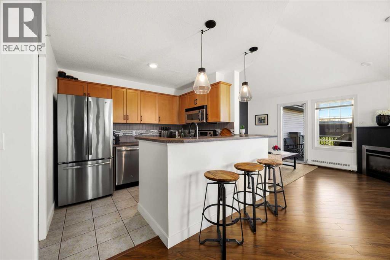
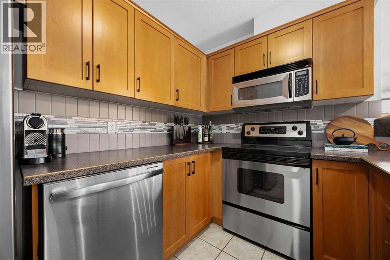
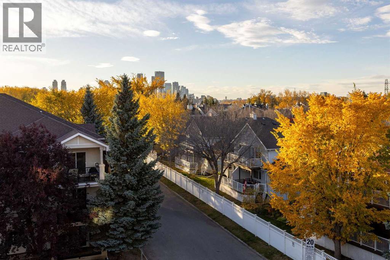
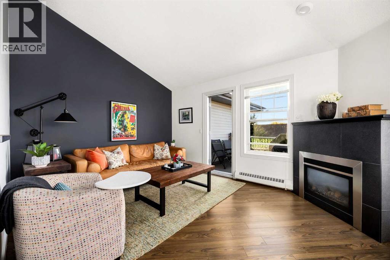
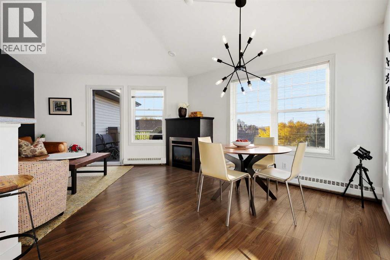
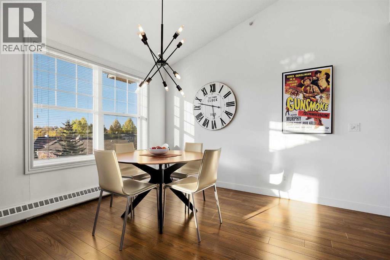
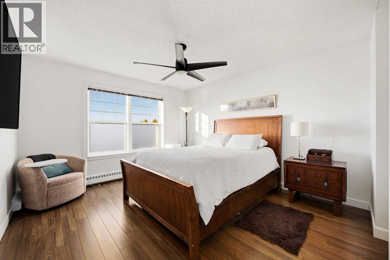
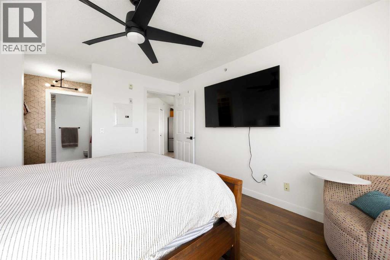
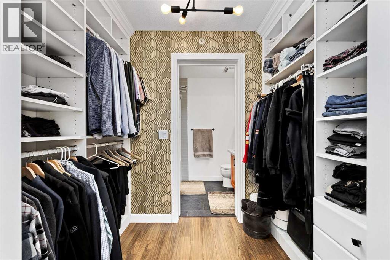
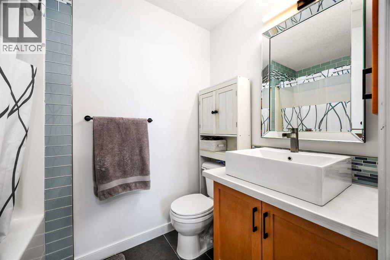
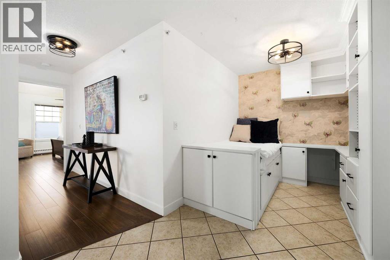
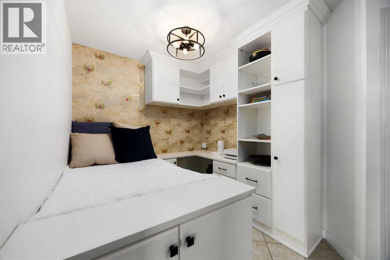
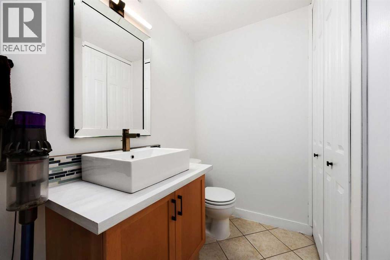
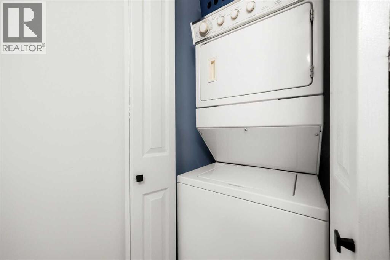
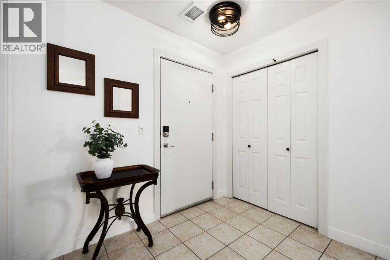
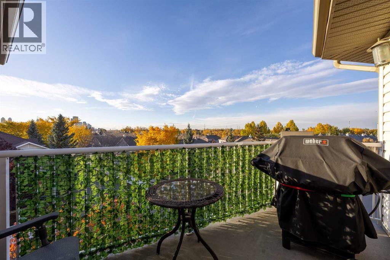
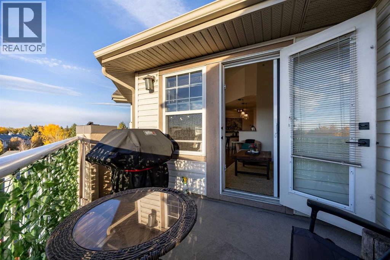
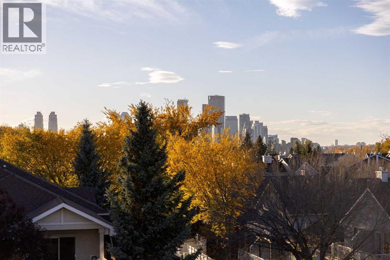
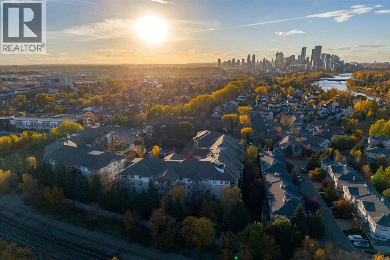
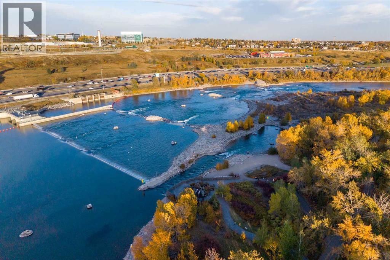
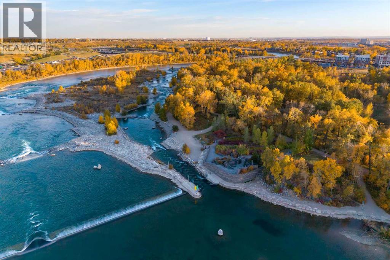
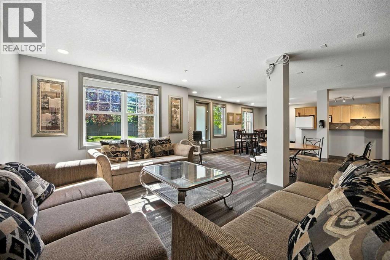
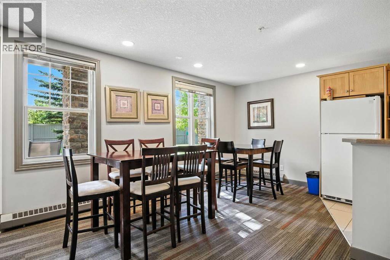
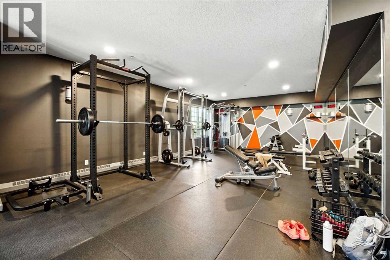
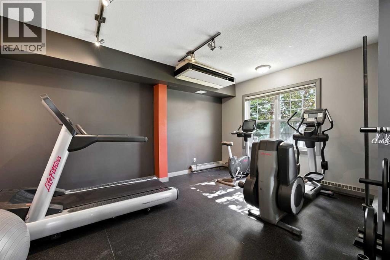
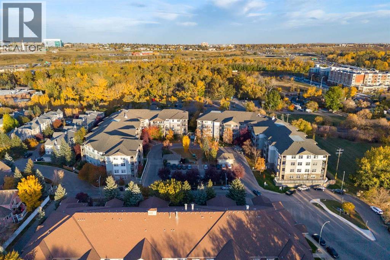
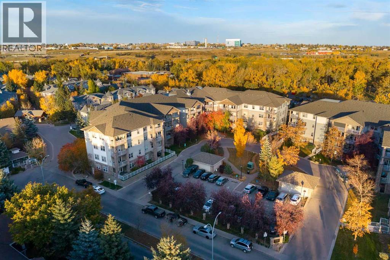
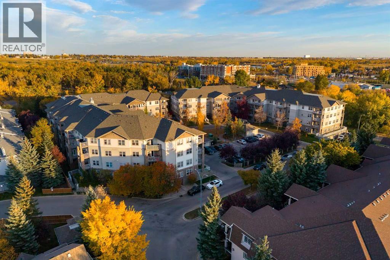
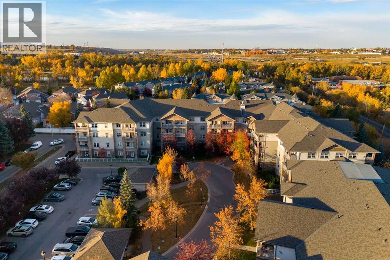
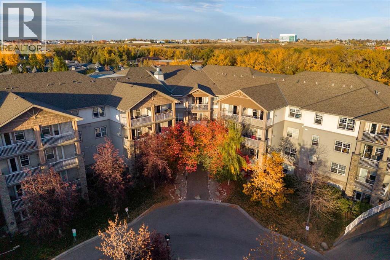
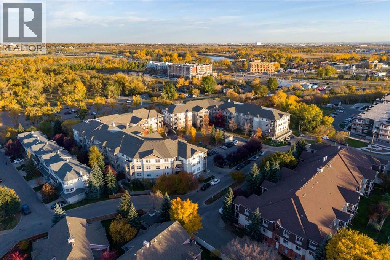
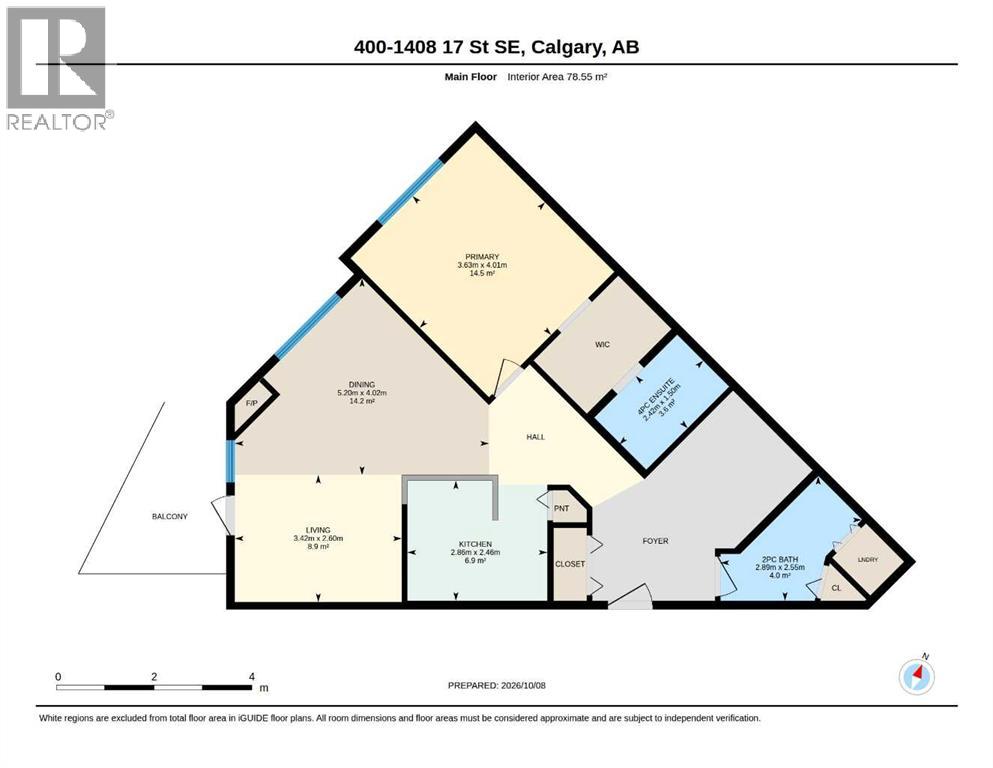
$542.31 MonthlyA top-floor unit with outstanding views and privacy, this space will quickly become your impressive yet quiet oasis. This one-bedroom-plus-den layout spanning nearly 850 sq. ft. has been thoughtfully maintained and upgraded, including fresh paint and custom California Closets throughout. The modern kitchen offers maple cabinets, stainless steel appliances, a pantry, and pull-up dining for three. The designated dining space under the vaulted ceiling and sputnik light fixture provides an impressive area for hosting. The primary bedroom easily accommodates king-sized furniture and overlooks downtown views. Its large custom walk-in closet leads to a private, four-piece ensuite bathroom. The den is ideal as a home office or guest room, featuring a built-in desk and comfortable daybed. Guests will appreciate the convenience of a powder room off the foyer, where in-suite laundry and an extra storage closet are neatly concealed. The living room is anchored by a bold accent wall—a perfect colour pairing with the surround of the cozy gas fireplace. The completely private, west-facing balcony is perfectly perched to watch the Stampede fireworks and admire the Calgary downtown skyline, complete with a BBQ gas line as an extension of your hosting space. The building is pet-friendly, allowing up to two dogs or cats with board approval and a rare lack of size restrictions. This unit comes with a titled, heated underground parking stall featuring a massive, oversized storage locker directly behind it. Building amenities include a fully equipped gym and a party room. Located close to the area amenities of Inglewood, you will enjoy quick access to shopping, parks, the Bow River, downtown, and Deerfoot Trail. (id:63559)
| MLS® Number | A2351333 |
| Property Type | Single Family |
| Community Name | Inglewood |
| Amenities Near By | Park, Playground, Schools, Shopping |
| Community Features | Pets Allowed, Pets Allowed With Restrictions |
| Features | Closet Organizers, No Animal Home, No Smoking Home, Gas Bbq Hookup, Parking |
| Parking Space Total | 1 |
| Plan | 0313144 |
| Bathroom Total | 2 |
| Bedrooms Above Ground | 1 |
| Bedrooms Total | 1 |
| Amenities | Exercise Centre, Party Room |
| Appliances | Refrigerator, Dishwasher, Stove, Microwave Range Hood Combo, Window Coverings, Washer/dryer Stack-up |
| Constructed Date | 2003 |
| Construction Material | Wood Frame |
| Construction Style Attachment | Attached |
| Cooling Type | None |
| Fireplace Present | Yes |
| Fireplace Total | 1 |
| Flooring Type | Laminate, Tile |
| Half Bath Total | 1 |
| Heating Type | Baseboard Heaters |
| Stories Total | 4 |
| Size Interior | 846 Ft2 |
| Total Finished Area | 846 Sqft |
| Type | Apartment |
| Underground |
| Acreage | No |
| Land Amenities | Park, Playground, Schools, Shopping |
| Size Total Text | Unknown |
| Zoning Description | M-c2 |
| Level | Type | Length | Width | Dimensions |
|---|---|---|---|---|
| Main Level | Primary Bedroom | 11.92 Ft x 13.17 Ft | ||
| Main Level | Dining Room | 17.08 Ft x 13.17 Ft | ||
| Main Level | Living Room | 11.17 Ft x 8.50 Ft | ||
| Main Level | Kitchen | 9.42 Ft x 8.08 Ft | ||
| Main Level | 4pc Bathroom | 7.92 Ft x 4.92 Ft | ||
| Main Level | 2pc Bathroom | 9.50 Ft x 8.33 Ft |
https://www.realtor.ca/real-estate/30385364/400-1408-17-street-se-calgary-inglewood
Contact us for more information
Taylor Rubert
Associate
(403) 254-5315
(403) 244-5315

Barb A. Richardson
Associate
(403) 254-5315
(403) 244-5315

The trademarks REALTOR®, REALTORS®, and the REALTOR® logo are controlled by The Canadian Real Estate Association (CREA) and identify real estate professionals who are members of CREA. The trademarks MLS®, Multiple Listing Service® and the associated logos are owned by The Canadian Real Estate Association (CREA) and identify the quality of services provided by real estate professionals who are members of CREA. The trademark DDF® is owned by The Canadian Real Estate Association (CREA) and identifies CREA's Data Distribution Facility (DDF®)
© 2025 Gaitan Realty Inc. All rights reserved. Designed and Develop by Marcus IT Consulting Inc. Design & Developed by VW Themes