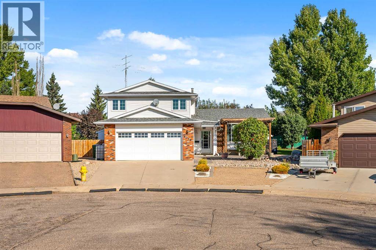
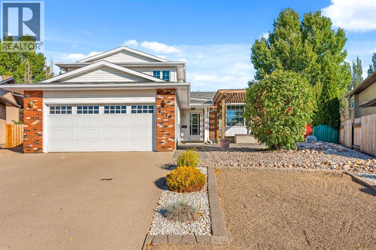
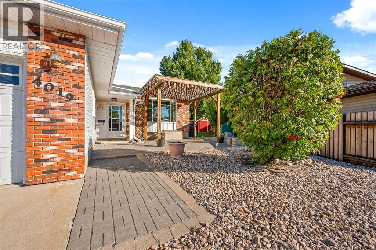
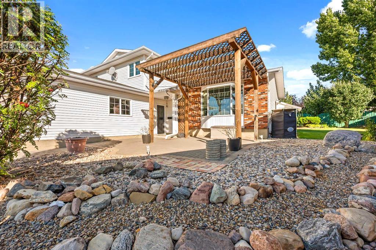
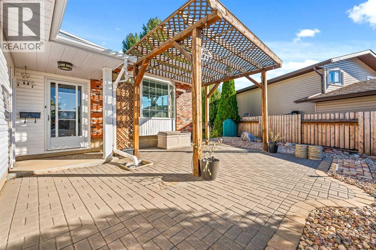
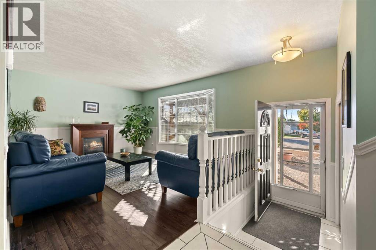
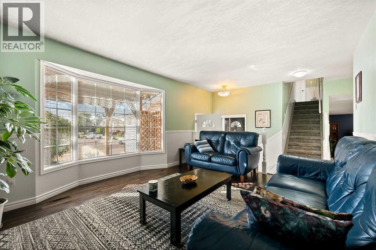
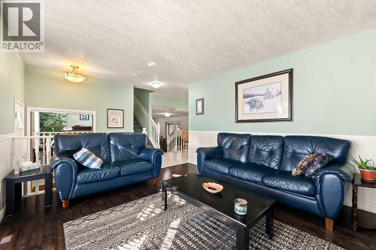
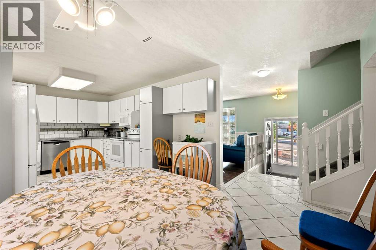
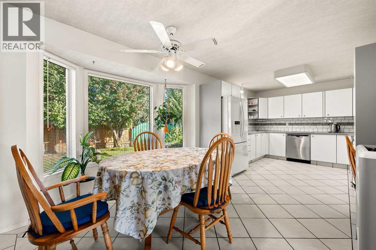
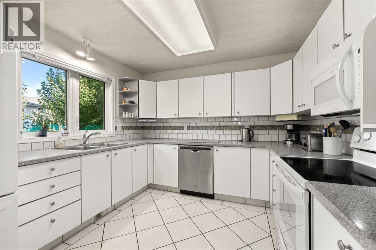
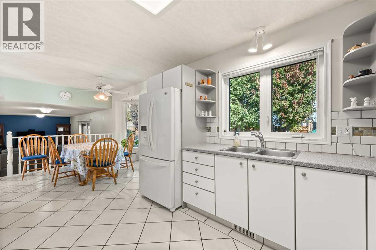
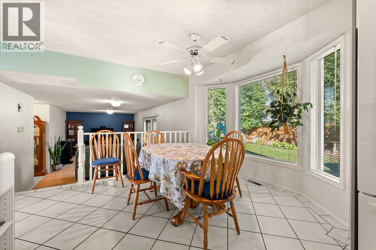
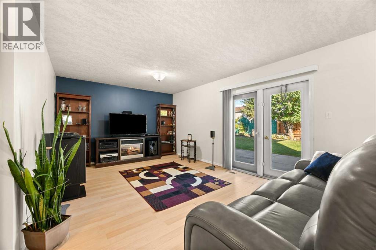
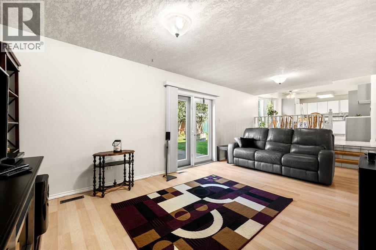
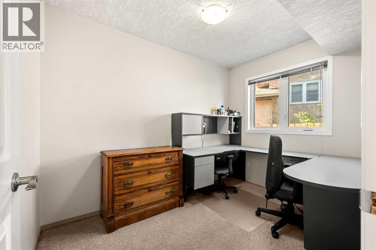
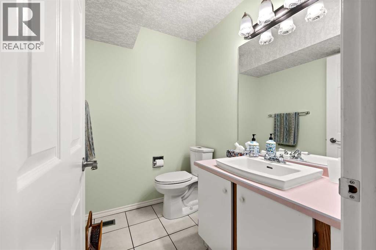
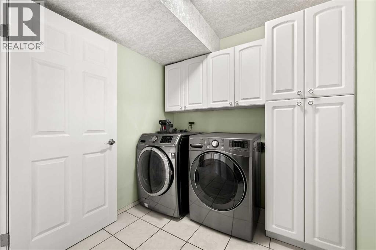
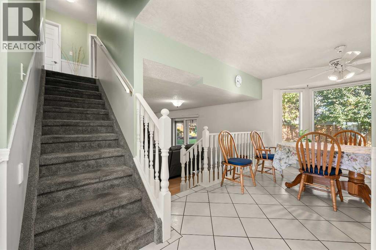
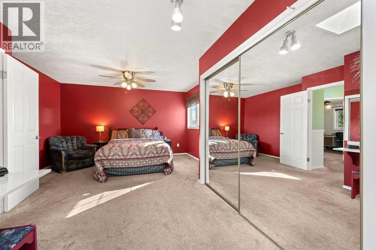
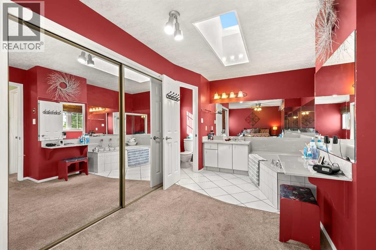
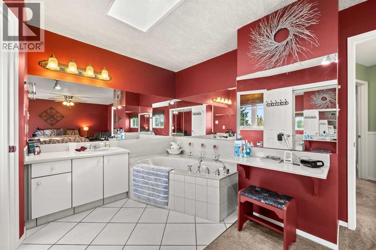
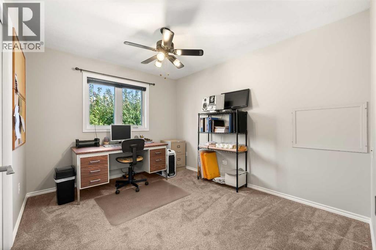
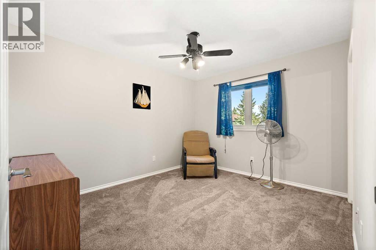
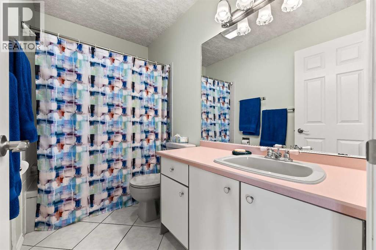
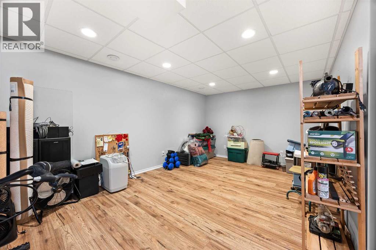
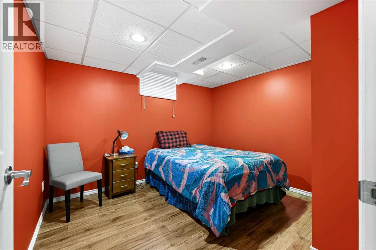
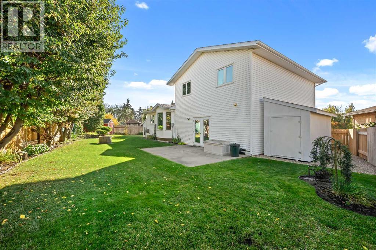
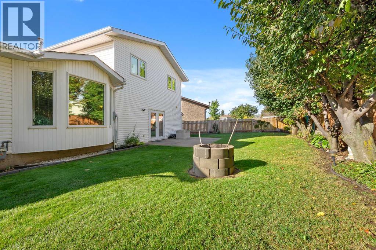
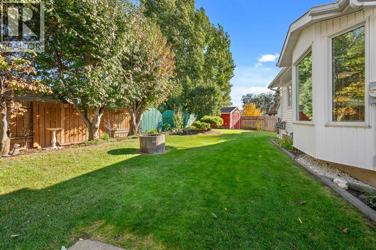
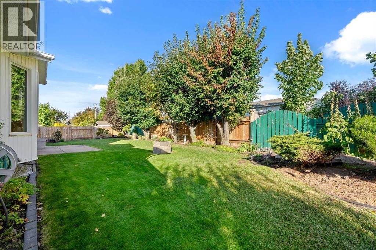
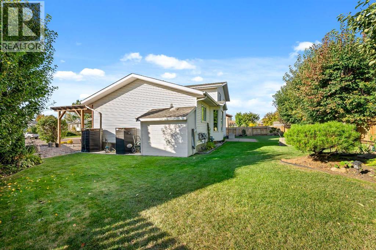
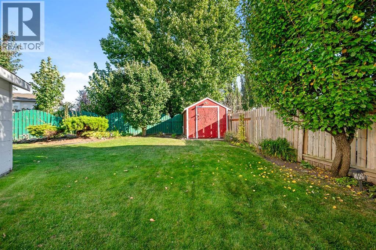
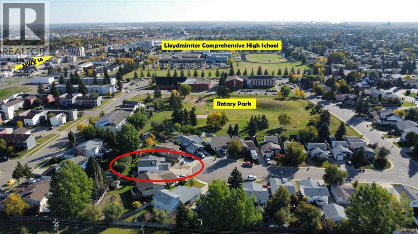
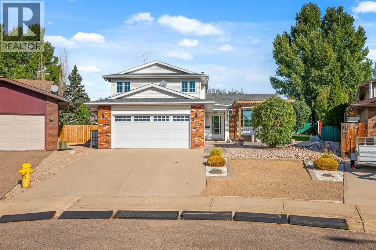
This impressive 4-level split offers over 1,800 sq. ft. of above ground living space and a developed basement. The 5 bedrooms (4 above grade), 2.5 bathrooms, and the 24' x 21' double attached garage make this a desirable family home. Located on a quiet cul-de-sac in the subdivision of Southridge, this home is close to the Lloydminster Comprehensive High School and Rotary Park plus it offers quick access to HWY 16, providing the perfect balance of quiet family-friendly living and convenience. Step inside to discover an abundance of natural light that fills the spacious front living room through a large bay window. This level flows into the dining area and the well-designed kitchen that features plenty of cupboard and counter space and a convenient view overlooking the family room below. The family room is at ground level and offers direct access to the back patio for easy indoor-outdoor living. Also on this floor, you'll find a generous a 2-pc powder room, laundry, a well-sized bedroom and convenient access to the double attached garage. The 2nd floor is home to a spacious primary bedroom complete with a 3-piece ensuite and large soaker tub, along with two additional bedrooms and a full bathroom. The basement adds even more versatile living space with a large recreation room, the fifth bedroom, utility room and storage. Outside, the pie shaped yard is partially fenced for your privacy and boasts lots of room and a rain water storage system, great for watering the flowers, shrubs and trees. The front yard has a large patio which is a great place to sit and enjoy the evening with family or to have the neighbors over for a visit. The sellers have owned the home for many years and have made many improvements which include: PVC windows, furnace, shingles, heated floor in the family room, addition of a 3rd front parking space, and they improved the basement concrete floor to an insulated reinforced poly block making that lower level much warmer. Two other items to note : One garage bay is 23 ft deep and the basement bedroom window meets (and exceeds) modern egress standards. Call to view. (id:63559)
| MLS® Number | A2347682 |
| Property Type | Single Family |
| Community Name | Southridge |
| Amenities Near By | Park, Playground, Schools |
| Features | Cul-de-sac |
| Parking Space Total | 5 |
| Plan | 8521555 |
| Structure | Shed |
| Bathroom Total | 3 |
| Bedrooms Above Ground | 4 |
| Bedrooms Below Ground | 1 |
| Bedrooms Total | 5 |
| Appliances | Washer, Refrigerator, Dishwasher, Stove, Dryer, Microwave Range Hood Combo, Window Coverings |
| Architectural Style | 4 Level |
| Basement Development | Finished |
| Basement Type | Full (finished) |
| Constructed Date | 1987 |
| Construction Material | Wood Frame |
| Construction Style Attachment | Detached |
| Cooling Type | None |
| Exterior Finish | Brick, Vinyl Siding |
| Flooring Type | Carpeted, Hardwood, Laminate, Tile |
| Foundation Type | Poured Concrete |
| Half Bath Total | 1 |
| Heating Fuel | Natural Gas |
| Heating Type | Forced Air, In Floor Heating |
| Size Interior | 1,869 Ft2 |
| Total Finished Area | 1869 Sqft |
| Type | House |
| Attached Garage | 2 |
| Acreage | No |
| Fence Type | Partially Fenced |
| Land Amenities | Park, Playground, Schools |
| Landscape Features | Lawn |
| Size Depth | 34.14 M |
| Size Frontage | 10 M |
| Size Irregular | 7435.00 |
| Size Total | 7435 Sqft|7,251 - 10,889 Sqft |
| Size Total Text | 7435 Sqft|7,251 - 10,889 Sqft |
| Zoning Description | Ldr |
| Level | Type | Length | Width | Dimensions |
|---|---|---|---|---|
| Second Level | Primary Bedroom | 17.00 Ft x 13.00 Ft | ||
| Second Level | Bedroom | 9.67 Ft x 11.83 Ft | ||
| Second Level | Bedroom | 10.25 Ft x 11.92 Ft | ||
| Second Level | 3pc Bathroom | 11.67 Ft x 6.50 Ft | ||
| Second Level | 4pc Bathroom | 8.92 Ft x 4.92 Ft | ||
| Basement | Recreational, Games Room | 16.17 Ft x 10.75 Ft | ||
| Basement | Bedroom | 9.67 Ft x 10.75 Ft | ||
| Basement | Storage | 4.50 Ft x 11.42 Ft | ||
| Basement | Furnace | 10.92 Ft x 7.00 Ft | ||
| Main Level | Foyer | 7.33 Ft x 4.00 Ft | ||
| Main Level | Family Room | 23.00 Ft x 11.00 Ft | ||
| Main Level | 2pc Bathroom | 6.42 Ft x 4.92 Ft | ||
| Main Level | Bedroom | 10.42 Ft x 7.42 Ft | ||
| Main Level | Laundry Room | 8.58 Ft x 7.17 Ft | ||
| Upper Level | Kitchen | 11.58 Ft x 10.58 Ft | ||
| Upper Level | Living Room | 15.00 Ft x 13.00 Ft | ||
| Upper Level | Dining Room | 10.00 Ft x 11.00 Ft |
https://www.realtor.ca/real-estate/30320512/4019-58-avenue-close-lloydminster-southridge
Contact us for more information
Louis De Kock
Associate
(403) 262-7653
Sarah De Kock
Associate
(403) 262-7653

The trademarks REALTOR®, REALTORS®, and the REALTOR® logo are controlled by The Canadian Real Estate Association (CREA) and identify real estate professionals who are members of CREA. The trademarks MLS®, Multiple Listing Service® and the associated logos are owned by The Canadian Real Estate Association (CREA) and identify the quality of services provided by real estate professionals who are members of CREA. The trademark DDF® is owned by The Canadian Real Estate Association (CREA) and identifies CREA's Data Distribution Facility (DDF®)
© 2025 Gaitan Realty Inc. All rights reserved. Designed and Develop by Marcus IT Consulting Inc. Design & Developed by VW Themes