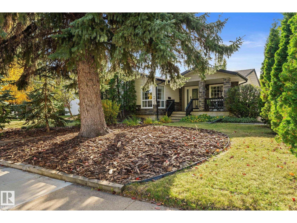
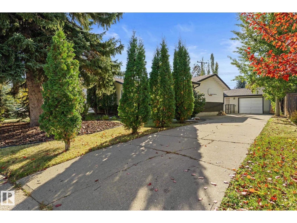
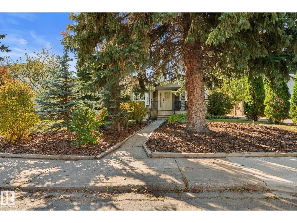
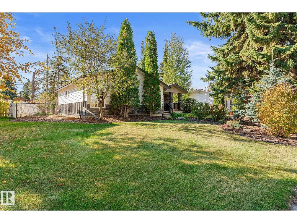
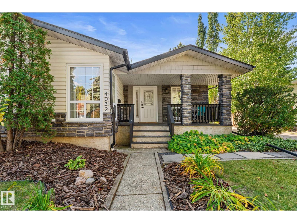
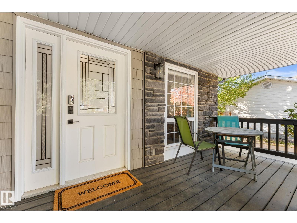
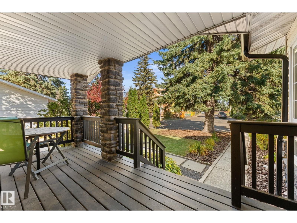
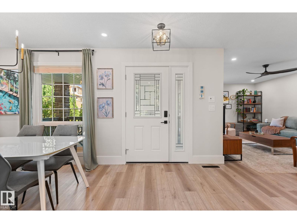
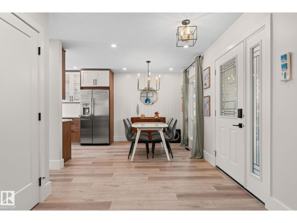
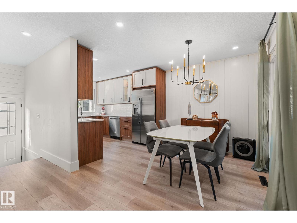
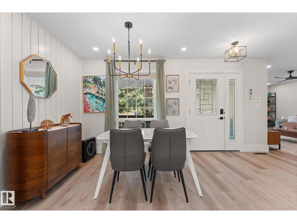
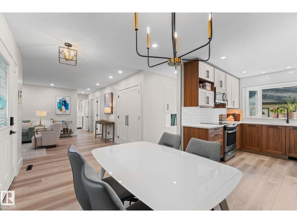
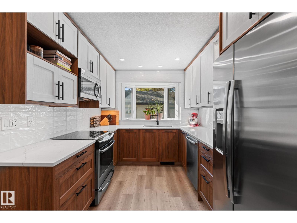
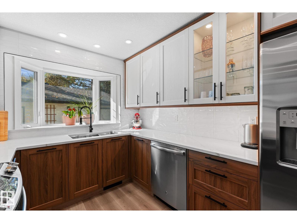
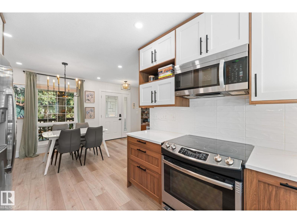
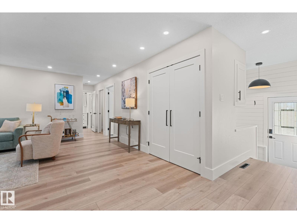
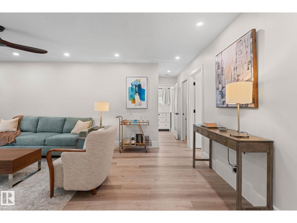
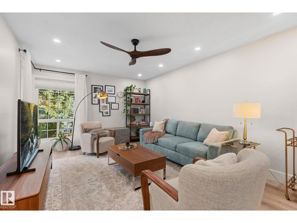
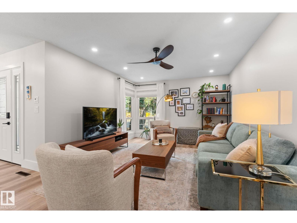
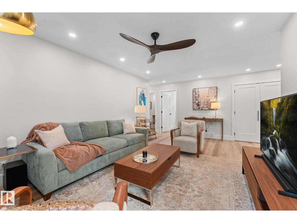
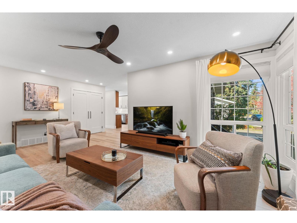
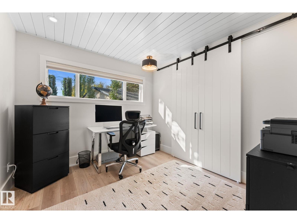
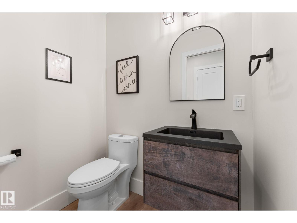
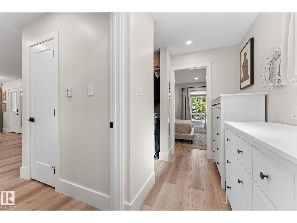
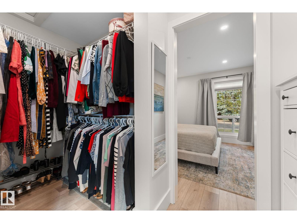
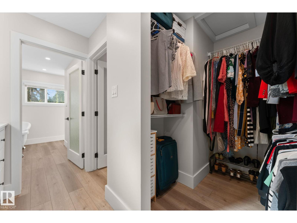
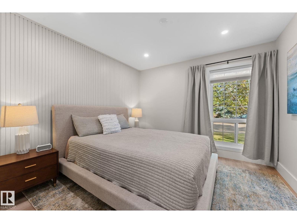
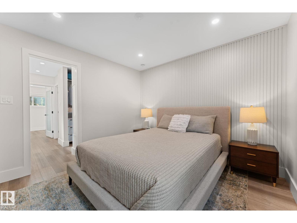
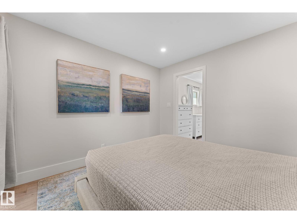
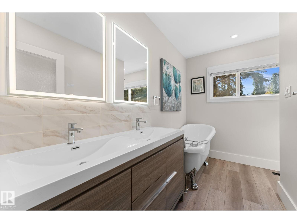
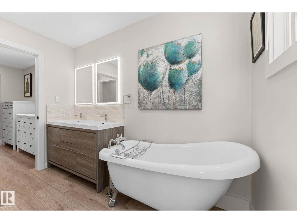
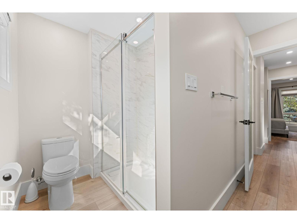
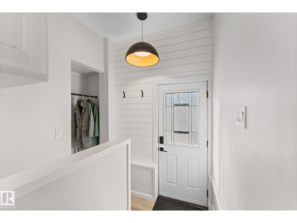
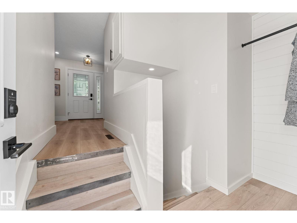
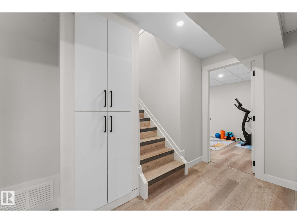
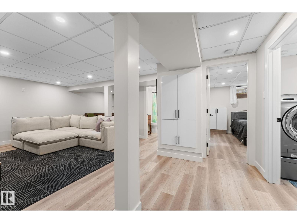
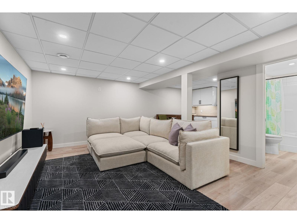
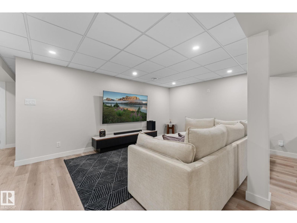
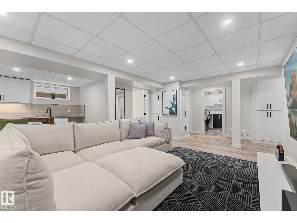
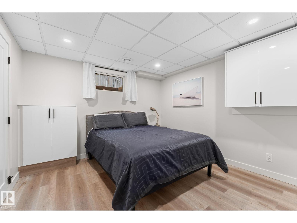
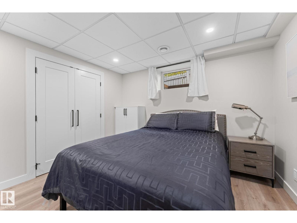
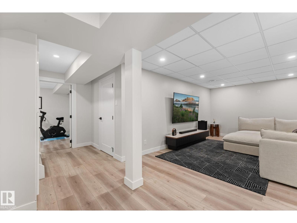
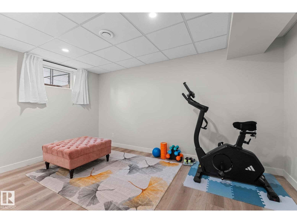
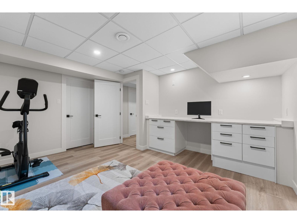
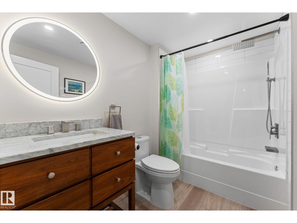
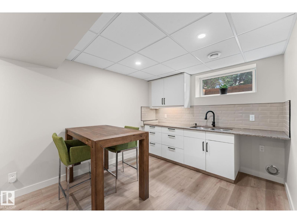
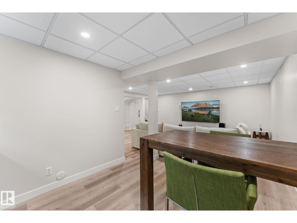
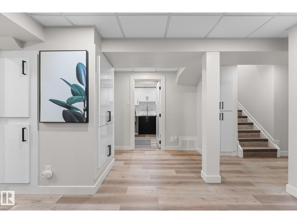
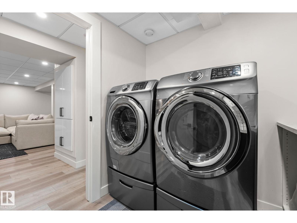
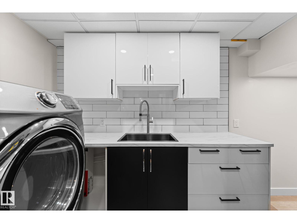
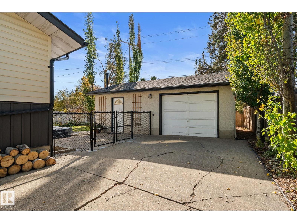
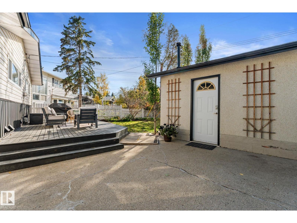
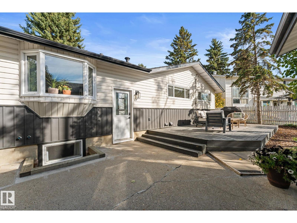
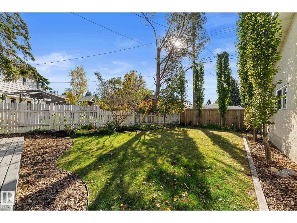
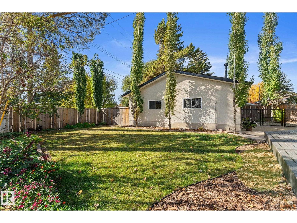
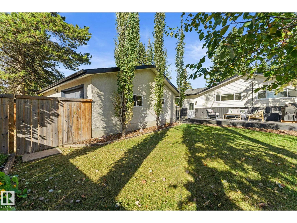
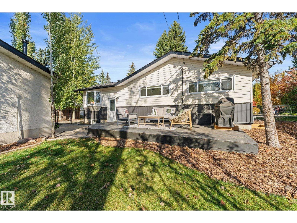
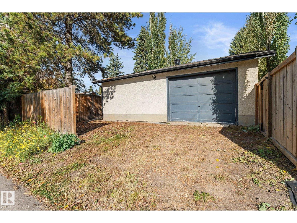
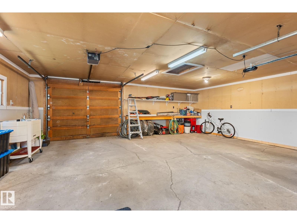
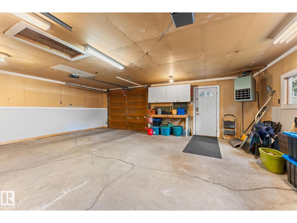
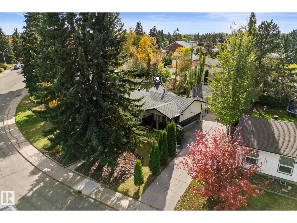
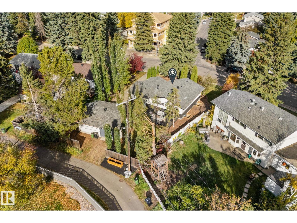
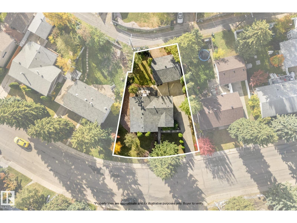
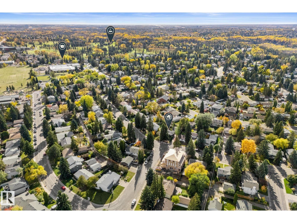
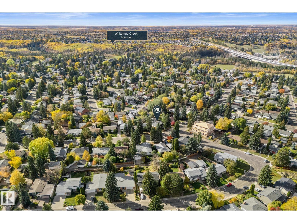
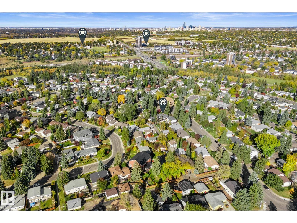
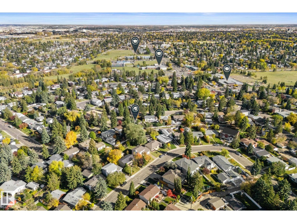
BEAUTIFULLY RENOVATED TOP to BOTTOM LUXURY BUNGALOW IN ASPEN GARDENS is a MUST SEE! Fall in love/this stunning 4-bedroom bungalow nestled among calming mature trees! [2-bedrooms on main+2-bedrooms-lower level] Everywhere you look is absolutely beautiful! GORGEOUS living room/charming corner windows just off the DREAM kitchen which will steal your heart/gorgeous cabinetry,quartz countertops&ss appliances-across from the dining area! The primary bedroom is truly a DREAM! Spanning the entire south side of the bungalow from front to back,this beautiful LUXURIOUS retreat includes ensuite /stunning clawfoot tub,separate shower&walkin closet!Bedroom #2 sits beside half bath. Lower level includes family room&wet bar&two exceptionally large bedrooms-one/builtin desk! Multiple walk-in closets offer fantastic storage.Outside enjoy an oversized, fenced yard/spacious patio&supersized double garage.THIS IS THE ONE YOU'VE BEEN WAITING FOR! Located close to shopping, schools&bus this exceptional LUXURY home is PERFECT! (id:63559)
| MLS® Number | E4512523 |
| Property Type | Single Family |
| Neigbourhood | Aspen Gardens |
| Amenities Near By | Golf Course, Playground, Public Transit, Schools, Shopping, Ski Hill |
| Features | See Remarks, Lane, Wet Bar, Closet Organizers |
| Parking Space Total | 2 |
| Structure | Patio(s) |
| Bathroom Total | 3 |
| Bedrooms Total | 4 |
| Appliances | Dishwasher, Dryer, Garage Door Opener Remote(s), Garage Door Opener, Garburator, Microwave Range Hood Combo, Refrigerator, Stove, Central Vacuum, Washer, Window Coverings, See Remarks |
| Architectural Style | Bungalow |
| Basement Development | Finished |
| Basement Type | Full (finished) |
| Constructed Date | 1965 |
| Construction Style Attachment | Detached |
| Half Bath Total | 1 |
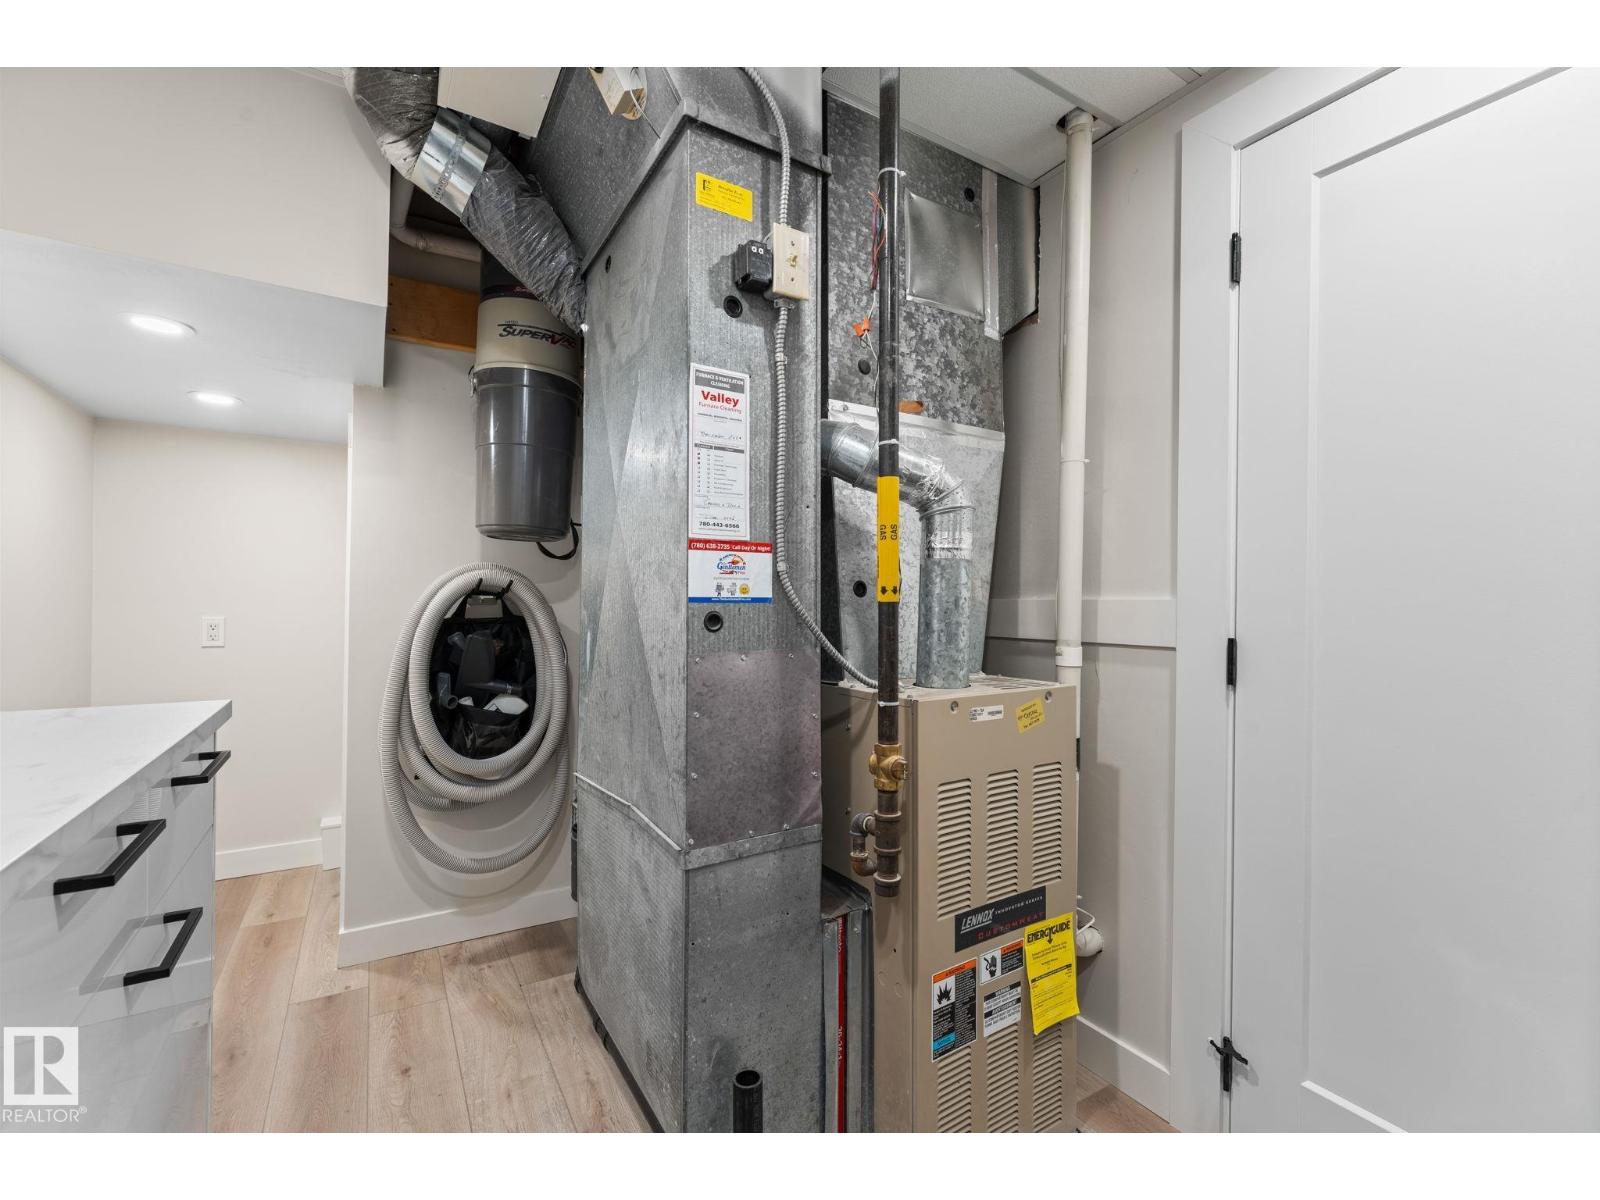
| Heating Type | Forced Air |
| Stories Total | 1 |
| Size Interior | 1,038 Ft2 |
| Type | House |
| Detached Garage |
| Acreage | No |
| Fence Type | Fence |
| Land Amenities | Golf Course, Playground, Public Transit, Schools, Shopping, Ski Hill |
| Size Irregular | 688.63 |
| Size Total | 688.63 M2 |
| Size Total Text | 688.63 M2 |
| Level | Type | Length | Width | Dimensions |
|---|---|---|---|---|
| Lower Level | Family Room | 4.8 m | 3.94 m | 4.8 m x 3.94 m |
| Lower Level | Bedroom 3 | 3.35 m | 3.63 m | 3.35 m x 3.63 m |
| Lower Level | Bedroom 4 | 4.28 m | 3.54 m | 4.28 m x 3.54 m |
| Lower Level | Recreation Room | 2.89 m | 2.72 m | 2.89 m x 2.72 m |
| Lower Level | Laundry Room | 2.27 m | 4.51 m | 2.27 m x 4.51 m |
| Main Level | Living Room | 6.33 m | 3.6 m | 6.33 m x 3.6 m |
| Main Level | Dining Room | 2.47 m | 2.7 m | 2.47 m x 2.7 m |
| Main Level | Kitchen | 3.37 m | 2.7 m | 3.37 m x 2.7 m |
| Main Level | Primary Bedroom | 3.32 m | 3.32 m | 3.32 m x 3.32 m |
| Main Level | Bedroom 2 | 3.11 m | 2.9 m | 3.11 m x 2.9 m |
https://www.realtor.ca/real-estate/30388016/4032-121-st-nw-edmonton-aspen-gardens
Contact us for more information
Lynne M. Gullion
Associate
(780) 450-6300
(780) 450-6670

The trademarks REALTOR®, REALTORS®, and the REALTOR® logo are controlled by The Canadian Real Estate Association (CREA) and identify real estate professionals who are members of CREA. The trademarks MLS®, Multiple Listing Service® and the associated logos are owned by The Canadian Real Estate Association (CREA) and identify the quality of services provided by real estate professionals who are members of CREA. The trademark DDF® is owned by The Canadian Real Estate Association (CREA) and identifies CREA's Data Distribution Facility (DDF®)
© 2025 Gaitan Realty Inc. All rights reserved. Designed and Develop by Marcus IT Consulting Inc. Design & Developed by VW Themes