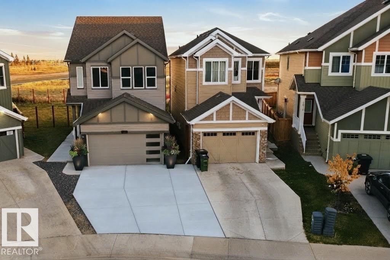
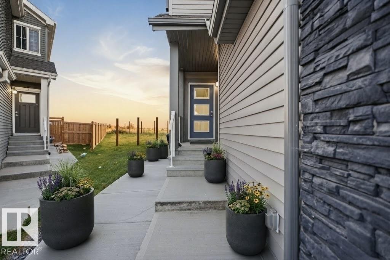
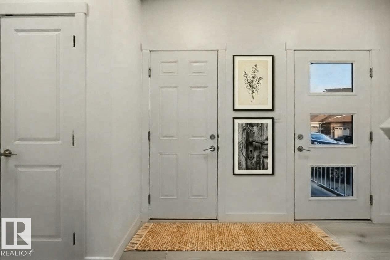
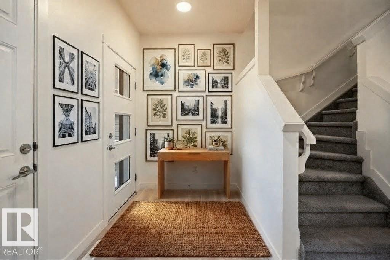
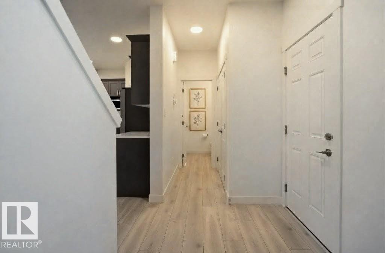
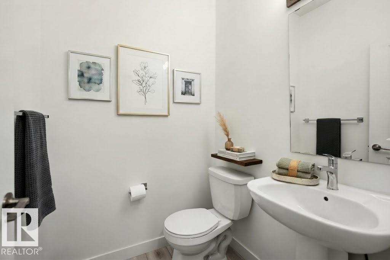
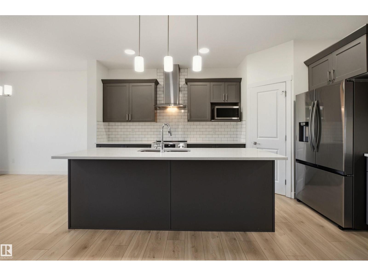
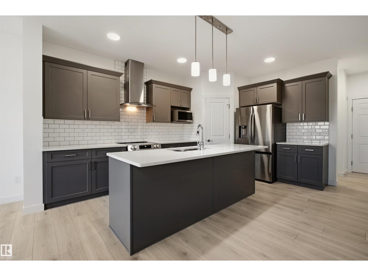
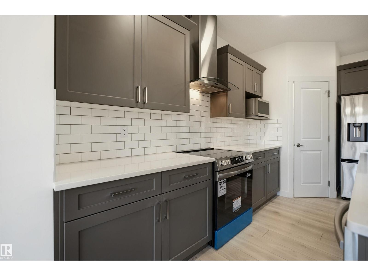
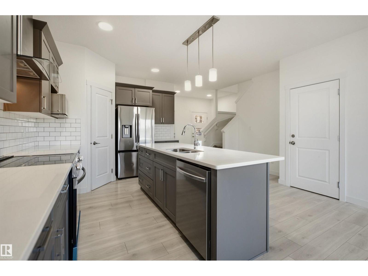
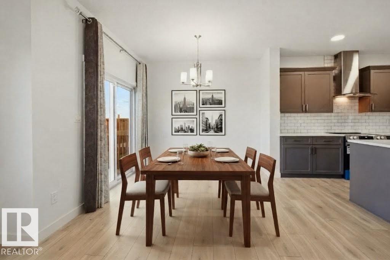
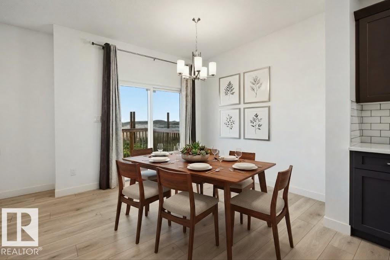
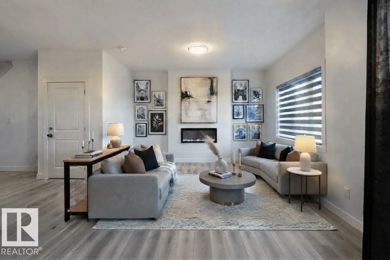
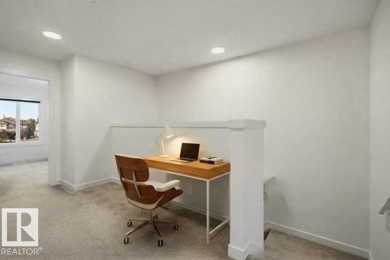
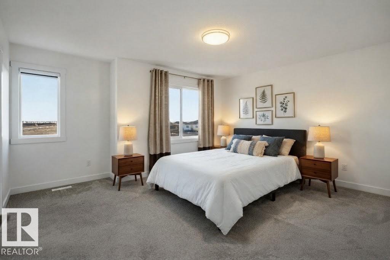
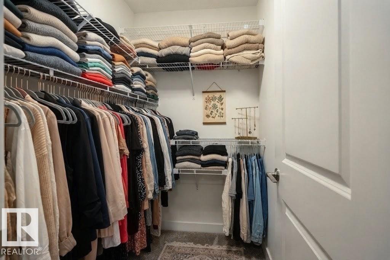
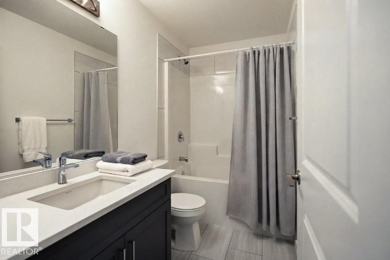
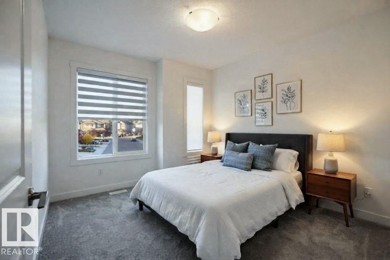
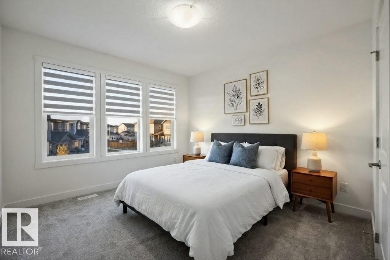
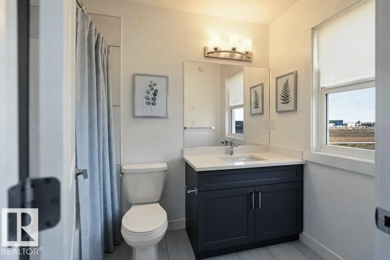
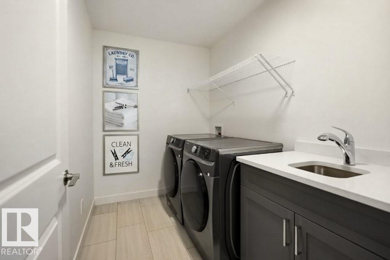
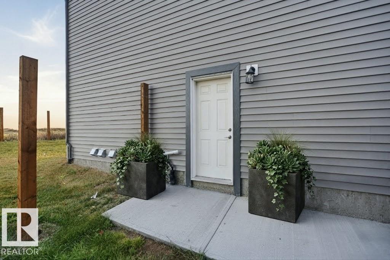
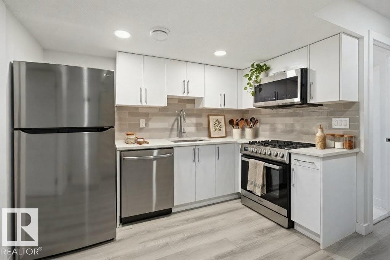
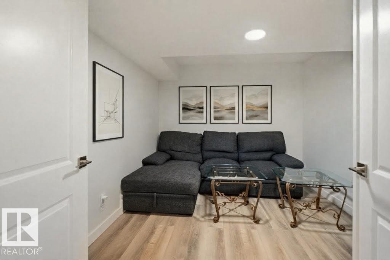
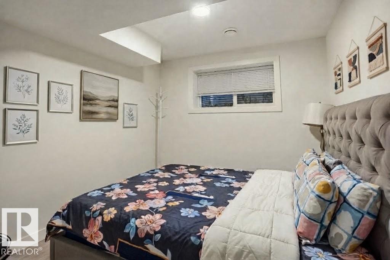
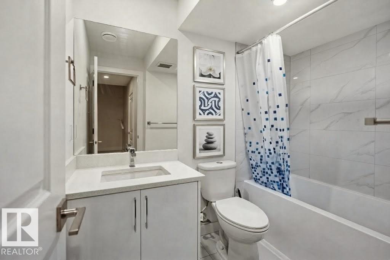
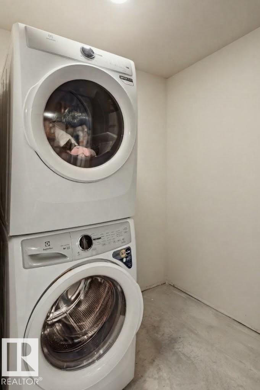
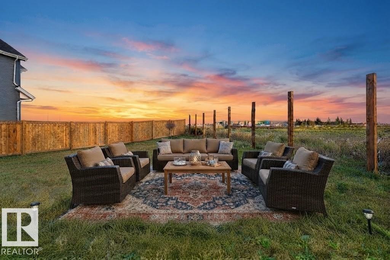
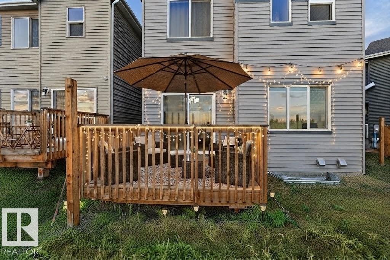
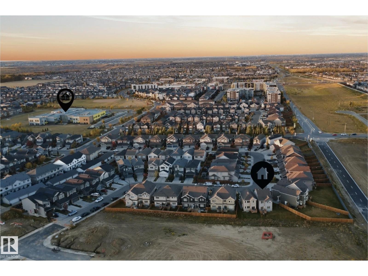
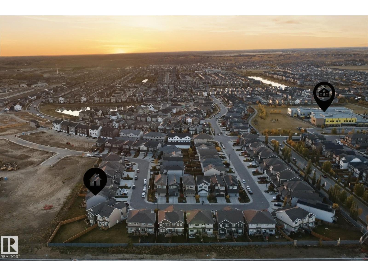
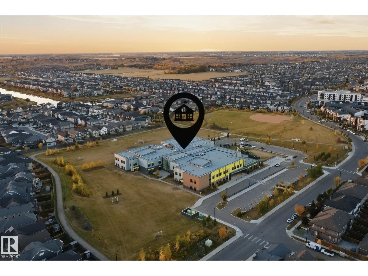
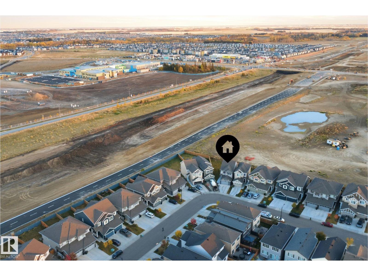
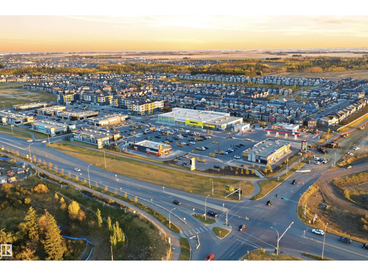
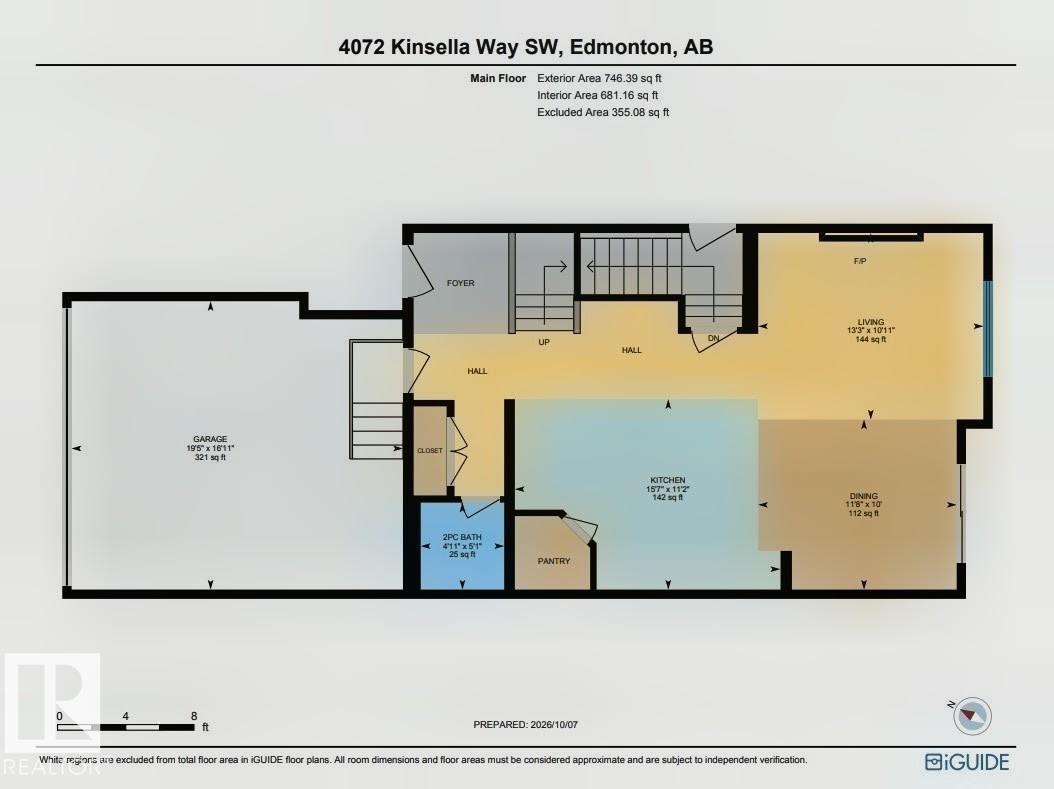
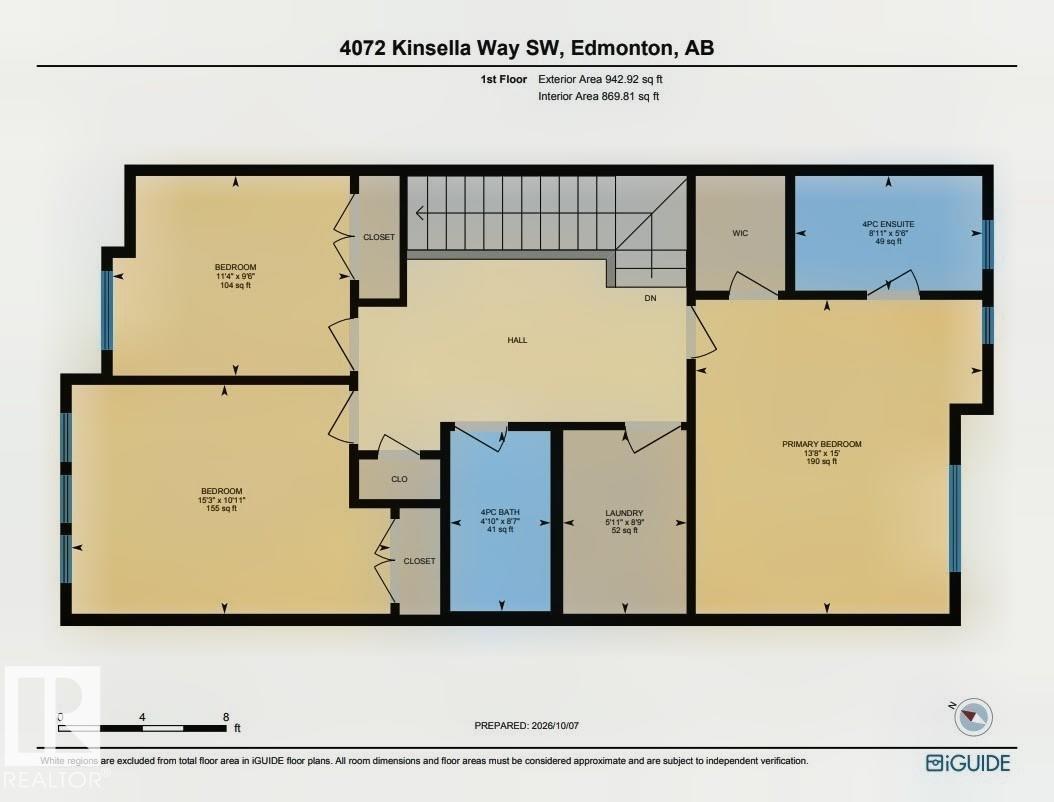
Best Location! Can you imagine your kids can walk to school from Kindergarten, all the way to High school. That's 13 years of convenience. This house is walking distance to a K-9 school as well as a high school that is under construction. Located in one of the best communities of southwest Edmonton - Keswick. A 1 bedroom legal basement suite is the best mortgage helper you can ask for, cherry on top. Approx. 2400 sqft living space. Close to shopping, Anthony Henday highway & Edmonton International airport. This house built in 2024, features 3 bedrooms, 2 full bath and laundry on the upper floor. Open concept on the main floor with a nice size Living room, opening to the back deck. The backyard is huge, landscaped and will have a brand new fence in the next few days. The legal basement suite is already rented for $1100 per month. Basement has a separate entrance, 2 furnaces, bedrooom, bathroom, laundry, living room and a kitchen. (id:63559)
| MLS® Number | E4512325 |
| Property Type | Single Family |
| Neigbourhood | Keswick |
| Amenities Near By | Airport, Golf Course, Playground, Public Transit, Schools, Shopping |
| Features | Private Setting, No Animal Home, No Smoking Home |
| Parking Space Total | 4 |
| Bathroom Total | 4 |
| Bedrooms Total | 4 |
| Amenities | Ceiling - 9ft, Vinyl Windows |
| Appliances | Garage Door Opener, Hood Fan, Microwave Range Hood Combo, Window Coverings, Dryer, Two Refrigerators, Two Stoves, Two Washers, Dishwasher |
| Basement Development | Finished |
| Basement Features | Suite |
| Basement Type | Full (finished) |
| Constructed Date | 2023 |
| Construction Style Attachment | Detached |
| Fire Protection | Smoke Detectors |
| Fireplace Fuel | Electric |
| Fireplace Present | Yes |
| Fireplace Type | Unknown |
| Half Bath Total | 1 |
| Heating Type | Forced Air |
| Stories Total | 2 |
| Size Interior | 1,689 Ft2 |
| Type | House |
| Attached Garage |
| Acreage | No |
| Land Amenities | Airport, Golf Course, Playground, Public Transit, Schools, Shopping |
| Size Irregular | 417.87 |
| Size Total | 417.87 M2 |
| Size Total Text | 417.87 M2 |
| Level | Type | Length | Width | Dimensions |
|---|---|---|---|---|
| Basement | Family Room | Measurements not available | ||
| Basement | Bedroom 4 | Measurements not available | ||
| Basement | Second Kitchen | Measurements not available | ||
| Basement | Utility Room | Measurements not available | ||
| Main Level | Living Room | Measurements not available | ||
| Main Level | Dining Room | Measurements not available | ||
| Main Level | Kitchen | Measurements not available | ||
| Upper Level | Primary Bedroom | Measurements not available | ||
| Upper Level | Bedroom 2 | Measurements not available | ||
| Upper Level | Bedroom 3 | Measurements not available | ||
| Upper Level | Laundry Room | Measurements not available |
https://www.realtor.ca/real-estate/30382821/4072-kinsella-wy-sw-edmonton-keswick
Contact us for more information
Paul Singh
Associate
(780) 450-6300
(780) 450-6670

The trademarks REALTOR®, REALTORS®, and the REALTOR® logo are controlled by The Canadian Real Estate Association (CREA) and identify real estate professionals who are members of CREA. The trademarks MLS®, Multiple Listing Service® and the associated logos are owned by The Canadian Real Estate Association (CREA) and identify the quality of services provided by real estate professionals who are members of CREA. The trademark DDF® is owned by The Canadian Real Estate Association (CREA) and identifies CREA's Data Distribution Facility (DDF®)
© 2025 Gaitan Realty Inc. All rights reserved. Designed and Develop by Marcus IT Consulting Inc. Design & Developed by VW Themes