Maintenance, Common Area Maintenance, Heat, Ground Maintenance, Reserve Fund Contributions, Sewer, Waste Removal, Water
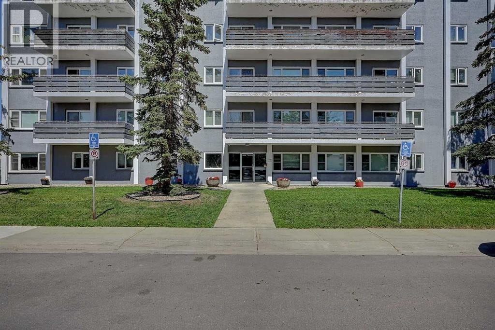
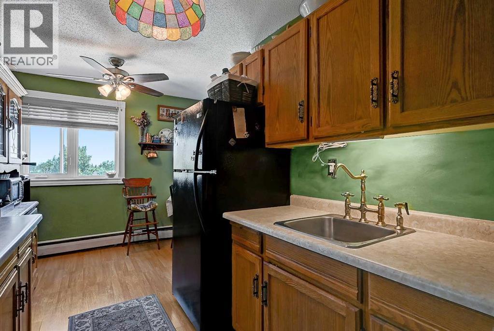
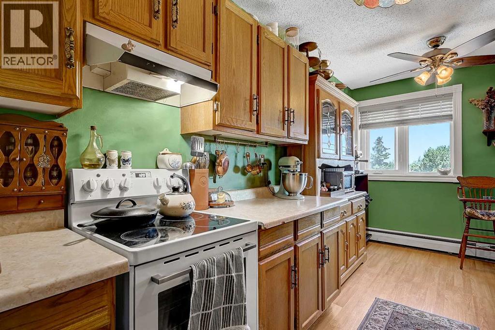
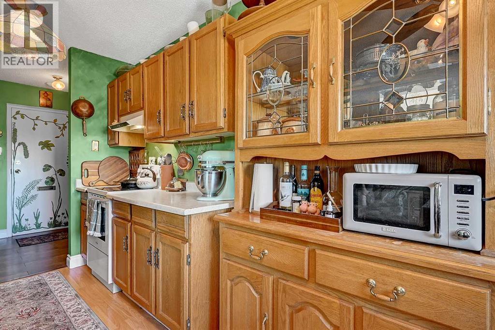
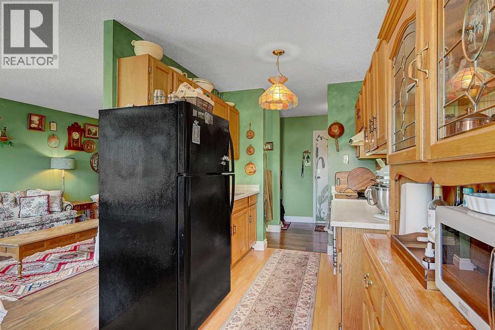
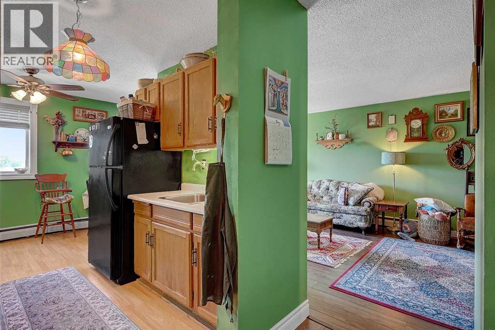
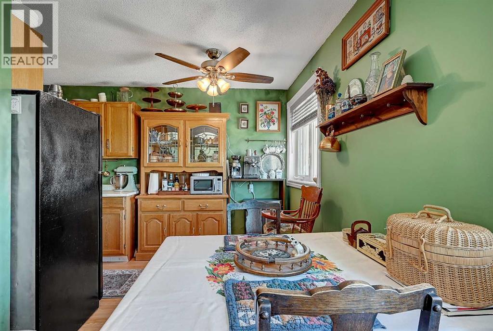
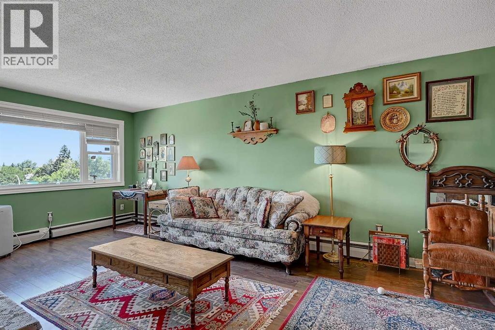
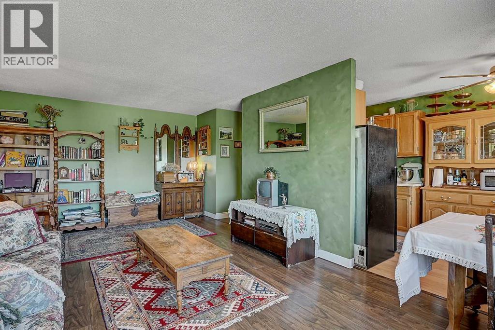
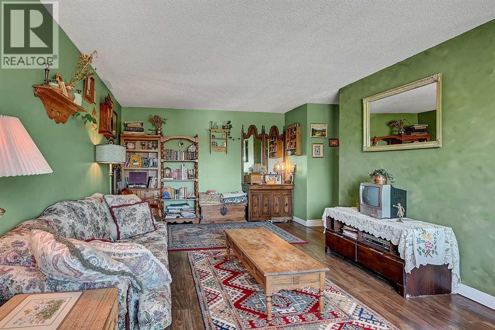
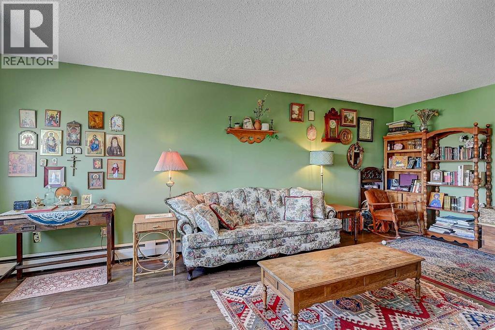
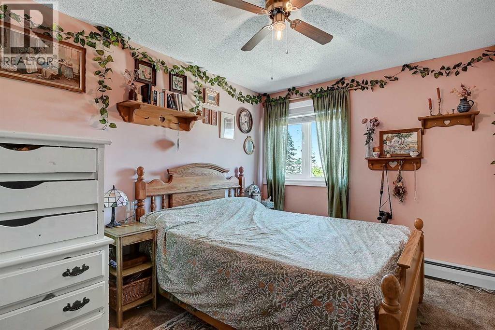
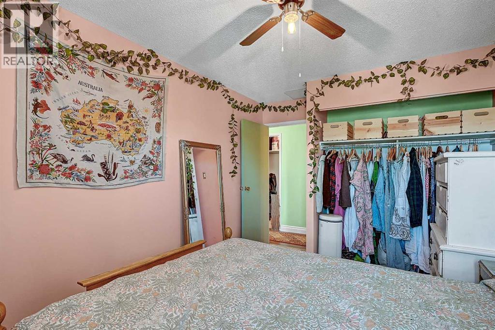
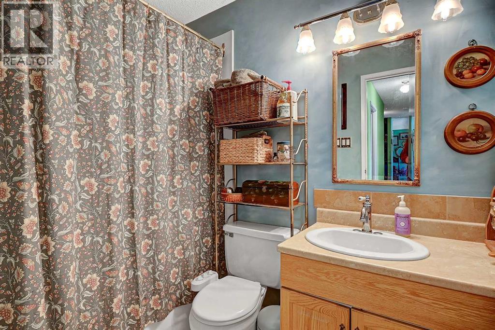
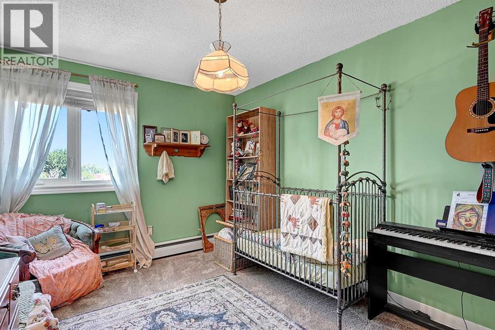
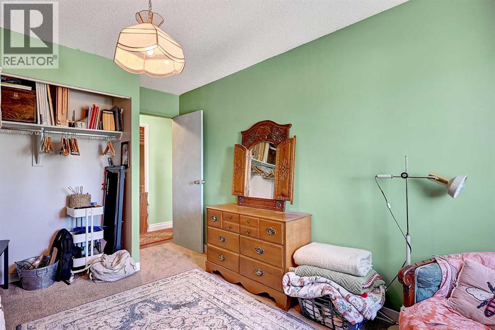
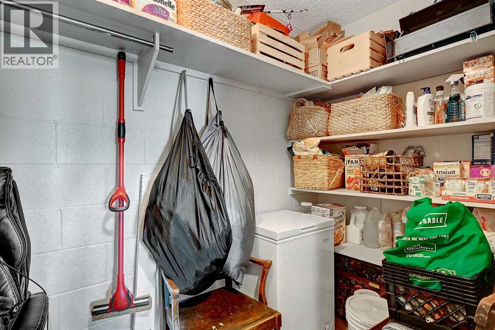
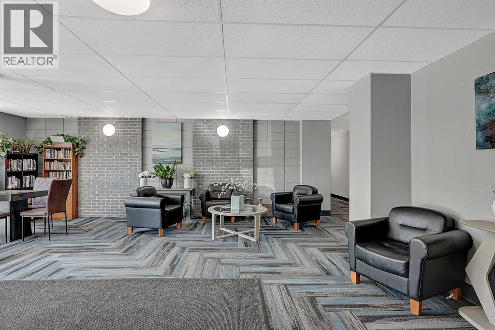
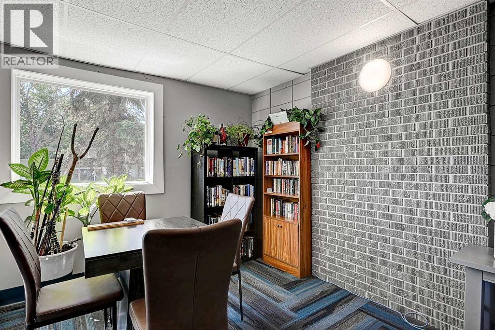
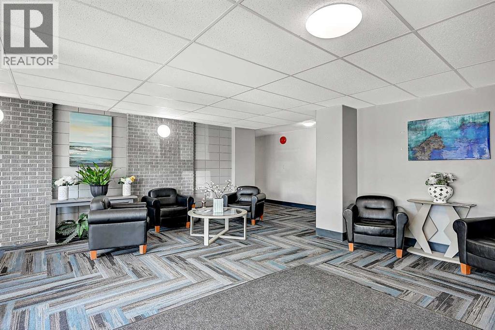
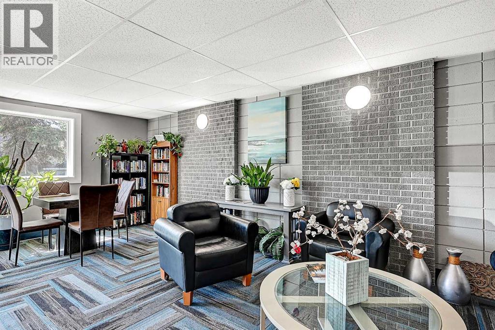
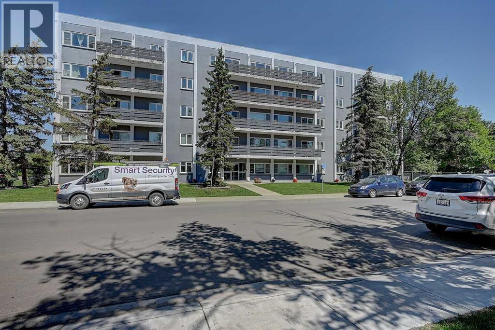
$605.11 MonthlyWhether you’re a first time homebuyer or student at Northwestern, this 2 bedroom home could be just what you’ve been looking for! With Bear Creek trails, the college, and bus stops minutes away this location is hard to beat for convenience. Inside you’ll find a galley kitchen, dining area, and a spacious living room with a large window. The property also boasts two bedrooms and a four piece bathroom. Worried about storage? Unlike many apartments, this one has a generous storage room perfect for storing seasonal items and other things you want to keep out of sight! Additionally, monthly condo fees includes heat, water, common area maintenance, down the hall secured laundry and a parking stall! Call your REALTOR® today to book a showing!! (id:63559)
| MLS® Number | A2323713 |
| Property Type | Single Family |
| Community Name | Avondale |
| Amenities Near By | Park, Playground, Schools, Shopping |
| Community Features | Pets Allowed With Restrictions |
| Features | Parking |
| Parking Space Total | 1 |
| Plan | 9824920 |
| Structure | None |
| Bathroom Total | 1 |
| Bedrooms Above Ground | 2 |
| Bedrooms Total | 2 |
| Amenities | Laundry Facility |
| Appliances | Refrigerator, Range |
| Architectural Style | Multi-level |
| Constructed Date | 1969 |
| Construction Material | Poured Concrete |
| Construction Style Attachment | Attached |
| Cooling Type | None |
| Exterior Finish | Concrete |
| Flooring Type | Carpeted, Laminate, Linoleum |
| Heating Type | Baseboard Heaters |
| Stories Total | 5 |
| Size Interior | 851 Ft2 |
| Total Finished Area | 851 Sqft |
| Type | Apartment |
| Parking Pad |
| Acreage | No |
| Land Amenities | Park, Playground, Schools, Shopping |
| Size Total Text | Unknown |
| Zoning Description | Rm |
| Level | Type | Length | Width | Dimensions |
|---|---|---|---|---|
| Main Level | Bedroom | 14.00 Ft x 9.75 Ft | ||
| Main Level | Bedroom | 14.00 Ft x 9.58 Ft | ||
| Main Level | 4pc Bathroom | 8.08 Ft x 4.83 Ft | ||
| Main Level | Kitchen | 14.00 Ft x 7.67 Ft | ||
| Main Level | Dining Room | 9.67 Ft x 6.42 Ft | ||
| Main Level | Living Room | 16.33 Ft x 11.83 Ft | ||
| Main Level | Storage | 11.58 Ft x 4.58 Ft |
https://www.realtor.ca/real-estate/29946551/408-10230-106-avenue-grande-prairie-avondale
Contact us for more information

Helen Harder
Associate Broker
(780) 538-4747
(780) 539-6740
www.gpremax.com/

The trademarks REALTOR®, REALTORS®, and the REALTOR® logo are controlled by The Canadian Real Estate Association (CREA) and identify real estate professionals who are members of CREA. The trademarks MLS®, Multiple Listing Service® and the associated logos are owned by The Canadian Real Estate Association (CREA) and identify the quality of services provided by real estate professionals who are members of CREA. The trademark DDF® is owned by The Canadian Real Estate Association (CREA) and identifies CREA's Data Distribution Facility (DDF®)
© 2025 Gaitan Realty Inc. All rights reserved. Designed and Develop by Marcus IT Consulting Inc. Design & Developed by VW Themes