Maintenance, Exterior Maintenance, Insurance, Common Area Maintenance, Property Management, Other, See Remarks
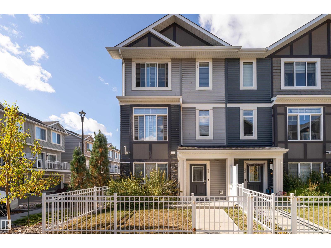
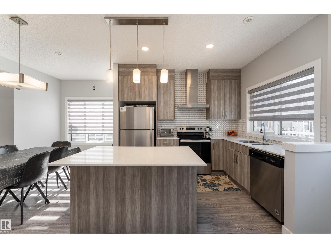
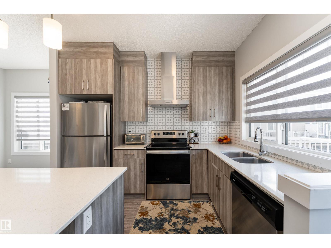
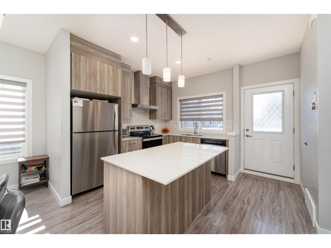
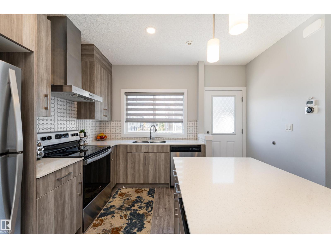
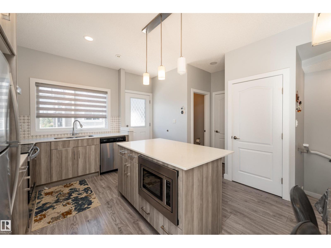
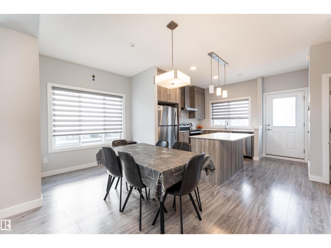
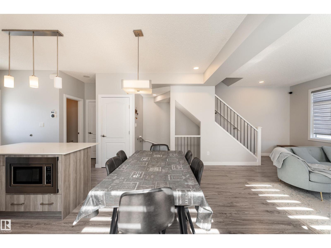
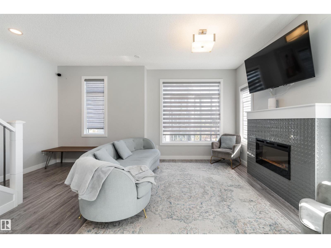
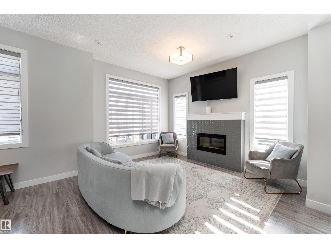
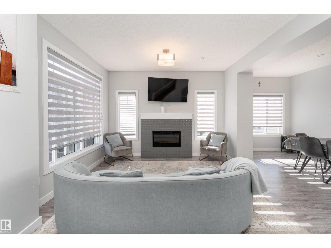
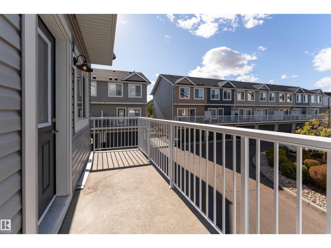
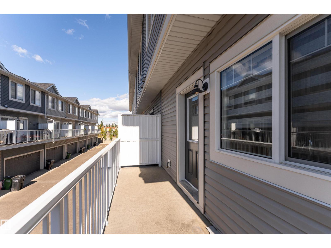
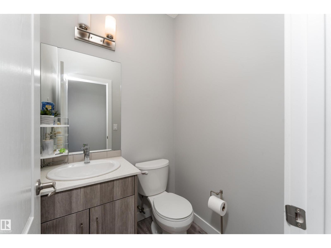
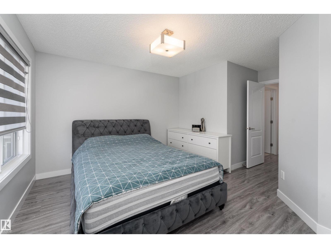
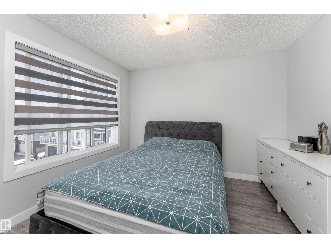
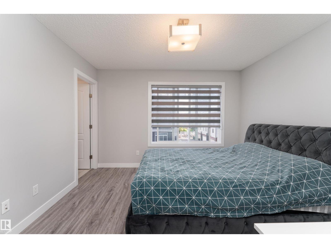
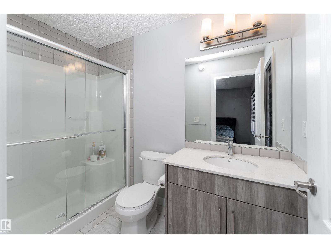
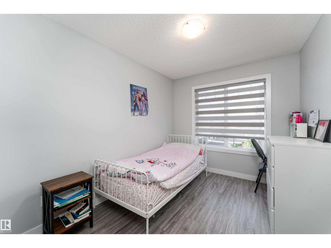
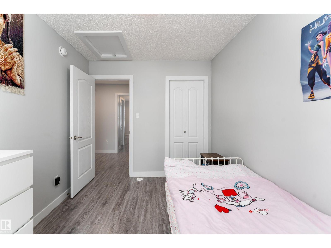
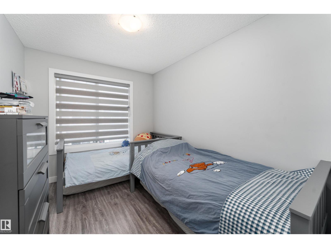
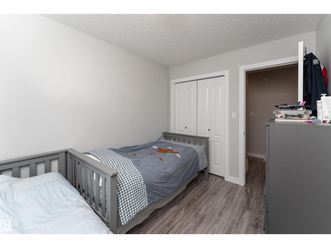
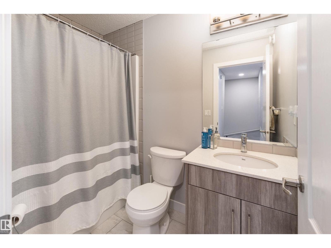
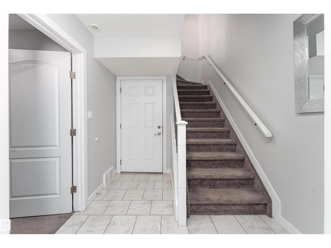
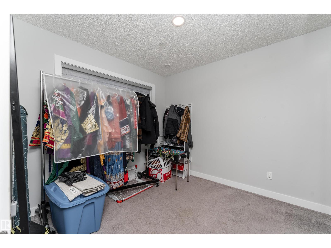
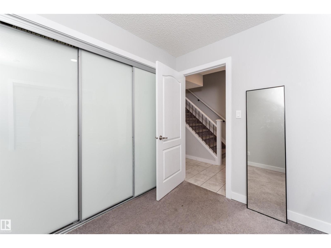
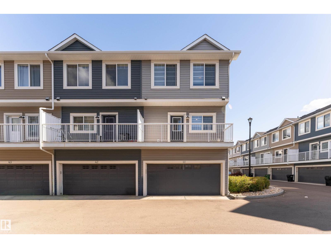
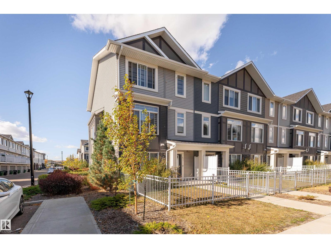
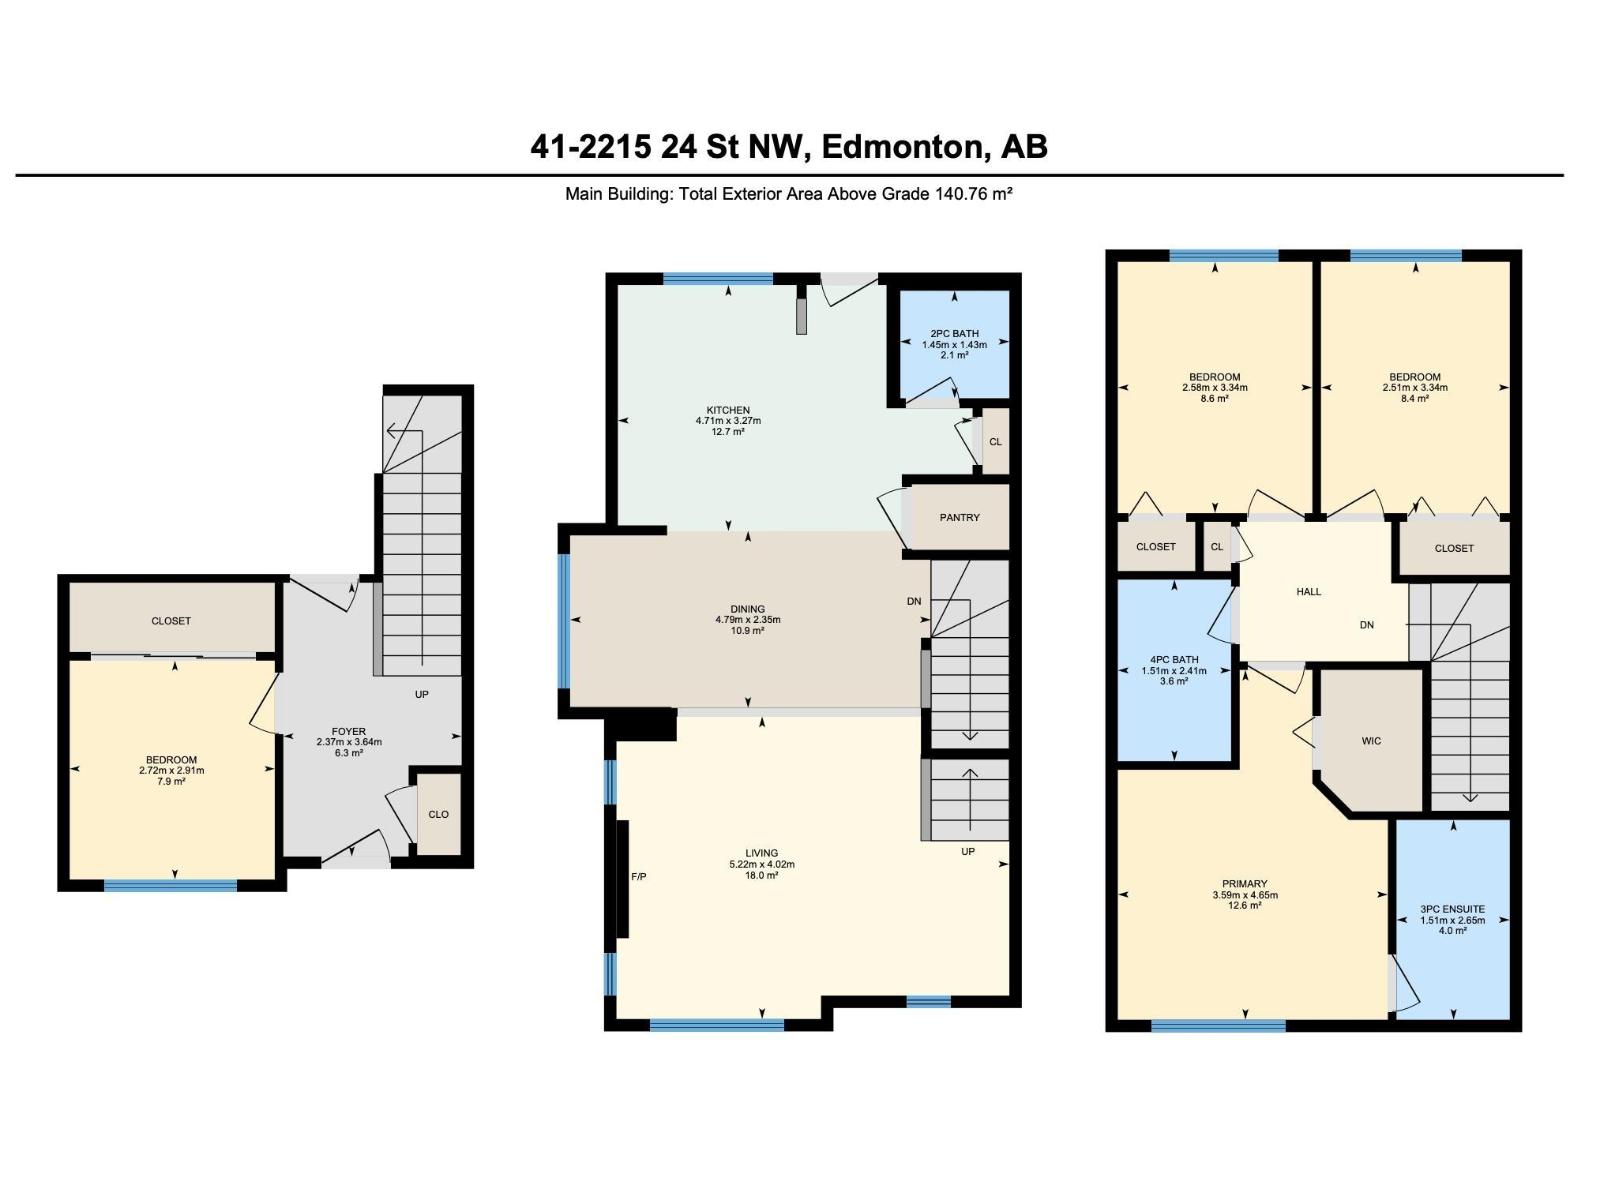
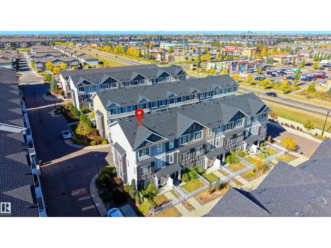
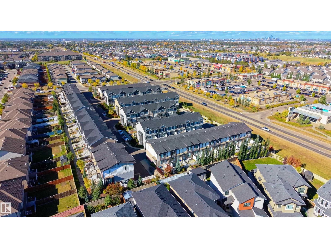
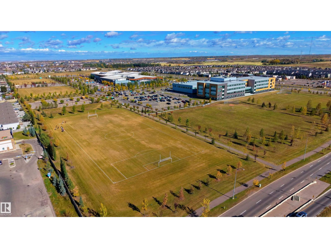
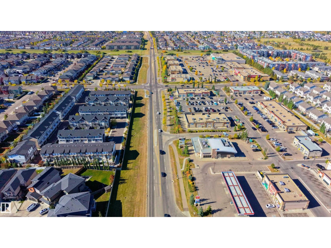
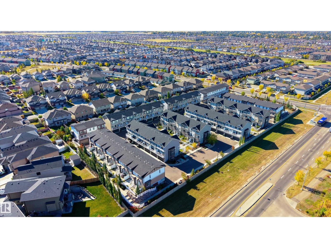
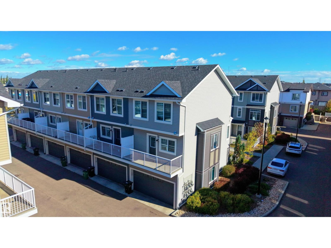
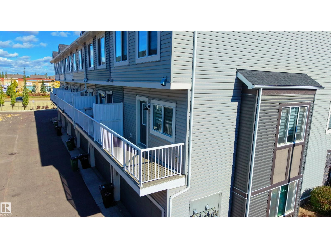
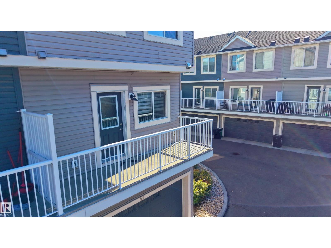
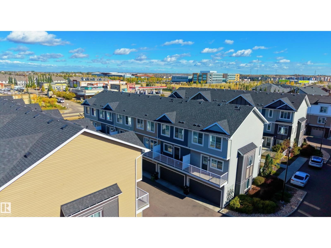
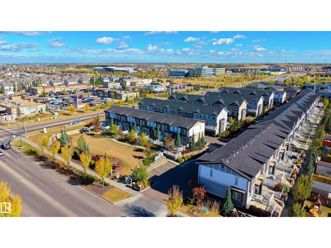
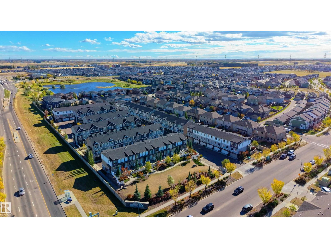
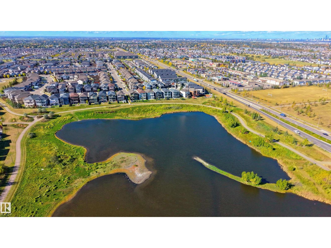
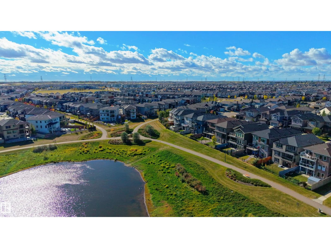
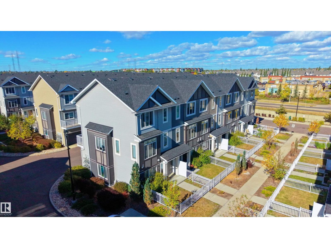
$274 MonthlyWelcome to LAUREL LANDING, where modern comfort meets everyday convenience! This stylish 3-STOREY CORNER-UNIT TOWNHOUSE offers 1,515 SQ. FT. featuring 4 BEDROOMS, 2.5 BATHS & a DOUBLE ATTACHED GARAGE perfect for investors or first-time home buyers. Built in 2019, this bright home boasts 9-FT CEILINGS, a functional layout & LAMINATE, CERAMIC TILE & CARPET FLOORING. The modern kitchen offers STAINLESS STEEL APPLIANCES, CEILING-HIGH CABINETRY & AMPLE STORAGE, while ADDITIONAL WINDOWS fill the home with natural light. The MAIN-FLOOR ROOM offers incredible flexibility as a 4TH BEDROOM, DEN/OFFICE or HOME GYM. Upstairs, find 3 BEDROOMS & 2 FULL BATHS, including a spacious primary suite. Enjoy a FENCED CORNER LOT, visitor parking & a well-maintained community. The EXTRA-LONG DOUBLE ATTACHED GARAGE provides excellent parking & storage space. Close to PARKS, PLAYGROUNDS, SCHOOLS, SHOPPING & GOLF, with EASY AIRPORT ACCESS. This MOVE-IN-READY LAUREL HOME blends SPACE, STYLE & LOCATION! (id:63559)
| MLS® Number | E4511226 |
| Property Type | Single Family |
| Neigbourhood | Laurel |
| Amenities Near By | Airport, Golf Course, Playground, Schools, Shopping |
| Features | Corner Site, Park/reserve, No Animal Home, No Smoking Home |
| Bathroom Total | 3 |
| Bedrooms Total | 4 |
| Amenities | Ceiling - 9ft |
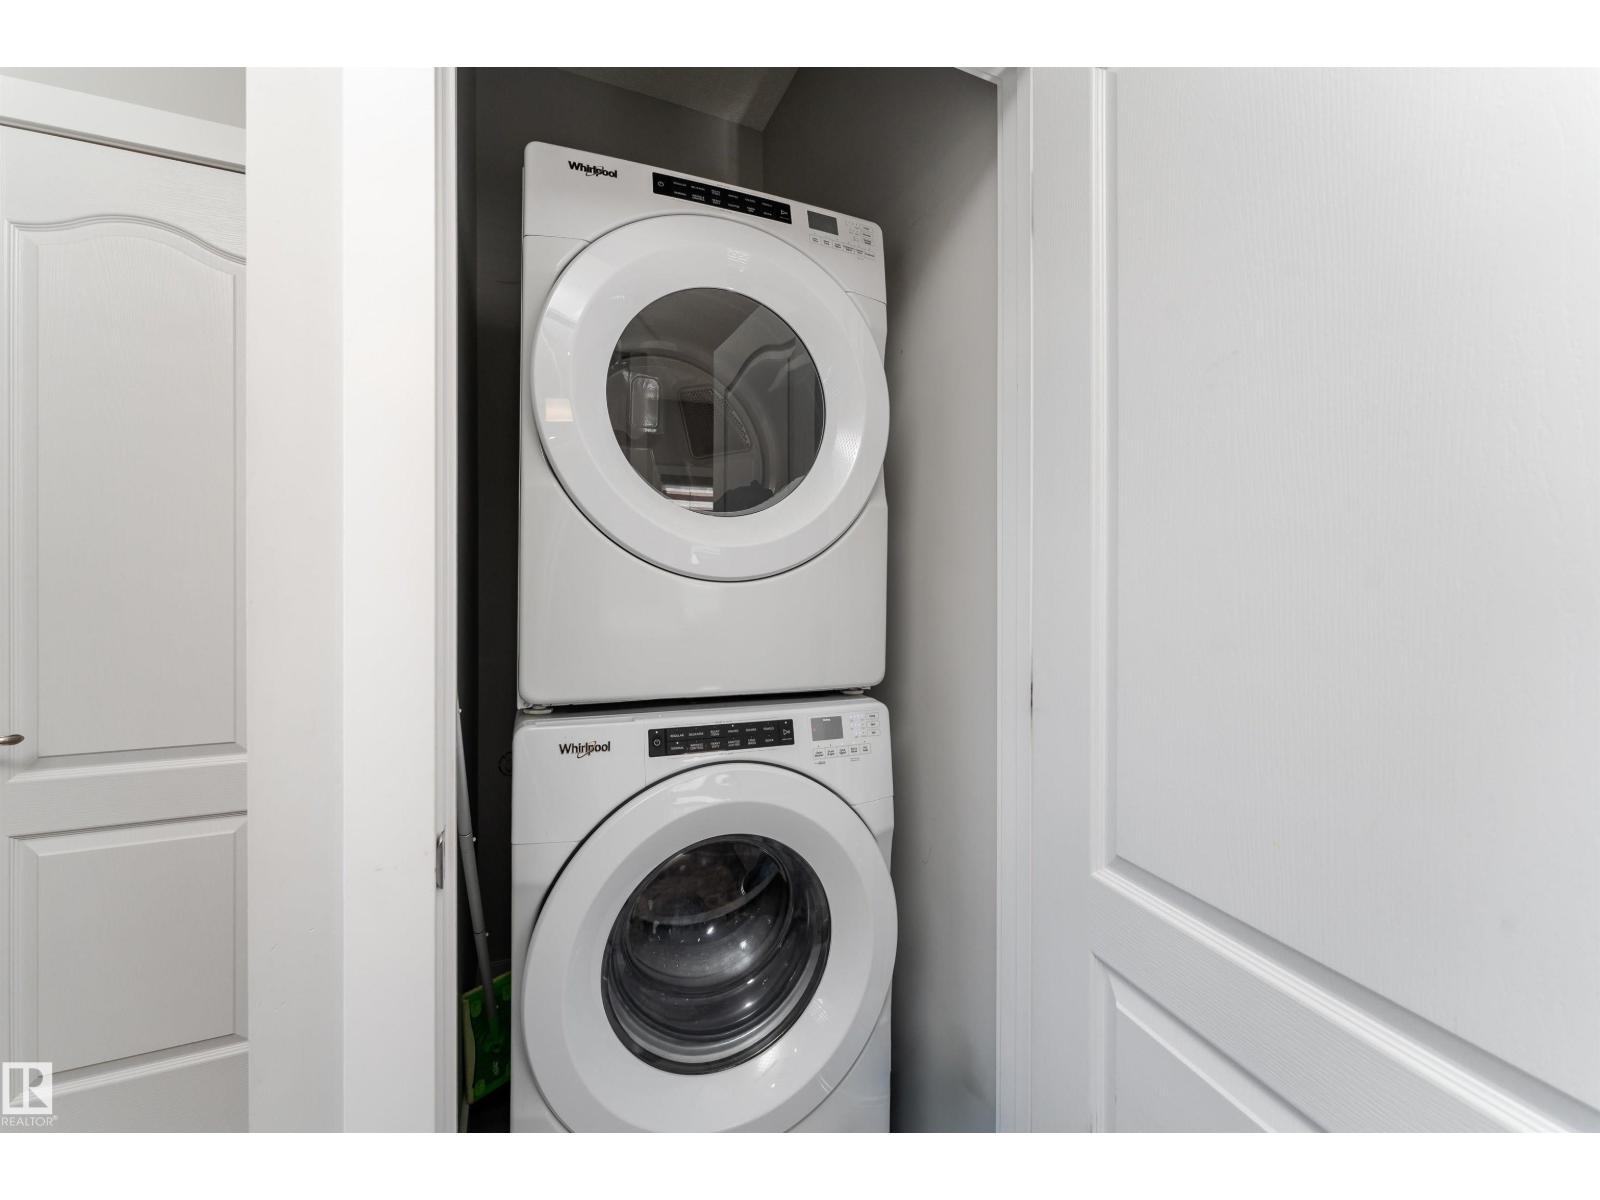
| Appliances | Dishwasher, Dryer, Garage Door Opener Remote(s), Garage Door Opener, Hood Fan, Microwave, Refrigerator, Stove, Washer, Window Coverings |
| Basement Type | None |
| Constructed Date | 2019 |
| Construction Style Attachment | Attached |
| Fire Protection | Smoke Detectors |
| Fireplace Fuel | Electric |
| Fireplace Present | Yes |
| Fireplace Type | Unknown |
| Half Bath Total | 1 |
| Heating Type | Forced Air |
| Stories Total | 3 |
| Size Interior | 1,515 Ft2 |
| Type | Row / Townhouse |
| Attached Garage |
| Acreage | No |
| Fence Type | Fence |
| Land Amenities | Airport, Golf Course, Playground, Schools, Shopping |
| Size Irregular | 204.44 |
| Size Total | 204.44 M2 |
| Size Total Text | 204.44 M2 |
| Level | Type | Length | Width | Dimensions |
|---|---|---|---|---|
| Main Level | Bedroom 4 | 2.72 m | 2.91 m | 2.72 m x 2.91 m |
| Upper Level | Living Room | 5.22 m | 4.02 m | 5.22 m x 4.02 m |
| Upper Level | Dining Room | 4.79 m | 2.35 m | 4.79 m x 2.35 m |
| Upper Level | Kitchen | 4.71 m | 3.27 m | 4.71 m x 3.27 m |
| Upper Level | Primary Bedroom | 3.59 m | 4.65 m | 3.59 m x 4.65 m |
| Upper Level | Bedroom 2 | 2.51 m | 3.34 m | 2.51 m x 3.34 m |
| Upper Level | Bedroom 3 | 2.58 m | 3.34 m | 2.58 m x 3.34 m |
https://www.realtor.ca/real-estate/30352370/41-2215-24-st-nw-edmonton-laurel
Contact us for more information

Paras Bhardwaj
Associate
(403) 262-7653

The trademarks REALTOR®, REALTORS®, and the REALTOR® logo are controlled by The Canadian Real Estate Association (CREA) and identify real estate professionals who are members of CREA. The trademarks MLS®, Multiple Listing Service® and the associated logos are owned by The Canadian Real Estate Association (CREA) and identify the quality of services provided by real estate professionals who are members of CREA. The trademark DDF® is owned by The Canadian Real Estate Association (CREA) and identifies CREA's Data Distribution Facility (DDF®)
© 2025 Gaitan Realty Inc. All rights reserved. Designed and Develop by Marcus IT Consulting Inc. Design & Developed by VW Themes