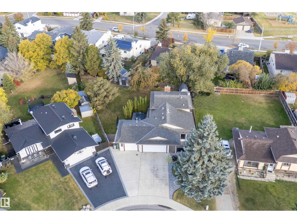
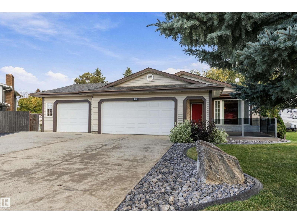
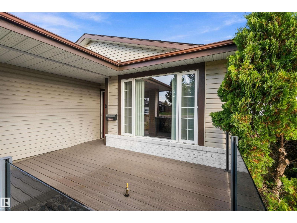
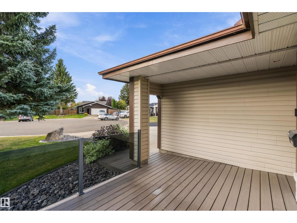
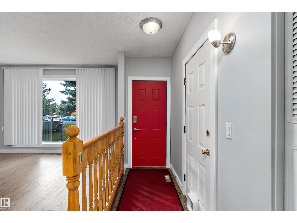
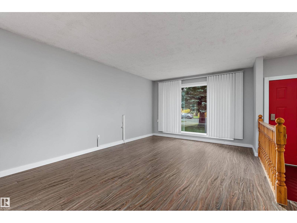
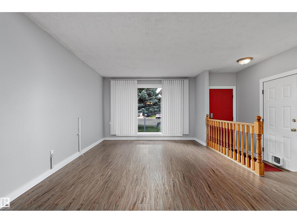
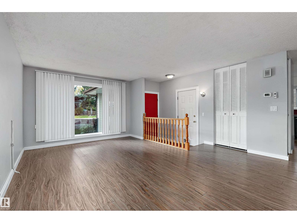
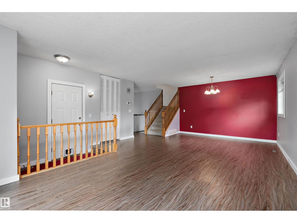
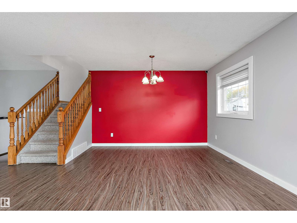
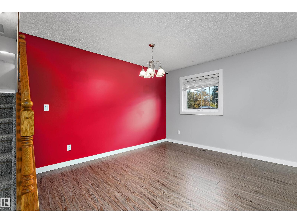
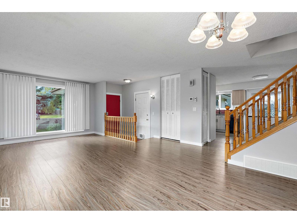
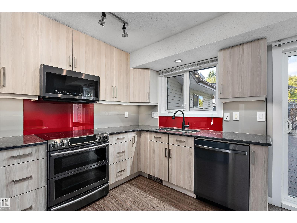
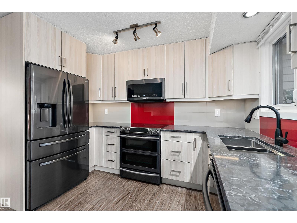
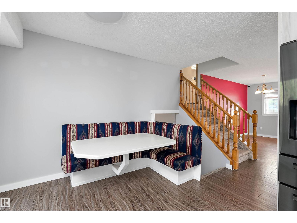
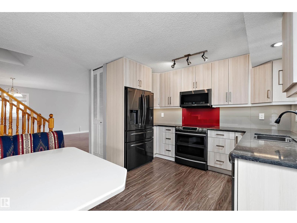
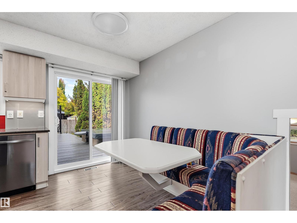
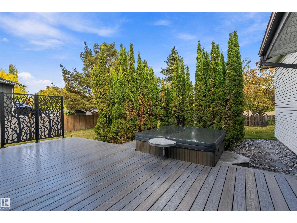
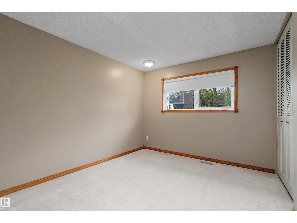
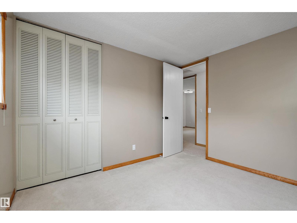
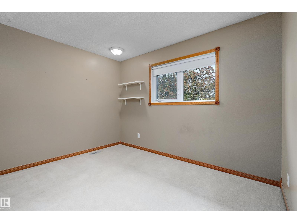
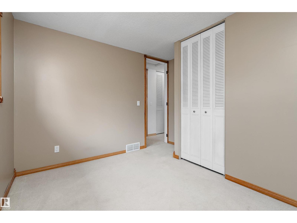
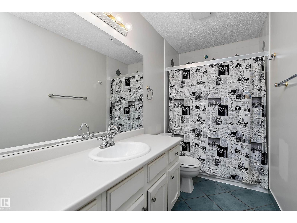
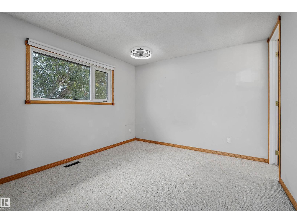
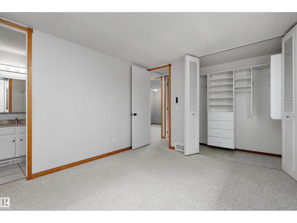
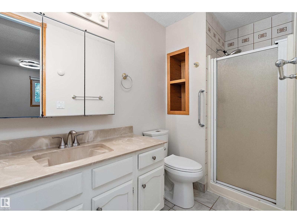
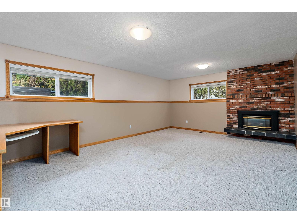
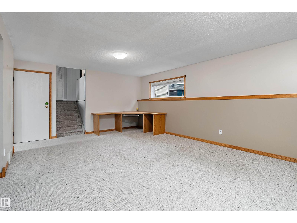
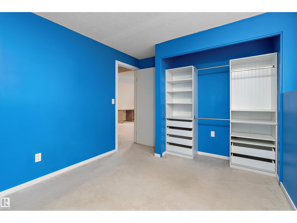
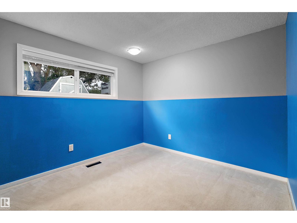
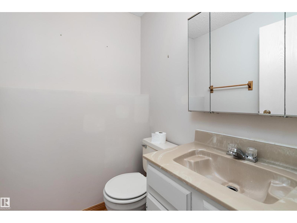
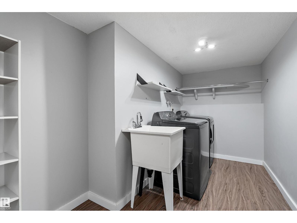
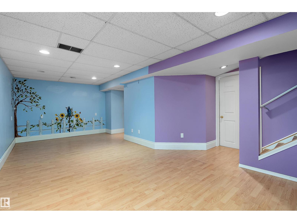
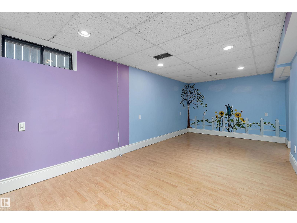
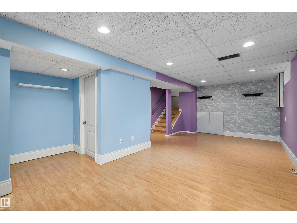
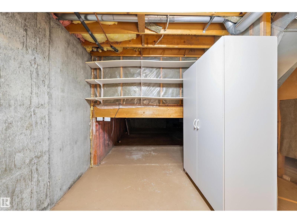
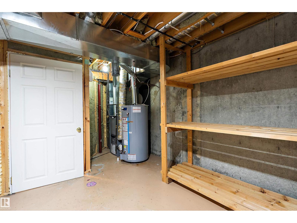
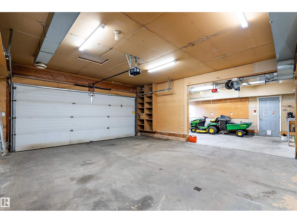
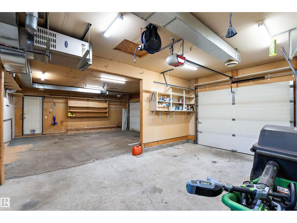
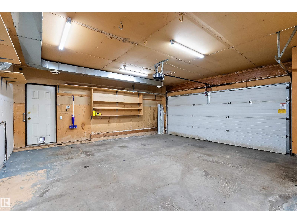
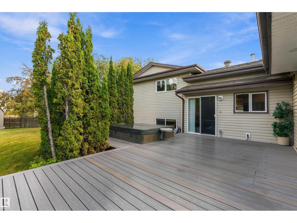
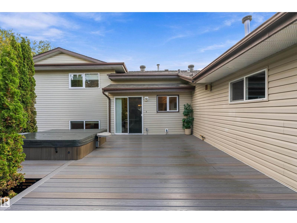
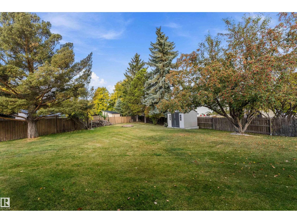
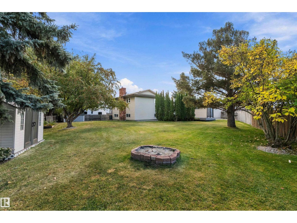
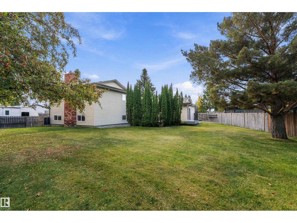
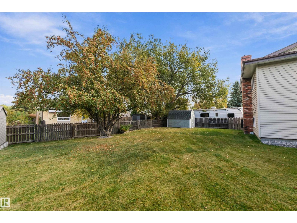
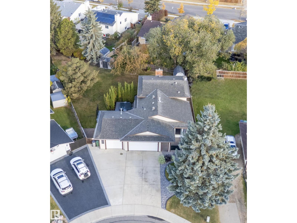
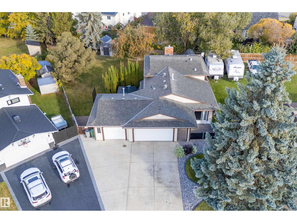
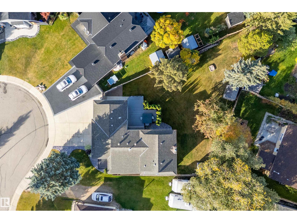
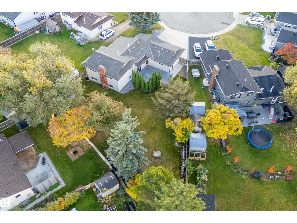
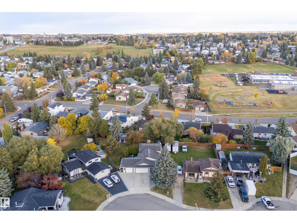
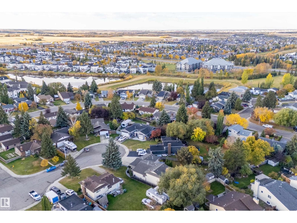
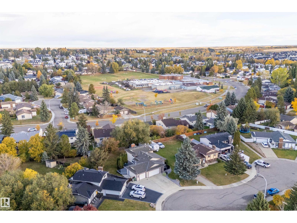
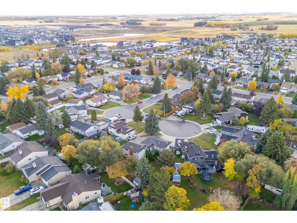
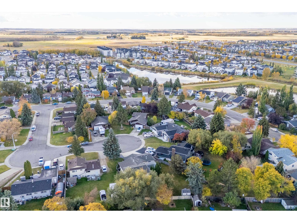
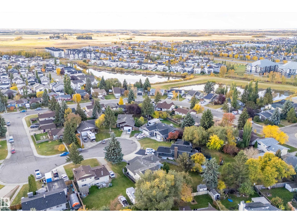
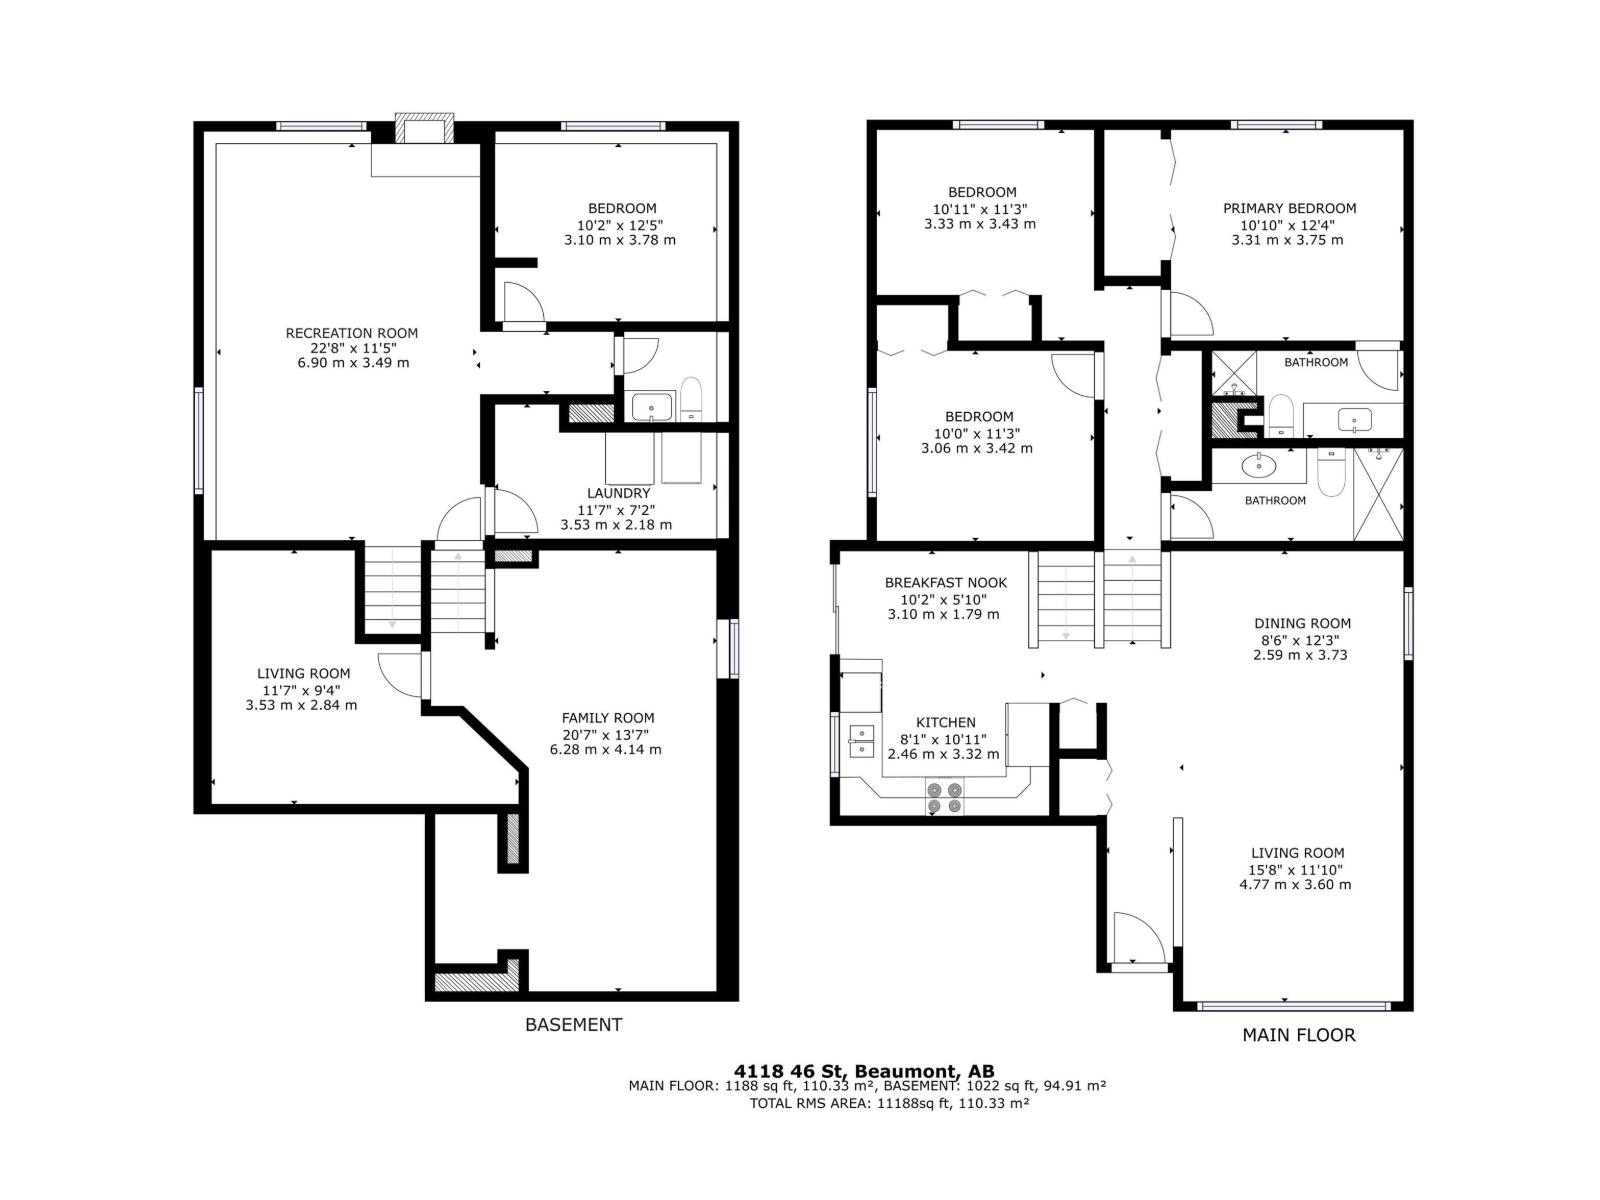
If you are looking for an UNBELIEVABLE LOT, LOCATION & GARAGE with RV PARKING, this is it! Truly one of the LARGEST LOTS IN BEAUMONT, nestled in a CUL DE SAC just steps from PARKS, SCHOOL & DAYCARE, yet with wonderful LOW MAINTENANCE LANDSCAPE & DECKING so you have more time to enjoy! A COMPOSITE DECK off the front door offers a GAS HOOK UP for a fire table & BBQ. The foyer overlooks the formal living/dining room & the LOVELY UPDATED KITCHEN features HI END BLACK STAINLESS APPLIANCES & a BUILT IN BOOTH for everyday plus PATIO DOORS lead to the DECK, HOT TUB & AMAZING YARD. Up to 3 bedrooms, a 4 pc. & primary with 3 pc. bath. The lower level features a FIREPLACE with GAS INSERT in the FAMILY ROOM plus a bedroom, laundry & 2 pc. bath. Down one more level to a RECREATION ROOM, STORAGE/UTILITY ROOM plus a CRAWL SPACE for luggage, decor etc. The HEATED GARAGE is 21x33' with 220 V & BI COMPRESSOR & HOSE REEL! UPGRADES include 50 YEAR SHINGLES in 2018, NEWER HWT, 2 SHEDS, WASHER & DRYER in 2024! IT'S A BEAUTY! (id:63559)
12:00 pm
Ends at:2:00 pm
| MLS® Number | E4512278 |
| Property Type | Single Family |
| Neigbourhood | Beau Meadow |
| Amenities Near By | Playground, Public Transit, Schools, Shopping |
| Community Features | Public Swimming Pool |
| Features | Cul-de-sac, Treed, Closet Organizers |
| Parking Space Total | 6 |
| Structure | Deck, Fire Pit, Porch, Patio(s) |
| Bathroom Total | 3 |
| Bedrooms Total | 4 |
| Amenities | Vinyl Windows |
| Appliances | Dishwasher, Dryer, Garage Door Opener Remote(s), Garage Door Opener, Microwave Range Hood Combo, Refrigerator, Storage Shed, Washer, Window Coverings, Stove |
| Basement Development | Partially Finished |
| Basement Type | Full (partially Finished) |
| Constructed Date | 1980 |
| Construction Style Attachment | Detached |
| Fireplace Fuel | Unknown |
| Fireplace Present | Yes |
| Fireplace Type | Unknown |
| Half Bath Total | 1 |
| Heating Type | Forced Air |
| Size Interior | 1,188 Ft2 |
| Type | House |
| Heated Garage | |
| Attached Garage |
| Acreage | No |
| Fence Type | Fence |
| Land Amenities | Playground, Public Transit, Schools, Shopping |
| Size Irregular | 988.02 |
| Size Total | 988.02 M2 |
| Size Total Text | 988.02 M2 |
| Level | Type | Length | Width | Dimensions |
|---|---|---|---|---|
| Basement | Family Room | 6.28 m | 4.14 m | 6.28 m x 4.14 m |
| Basement | Recreation Room | 6.9 m | 3.49 m | 6.9 m x 3.49 m |
| Basement | Storage | Measurements not available | ||
| Lower Level | Bedroom 4 | 3.1 m | 3.78 m | 3.1 m x 3.78 m |
| Main Level | Living Room | 4.77 m | 3.6 m | 4.77 m x 3.6 m |
| Main Level | Dining Room | 2.59 m | 3.73 m | 2.59 m x 3.73 m |
| Main Level | Kitchen | 2.46 m | 3.32 m | 2.46 m x 3.32 m |
| Upper Level | Primary Bedroom | 3.31 m | 3.75 m | 3.31 m x 3.75 m |
| Upper Level | Bedroom 2 | 3.33 m | 3.43 m | 3.33 m x 3.43 m |
| Upper Level | Bedroom 3 | 3.06 m | 3.42 m | 3.06 m x 3.42 m |
https://www.realtor.ca/real-estate/30381830/4118-46-st-beaumont-beau-meadow
Contact us for more information
Mona C. Lahaie
Associate
(780) 406-4000
(780) 406-8787

The trademarks REALTOR®, REALTORS®, and the REALTOR® logo are controlled by The Canadian Real Estate Association (CREA) and identify real estate professionals who are members of CREA. The trademarks MLS®, Multiple Listing Service® and the associated logos are owned by The Canadian Real Estate Association (CREA) and identify the quality of services provided by real estate professionals who are members of CREA. The trademark DDF® is owned by The Canadian Real Estate Association (CREA) and identifies CREA's Data Distribution Facility (DDF®)
© 2025 Gaitan Realty Inc. All rights reserved. Designed and Develop by Marcus IT Consulting Inc. Design & Developed by VW Themes