Maintenance, Exterior Maintenance, Heat, Insurance, Landscaping, Property Management, Other, See Remarks, Water
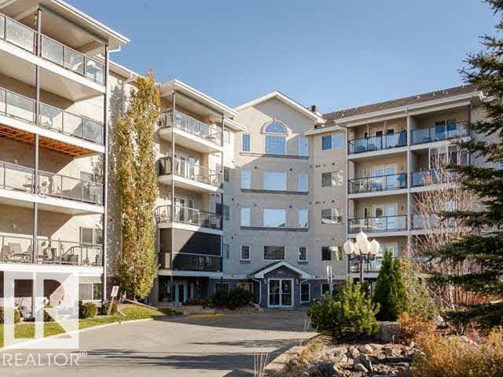
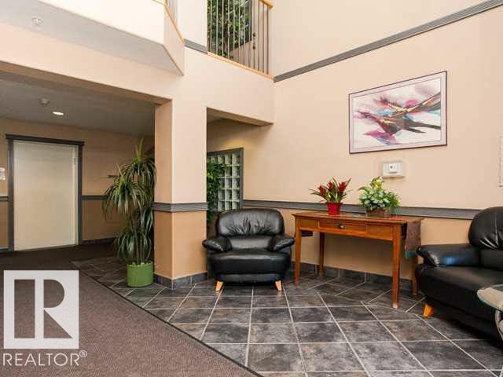
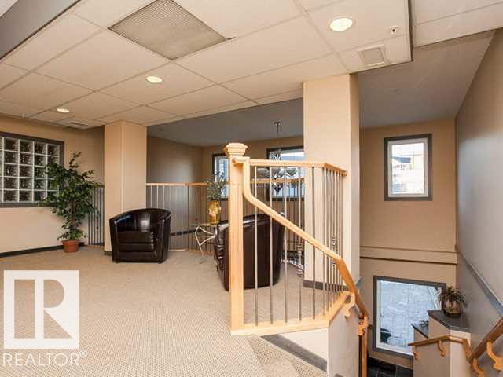
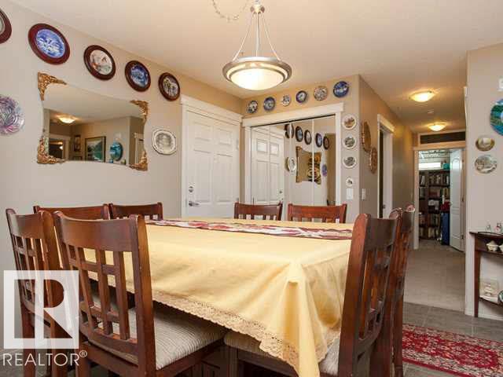
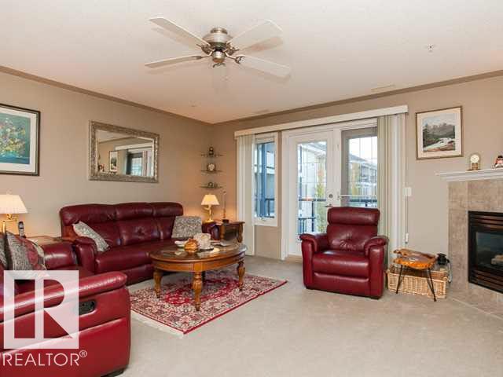
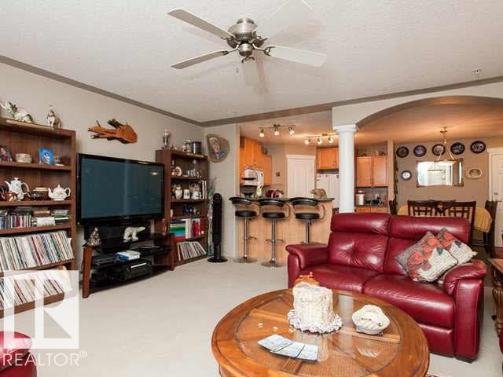
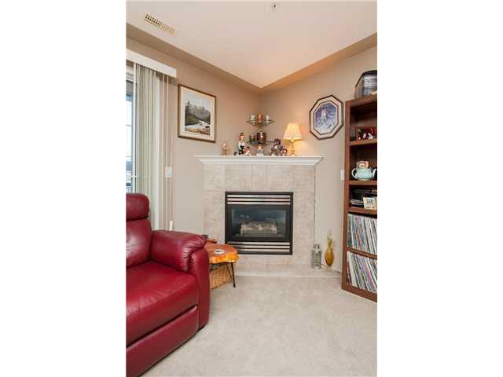
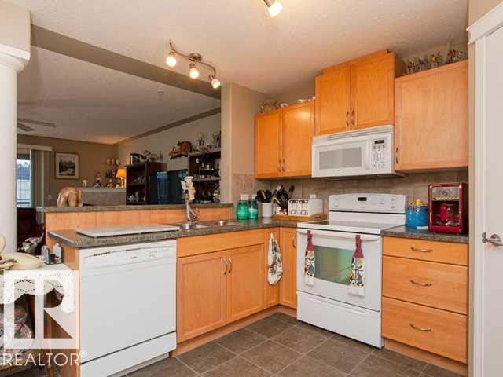
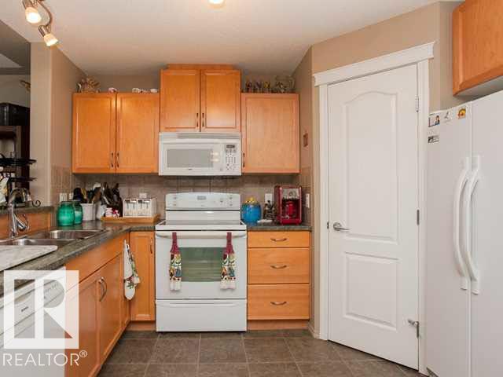
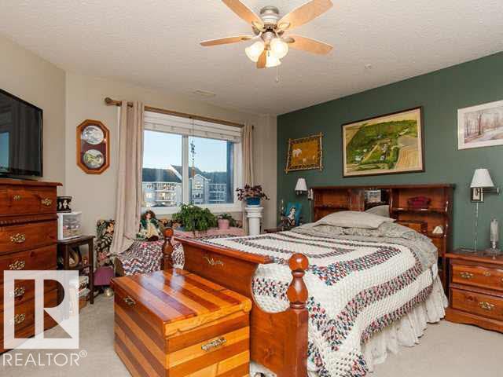
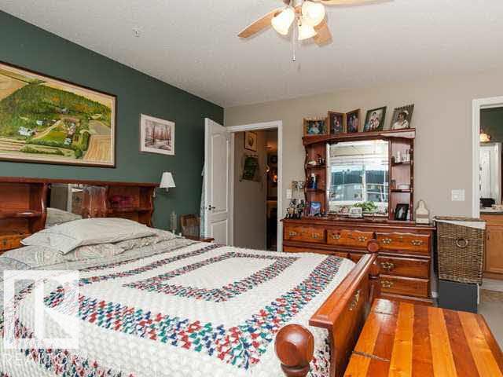
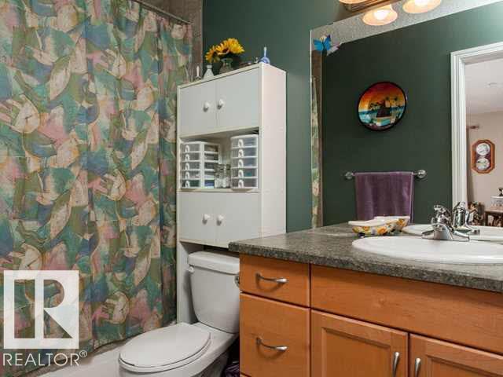
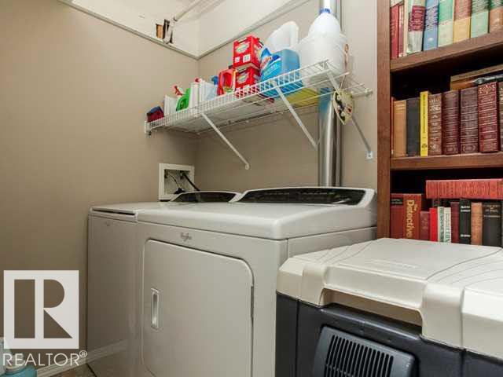
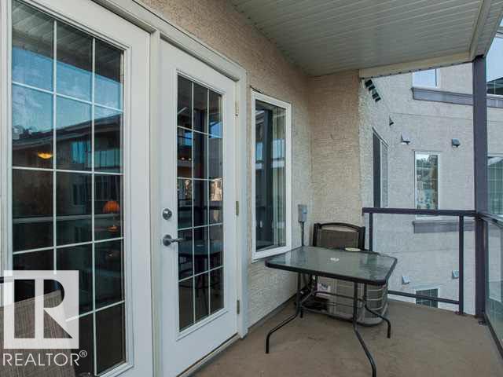
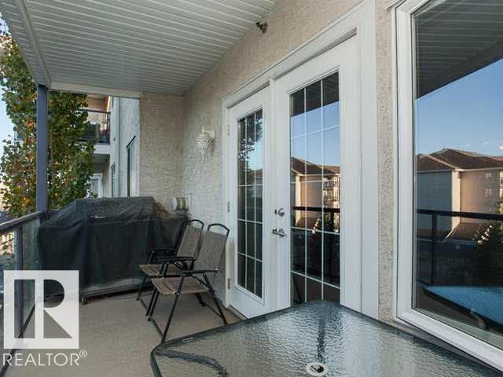
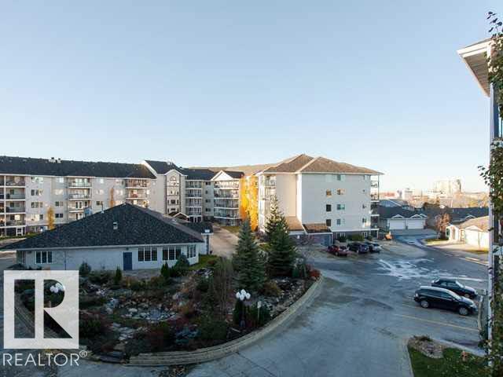
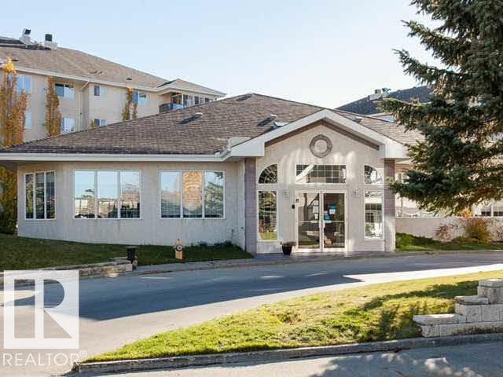
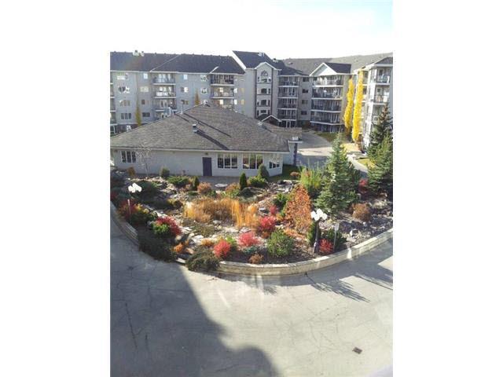
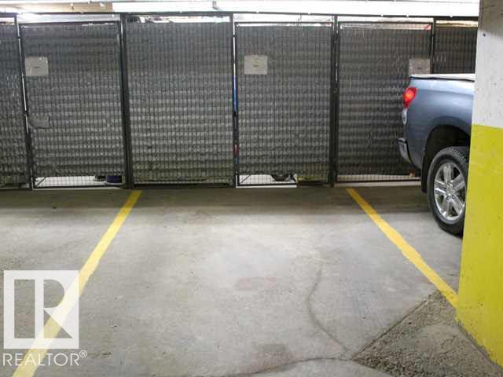
$556.20 MonthlyRARE OPPORTUNITY!! Welcome to this south-facing 1100 sq ft meticulously maintained & upgraded adult (18+) condo. This 4th floor unit offers a spacious open floor plan & overlooks the central court yard that features a tranquil pond. From the porcelain tile flooring to the fresh designer palette & ceiling fans, this air conditioned home rivals any show suite. Flooded with natural light, it features a coved kitchen with raised eating area, loads of cupboard space & a pantry. The spacious living room is accented by a corner gas FP & access to the large balcony with BBQ gas hook up. The Primary bedroom is extra-large, with a walk-in closet & a 4 piece ensuite. The den can easily accommodate a full sized bed & the oversized laundry room with additional storage. Completed by a 2 piece powder room. As well there is a titled U/G heated stall with an 8x8 storage cage. Amenities include a gym, steam rm, work shop, carwash party room with Kitchen. Located close to all amenities. What a great place to call home! (id:63559)
| MLS® Number | E4511769 |
| Property Type | Single Family |
| Neigbourhood | Tawa |
| Amenities Near By | Public Transit, Schools, Shopping |
| Features | See Remarks, Flat Site, Park/reserve, Closet Organizers, Level |
| Parking Space Total | 2 |
| Bathroom Total | 2 |
| Bedrooms Total | 1 |
| Amenities | Vinyl Windows |
| Appliances | Dishwasher, Dryer, Fan, Garage Door Opener Remote(s), Microwave Range Hood Combo, Refrigerator, Stove, Washer |
| Basement Type | None |
| Constructed Date | 2004 |
| Cooling Type | Central Air Conditioning |
| Fire Protection | Smoke Detectors, Sprinkler System-fire |
| Fireplace Fuel | Gas |
| Fireplace Present | Yes |
| Fireplace Type | Heatillator |
| Half Bath Total | 1 |
| Heating Type | Forced Air |
| Size Interior | 1,098 Ft2 |
| Type | Apartment |
| Heated Garage | |
| Underground |
| Acreage | No |
| Land Amenities | Public Transit, Schools, Shopping |
| Level | Type | Length | Width | Dimensions |
|---|---|---|---|---|
| Main Level | Living Room | 5.1 m | 5 m | 5.1 m x 5 m |
| Main Level | Dining Room | 3.6 m | 3 m | 3.6 m x 3 m |
| Main Level | Kitchen | 3.5 m | 3.1 m | 3.5 m x 3.1 m |
| Main Level | Den | 3.2 m | 3.05 m | 3.2 m x 3.05 m |
| Main Level | Primary Bedroom | 4.3 m | 4.1 m | 4.3 m x 4.1 m |
| Main Level | Laundry Room | Measurements not available |
https://www.realtor.ca/real-estate/30365368/419-261-youville-dr-nw-edmonton-tawa
Contact us for more information
Doug A. Donnelly
Associate
(780) 431-5600
(780) 431-5624

The trademarks REALTOR®, REALTORS®, and the REALTOR® logo are controlled by The Canadian Real Estate Association (CREA) and identify real estate professionals who are members of CREA. The trademarks MLS®, Multiple Listing Service® and the associated logos are owned by The Canadian Real Estate Association (CREA) and identify the quality of services provided by real estate professionals who are members of CREA. The trademark DDF® is owned by The Canadian Real Estate Association (CREA) and identifies CREA's Data Distribution Facility (DDF®)
© 2025 Gaitan Realty Inc. All rights reserved. Designed and Develop by Marcus IT Consulting Inc. Design & Developed by VW Themes