Maintenance, Heat, Insurance, Landscaping, Property Management, Other, See Remarks, Water
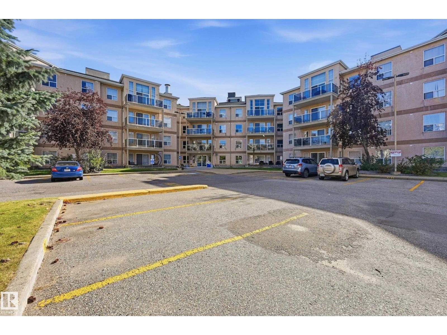
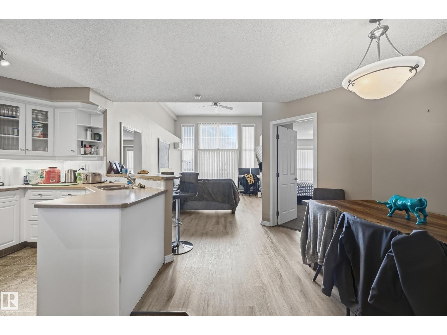
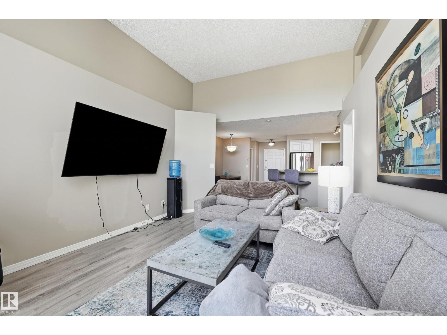
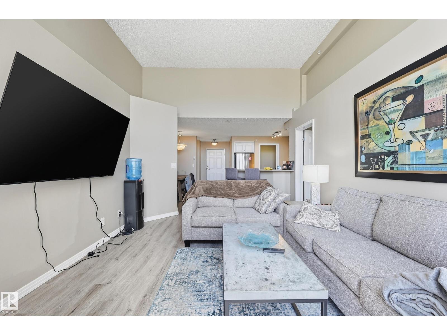
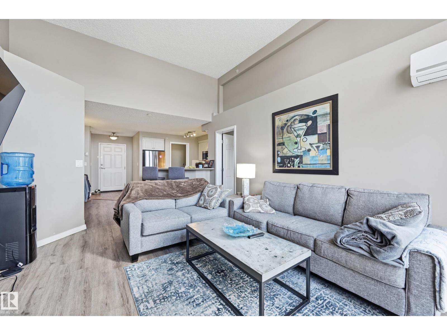
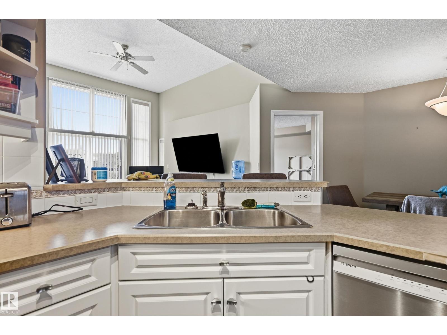
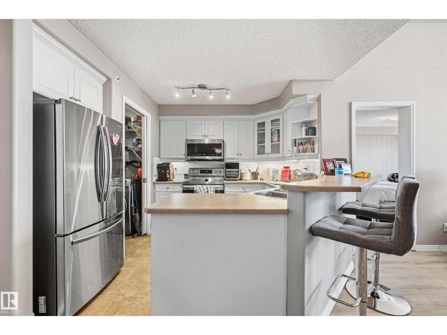
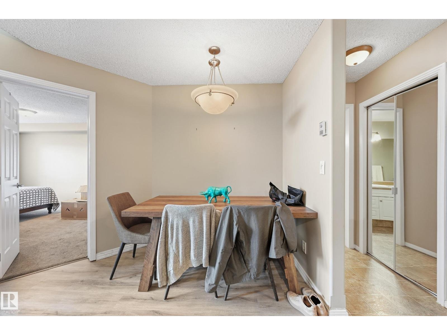
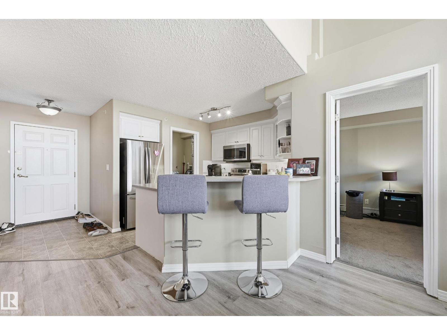
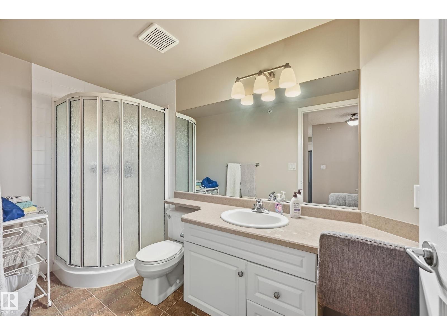
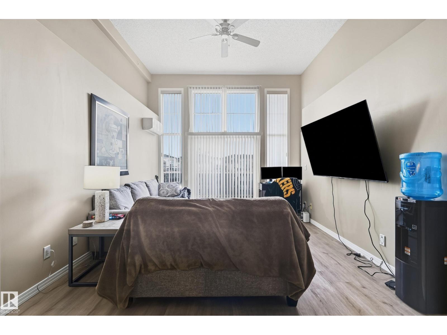
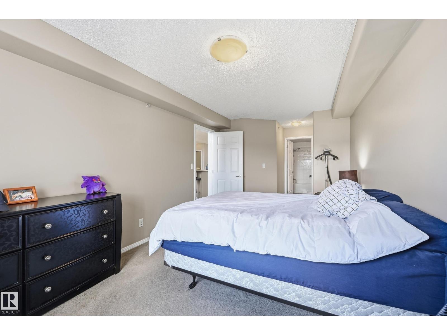
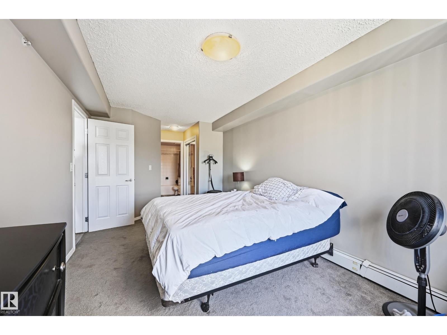
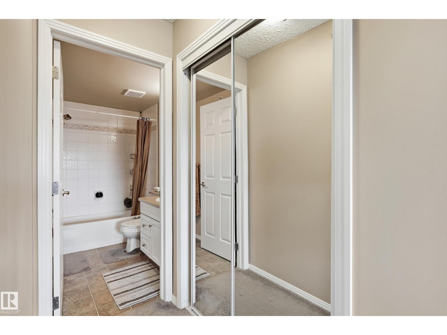
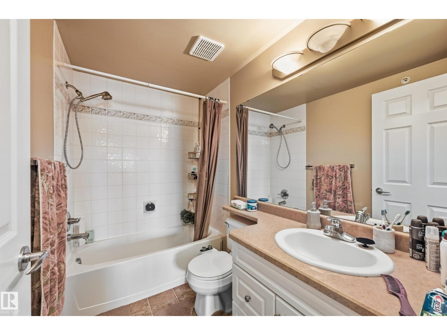
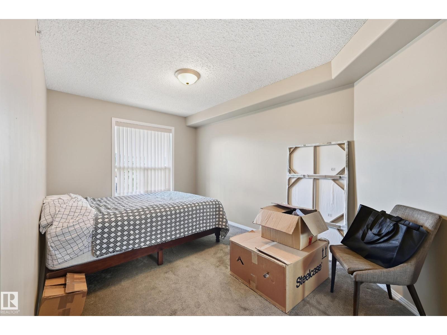
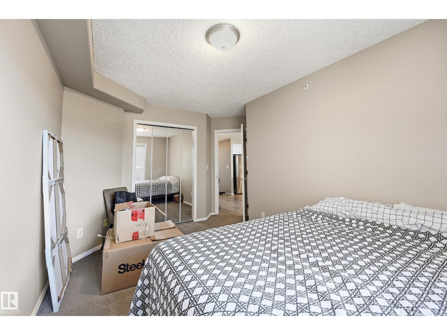
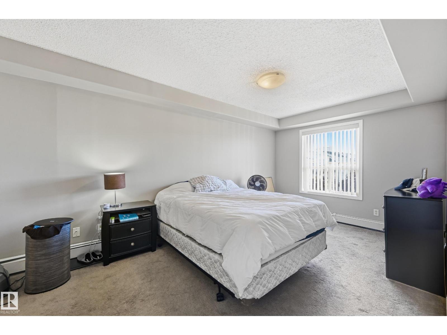
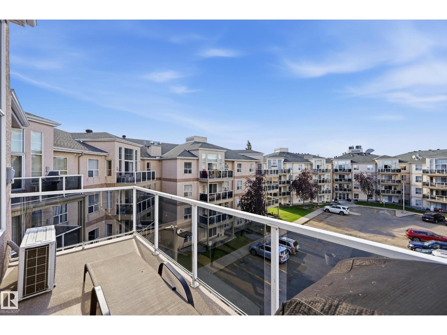
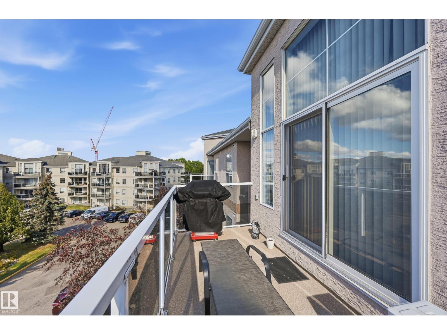
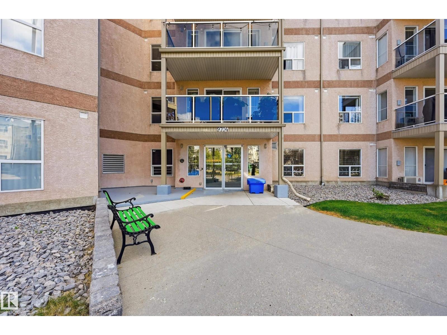
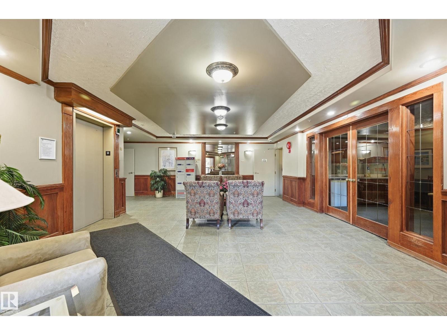
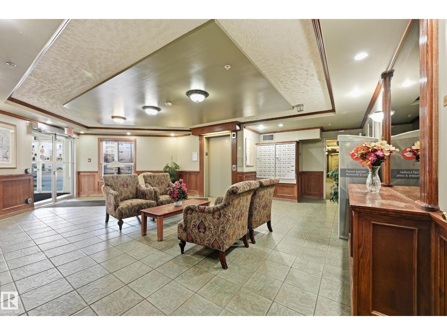
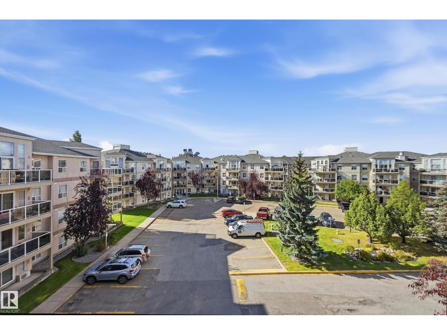
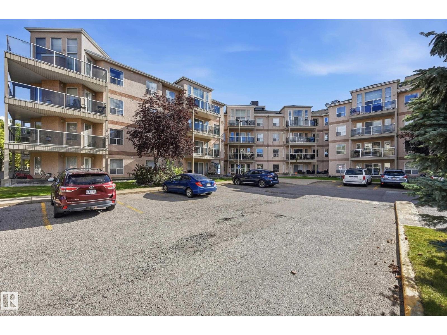
$682.02 MonthlyWelcome to Henday Village, a well kept 18+ complex! Located on the TOP FLOOR with no neighbours above, this updated unit enjoys peaceful green space views and plenty of natural light. Soaring 12' vaulted ceilings, large windows and a cozy fireplace give the open concept living area a warm, airy feel. Recent upgrades include NEW A/C and updated flooring. The kitchen features updated appliances, a breakfast bar and an adjoining dining area. The spacious primary bedroom features a large closet and 4pc ensuite with jacuzzi tub, while the generous second bedroom sits next to the 3pc main bath. You'll also appreciate the in suite laundry/storage room, titled underground parking and a storage cage. Residents enjoy a social room, exercise room, car wash and garbage chutes on every floor. Transit, groceries, dining and shopping are all a short walk away. A fantastic opportunity in a sought after adult community! (id:63559)
| MLS® Number | E4511692 |
| Property Type | Single Family |
| Neigbourhood | Terra Losa |
| Amenities Near By | Public Transit |
| Parking Space Total | 1 |
| Bathroom Total | 2 |
| Bedrooms Total | 2 |
| Appliances | Dishwasher, Dryer, Microwave Range Hood Combo, Refrigerator, Stove, Washer |
| Basement Type | None |
| Constructed Date | 2002 |
| Fire Protection | Smoke Detectors |
| Heating Type | Hot Water Radiator Heat |
| Size Interior | 948 Ft2 |
| Type | Apartment |
| Underground |
| Acreage | No |
| Land Amenities | Public Transit |
| Level | Type | Length | Width | Dimensions |
|---|---|---|---|---|
| Main Level | Living Room | Measurements not available | ||
| Main Level | Dining Room | Measurements not available | ||
| Main Level | Kitchen | Measurements not available | ||
| Main Level | Primary Bedroom | Measurements not available | ||
| Main Level | Bedroom 2 | Measurements not available |
https://www.realtor.ca/real-estate/30362117/429-9704-174-st-nw-edmonton-terra-losa
Contact us for more information
Terrance J. De Villa
Associate
(780) 438-2500
(780) 435-0100

The trademarks REALTOR®, REALTORS®, and the REALTOR® logo are controlled by The Canadian Real Estate Association (CREA) and identify real estate professionals who are members of CREA. The trademarks MLS®, Multiple Listing Service® and the associated logos are owned by The Canadian Real Estate Association (CREA) and identify the quality of services provided by real estate professionals who are members of CREA. The trademark DDF® is owned by The Canadian Real Estate Association (CREA) and identifies CREA's Data Distribution Facility (DDF®)
© 2025 Gaitan Realty Inc. All rights reserved. Designed and Develop by Marcus IT Consulting Inc. Design & Developed by VW Themes