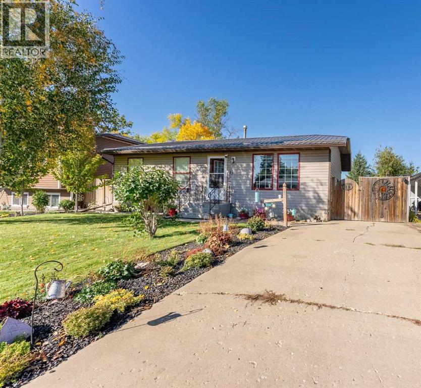
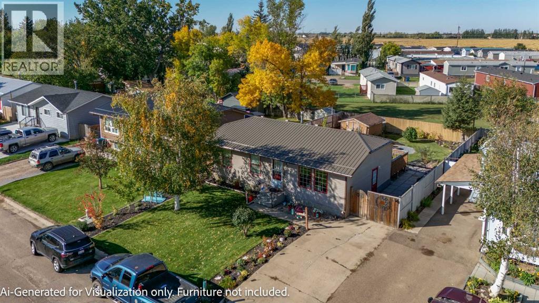
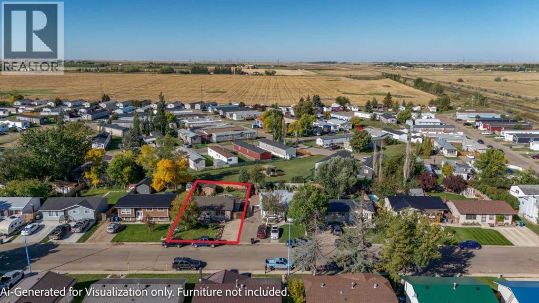
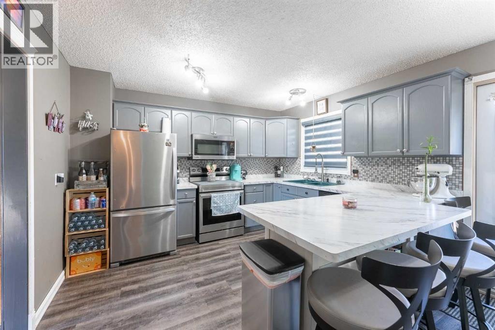
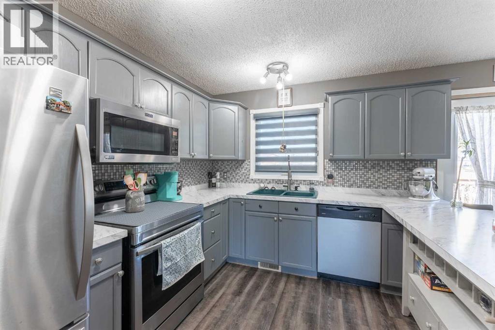
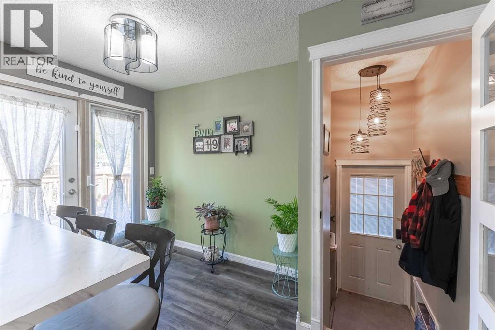
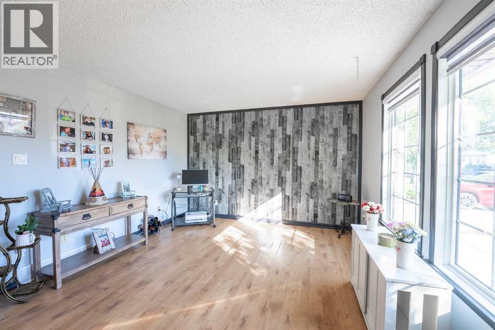
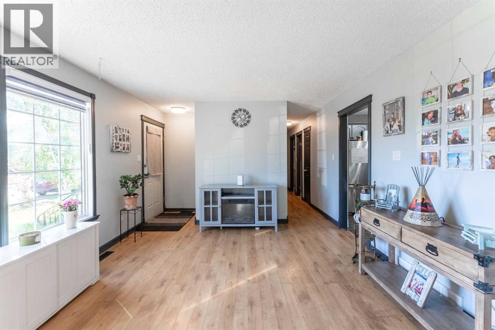
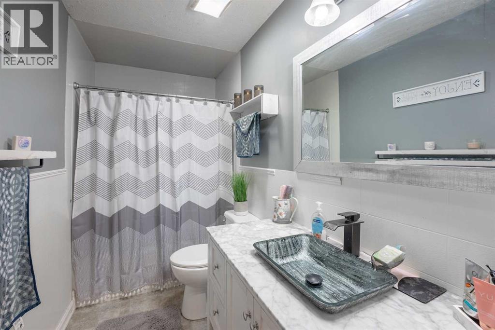
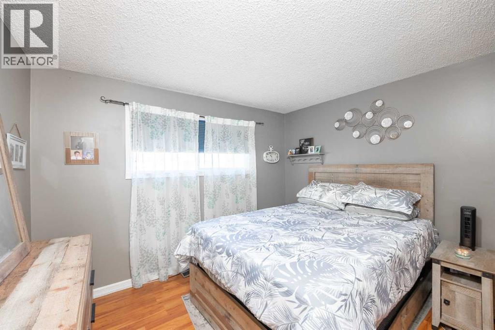
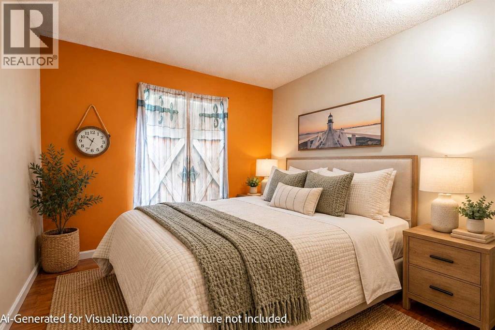
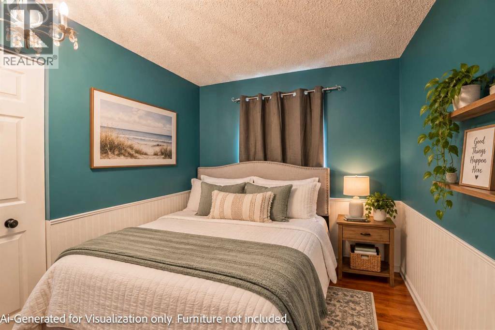
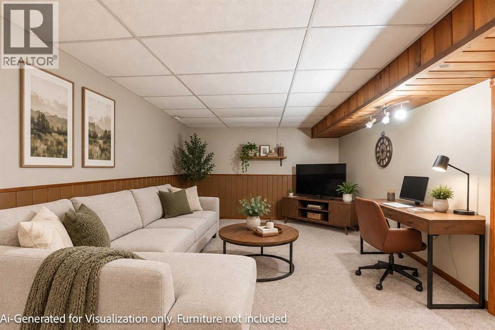
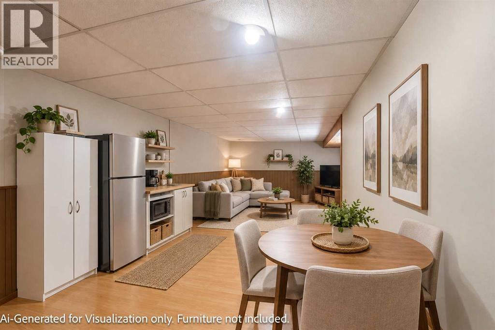
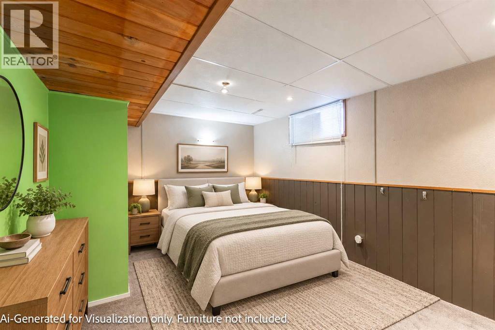
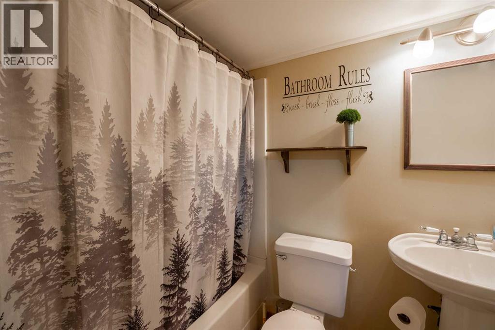
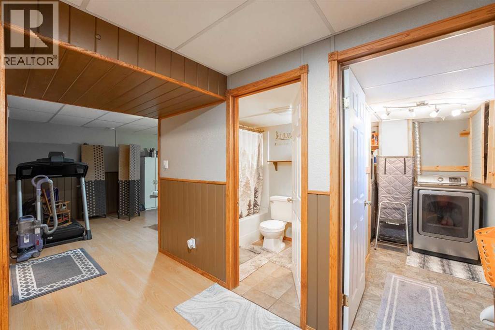
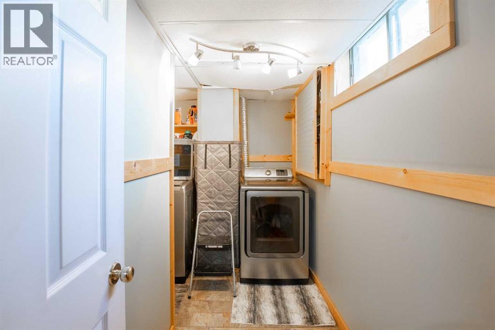
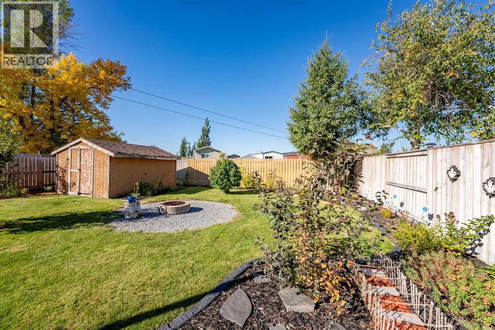
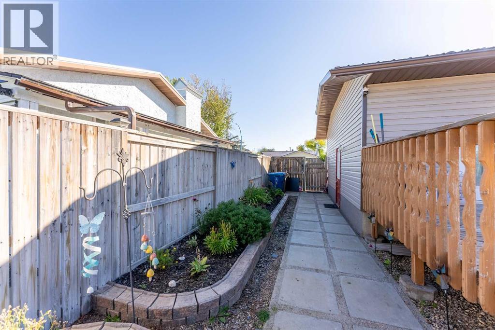
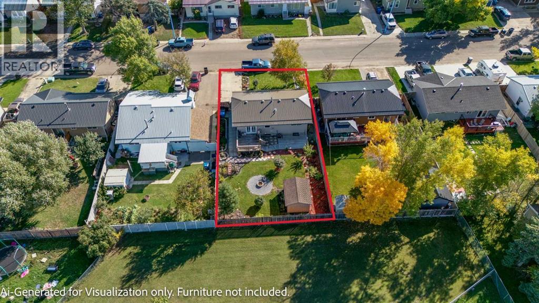
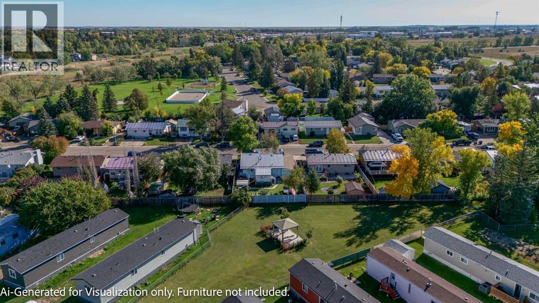
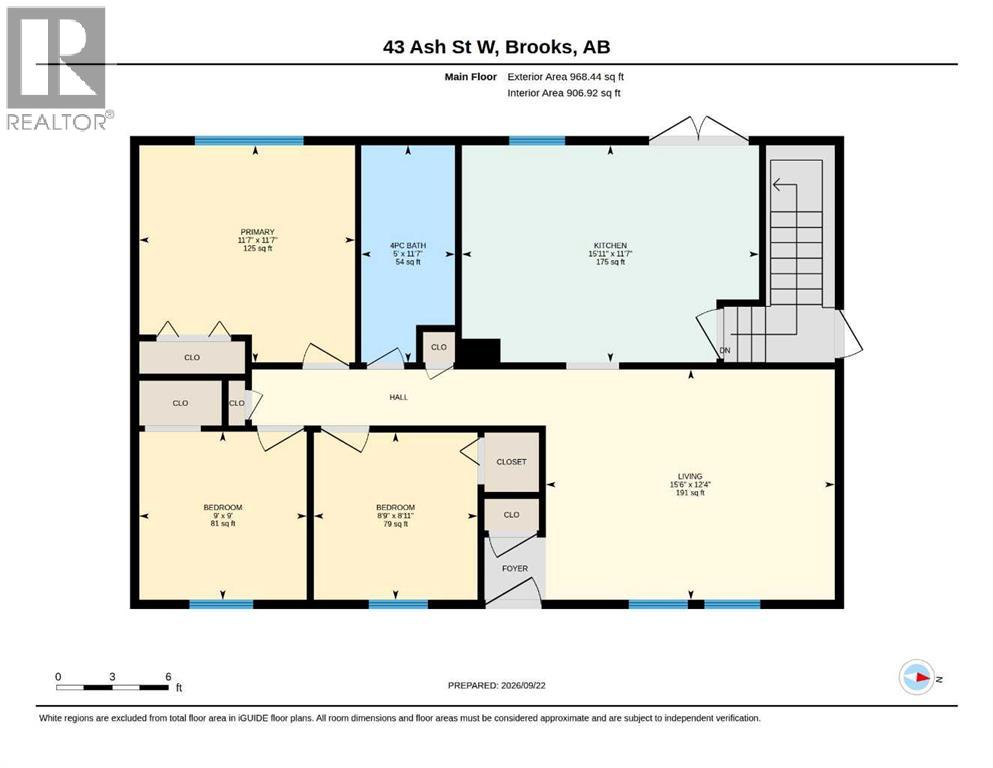
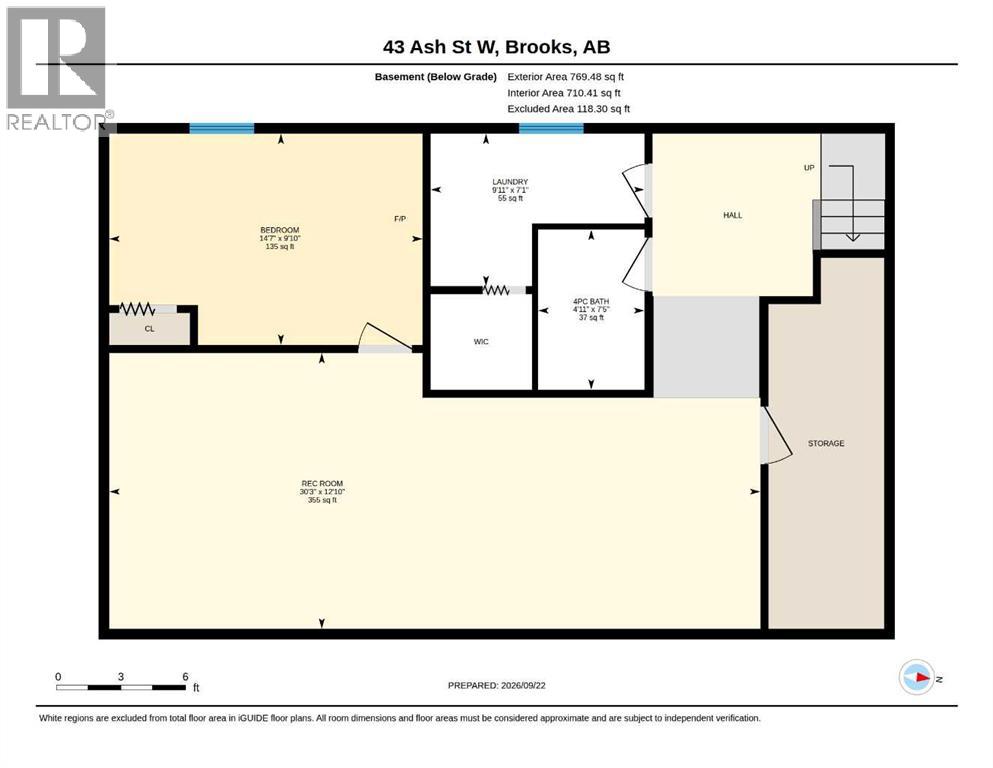
EXTENSIVELY RENOVATED & MOVE-IN READY! This 1980-built bungalow in Brooks' Sunnylea neighbourhood has the work done for you. The kitchen features oak cabinetry, a tile backsplash, and stainless steel appliances, including a convection range with an air fryer and glass top, opening onto a living room with a cozy electric fireplace and central air conditioning. The main floor holds 3 bedrooms, each with updated flooring, trim, and fixtures, plus a renovated bathroom with an oak vanity. Downstairs, the fully finished basement adds a spacious family/rec room with a wet bar and full fridge, a fourth bedroom, a full bathroom, and laundry. Recent updates include a new hot water tank (2025) and a new tin roof (2022), with new flooring for the living room and hallway to be completed by the end of October. Outside, enjoy a fenced backyard, a deck and firepit for entertaining, and a concrete driveway with parking. (id:63559)
| MLS® Number | A2347068 |
| Property Type | Single Family |
| Community Name | Sunnylea |
| Amenities Near By | Park |
| Features | Wet Bar |
| Parking Space Total | 2 |
| Plan | 7610927 |
| Structure | Deck |
| Bathroom Total | 2 |
| Bedrooms Above Ground | 3 |
| Bedrooms Below Ground | 1 |
| Bedrooms Total | 4 |
| Appliances | Refrigerator, Stove, Oven, Microwave Range Hood Combo, Washer & Dryer |
| Architectural Style | Bungalow |
| Basement Development | Finished |
| Basement Type | Full (finished) |
| Constructed Date | 1980 |
| Construction Material | Wood Frame |
| Construction Style Attachment | Detached |
| Cooling Type | Central Air Conditioning |
| Exterior Finish | Vinyl Siding |
| Flooring Type | Carpeted, Ceramic Tile, Laminate, Linoleum, Vinyl Plank |
| Foundation Type | Poured Concrete |
| Heating Fuel | Natural Gas |
| Heating Type | Forced Air |
| Stories Total | 1 |
| Size Interior | 968 Ft2 |
| Total Finished Area | 968.44 Sqft |
| Type | House |
| Other |
| Acreage | No |
| Fence Type | Fence |
| Land Amenities | Park |
| Landscape Features | Landscaped |
| Size Depth | 33.53 M |
| Size Frontage | 15.85 M |
| Size Irregular | 5830.00 |
| Size Total | 5830 Sqft|4,051 - 7,250 Sqft |
| Size Total Text | 5830 Sqft|4,051 - 7,250 Sqft |
| Zoning Description | R-1 |
| Level | Type | Length | Width | Dimensions |
|---|---|---|---|---|
| Basement | 4pc Bathroom | 7.42 Ft x 4.92 Ft | ||
| Basement | Bedroom | 9.83 Ft x 14.58 Ft | ||
| Basement | Recreational, Games Room | 12.83 Ft x 30.25 Ft | ||
| Basement | Laundry Room | 7.08 Ft x 9.92 Ft | ||
| Main Level | 4pc Bathroom | 11.58 Ft x 5.00 Ft | ||
| Main Level | Bedroom | 8.92 Ft x 8.75 Ft | ||
| Main Level | Bedroom | 9.00 Ft x 9.00 Ft | ||
| Main Level | Kitchen | 11.58 Ft x 15.92 Ft | ||
| Main Level | Living Room | 12.33 Ft x 15.50 Ft | ||
| Main Level | Primary Bedroom | 11.58 Ft x 11.58 Ft |
https://www.realtor.ca/real-estate/30311179/43-ash-street-w-brooks-sunnylea
Contact us for more information
Brad Jenkins
Associate
(403) 262-7653
(403) 648-2765
www.exprealty.ca/

The trademarks REALTOR®, REALTORS®, and the REALTOR® logo are controlled by The Canadian Real Estate Association (CREA) and identify real estate professionals who are members of CREA. The trademarks MLS®, Multiple Listing Service® and the associated logos are owned by The Canadian Real Estate Association (CREA) and identify the quality of services provided by real estate professionals who are members of CREA. The trademark DDF® is owned by The Canadian Real Estate Association (CREA) and identifies CREA's Data Distribution Facility (DDF®)
© 2025 Gaitan Realty Inc. All rights reserved. Designed and Develop by Marcus IT Consulting Inc. Design & Developed by VW Themes