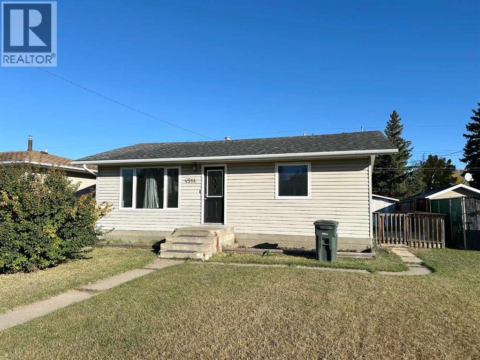
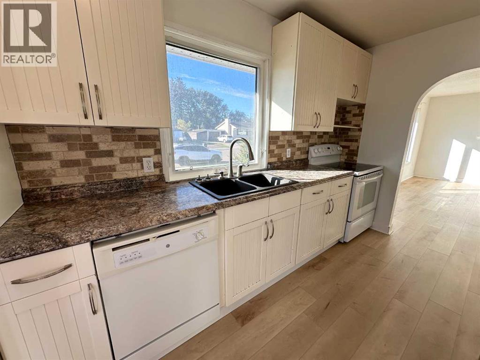
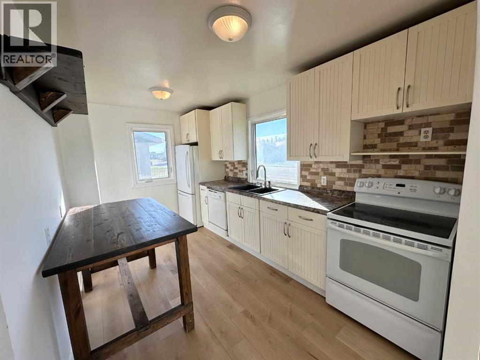
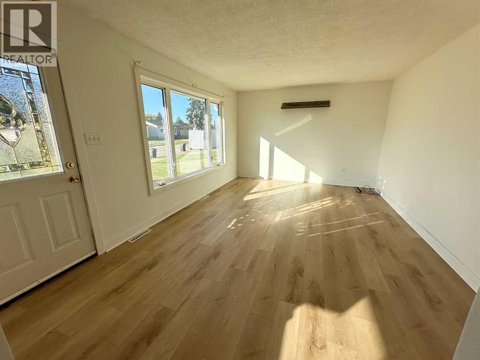
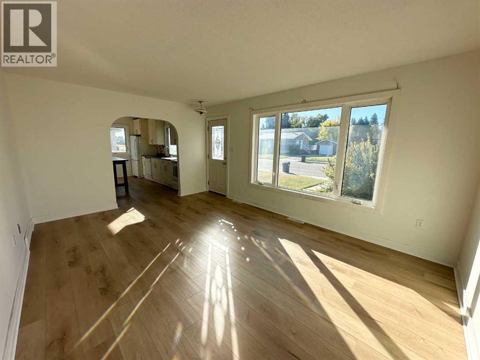
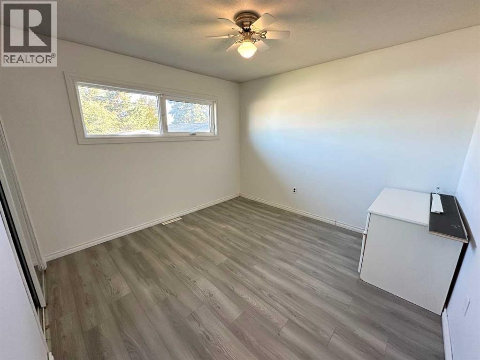
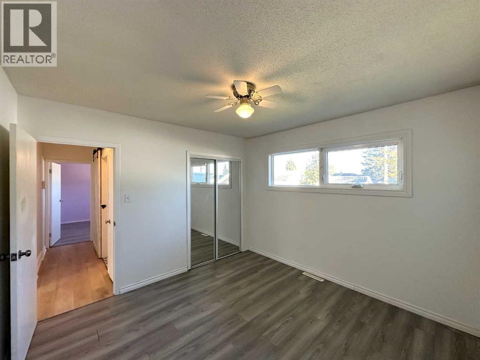
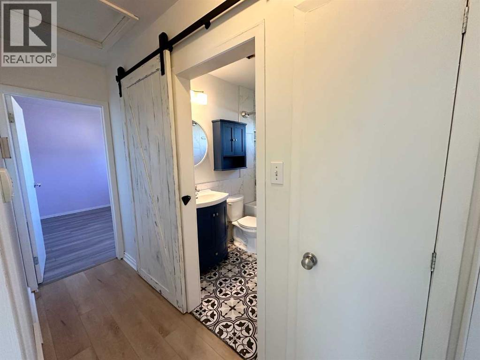
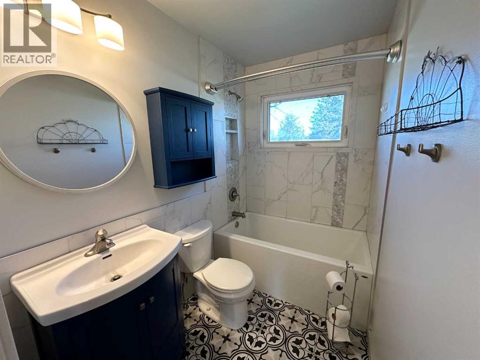
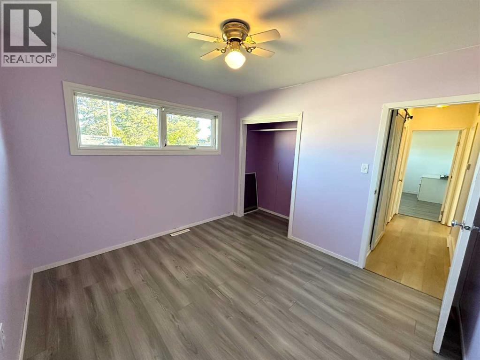
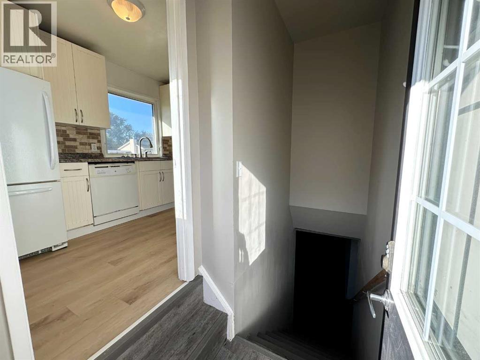
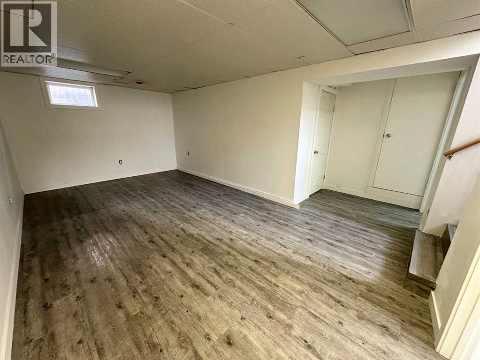
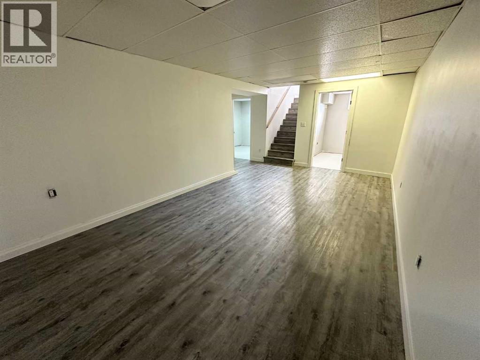
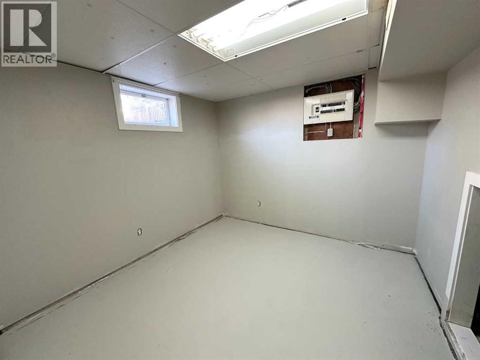
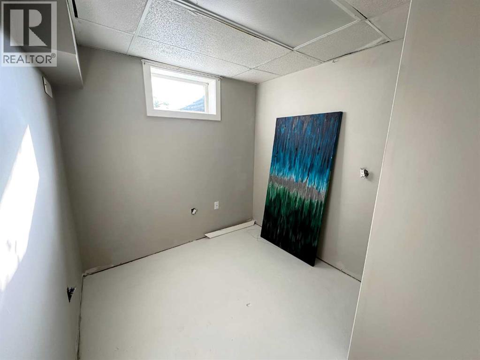
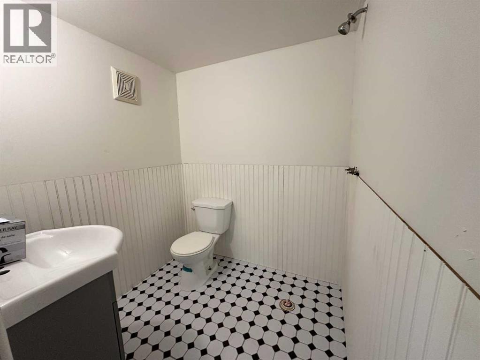
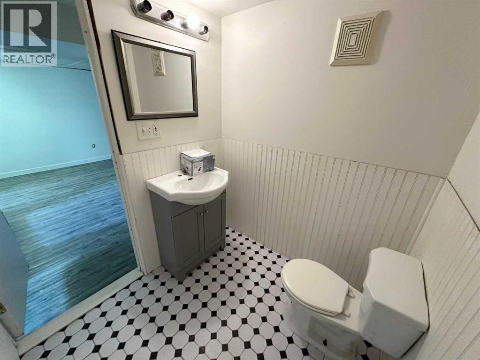
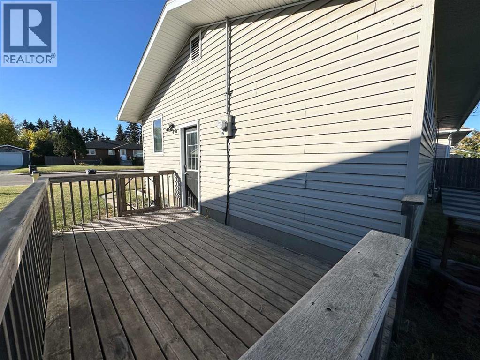
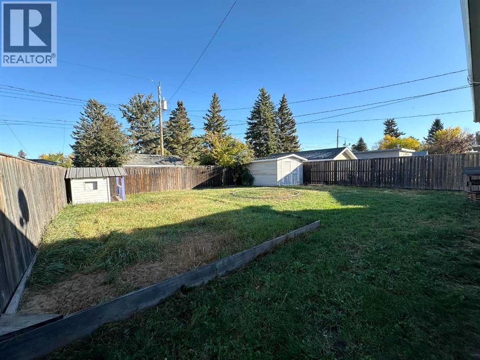
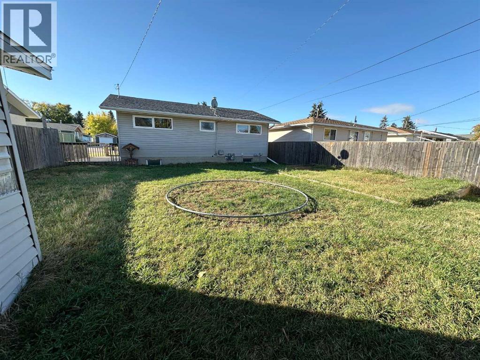
Cute, cozy, and ready for its next chapter. This 800 sq. ft. bungalow, built in 1961, has two bedrooms on the main floor plus two smaller bedrooms in the finished basement. The main level has recently been given a refresh with brand new flooring and fresh paint, so it’s feeling bright and fresh! The main bathroom has a soaker tub, tiled shower and a sliding barn door that adds a little extra character. Downstairs, the 2-piece bathroom has a new vanity, with plumbing already in place if you want to add a shower. Outside, you’ve got a large fenced yard and plenty of space to enjoy, with two storage sheds! Walking distance to the schools and playgrounds.. this home can offer a quick possession! (id:63559)
| MLS® Number | A2349631 |
| Property Type | Single Family |
| Amenities Near By | Airport, Golf Course, Park, Schools |
| Community Features | Golf Course Development |
| Features | Back Lane |
| Parking Space Total | 2 |
| Plan | 635v |
| Structure | Shed, Deck |
| Bathroom Total | 2 |
| Bedrooms Above Ground | 2 |
| Bedrooms Below Ground | 2 |
| Bedrooms Total | 4 |
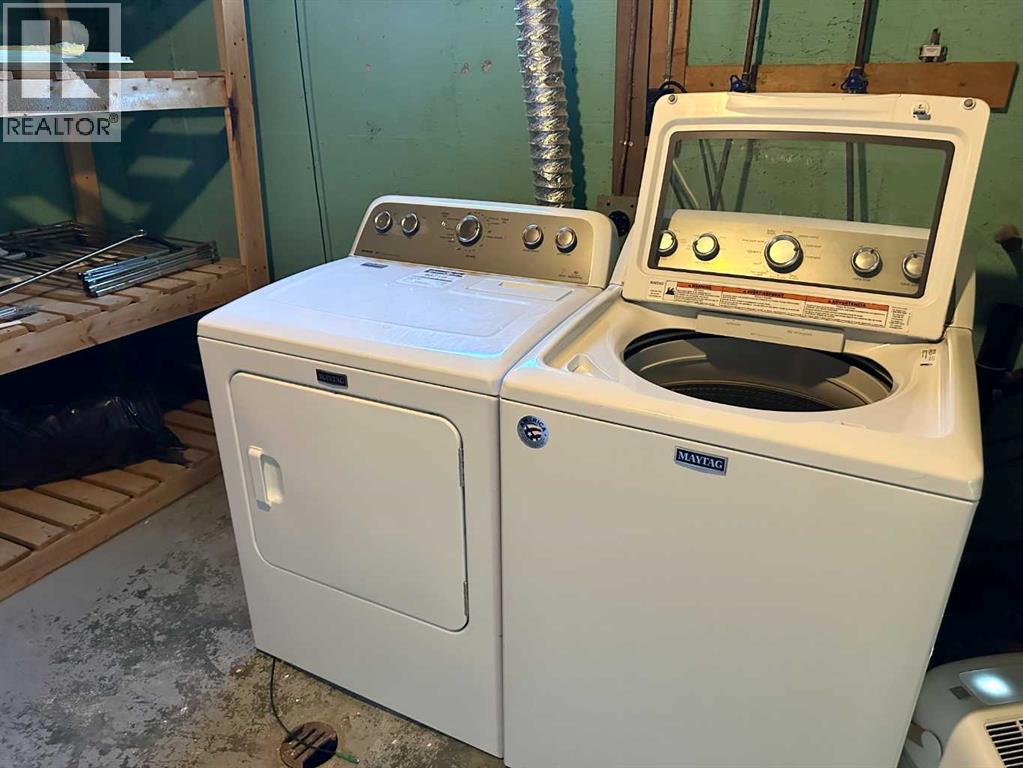
| Appliances | Washer, Refrigerator, Dishwasher, Range, Dryer, Window Coverings |
| Architectural Style | Bungalow |
| Basement Development | Finished |
| Basement Type | Full (finished) |
| Constructed Date | 1961 |
| Construction Style Attachment | Detached |
| Cooling Type | None |
| Exterior Finish | Vinyl Siding |
| Flooring Type | Laminate, Vinyl |
| Foundation Type | Poured Concrete |
| Heating Fuel | Natural Gas |
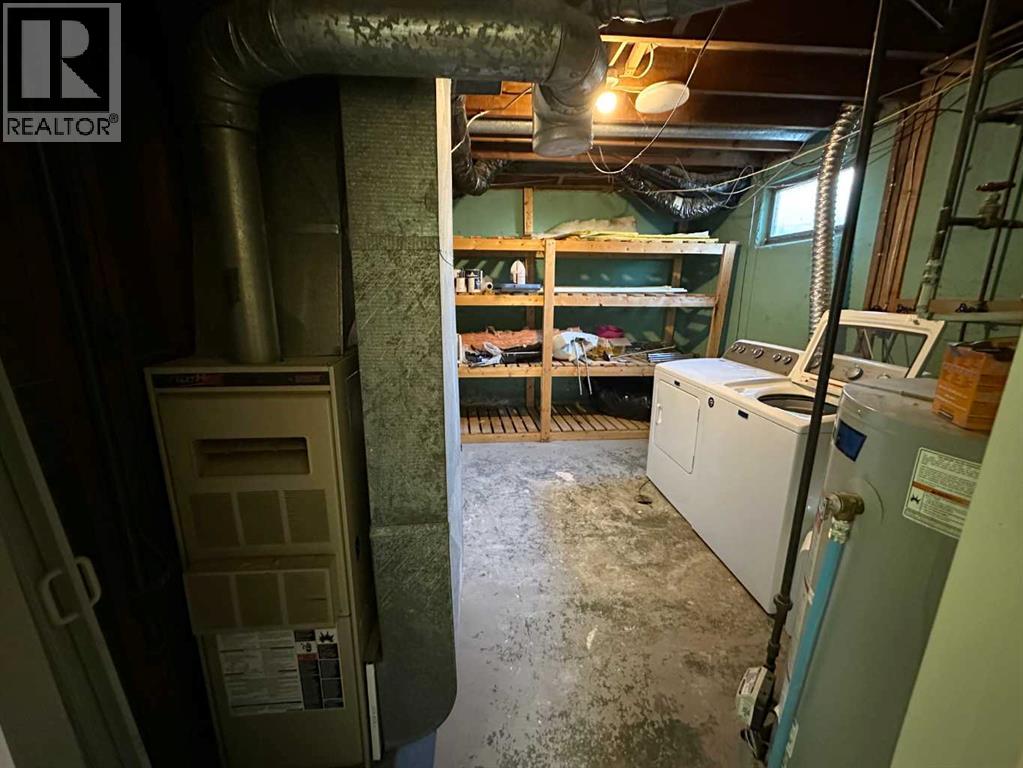
| Heating Type | Forced Air |
| Stories Total | 1 |
| Size Interior | 800 Ft2 |
| Total Finished Area | 800 Sqft |
| Type | House |
| Other |
| Acreage | No |
| Fence Type | Fence |
| Land Amenities | Airport, Golf Course, Park, Schools |
| Size Depth | 36.57 M |
| Size Frontage | 15.24 M |
| Size Irregular | 6000.00 |
| Size Total | 6000 Sqft|4,051 - 7,250 Sqft |
| Size Total Text | 6000 Sqft|4,051 - 7,250 Sqft |
| Zoning Description | 10 |
| Level | Type | Length | Width | Dimensions |
|---|---|---|---|---|
| Basement | Family Room | 6.10 M x 3.43 M | ||
| Basement | Bedroom | 2.36 M x 2.89 M | ||
| Basement | Bedroom | 3.09 M x 3.07 M | ||
| Basement | 3pc Bathroom | .00 M x .00 M | ||
| Basement | Furnace | 4.29 M x 3.27 M | ||
| Main Level | Other | 4.29 M x 2.57 M | ||
| Main Level | Living Room | 5.14 M x 3.66 M | ||
| Main Level | 4pc Bathroom | .00 M x .00 M | ||
| Main Level | Primary Bedroom | 3.29 M x 3.33 M | ||
| Main Level | Bedroom | 3.03 M x 3.33 M |
https://www.realtor.ca/real-estate/30353264/4514-53-avenue-vermilion
Contact us for more information
Alex Pashulka
Associate
(780) 853-2120
www.prairierealty.ca/

The trademarks REALTOR®, REALTORS®, and the REALTOR® logo are controlled by The Canadian Real Estate Association (CREA) and identify real estate professionals who are members of CREA. The trademarks MLS®, Multiple Listing Service® and the associated logos are owned by The Canadian Real Estate Association (CREA) and identify the quality of services provided by real estate professionals who are members of CREA. The trademark DDF® is owned by The Canadian Real Estate Association (CREA) and identifies CREA's Data Distribution Facility (DDF®)
© 2025 Gaitan Realty Inc. All rights reserved. Designed and Develop by Marcus IT Consulting Inc. Design & Developed by VW Themes