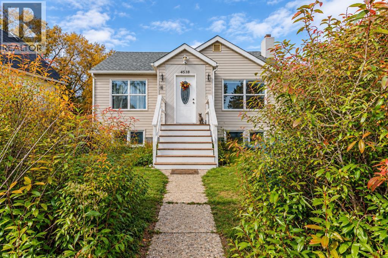
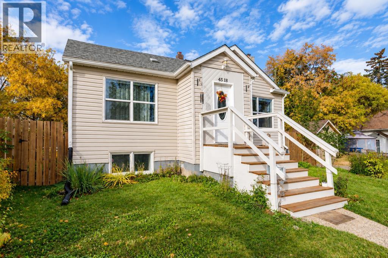
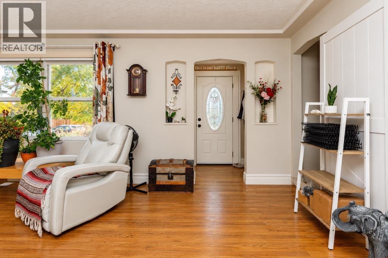
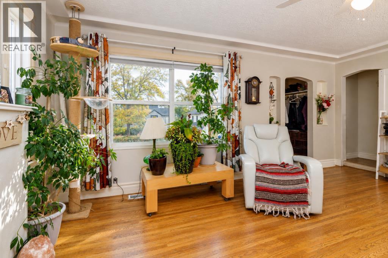
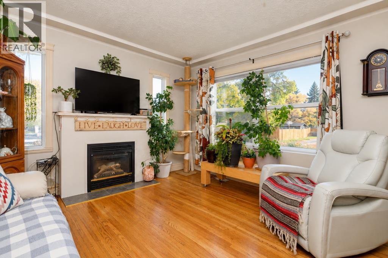
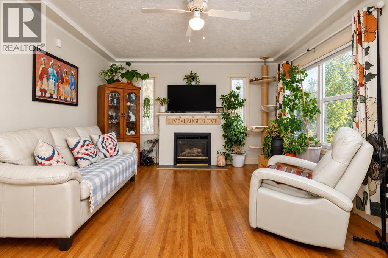
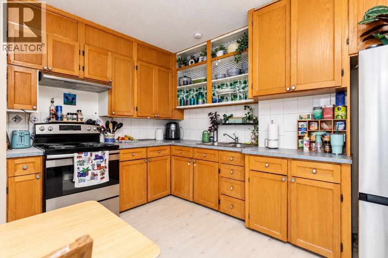
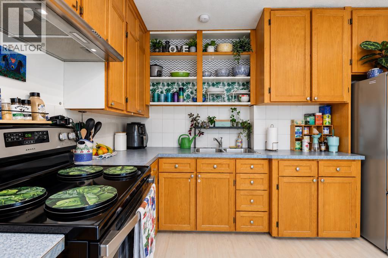
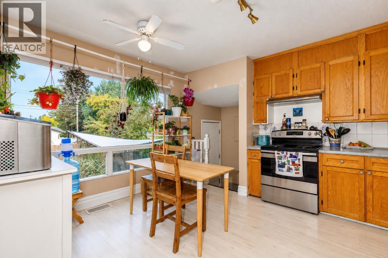
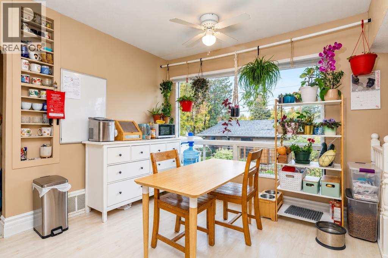
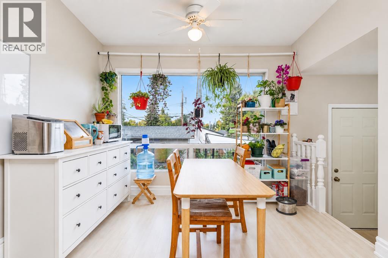
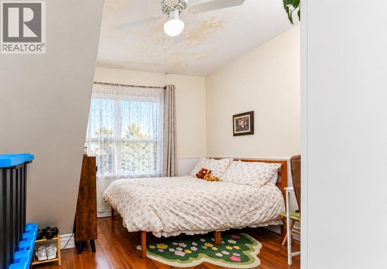
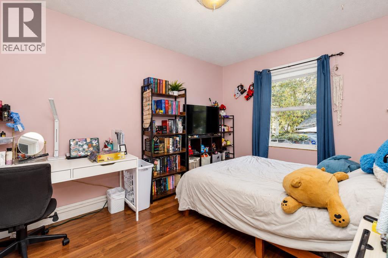
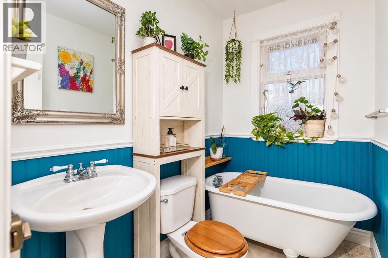
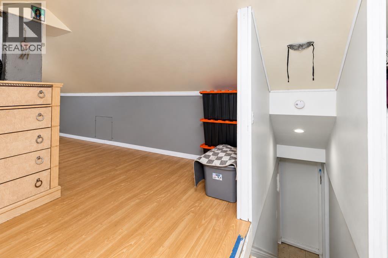
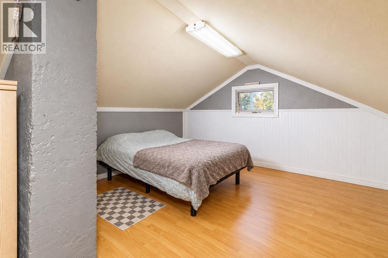
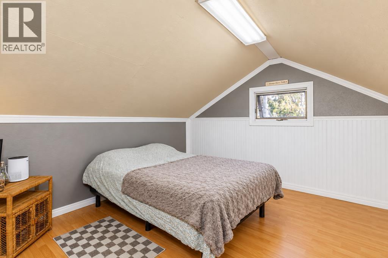
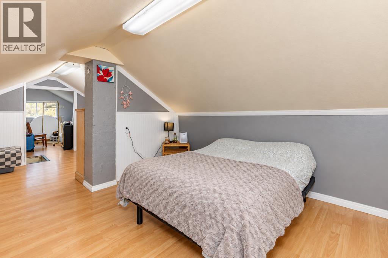
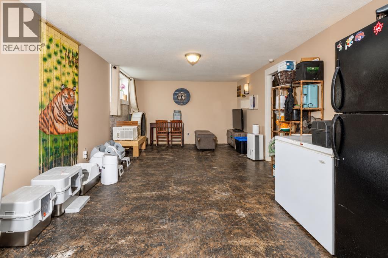
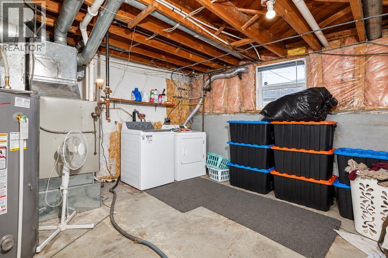
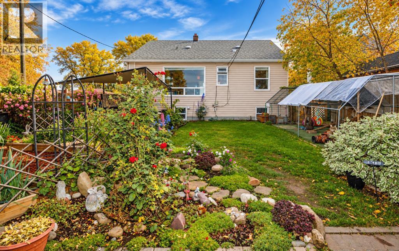
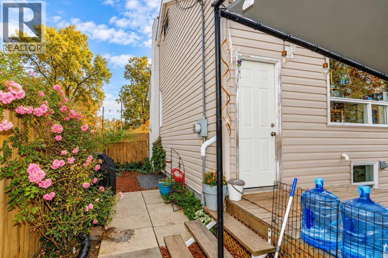
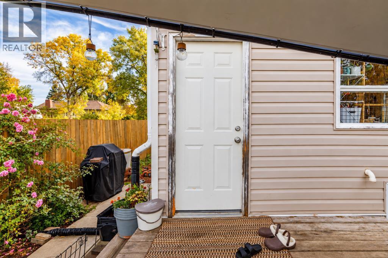
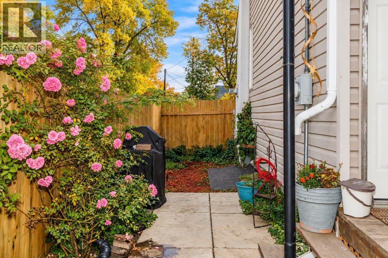
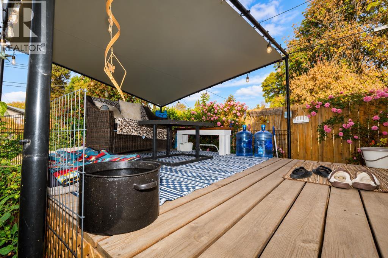
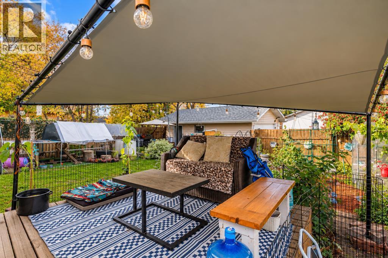
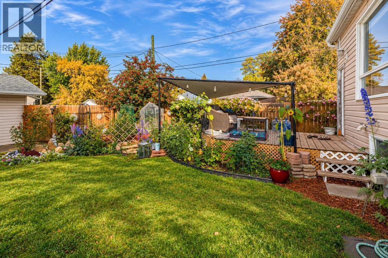
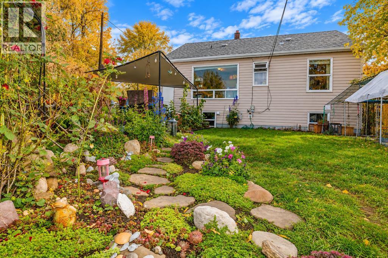
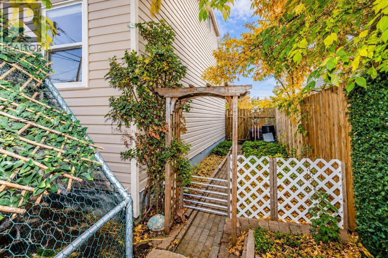
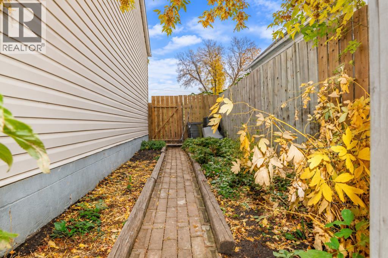
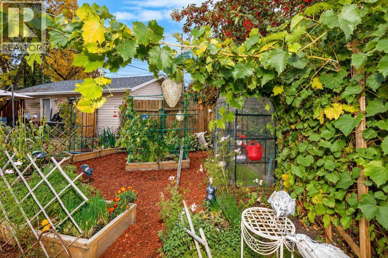
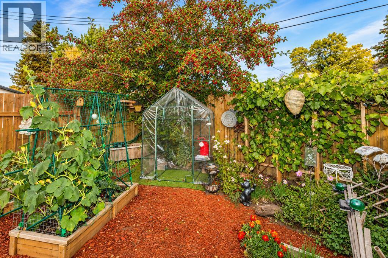
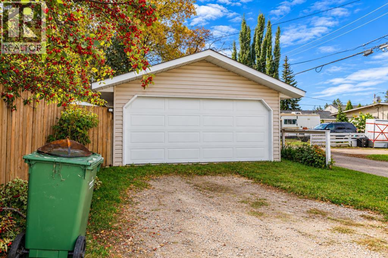
Welcome home to this beautiful and functional home with a detached garage. This 4-bedroom, 1.5-bathroom home has seen extensive recent updates, including a new furnace, new hot water tank, new roof on both the house and garage, new garage door, plus structural garage repairs. Inside, enjoy modern convenience with a new washer, dryer, and refrigerator, along with refreshed front steps. Added bonus: a new kitchen window and rear exterior door are already on order and will be installed prior to completion!This home features a private upper-level primary suite complete with a large bedroom, generous closet space, and a flexible sitting area or dedicated home office while the main floor has two more bedrooms and a 3pc bath. Outside, step into a gardener’s paradise filled with mature perennials, lilacs, multi-colour roses, lupines, a pink flowering hedge, and an abundant edible harvest including cherry trees, concord grapes, strawberries, raspberries, and blueberries. Pet owners will love the custom outdoor catio (can stay or be removed upon request). With its extensive updates and endless potential, this turn-key property is ready for its next owner. (id:63559)
| MLS® Number | A2348839 |
| Property Type | Single Family |
| Community Name | Lynalta |
| Amenities Near By | Playground, Schools, Shopping |
| Features | Back Lane |
| Parking Space Total | 2 |
| Plan | M2 |
| Structure | Deck |
| Bathroom Total | 2 |
| Bedrooms Above Ground | 3 |
| Bedrooms Below Ground | 1 |
| Bedrooms Total | 4 |
| Appliances | Refrigerator, Stove, Washer & Dryer |
| Basement Development | Partially Finished |
| Basement Type | Full (partially Finished) |
| Constructed Date | 1949 |
| Construction Material | Wood Frame |
| Construction Style Attachment | Detached |
| Cooling Type | None |
| Exterior Finish | Vinyl Siding |
| Fireplace Present | Yes |
| Fireplace Total | 1 |
| Flooring Type | Hardwood, Laminate, Linoleum |
| Foundation Type | Block |
| Half Bath Total | 1 |
| Heating Type | Other, Forced Air |
| Stories Total | 2 |
| Size Interior | 1,310 Ft2 |
| Total Finished Area | 1310 Sqft |
| Type | House |
| Detached Garage | 2 |
| Acreage | No |
| Fence Type | Fence |
| Land Amenities | Playground, Schools, Shopping |
| Landscape Features | Fruit Trees, Garden Area, Landscaped, Lawn |
| Size Depth | 36.45 M |
| Size Frontage | 15.29 M |
| Size Irregular | 5998.13 |
| Size Total | 5998.13 Sqft|4,051 - 7,250 Sqft |
| Size Total Text | 5998.13 Sqft|4,051 - 7,250 Sqft |
| Zoning Description | R2 |
| Level | Type | Length | Width | Dimensions |
|---|---|---|---|---|
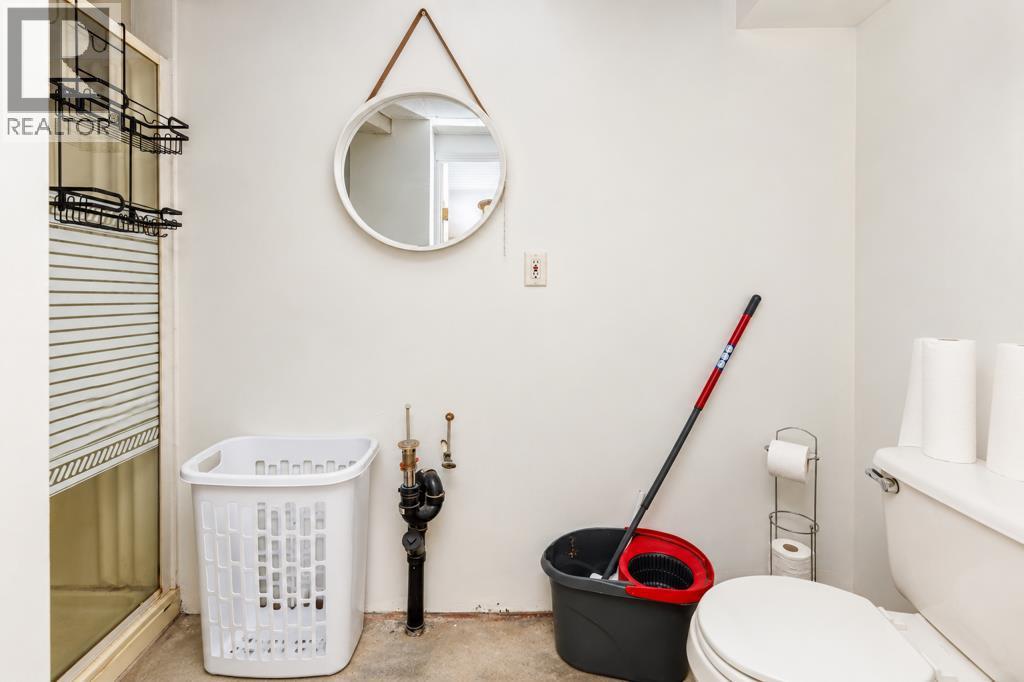
| Lower Level | 2pc Bathroom | 3.92 Ft x 9.92 Ft | ||
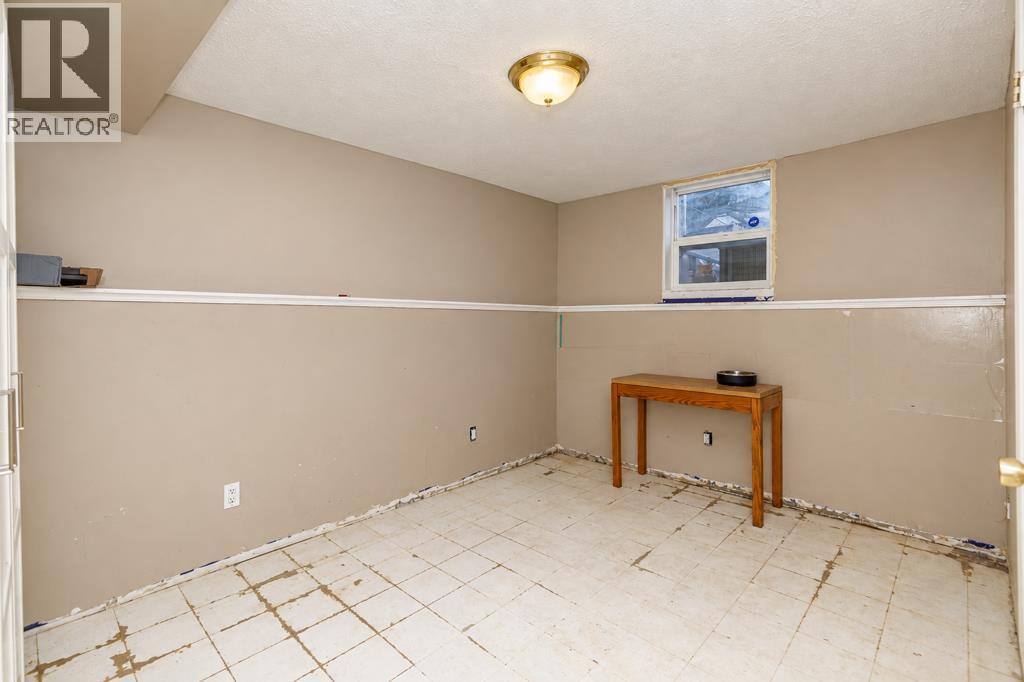
| Lower Level | Bedroom | 13.00 Ft x 13.08 Ft | ||
| Lower Level | Recreational, Games Room | 30.58 Ft x 12.67 Ft | ||
| Lower Level | Furnace | 13.92 Ft x 13.50 Ft | ||
| Main Level | 3pc Bathroom | 4.92 Ft x 7.42 Ft | ||
| Main Level | Bedroom | 9.58 Ft x 12.42 Ft | ||
| Main Level | Kitchen | 12.42 Ft x 13.58 Ft | ||
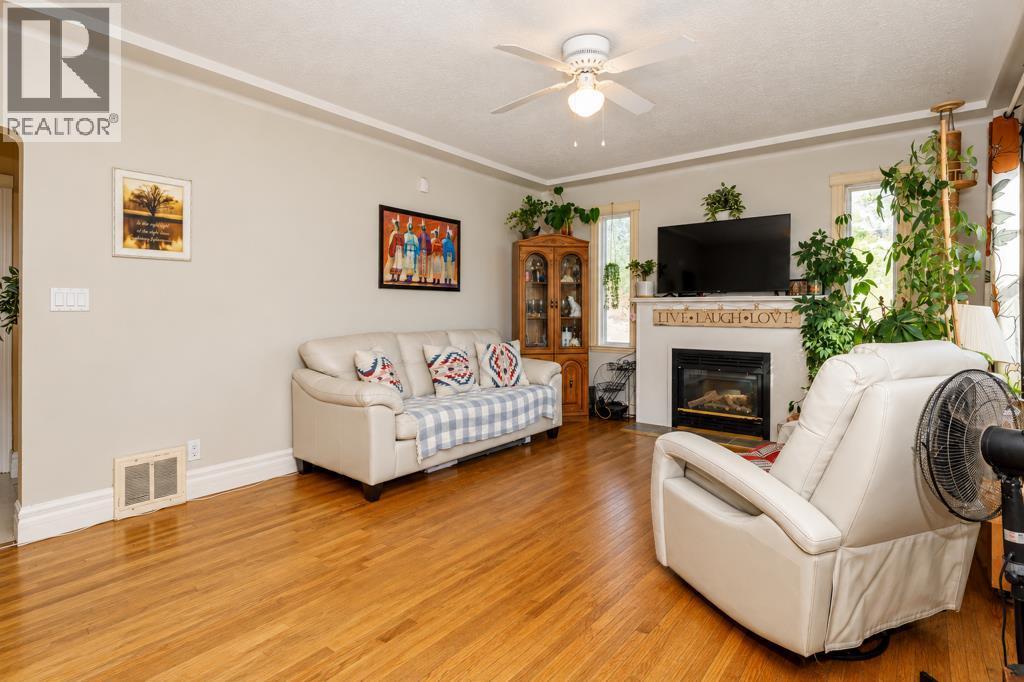
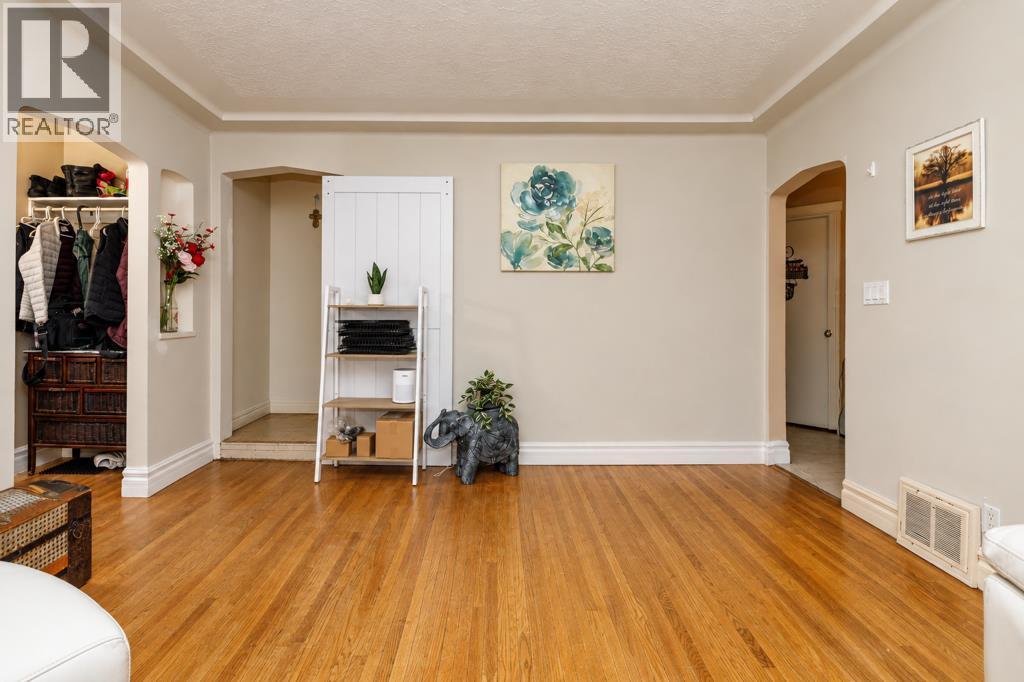
| Main Level | Living Room | 19.25 Ft x 13.25 Ft | ||
| Main Level | Bedroom | 11.67 Ft x 13.33 Ft | ||
| Upper Level | Bedroom | 11.92 Ft x 8.67 Ft | ||
| Upper Level | Loft | 8.75 Ft x 11.58 Ft |
https://www.realtor.ca/real-estate/30343334/4518-52-street-wetaskiwin-lynalta
Contact us for more information
Karen Sernecky
Associate
(403) 346-8900
(403) 346-6306
www.networkrealtycorp.ca/
Jason Sernecky
Associate
(403) 346-8900
(403) 346-6306
www.networkrealtycorp.ca/

The trademarks REALTOR®, REALTORS®, and the REALTOR® logo are controlled by The Canadian Real Estate Association (CREA) and identify real estate professionals who are members of CREA. The trademarks MLS®, Multiple Listing Service® and the associated logos are owned by The Canadian Real Estate Association (CREA) and identify the quality of services provided by real estate professionals who are members of CREA. The trademark DDF® is owned by The Canadian Real Estate Association (CREA) and identifies CREA's Data Distribution Facility (DDF®)
© 2025 Gaitan Realty Inc. All rights reserved. Designed and Develop by Marcus IT Consulting Inc. Design & Developed by VW Themes