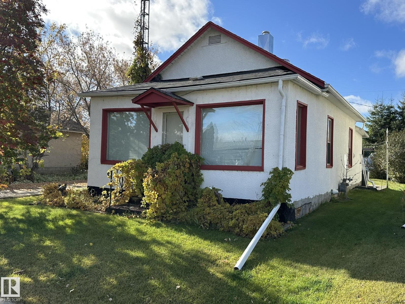
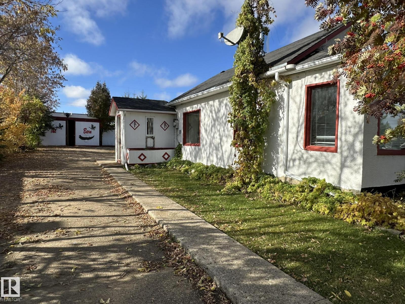
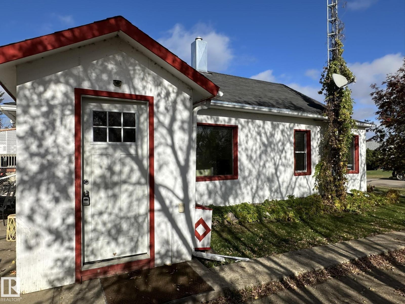
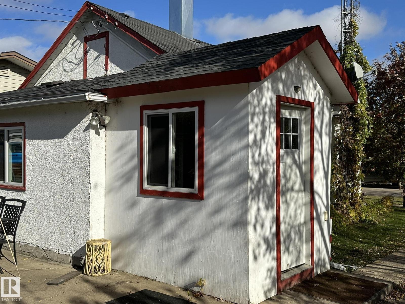
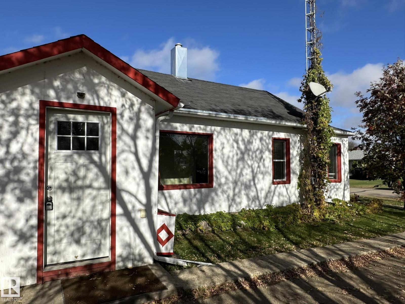
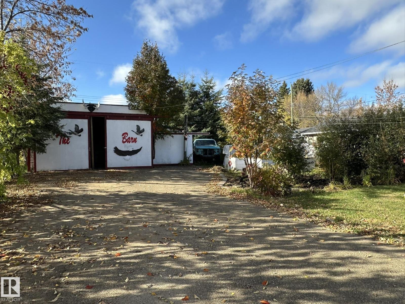
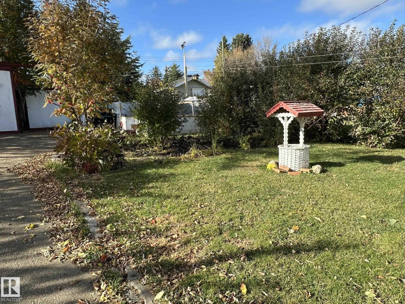
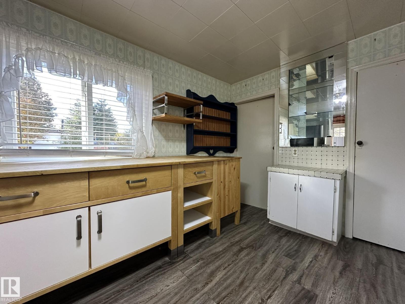
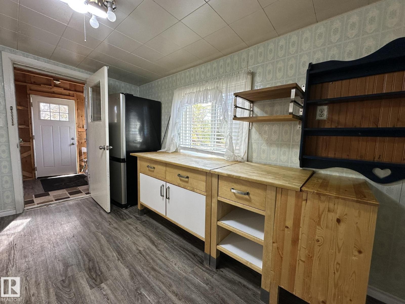
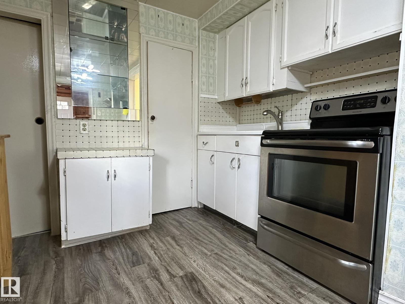
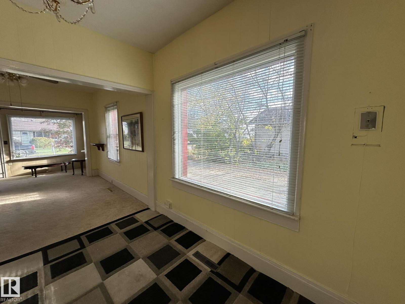
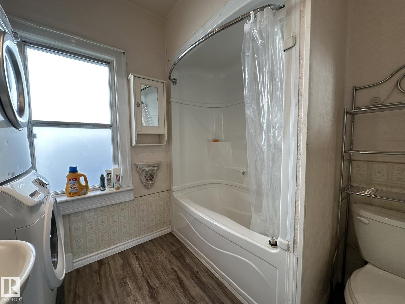
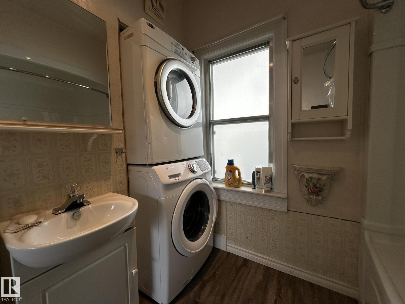
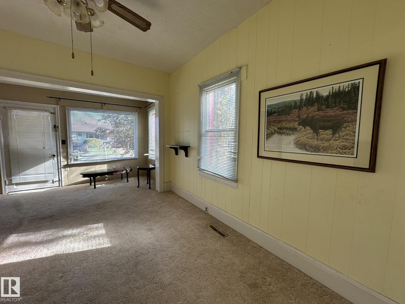
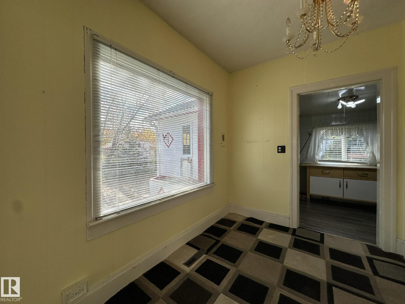
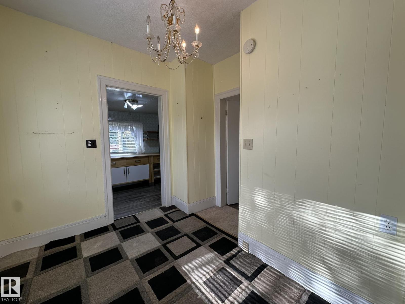
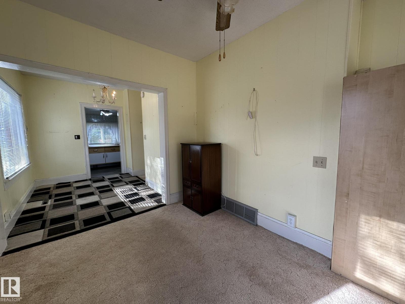
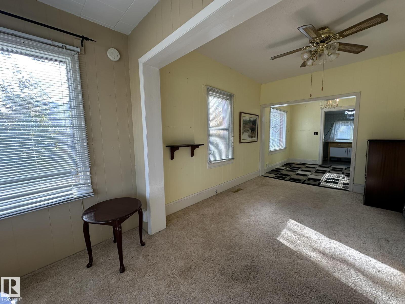
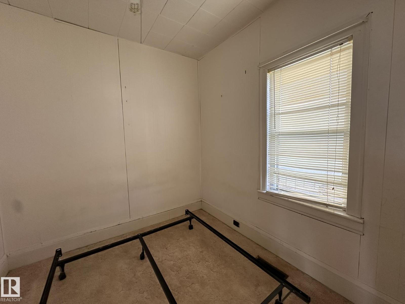
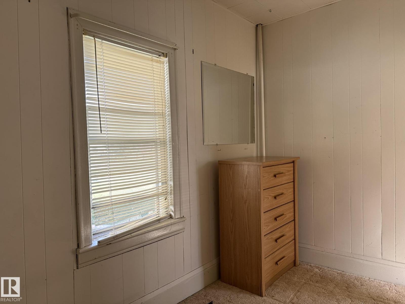
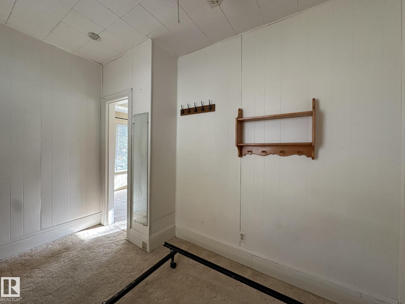
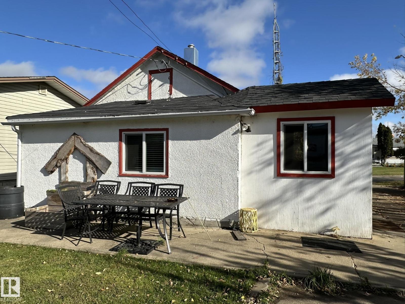
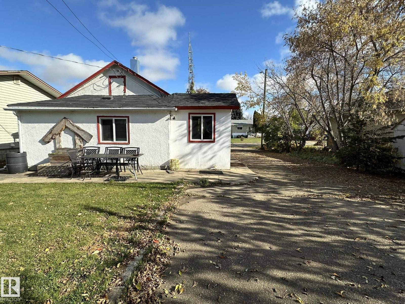
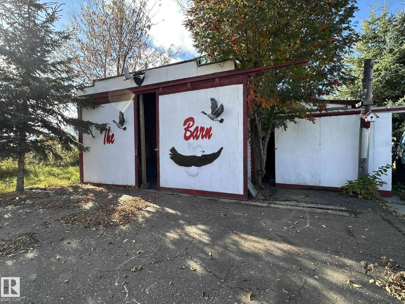
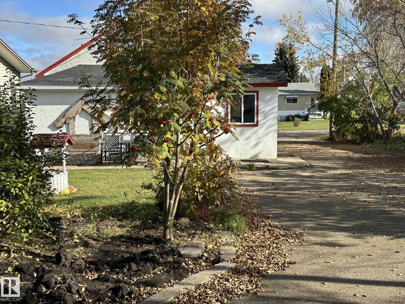
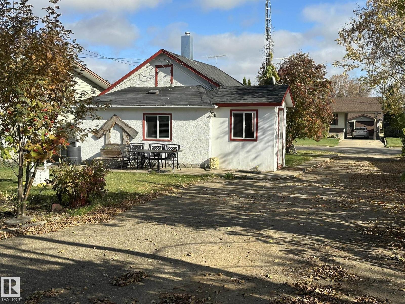
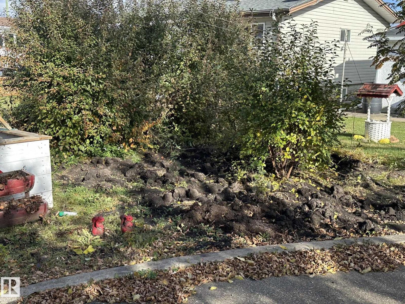
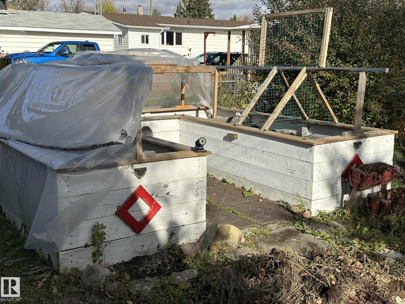
Super cozy and affordable home in the heart of Smoky Lake. This property will amaze you by its tidyness, the size of its yard with large garage and paved driveway as well as by the warmth and functionality of the home. An inviting and new side porch invites you to the small but handy kitchen and its bright window overlooking the landscaped backyard, the dining room is also extremely sunny with its picture window and opens up to the living room and 1 bedroom plus den, the main floor also sports a large full bath with laundry, brand new dryer included. The basement is great for storage and boasts a half bath, a newer high efficiency furnace, and a newer electrical panel. The yard is huge and even features a lean-to which is attahched to the garage and elevated garden area. Have I mentioned that the home also boasts a recently done roof? This is a definite must-see! (id:63559)
| MLS® Number | E4512743 |
| Property Type | Single Family |
| Neigbourhood | Smoky Lake Town |
| Features | See Remarks, Lane |
| Bathroom Total | 2 |
| Bedrooms Total | 1 |
| Appliances | Dryer, Refrigerator, Stove, Washer, Window Coverings |
| Architectural Style | Bungalow |
| Basement Development | Unfinished |
| Basement Type | Full (unfinished) |
| Constructed Date | 1935 |
| Construction Style Attachment | Detached |
| Half Bath Total | 1 |
| Heating Type | Forced Air |
| Stories Total | 1 |
| Size Interior | 649 Ft2 |
| Type | House |
| Detached Garage |
| Acreage | No |
| Size Irregular | 650.3 |
| Size Total | 650.3 M2 |
| Size Total Text | 650.3 M2 |
| Level | Type | Length | Width | Dimensions |
|---|---|---|---|---|
| Main Level | Living Room | Measurements not available | ||
| Main Level | Dining Room | Measurements not available | ||
| Main Level | Kitchen | Measurements not available | ||
| Main Level | Den | Measurements not available | ||
| Main Level | Primary Bedroom | Measurements not available |
https://www.realtor.ca/real-estate/30392943/4522-51-st-smoky-lake-town-smoky-lake-town
Contact us for more information
Mike R. Ouellet
Associate
(780) 464-4100
(780) 467-2897

The trademarks REALTOR®, REALTORS®, and the REALTOR® logo are controlled by The Canadian Real Estate Association (CREA) and identify real estate professionals who are members of CREA. The trademarks MLS®, Multiple Listing Service® and the associated logos are owned by The Canadian Real Estate Association (CREA) and identify the quality of services provided by real estate professionals who are members of CREA. The trademark DDF® is owned by The Canadian Real Estate Association (CREA) and identifies CREA's Data Distribution Facility (DDF®)
© 2025 Gaitan Realty Inc. All rights reserved. Designed and Develop by Marcus IT Consulting Inc. Design & Developed by VW Themes