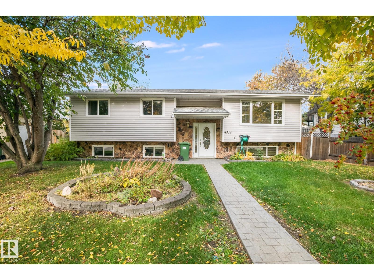
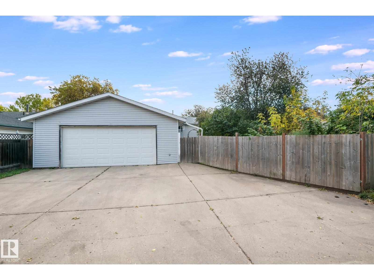
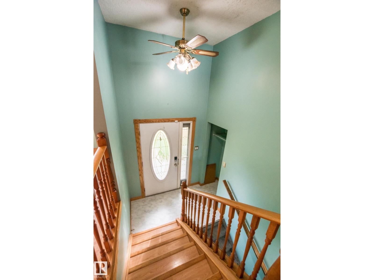
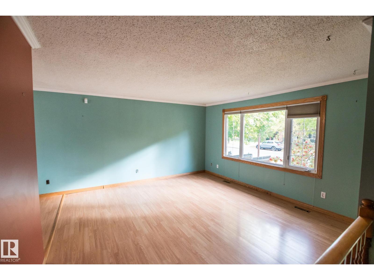
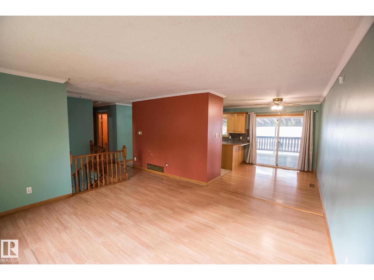
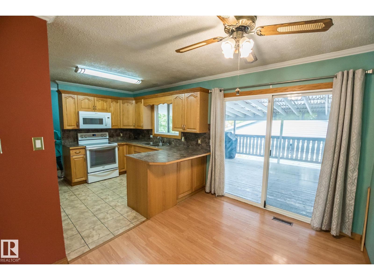
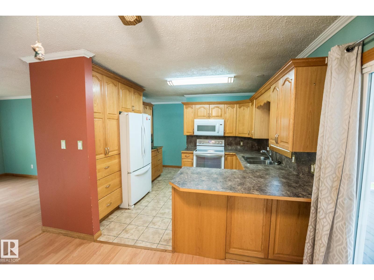
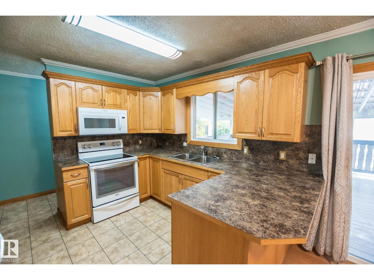
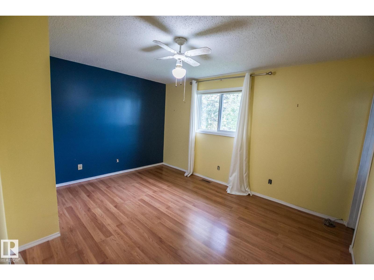
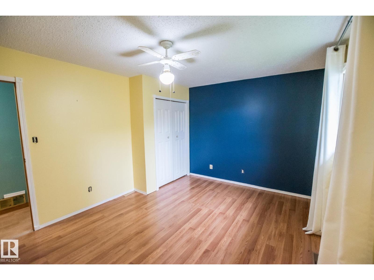
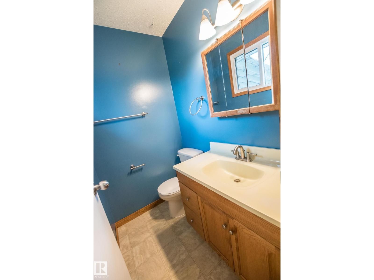
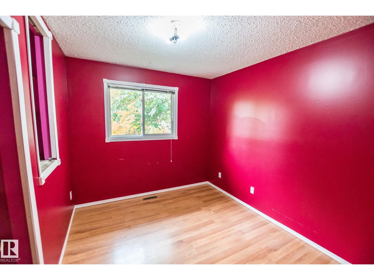
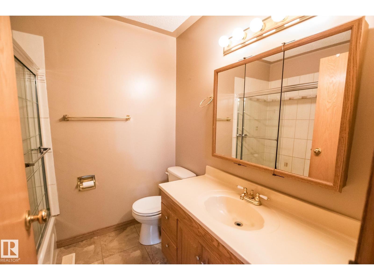
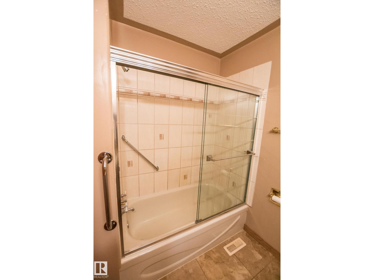
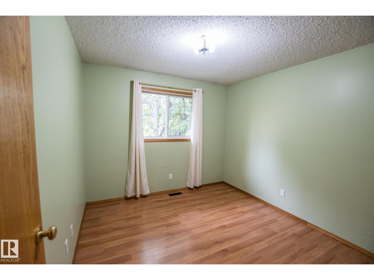
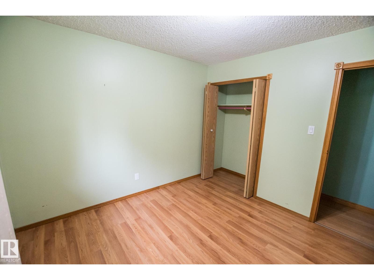
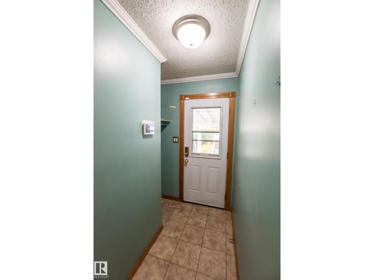
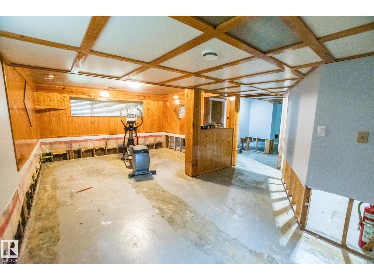
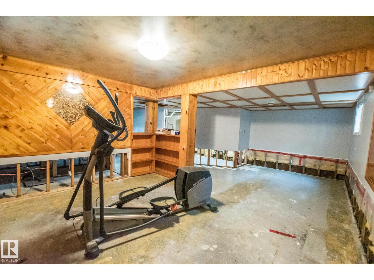
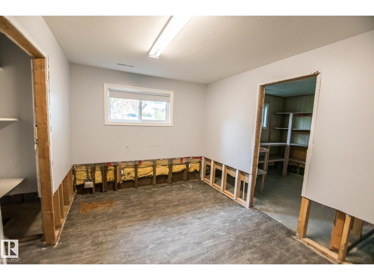
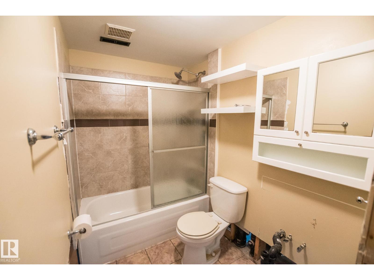
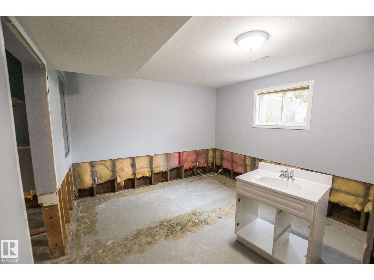
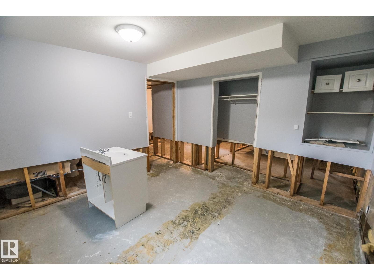
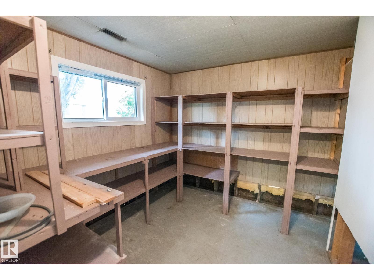
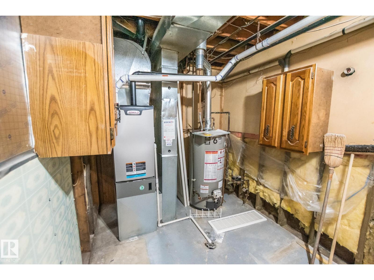
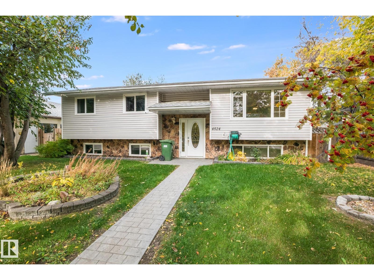
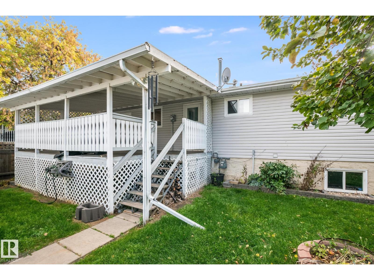
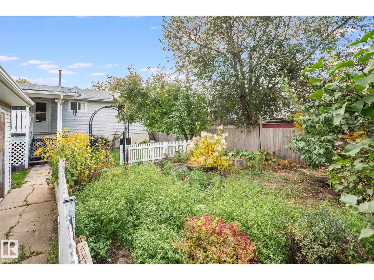
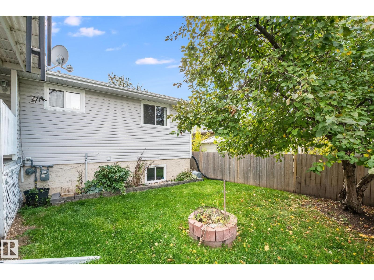
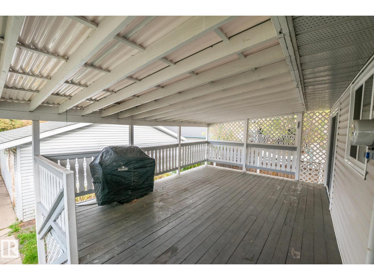
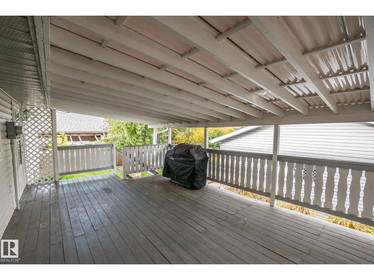
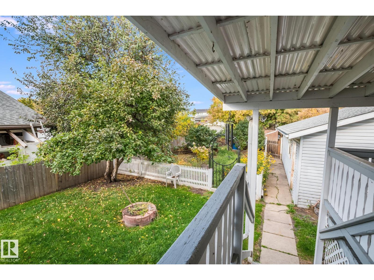
This spacious 1,150 sq. ft. bi-level offers plenty of room for the whole family! Built in 1980, the home features 5 bedrooms and 2.5 bathrooms, providing a versatile layout with ample living space on both levels. The main floor offers a bright living area, functional kitchen with plenty of cabinetry and counter space, and access to the backyard. Updates completed over the years include vinyl windows, shingles and a high-efficiency furnace, adding comfort and efficiency. Outside, enjoy the fully fenced yard, established vegetable garden, mature landscaping and plenty of space to relax or entertain. A double detached garage with a large concrete driveway provides excellent parking and storage. With its generous bedroom count, practical layout and great outdoor space, this property offers an excellent opportunity to make it your own! (id:63559)
| MLS® Number | E4512020 |
| Property Type | Single Family |
| Neigbourhood | Bonnyville |
| Amenities Near By | Schools |
| Features | Lane, Exterior Walls- 2x6" |
| Structure | Deck, Fire Pit |
| Bathroom Total | 3 |
| Bedrooms Total | 5 |
| Amenities | Vinyl Windows |
| Appliances | Dishwasher, Garage Door Opener Remote(s), Garage Door Opener, Microwave Range Hood Combo, Refrigerator, Stove |
| Architectural Style | Bi-level |
| Basement Development | Partially Finished |
| Basement Type | Full (partially Finished) |
| Constructed Date | 1980 |
| Construction Style Attachment | Detached |
| Half Bath Total | 1 |
| Heating Type | Forced Air |
| Size Interior | 1,150 Ft2 |
| Type | House |
| Detached Garage |
| Acreage | No |
| Fence Type | Fence |
| Land Amenities | Schools |
| Size Irregular | 612.88 |
| Size Total | 612.88 M2 |
| Size Total Text | 612.88 M2 |
| Level | Type | Length | Width | Dimensions |
|---|---|---|---|---|
| Basement | Family Room | Measurements not available | ||
| Basement | Bedroom 4 | Measurements not available | ||
| Basement | Bedroom 5 | Measurements not available | ||
| Main Level | Living Room | Measurements not available | ||
| Main Level | Dining Room | Measurements not available | ||
| Main Level | Kitchen | Measurements not available | ||
| Main Level | Primary Bedroom | Measurements not available | ||
| Main Level | Bedroom 2 | Measurements not available | ||
| Main Level | Bedroom 3 | Measurements not available |
https://www.realtor.ca/real-estate/30374924/4524-41a-st-bonnyville-town-bonnyville
Contact us for more information
Lucas F. Isley
Associate
1 (780) 826-4884
1 (780) 826-4877

The trademarks REALTOR®, REALTORS®, and the REALTOR® logo are controlled by The Canadian Real Estate Association (CREA) and identify real estate professionals who are members of CREA. The trademarks MLS®, Multiple Listing Service® and the associated logos are owned by The Canadian Real Estate Association (CREA) and identify the quality of services provided by real estate professionals who are members of CREA. The trademark DDF® is owned by The Canadian Real Estate Association (CREA) and identifies CREA's Data Distribution Facility (DDF®)
© 2025 Gaitan Realty Inc. All rights reserved. Designed and Develop by Marcus IT Consulting Inc. Design & Developed by VW Themes