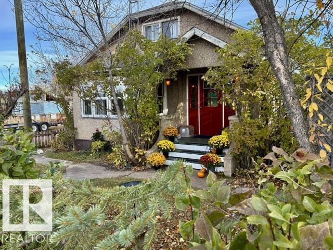
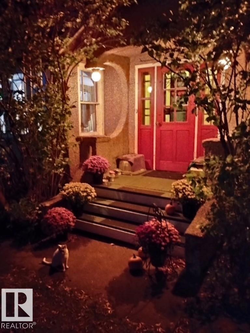
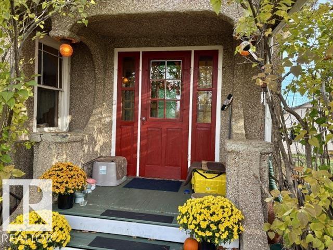
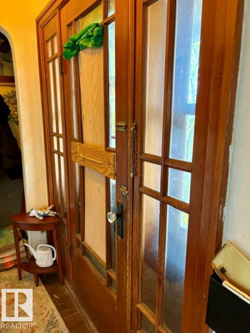
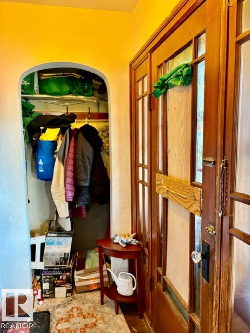
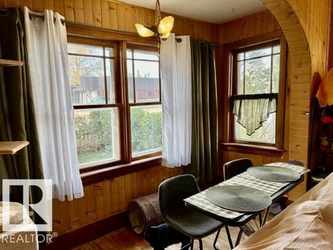
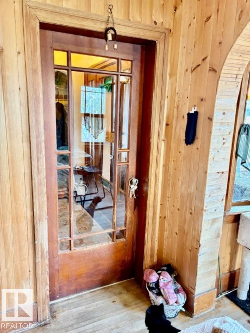
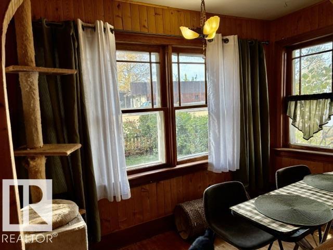
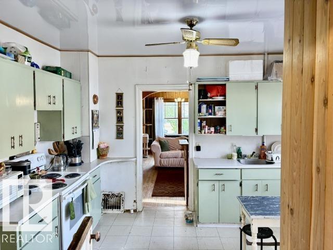
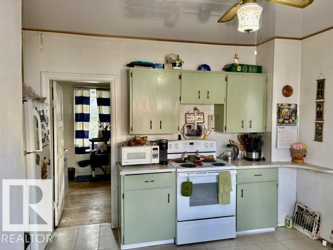
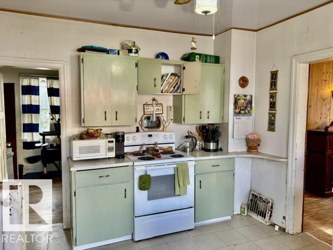
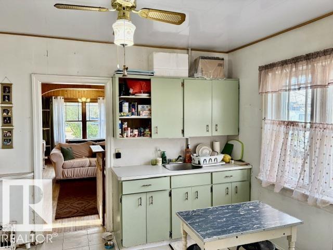
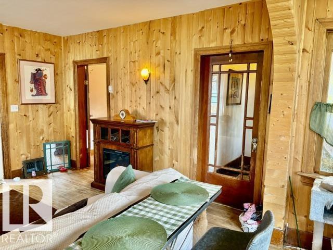
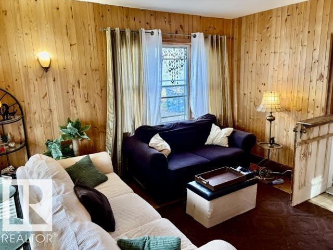
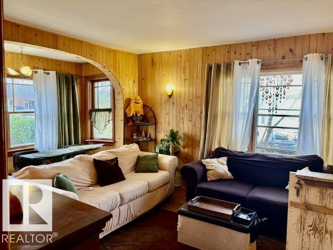
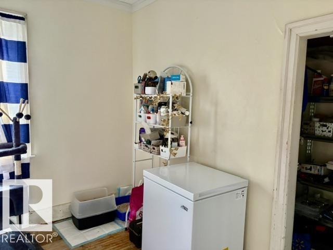
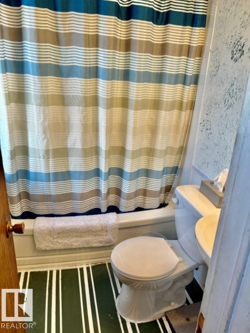
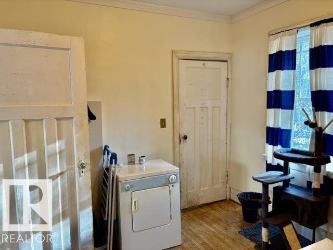
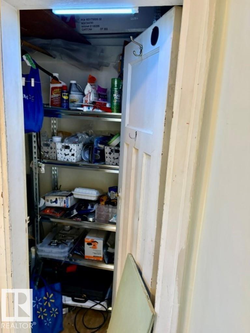
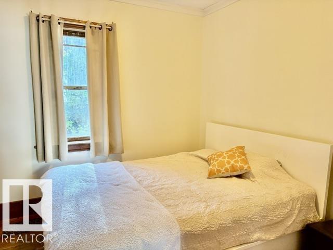
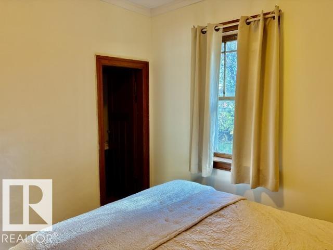
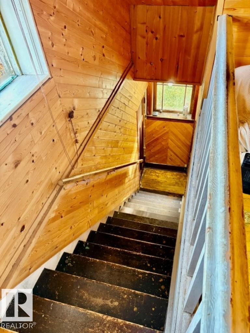
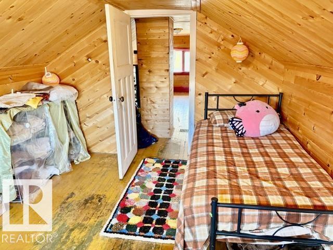
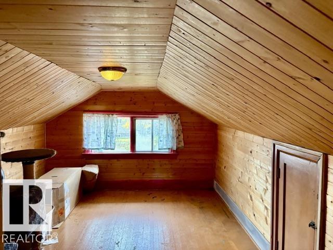
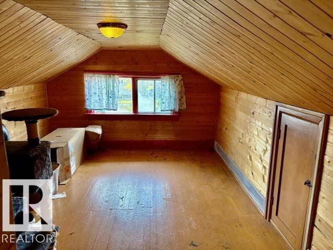
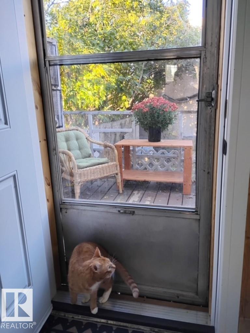
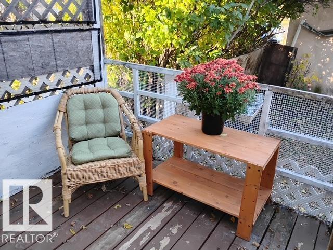
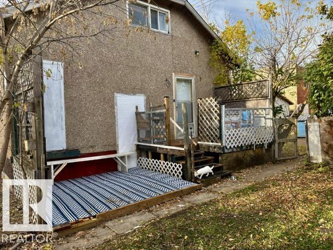
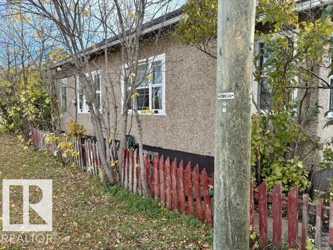
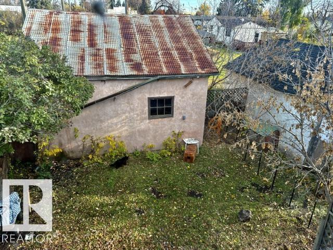
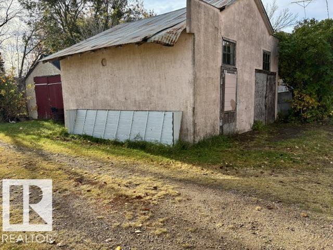
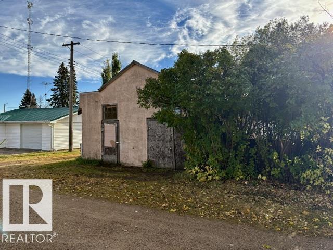
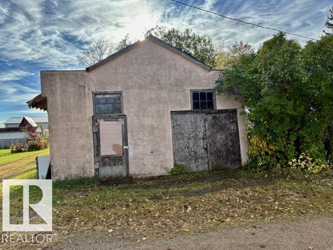
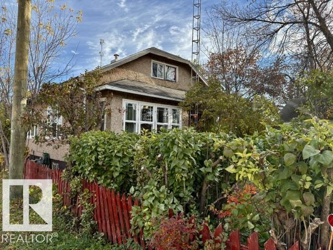
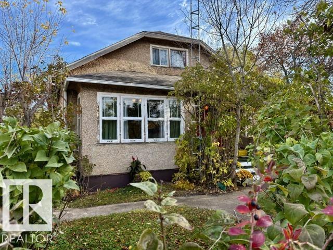
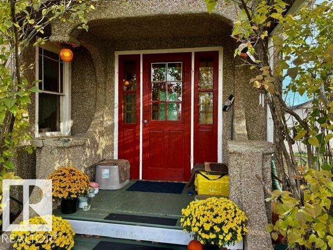
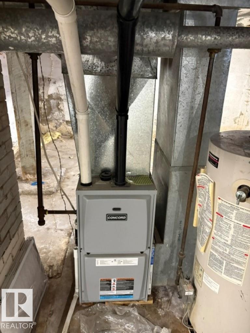
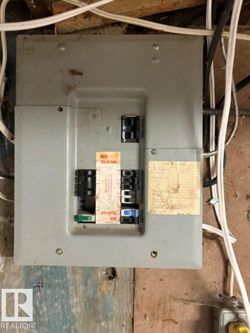
Charming, character home in Willingdon. Thirty minutes N of Vegreville. Close to schools, hospitals and shopping. On Edmonton water. Has original hardwood floors. Main floor has open living/dining room, eat in kitchen, bathroom and 2 bdrms. Upstairs has 2 separate bedrooms. Or use as office/den. Out back is a small deck, lower patio and a single detached garage with workshop. NEW - in 2024 - Plumbing, Furnace installed. In 2026 - Roof. Back door. Bathroom floor support, toilet, sink, electrical. Eaves and furnace ducts cleaned. Bdrm walls/ceilings replaced. Quick possession. All appliances stay.. (id:63559)
| MLS® Number | E4512804 |
| Property Type | Single Family |
| Neigbourhood | Willingdon |
| Amenities Near By | Schools |
| Features | Corner Site, See Remarks, Lane |
| Structure | Deck, Porch |
| Bathroom Total | 1 |
| Bedrooms Total | 3 |
| Appliances | Dryer, Freezer, Refrigerator, Stove, Washer, See Remarks |
| Basement Development | Unfinished |
| Basement Type | Full (unfinished) |
| Constructed Date | 1948 |
| Construction Style Attachment | Detached |
| Heating Type | Forced Air |
| Stories Total | 2 |
| Size Interior | 886 Ft2 |
| Type | House |
| Detached Garage |
| Acreage | No |
| Land Amenities | Schools |
| Level | Type | Length | Width | Dimensions |
|---|---|---|---|---|
| Main Level | Living Room | Measurements not available | ||
| Main Level | Dining Room | Measurements not available | ||
| Main Level | Kitchen | Measurements not available | ||
| Main Level | Primary Bedroom | Measurements not available | ||
| Main Level | Bedroom 2 | Measurements not available | ||
| Upper Level | Den | Measurements not available | ||
| Upper Level | Bedroom 3 | Measurements not available |
https://www.realtor.ca/real-estate/30396704/4916-51-ave-willingdon-willingdon
Contact us for more information
Laura M. Danilak
Associate
(780) 464-4100
(780) 467-2897

The trademarks REALTOR®, REALTORS®, and the REALTOR® logo are controlled by The Canadian Real Estate Association (CREA) and identify real estate professionals who are members of CREA. The trademarks MLS®, Multiple Listing Service® and the associated logos are owned by The Canadian Real Estate Association (CREA) and identify the quality of services provided by real estate professionals who are members of CREA. The trademark DDF® is owned by The Canadian Real Estate Association (CREA) and identifies CREA's Data Distribution Facility (DDF®)
© 2025 Gaitan Realty Inc. All rights reserved. Designed and Develop by Marcus IT Consulting Inc. Design & Developed by VW Themes