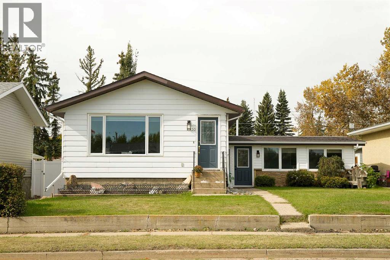
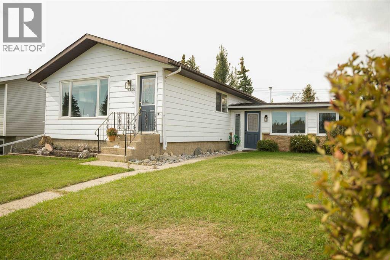
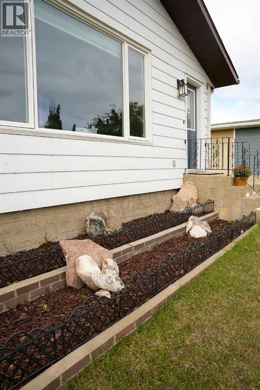
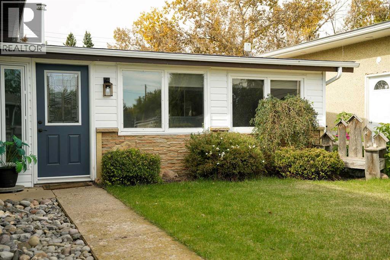
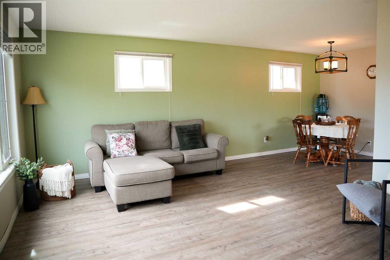
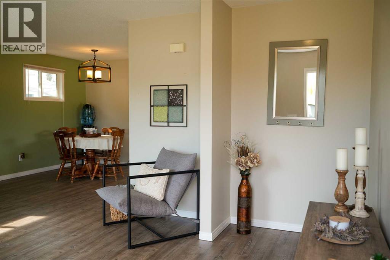
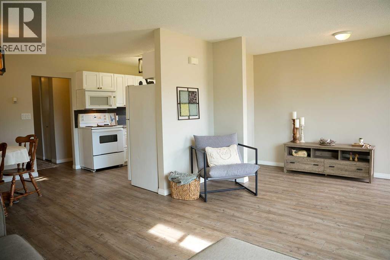
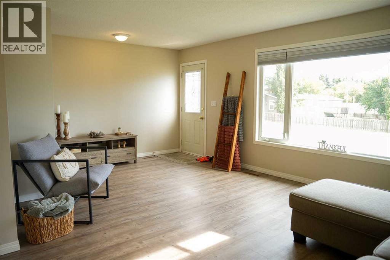
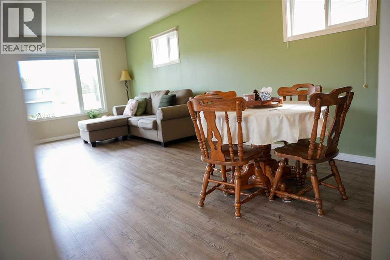
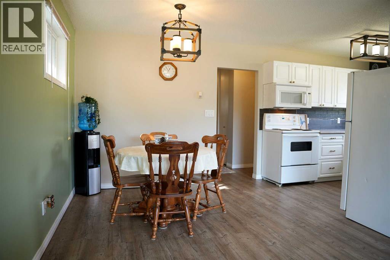
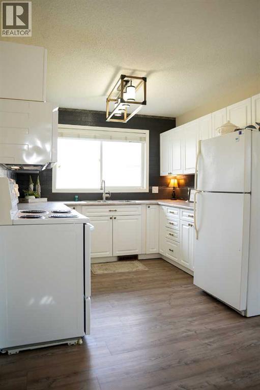
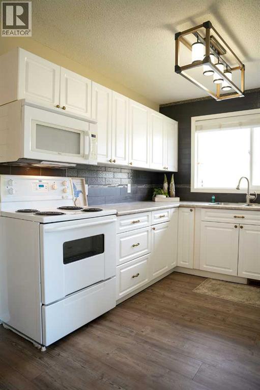
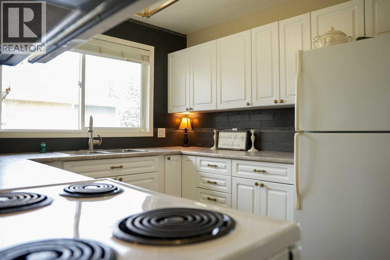
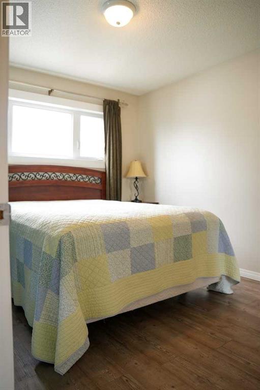
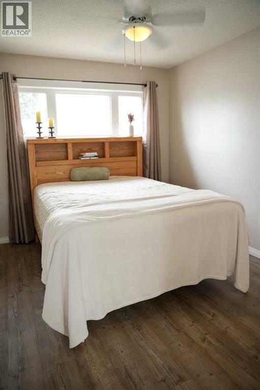
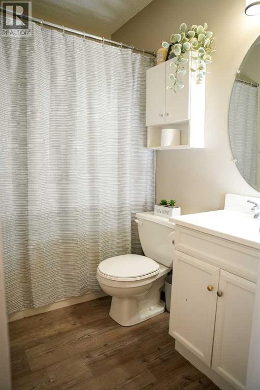
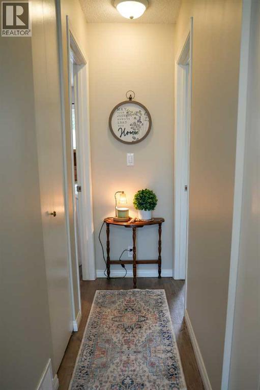
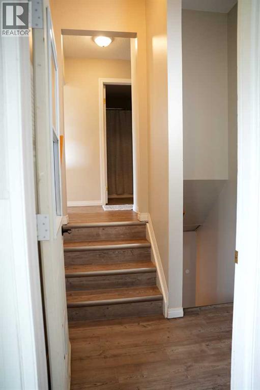
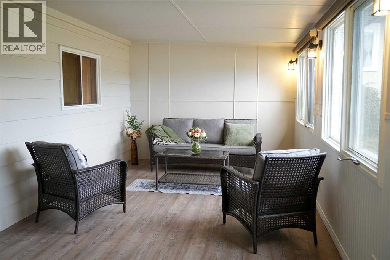
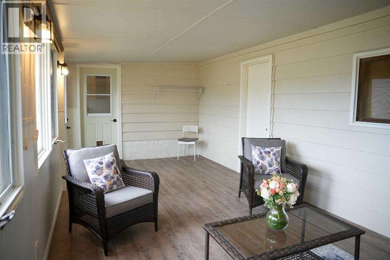
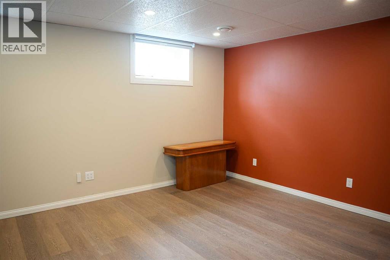
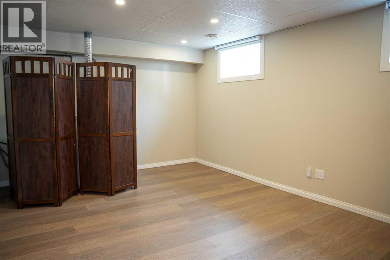
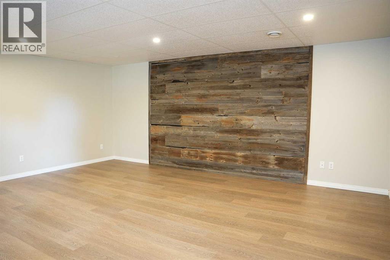
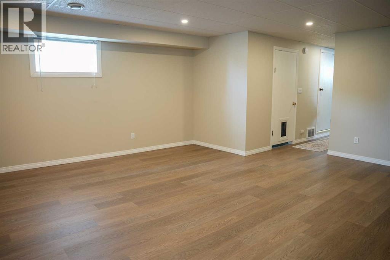
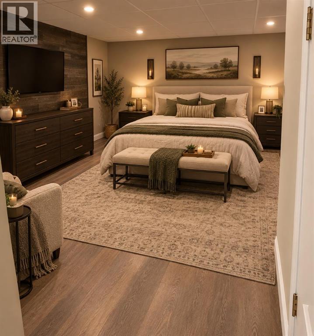
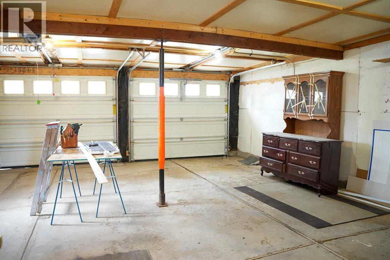
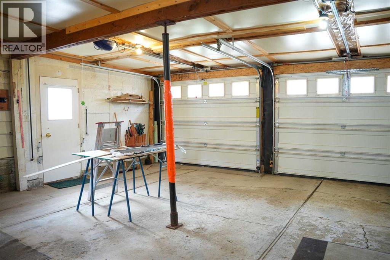
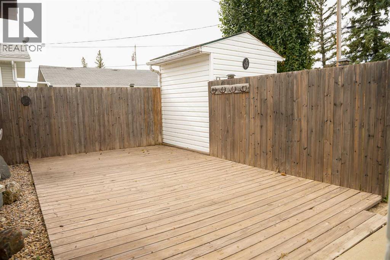
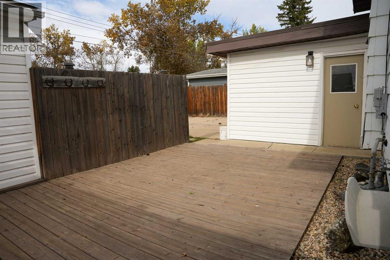
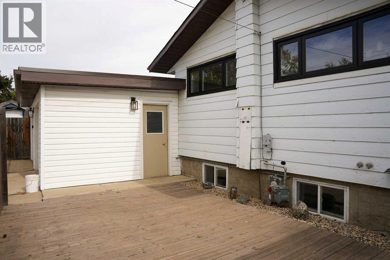
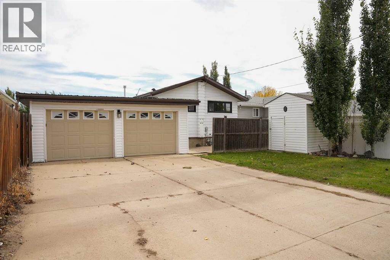
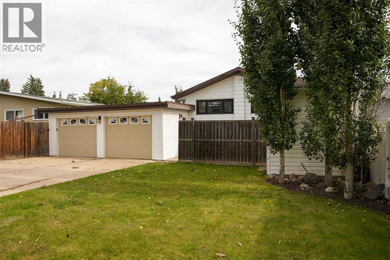
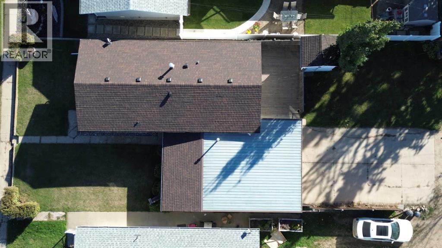
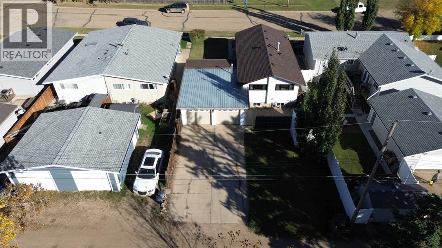
Welcome to this wonderful home in the welcoming community of Killam! This spacious property offers a functional layout with two bedrooms on the main floor, plus the option for a third, generously sized primary bedroom in the basement. One of the standout features is the fantastic 3-season room — the perfect space to enjoy your morning coffee, relax with family, or entertain guests. A double attached garage adds everyday convenience and plenty of room for vehicles and storage. The home has seen numerous upgrades over the years, including new shingles in 2026, offering peace of mind while retaining the property's charm and functionality. With plenty of space, flexibility, and desirable features, this home is ready for its next chapter. (id:63559)
| MLS® Number | A2349238 |
| Property Type | Single Family |
| Amenities Near By | Park, Playground, Recreation Nearby, Schools, Shopping |
| Features | Back Lane, Pvc Window, Closet Organizers |
| Parking Space Total | 4 |
| Plan | 605aj |
| Structure | None |
| Bathroom Total | 2 |
| Bedrooms Above Ground | 2 |
| Bedrooms Below Ground | 1 |
| Bedrooms Total | 3 |
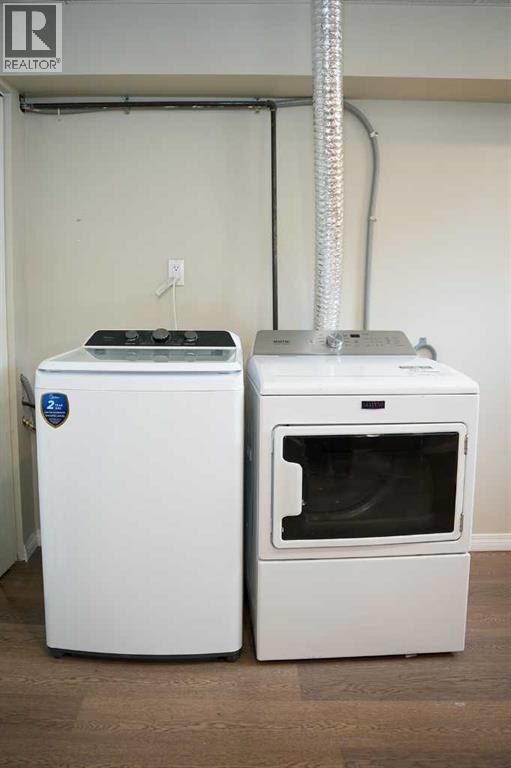
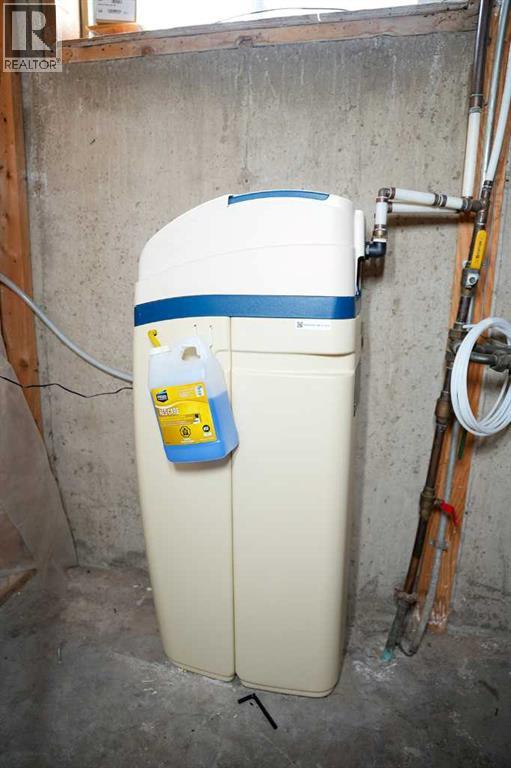
| Appliances | Refrigerator, Water Softener, Stove, Microwave, Window Coverings, Garage Door Opener, Washer & Dryer |
| Architectural Style | Bungalow |
| Basement Development | Finished |
| Basement Type | Full (finished) |
| Constructed Date | 1964 |
| Construction Material | Wood Frame |
| Construction Style Attachment | Detached |
| Cooling Type | None |
| Exterior Finish | Metal |
| Flooring Type | Vinyl Plank |
| Foundation Type | Poured Concrete |
| Heating Type | Forced Air |
| Stories Total | 1 |
| Size Interior | 798 Ft2 |
| Total Finished Area | 798 Sqft |
| Type | House |
| Attached Garage | 2 |
| Acreage | No |
| Fence Type | Partially Fenced |
| Land Amenities | Park, Playground, Recreation Nearby, Schools, Shopping |
| Landscape Features | Fruit Trees, Landscaped, Lawn |
| Size Depth | 36.57 M |
| Size Frontage | 15.24 M |
| Size Irregular | 6000.00 |
| Size Total | 6000 Sqft|4,051 - 7,250 Sqft |
| Size Total Text | 6000 Sqft|4,051 - 7,250 Sqft |
| Zoning Description | R1 |
| Level | Type | Length | Width | Dimensions |
|---|---|---|---|---|
| Basement | Bedroom | 18.83 Ft x 17.50 Ft | ||
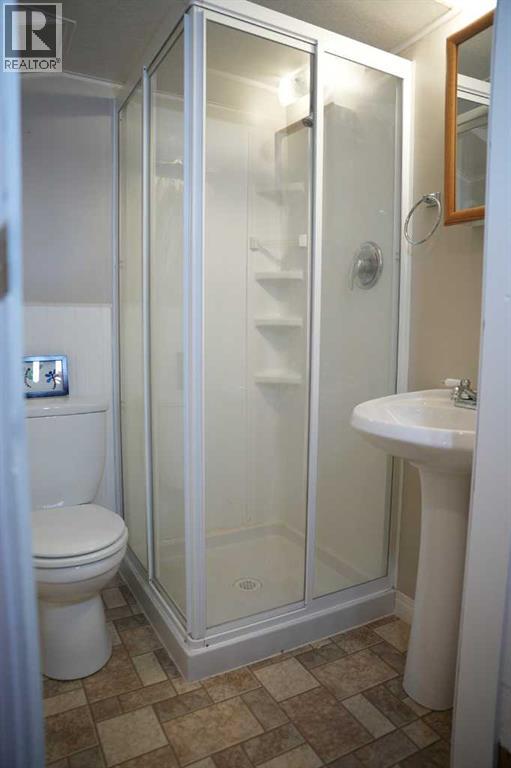
| Basement | 3pc Bathroom | 4.75 Ft x 4.67 Ft | ||
| Basement | Bonus Room | 11.50 Ft x 17.50 Ft | ||
| Main Level | Other | 12.25 Ft x 4.58 Ft | ||
| Main Level | Living Room | 12.25 Ft x 14.17 Ft | ||
| Main Level | Dining Room | 8.67 Ft x 10.00 Ft | ||
| Main Level | Kitchen | 8.92 Ft x 9.25 Ft | ||
| Main Level | 4pc Bathroom | 4.83 Ft x 7.08 Ft | ||
| Main Level | Bedroom | 11.92 Ft x 8.92 Ft | ||
| Main Level | Primary Bedroom | 11.83 Ft x 9.92 Ft | ||
| Main Level | Sunroom | 10.00 Ft x 21.67 Ft |
https://www.realtor.ca/real-estate/30347492/4930-47-street-killam
Contact us for more information
Sherri Morrison
Associate
(780) 888-7202
www.connieberinger.net/

The trademarks REALTOR®, REALTORS®, and the REALTOR® logo are controlled by The Canadian Real Estate Association (CREA) and identify real estate professionals who are members of CREA. The trademarks MLS®, Multiple Listing Service® and the associated logos are owned by The Canadian Real Estate Association (CREA) and identify the quality of services provided by real estate professionals who are members of CREA. The trademark DDF® is owned by The Canadian Real Estate Association (CREA) and identifies CREA's Data Distribution Facility (DDF®)
© 2025 Gaitan Realty Inc. All rights reserved. Designed and Develop by Marcus IT Consulting Inc. Design & Developed by VW Themes