Maintenance, Common Area Maintenance, Insurance, Ground Maintenance, Parking, Reserve Fund Contributions, Waste Removal
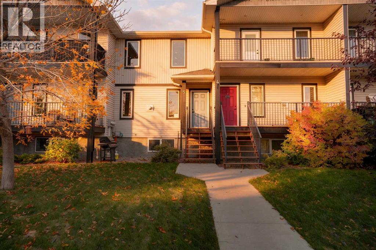
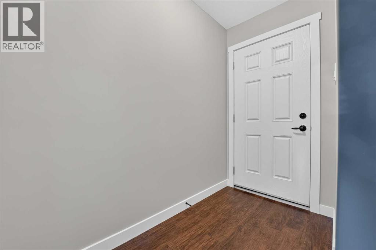
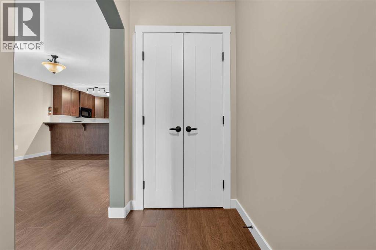
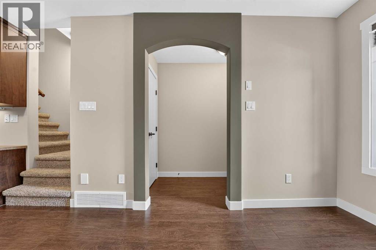
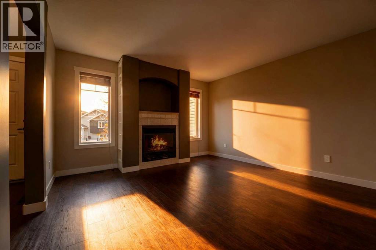
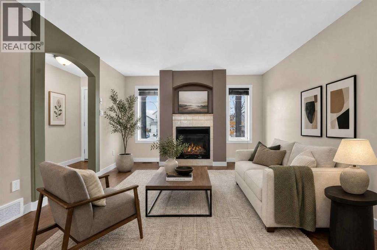
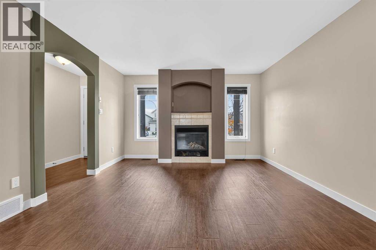
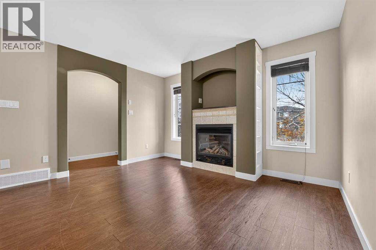
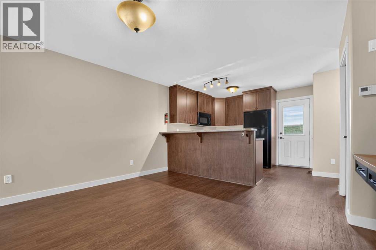
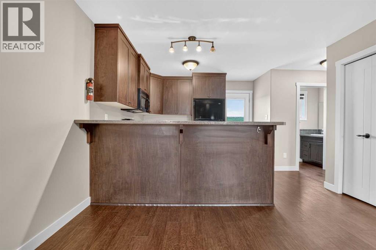
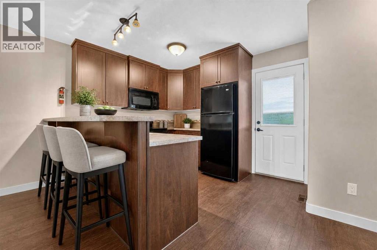
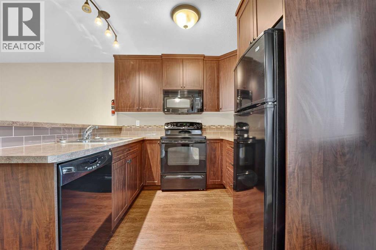
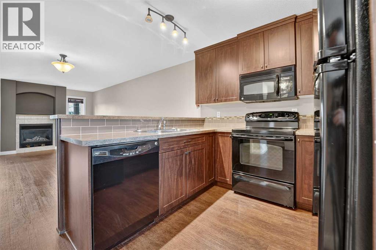
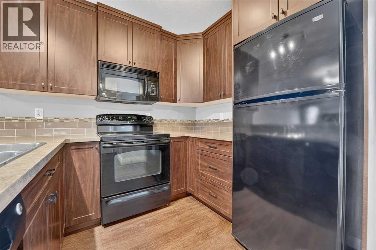
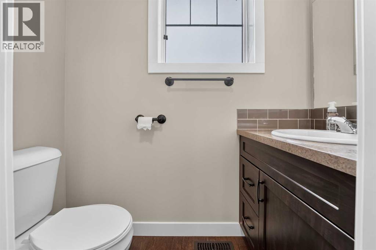
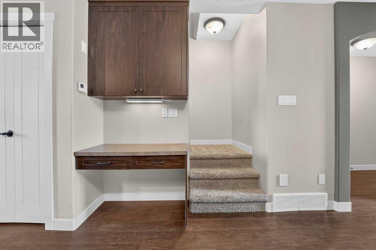
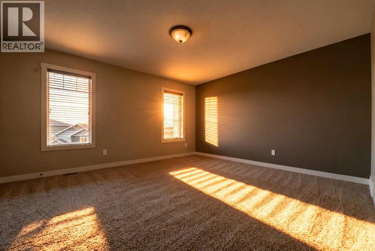
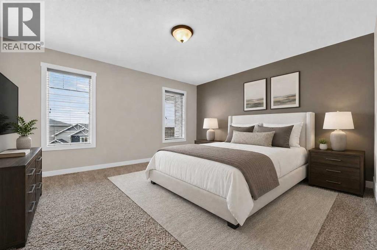
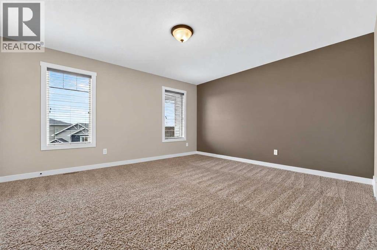
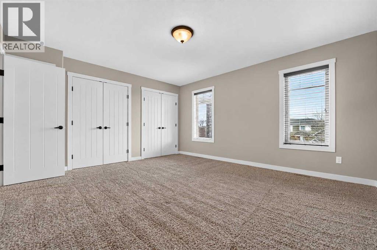
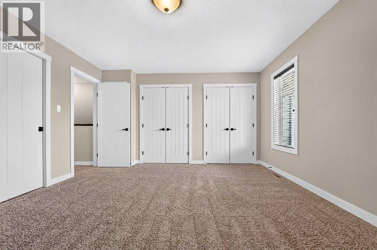
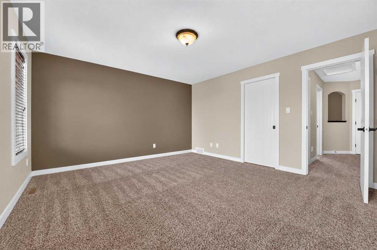
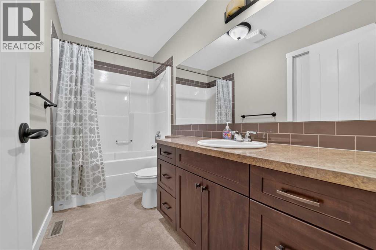
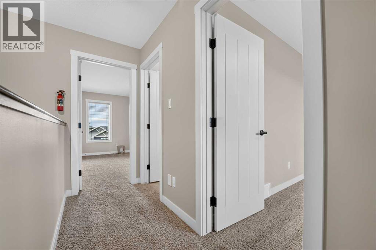
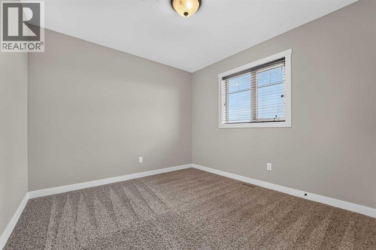
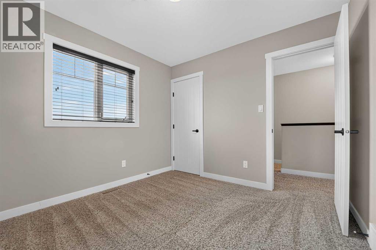
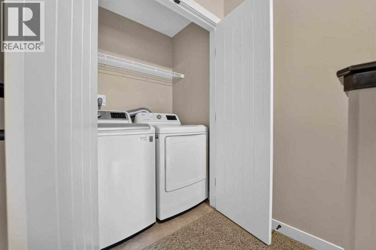
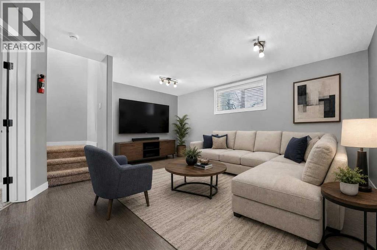
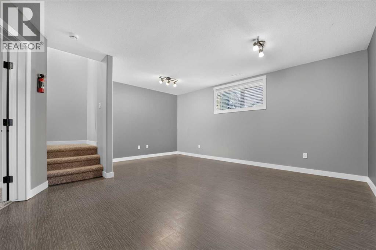
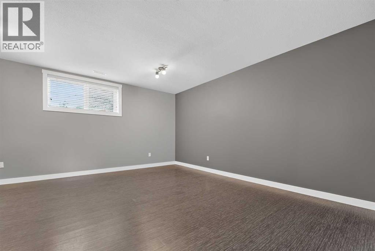
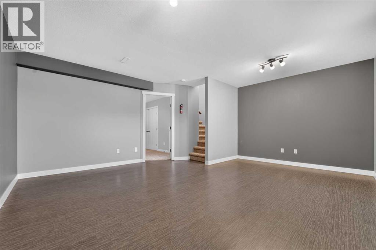
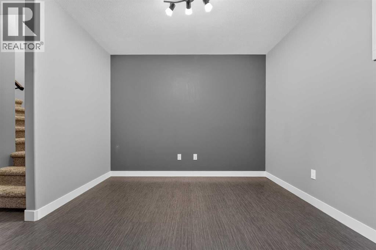
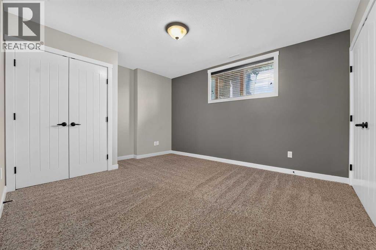
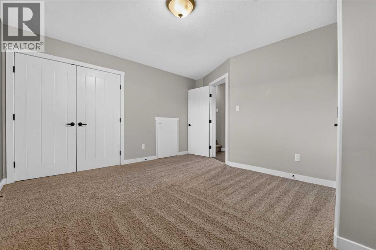
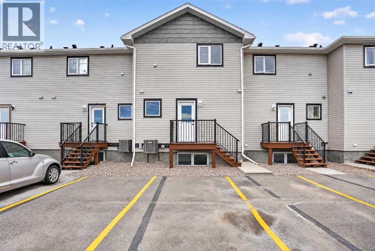
$160 MonthlyWelcome to Nine's on the Park, a quality Reside Construction build located at the end of a quiet cul-de-sac in Coalhurst. Vacant and ready for immediate possession, this fully developed townhouse-style condo offers 3 bedrooms and 1.5 bathrooms in a layout that works just as well for first-time buyers and downsizers as it does for investors. The main floor is open and easy to live in, with the living room centred around a gas fireplace with a custom tile surround and a TV shelf above, flowing into the dining area and kitchen. A half bath on this level adds everyday convenience for guests. Upstairs, the primary bedroom is large enough for a king-sized bed and offers his and hers closets, joined by a second bedroom, a 4-piece bathroom and upper-level laundry, so there's no hauling baskets up and down the stairs. The finished basement adds a spacious rec room and a generous third bedroom with an oversized closet. Central air conditioning, two off-street parking stalls and all appliances are included. Outside, the landscaping is complete with underground irrigation, and lawn care are taken care of through the condo corporation. A gated green space just east of the property is a nice bonus for a quick walk or some fresh air. A strong combination of low-maintenance living and small-town value, just minutes from Lethbridge. (id:63559)
| MLS® Number | A2351890 |
| Property Type | Single Family |
| Community Features | Pets Allowed With Restrictions |
| Features | Cul-de-sac, Back Lane, Pvc Window, No Neighbours Behind, Parking |
| Parking Space Total | 2 |
| Plan | 1111640 |
| Structure | None |
| Bathroom Total | 2 |
| Bedrooms Above Ground | 2 |
| Bedrooms Below Ground | 1 |
| Bedrooms Total | 3 |
| Appliances | Refrigerator, Dishwasher, Stove, Microwave Range Hood Combo, Washer & Dryer |
| Basement Development | Finished |
| Basement Type | Full (finished) |
| Constructed Date | 2010 |
| Construction Material | Wood Frame |
| Construction Style Attachment | Attached |
| Cooling Type | Central Air Conditioning |
| Exterior Finish | Vinyl Siding |
| Fireplace Present | Yes |
| Fireplace Total | 1 |
| Flooring Type | Carpeted, Laminate, Linoleum |
| Foundation Type | Poured Concrete |
| Half Bath Total | 1 |
| Heating Fuel | Natural Gas |
| Heating Type | Forced Air |
| Stories Total | 2 |
| Size Interior | 1,080 Ft2 |
| Total Finished Area | 1080 Sqft |
| Type | Row / Townhouse |
| Other |
| Acreage | No |
| Fence Type | Not Fenced |
| Landscape Features | Landscaped |
| Size Total Text | Unknown |
| Zoning Description | Mur |
| Level | Type | Length | Width | Dimensions |
|---|---|---|---|---|
| Second Level | Primary Bedroom | 15.00 Ft x 13.33 Ft | ||
| Second Level | Bedroom | 10.17 Ft x 9.75 Ft | ||
| Second Level | 4pc Bathroom | Measurements not available | ||
| Basement | Bedroom | 14.08 Ft x 13.83 Ft | ||
| Basement | Living Room | 17.42 Ft x 15.67 Ft | ||
| Main Level | Kitchen | 12.17 Ft x 11.17 Ft | ||
| Main Level | Living Room | 13.00 Ft x 11.17 Ft | ||
| Main Level | Dining Room | 14.00 Ft x 6.67 Ft | ||
| Main Level | 2pc Bathroom | Measurements not available |
https://www.realtor.ca/real-estate/30397268/5-3814-sundance-close-coalhurst
Contact us for more information
Kurtis Christopher Hawkins
Associate
(855) 623-6900
onereal.ca/

Brett Gurr
Associate
(855) 623-6900
onereal.ca/

The trademarks REALTOR®, REALTORS®, and the REALTOR® logo are controlled by The Canadian Real Estate Association (CREA) and identify real estate professionals who are members of CREA. The trademarks MLS®, Multiple Listing Service® and the associated logos are owned by The Canadian Real Estate Association (CREA) and identify the quality of services provided by real estate professionals who are members of CREA. The trademark DDF® is owned by The Canadian Real Estate Association (CREA) and identifies CREA's Data Distribution Facility (DDF®)
© 2025 Gaitan Realty Inc. All rights reserved. Designed and Develop by Marcus IT Consulting Inc. Design & Developed by VW Themes