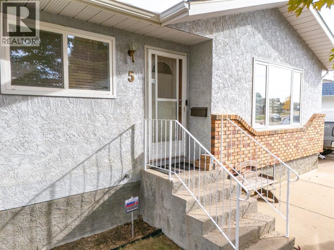
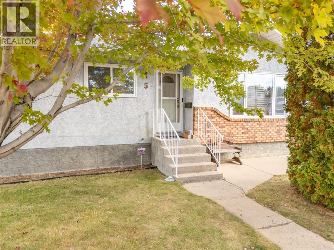
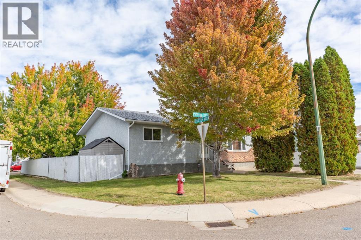
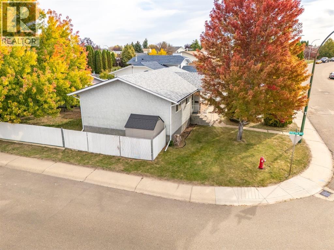
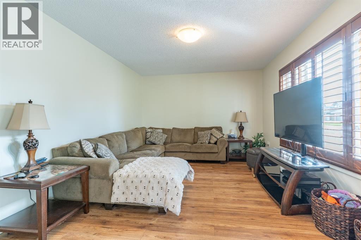
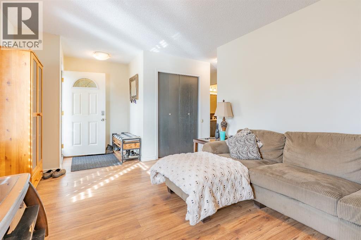
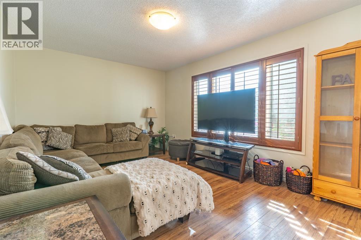
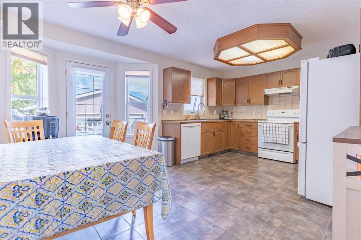
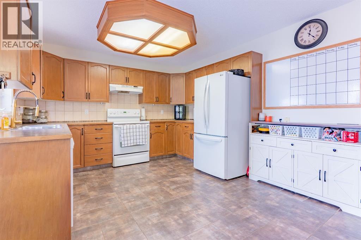
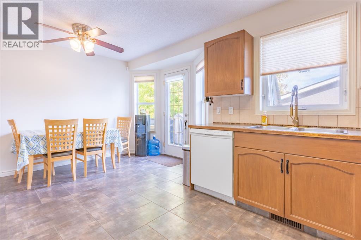
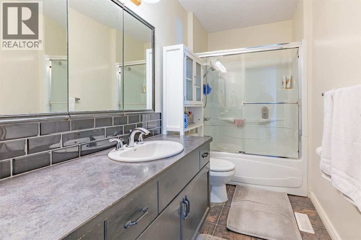
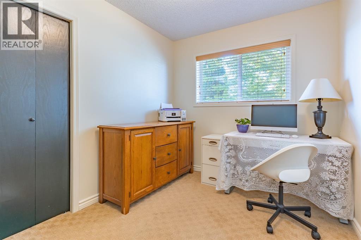
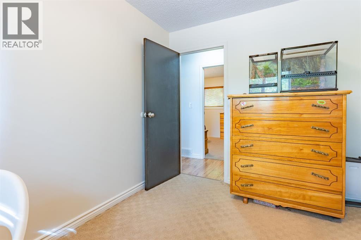
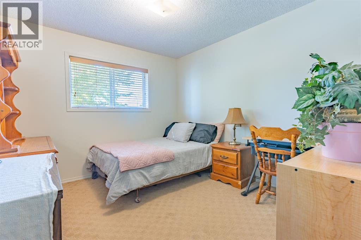
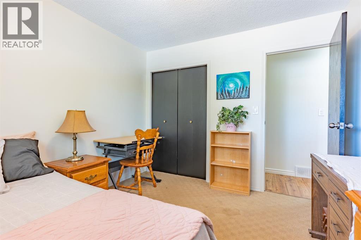
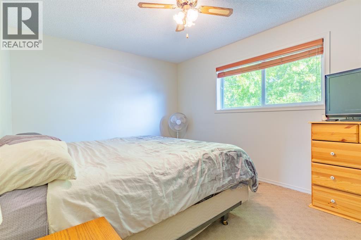
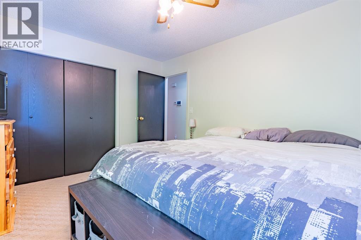
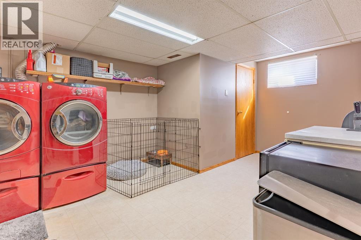
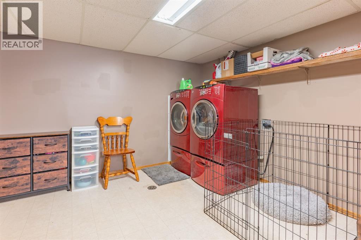
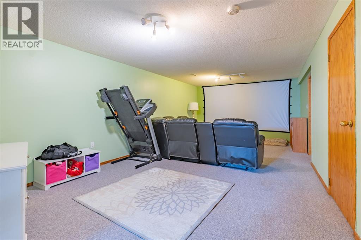
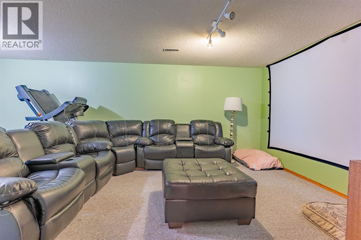
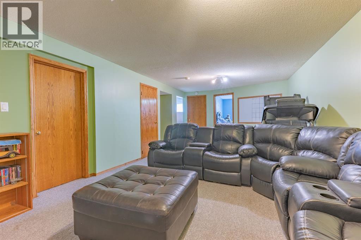
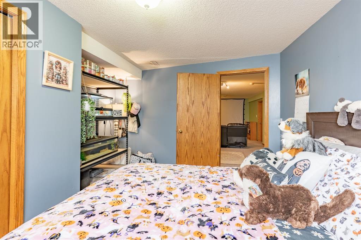
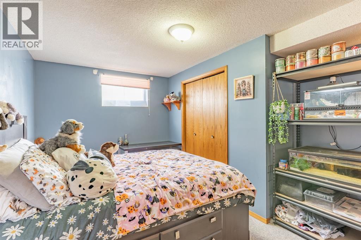
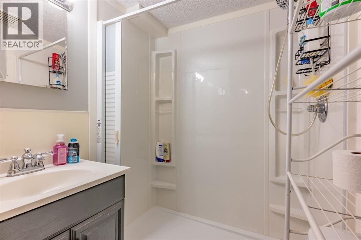
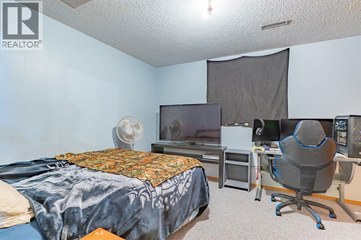
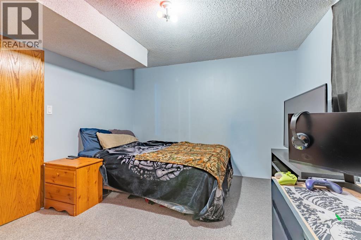
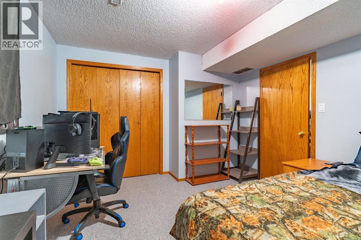
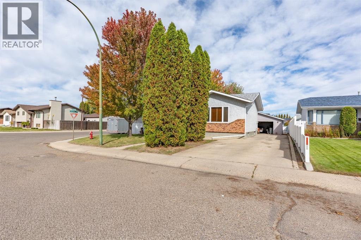
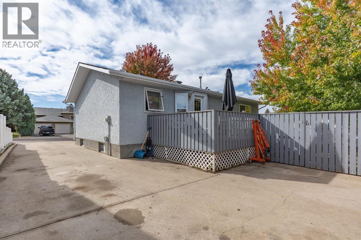
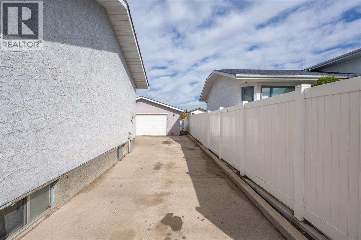
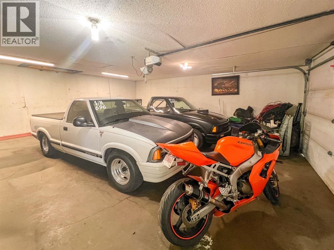
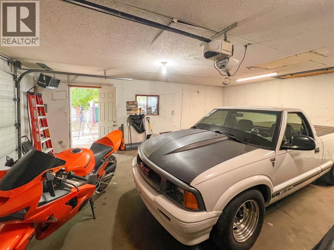
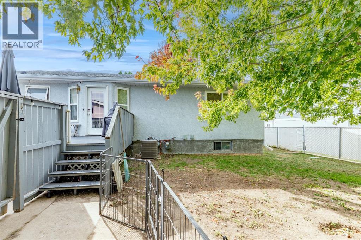
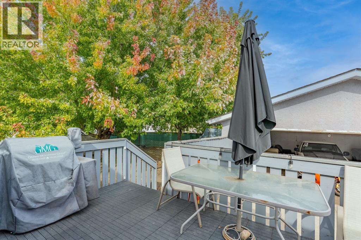
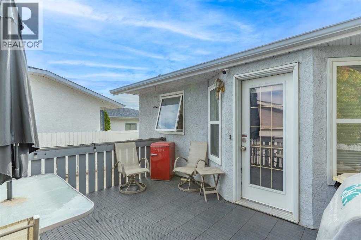
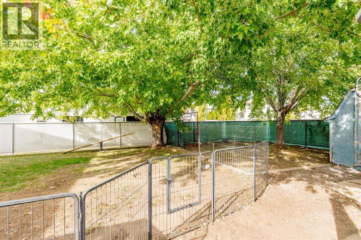
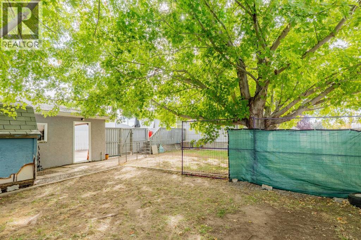
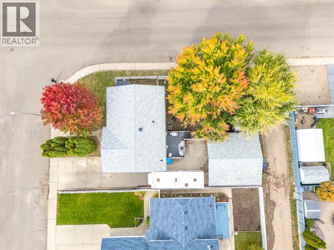
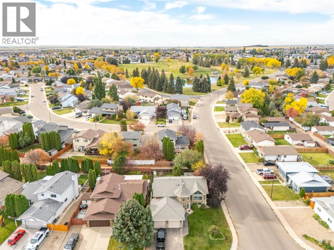
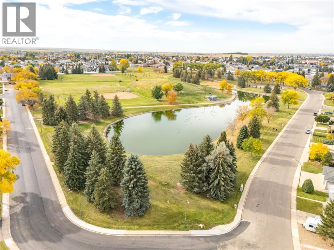
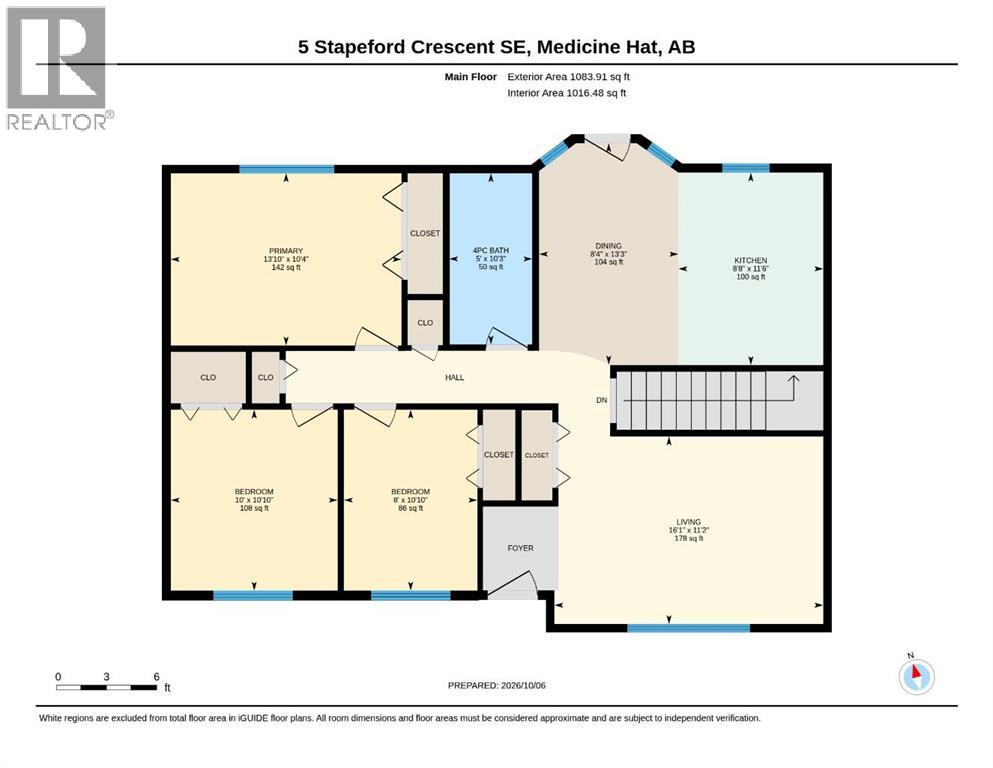
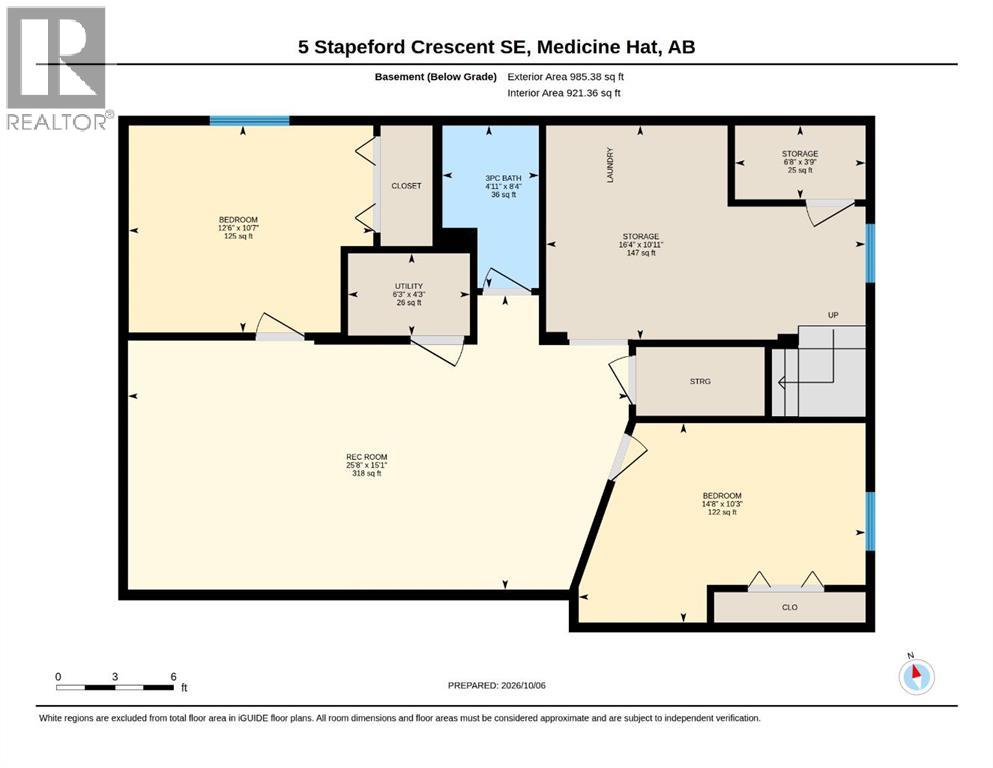
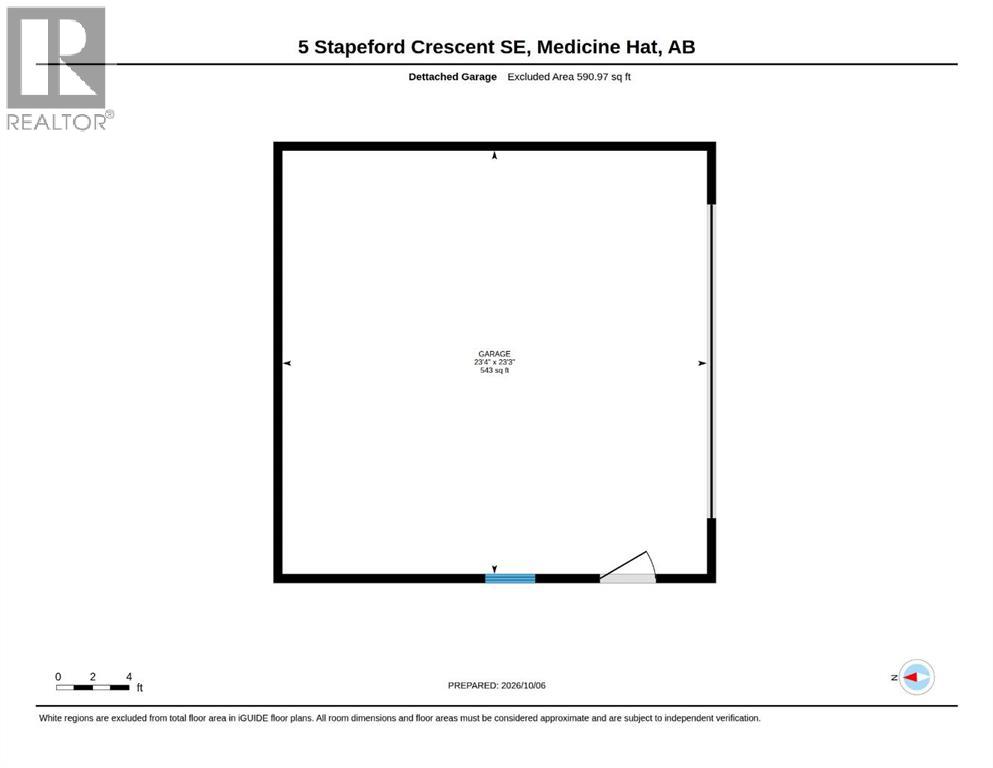
Set on a large corner lot in SE Southridge, this five bedroom bungalow offers a comfortable layout, plenty of parking and a great location close to Southridge Community Park and area schools. Step inside to a warm and inviting living room, with laminate flooring that continues through the main living areas. The bright kitchen and dining area provide a welcoming space to gather, with direct access to the back deck just outside. The main floor includes 3 bedrooms and a 4 pc bathroom. The finished basement gives you plenty of room to spread out, with a rec room, 2 additional bedrooms, a full bathroom and a laundry area. Whether you need space for a growing family, guests, a home office or a little extra breathing room, there are plenty of options here. Outside, the large corner lot contains mature trees, creating a more private setting. A back deck, back lane access, double detached garage, long driveway and additional parking pad offer plenty of parking space, with even more available along the street. Central air keeps things comfortable through the warmer months, and the home's Southridge location puts you close to schools, parks, playgrounds, ponds, walking and bike paths, and other recreational amenities. A solid 5 bedroom home with a functional layout, generous parking and a well-established Southridge location. (id:63559)
| MLS® Number | A2350793 |
| Property Type | Single Family |
| Community Name | SE Southridge |
| Amenities Near By | Park, Playground, Schools |
| Features | Treed, See Remarks, Back Lane |
| Parking Space Total | 4 |
| Plan | 8210189 |
| Structure | Deck |
| Bathroom Total | 2 |
| Bedrooms Above Ground | 3 |
| Bedrooms Below Ground | 2 |
| Bedrooms Total | 5 |
| Appliances | Washer, Refrigerator, Dishwasher, Stove, Dryer |
| Architectural Style | Bungalow |
| Basement Development | Finished |
| Basement Type | Full (finished) |
| Constructed Date | 1990 |
| Construction Material | Wood Frame |
| Construction Style Attachment | Detached |
| Cooling Type | Central Air Conditioning |
| Exterior Finish | Brick, Stucco |
| Flooring Type | Laminate, Tile |
| Foundation Type | Poured Concrete |
| Heating Fuel | Natural Gas |
| Heating Type | Forced Air |
| Stories Total | 1 |
| Size Interior | 1,084 Ft2 |
| Total Finished Area | 1083.91 Sqft |
| Type | House |
| Detached Garage | 2 |
| Parking Pad |
| Acreage | No |
| Fence Type | Fence |
| Land Amenities | Park, Playground, Schools |
| Size Depth | 32 M |
| Size Frontage | 19 M |
| Size Irregular | 6543.00 |
| Size Total | 6543 Sqft|4,051 - 7,250 Sqft |
| Size Total Text | 6543 Sqft|4,051 - 7,250 Sqft |
| Zoning Description | R-ld |
| Level | Type | Length | Width | Dimensions |
|---|---|---|---|---|
| Lower Level | 3pc Bathroom | 8.33 Ft x 4.92 Ft | ||
| Lower Level | Bedroom | 10.58 Ft x 12.50 Ft | ||
| Lower Level | Bedroom | 10.25 Ft x 14.67 Ft | ||
| Lower Level | Recreational, Games Room | 15.08 Ft x 25.67 Ft | ||
| Lower Level | Storage | 10.92 Ft x 16.33 Ft | ||
| Lower Level | Storage | 3.75 Ft x 6.67 Ft | ||
| Lower Level | Furnace | 4.25 Ft x 6.25 Ft | ||
| Main Level | 4pc Bathroom | 10.25 Ft x 5.00 Ft | ||
| Main Level | Bedroom | 10.83 Ft x 8.00 Ft | ||
| Main Level | Bedroom | 10.83 Ft x 10.00 Ft | ||
| Main Level | Dining Room | 13.25 Ft x 8.33 Ft | ||
| Main Level | Kitchen | 11.50 Ft x 8.67 Ft | ||
| Main Level | Living Room | 11.17 Ft x 16.08 Ft | ||
| Main Level | Primary Bedroom | 10.33 Ft x 13.83 Ft |
https://www.realtor.ca/real-estate/30382890/5-stapeford-crescent-se-medicine-hat-se-southridge
Contact us for more information
Tyrel Kenmore
Associate
(403) 271-0600
cirrealty.ca/

The trademarks REALTOR®, REALTORS®, and the REALTOR® logo are controlled by The Canadian Real Estate Association (CREA) and identify real estate professionals who are members of CREA. The trademarks MLS®, Multiple Listing Service® and the associated logos are owned by The Canadian Real Estate Association (CREA) and identify the quality of services provided by real estate professionals who are members of CREA. The trademark DDF® is owned by The Canadian Real Estate Association (CREA) and identifies CREA's Data Distribution Facility (DDF®)
© 2025 Gaitan Realty Inc. All rights reserved. Designed and Develop by Marcus IT Consulting Inc. Design & Developed by VW Themes