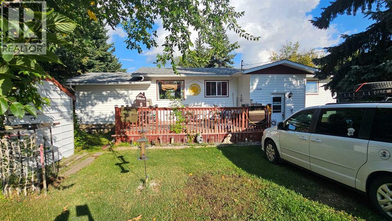
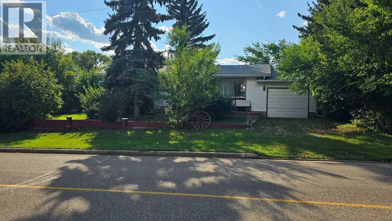
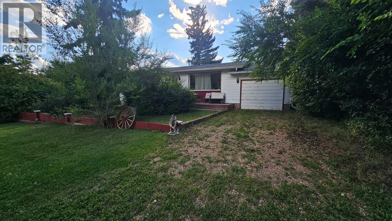
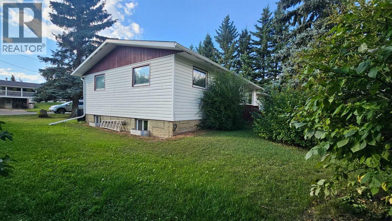
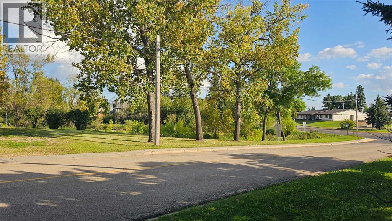
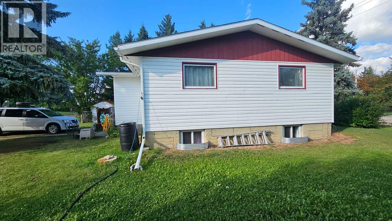
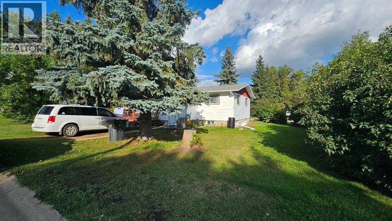
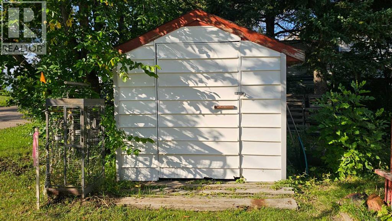
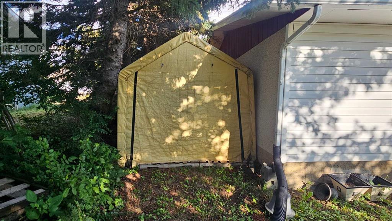
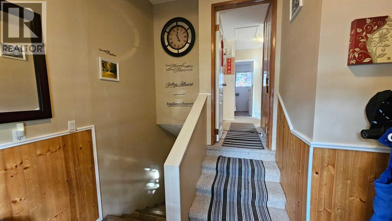
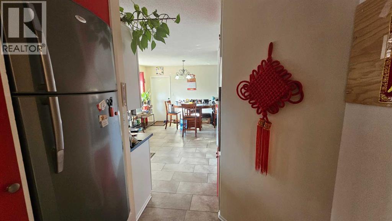
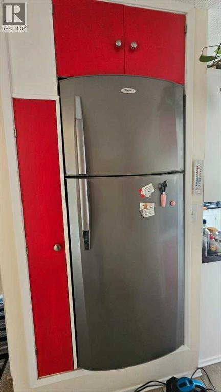
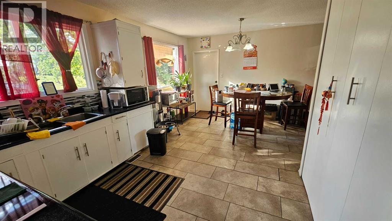
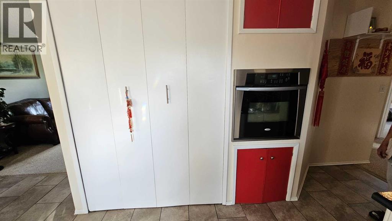
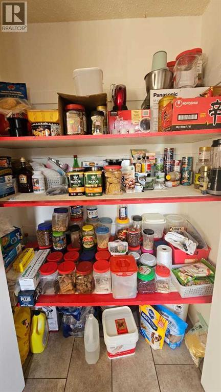
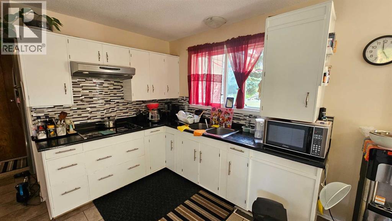
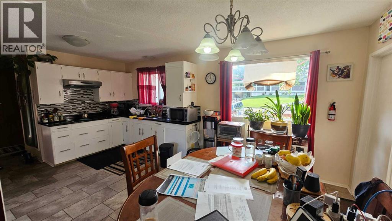
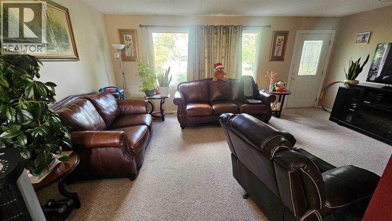
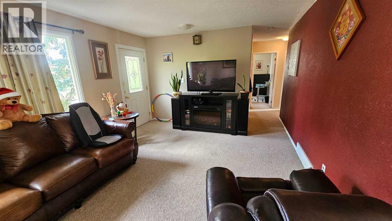
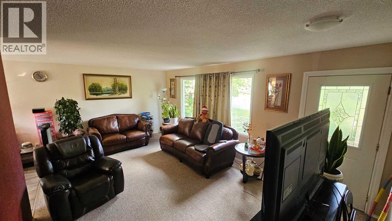
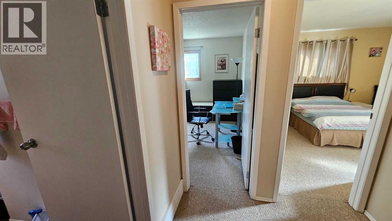
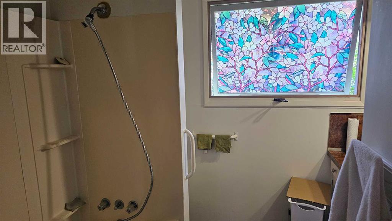
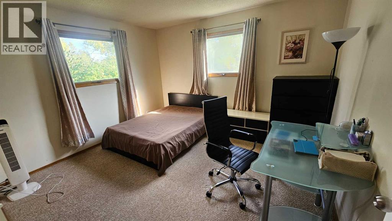
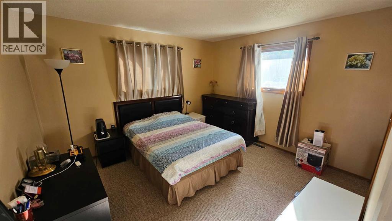
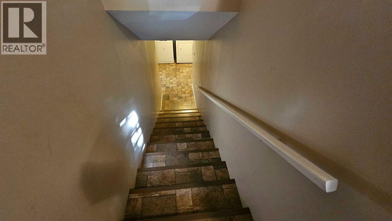
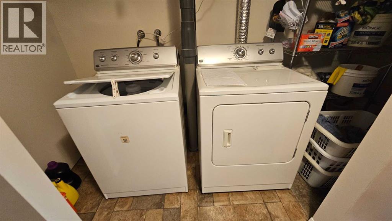
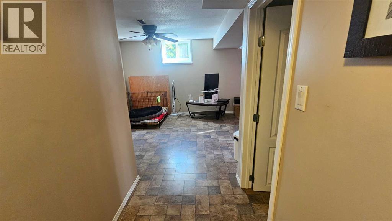
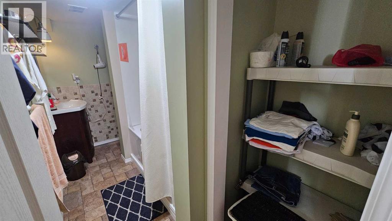
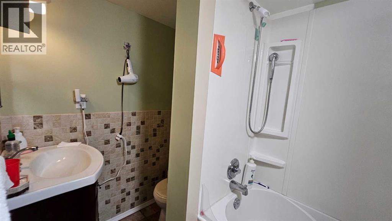
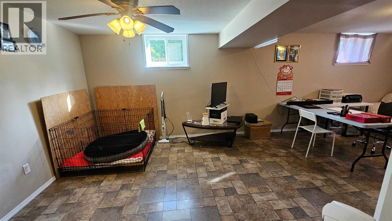
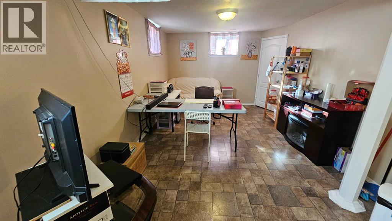
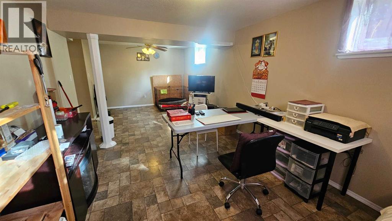
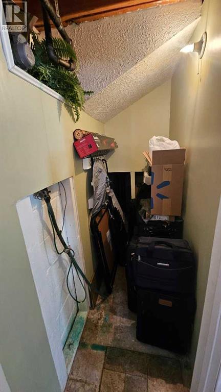
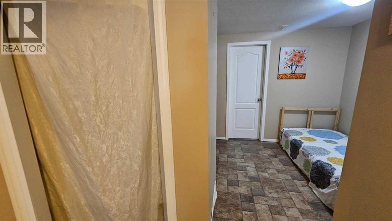
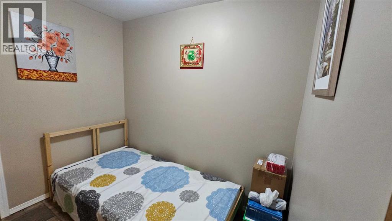
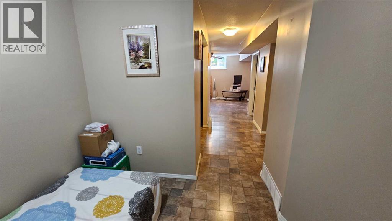
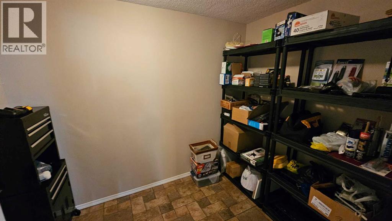
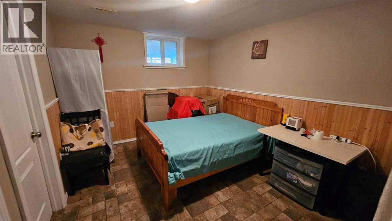
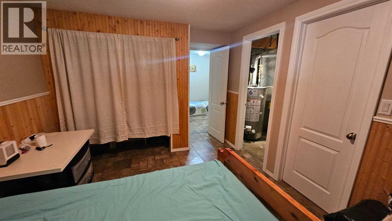
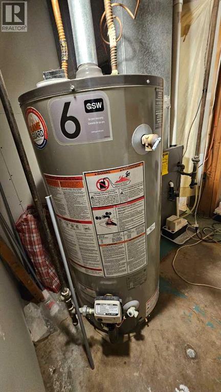
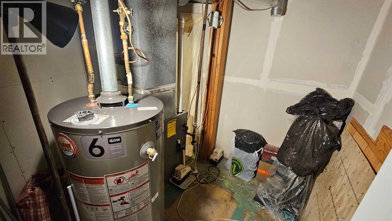
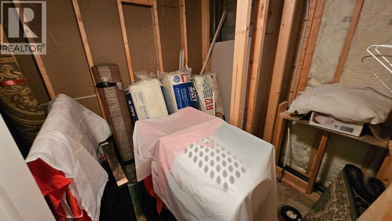
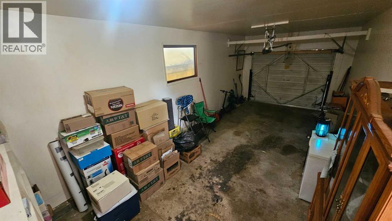
A great opportunity to own a solid, well-cared-for home in Castor, with plenty of space inside and out! This 1970-built, 3-bedroom, 2-bathroom home offers approximately 1,100 sq. ft. on the main level, a mostly finished basement, and a beautiful treed lot. Step inside to a spacious living room with a large window, creating a bright and welcoming space. The kitchen and dining area offer an open layout that is perfect for everyday living and entertaining. The main floor includes two bedrooms and a 4 piece bathroom, while downstairs you'll find a generous family room area, one additional bedroom, a 4-piece bathroom, plus a roughed-in bathroom off the bedroom. A large rear porch provides convenient access to both the main floor and basement, with a wide staircase making everyday use easy. Outside, enjoy plenty of room to relax and entertain with a 12' x 21' west-facing deck, 6' x 14' front deck, a 8x10 shed and a 9' x 17' tarp shed for extra storage. Off-street parking is available at both the front and rear, along with a single attached garage. Recent and notable improvements include newer windows, vinyl siding, a high-efficiency furnace, and an asphalt roof installed in 2021. The home features 100-amp electrical service, a sump pump, and a mix of laminate, carpet, and linoleum flooring. All appliances and more stay with the home, making this an excellent opportunity for buyers looking for a comfortable property with useful updates, generous outdoor space, and room to make it their own. Don't miss this one — affordable, practical, and full of potential! (id:63559)
| MLS® Number | A2344256 |
| Property Type | Single Family |
| Amenities Near By | Schools, Shopping |
| Parking Space Total | 2 |
| Plan | 278mc |
| Structure | Deck |
| Bathroom Total | 2 |
| Bedrooms Above Ground | 2 |
| Bedrooms Below Ground | 1 |
| Bedrooms Total | 3 |
| Appliances | Washer, Refrigerator, Cooktop - Electric, Dryer, Freezer, Oven - Built-in, Hood Fan, Window Coverings, Garage Door Opener |
| Architectural Style | Bungalow |
| Basement Development | Partially Finished |
| Basement Type | Full (partially Finished) |
| Constructed Date | 1970 |
| Construction Style Attachment | Detached |
| Cooling Type | None |
| Exterior Finish | Stucco, Wood Siding |
| Flooring Type | Carpeted, Concrete, Laminate, Linoleum |
| Foundation Type | Block |
| Heating Fuel | Natural Gas |
| Heating Type | Forced Air |
| Stories Total | 1 |
| Size Interior | 1,100 Ft2 |
| Total Finished Area | 1100 Sqft |
| Type | House |
| Utility Water | Municipal Water |
| Other | |
| R V |
| Acreage | No |
| Fence Type | Not Fenced |
| Land Amenities | Schools, Shopping |
| Sewer | Municipal Sewage System |
| Size Depth | 24.38 M |
| Size Frontage | 28.95 M |
| Size Irregular | 7600.00 |
| Size Total | 7600 Sqft|7,251 - 10,889 Sqft |
| Size Total Text | 7600 Sqft|7,251 - 10,889 Sqft |
| Zoning Description | R1 |
| Level | Type | Length | Width | Dimensions |
|---|---|---|---|---|
| Basement | 4pc Bathroom | Measurements not available | ||
| Basement | Bedroom | 11.00 Ft x 9.33 Ft | ||
| Basement | Recreational, Games Room | 23.75 Ft x 11.25 Ft | ||
| Basement | Other | 14.92 Ft x 11.08 Ft | ||
| Basement | Roughed-in Bathroom | Measurements not available | ||
| Main Level | Living Room | 12.50 Ft x 19.50 Ft | ||
| Main Level | Dining Room | 12.67 Ft x 8.92 Ft | ||
| Main Level | Kitchen | 9.00 Ft x 10.25 Ft | ||
| Main Level | Primary Bedroom | 11.42 Ft x 12.58 Ft | ||
| Main Level | 4pc Bathroom | Measurements not available | ||
| Main Level | Bedroom | 11.42 Ft x 12.58 Ft |
https://www.realtor.ca/real-estate/30263661/5006-45-street-castor
Contact us for more information

Basil Nichols
Associate
(403) 323-0365
www.suttonlandmarkrealty.com/
Nicole Hewitt
Associate
(403) 323-0365
www.suttonlandmarkrealty.com/

The trademarks REALTOR®, REALTORS®, and the REALTOR® logo are controlled by The Canadian Real Estate Association (CREA) and identify real estate professionals who are members of CREA. The trademarks MLS®, Multiple Listing Service® and the associated logos are owned by The Canadian Real Estate Association (CREA) and identify the quality of services provided by real estate professionals who are members of CREA. The trademark DDF® is owned by The Canadian Real Estate Association (CREA) and identifies CREA's Data Distribution Facility (DDF®)
© 2025 Gaitan Realty Inc. All rights reserved. Designed and Develop by Marcus IT Consulting Inc. Design & Developed by VW Themes