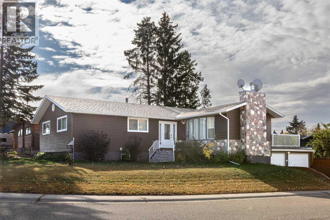
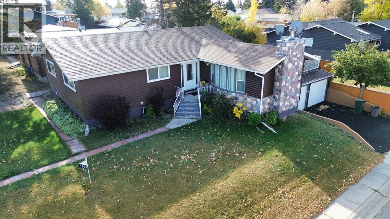
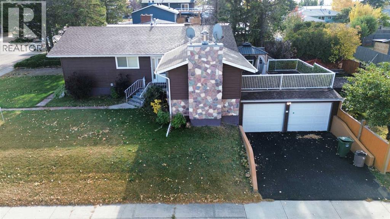
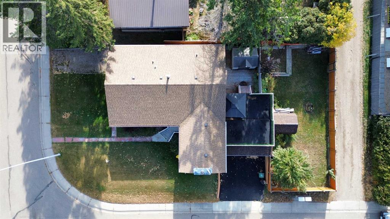
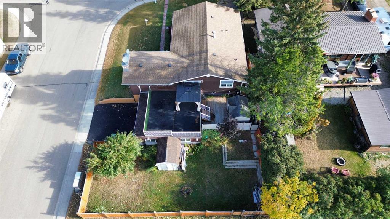
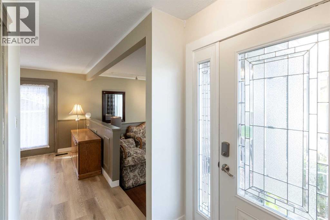
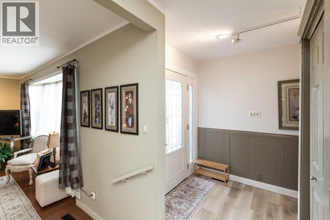
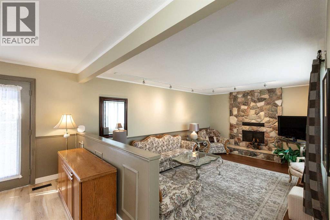
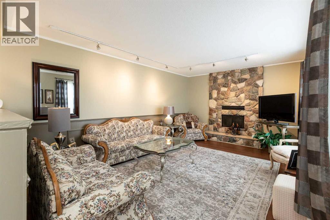
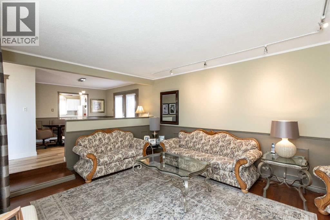
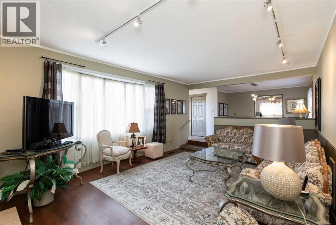
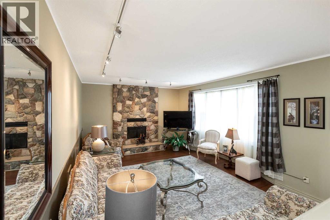
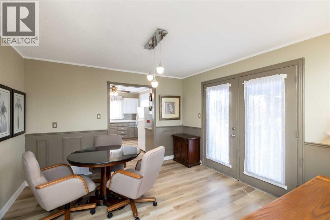
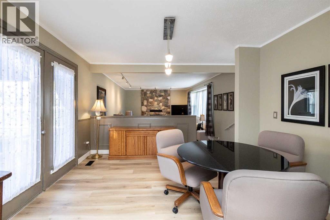
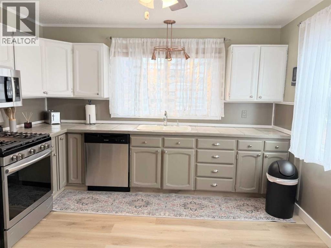
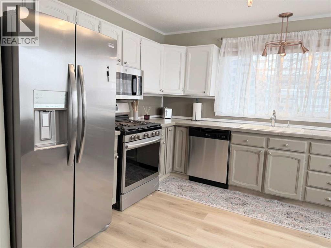
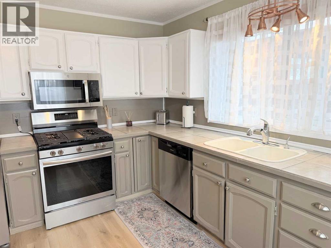
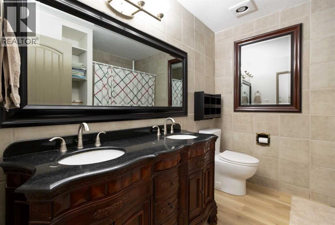
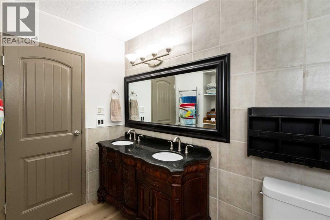
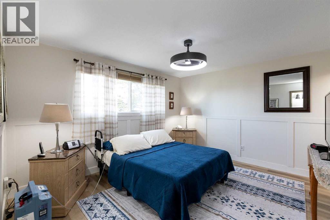
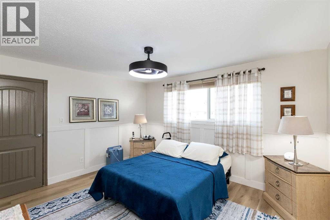
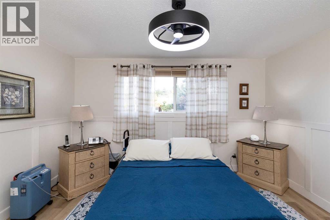
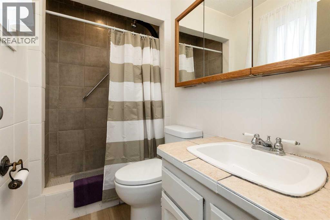
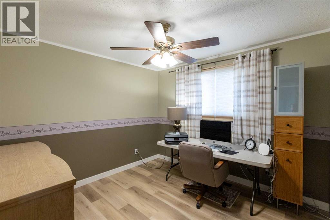
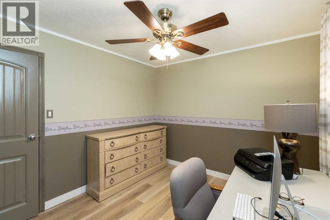
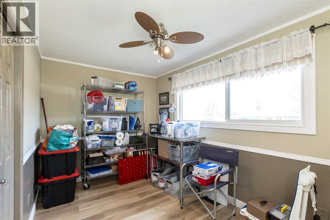
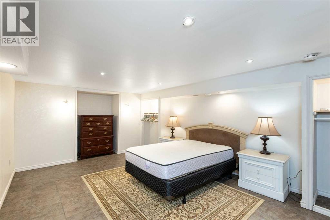
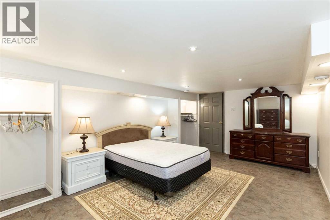
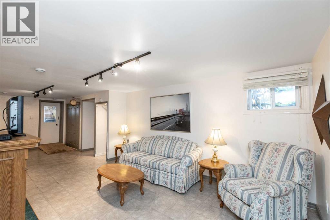
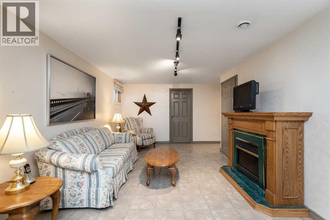
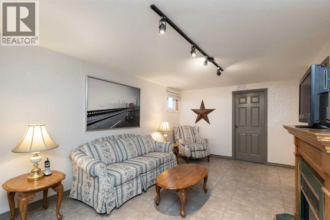
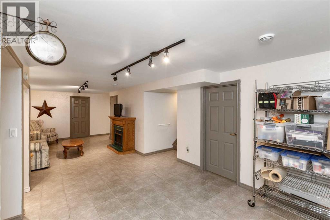
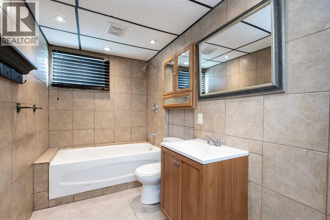
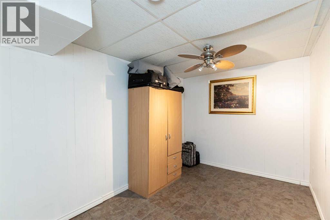
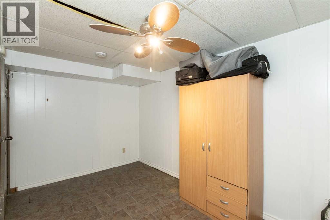
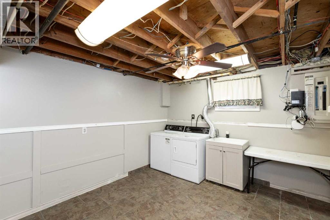
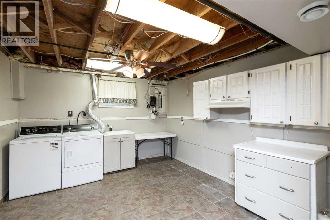
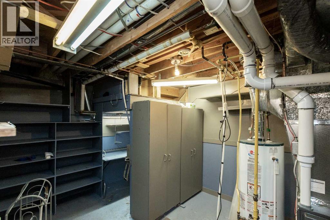
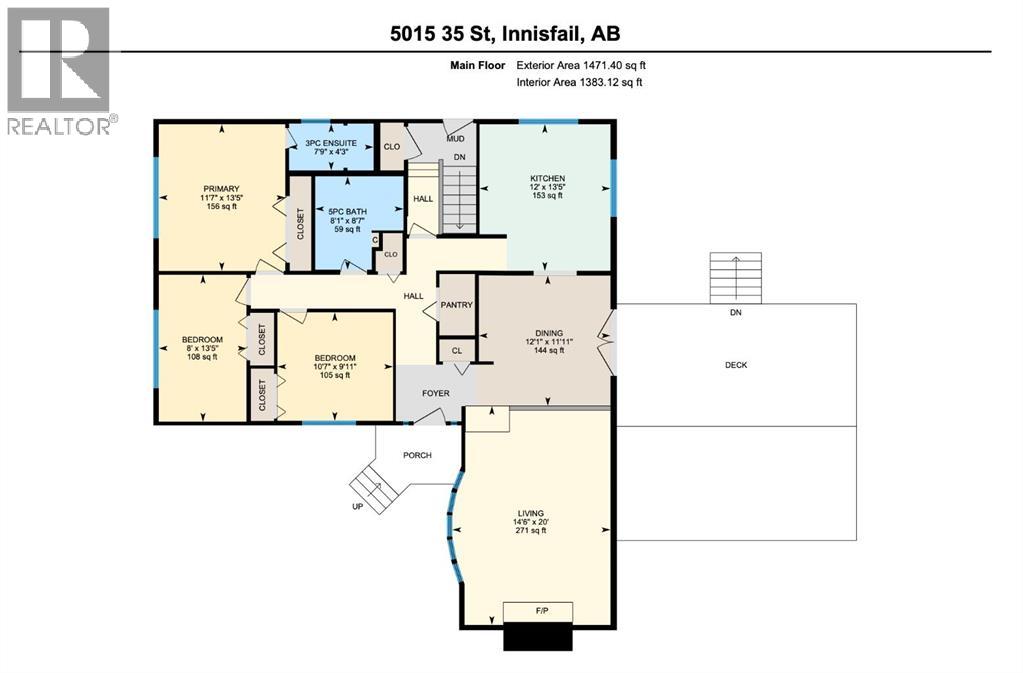
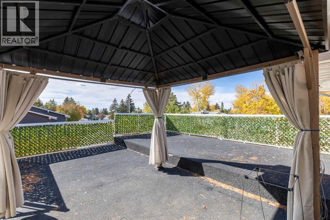
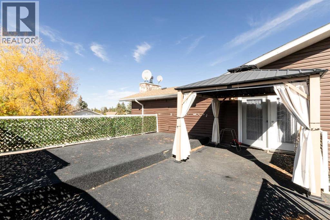
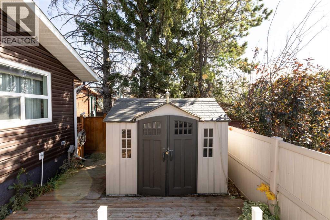
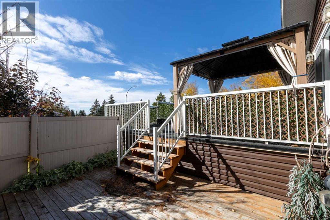
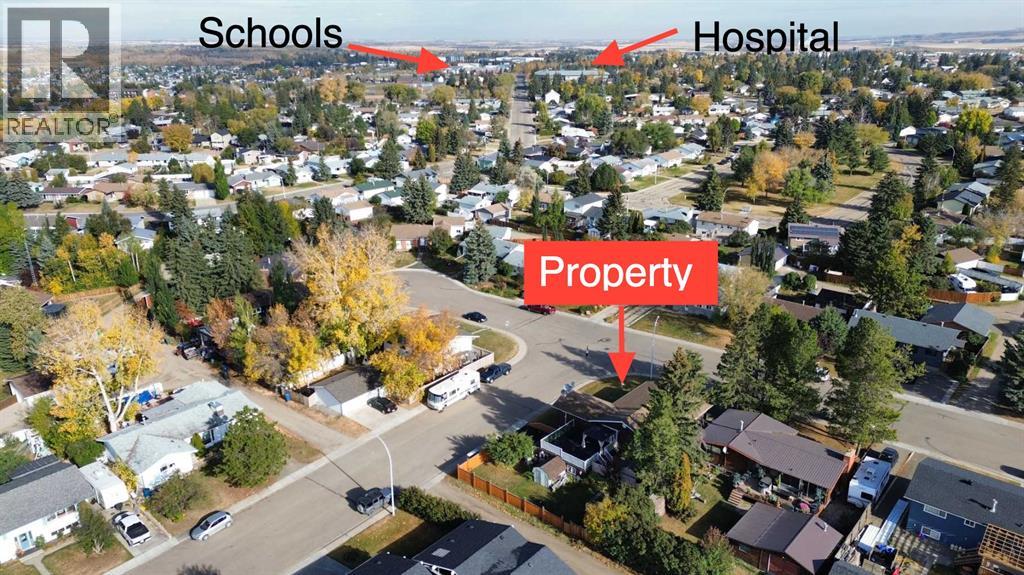
Welcome to this spacious bungalow in an established Innisfail neighbourhood, close to parks, schools, walking paths, and outdoor spaces! Offering 3 bedrooms and 3 bathrooms, this home features a generous layout with room to spread out and opportunities to add your own personal touches. A spacious entryway with ample closet space leads into the inviting living room, featuring a wood burning fireplace with an electric insert currently in place. The adjoining dining area opens onto a unique rooftop patio above the attached double garage! Finished with rubberized flooring, it's a great spot for morning coffee, entertaining, or relaxing outdoors. The kitchen offers plenty of cabinetry and workspace, newer appliances including a gas stove, refrigerator, microwave and dishwasher. There is electrical in place for an electric stove if preferred. A large walk in pantry adds excellent storage. Three good sized bedrooms complete the main floor sleeping area, including a spacious primary with generous closet space and a 3 piece ensuite. A 5 piece main bathroom with double sinks adds everyday convenience. The fully developed basement offers even more flexibility, with a large family room and three additional rooms ready for new owners to create spaces suited to their needs, whether for hobbies, a home office, or storage. You'll also find a spacious laundry room, 4 piece bathroom, and direct access to the attached double garage. With room to personalize, this level offers plenty of possibilities. While some interior spaces offer opportunities for updating and modernization, several important improvements are already complete! Within approximately the last 3–5 years, the shingles, siding, windows, and exterior doors have been replaced, and additional insulation was blown into the attic. The hot water tank was replaced approximately 5 years ago, and a new furnace was installed in 2024. Outside, enjoy a spacious yard with room for gardening, activities, or relaxing, plus a storage sh ed. The attached double garage, added after the original home was built, features its own separate electrical panel for added convenience. With its generous floor plan, significant exterior and mechanical improvements, distinctive rooftop patio, and convenient location, this property offers a wonderful opportunity to make a home your own! (id:63559)
| MLS® Number | A2323405 |
| Property Type | Single Family |
| Community Name | Southeast Innisfail |
| Amenities Near By | Park, Playground, Schools, Shopping |
| Features | Back Lane, Gazebo |
| Parking Space Total | 4 |
| Plan | 7521530 |
| Structure | Deck |
| Bathroom Total | 3 |
| Bedrooms Above Ground | 3 |
| Bedrooms Total | 3 |
| Appliances | Refrigerator, Dishwasher, Stove, Microwave Range Hood Combo, Window Coverings, Garage Door Opener, Washer & Dryer |
| Architectural Style | Bungalow |
| Basement Development | Finished |
| Basement Features | Walk Out |
| Basement Type | Full (finished) |
| Constructed Date | 1976 |
| Construction Material | Wood Frame |
| Construction Style Attachment | Detached |
| Cooling Type | None |
| Exterior Finish | Vinyl Siding |
| Fireplace Present | Yes |
| Fireplace Total | 1 |
| Flooring Type | Laminate, Tile, Vinyl |
| Foundation Type | Poured Concrete |
| Heating Fuel | Natural Gas |
| Heating Type | Forced Air |
| Stories Total | 1 |
| Size Interior | 1,471 Ft2 |
| Total Finished Area | 1471 Sqft |
| Type | House |
| Attached Garage | 2 |
| Other | |
| Parking Pad |
| Acreage | No |
| Fence Type | Fence |
| Land Amenities | Park, Playground, Schools, Shopping |
| Landscape Features | Lawn |
| Size Depth | 36.57 M |
| Size Frontage | 19.81 M |
| Size Irregular | 7808.00 |
| Size Total | 7808 Sqft|7,251 - 10,889 Sqft |
| Size Total Text | 7808 Sqft|7,251 - 10,889 Sqft |
| Zoning Description | R-1b |
| Level | Type | Length | Width | Dimensions |
|---|---|---|---|---|
| Lower Level | 4pc Bathroom | 9.42 Ft x 5.58 Ft | ||
| Lower Level | Bonus Room | 20.33 Ft x 12.00 Ft | ||
| Lower Level | Office | 12.83 Ft x 10.00 Ft | ||
| Lower Level | Other | 12.92 Ft x 8.33 Ft | ||
| Lower Level | Laundry Room | 12.92 Ft x 11.42 Ft | ||
| Lower Level | Living Room | 29.67 Ft x 15.08 Ft | ||
| Lower Level | Furnace | 14.58 Ft x 13.83 Ft | ||
| Main Level | 3pc Bathroom | 7.75 Ft x 4.25 Ft | ||
| Main Level | Primary Bedroom | 13.42 Ft x 11.58 Ft | ||
| Main Level | 5pc Bathroom | 8.58 Ft x 8.08 Ft | ||
| Main Level | Bedroom | 10.58 Ft x 9.92 Ft | ||
| Main Level | Bedroom | 13.42 Ft x 8.00 Ft | ||
| Main Level | Dining Room | 12.08 Ft x 11.92 Ft | ||
| Main Level | Kitchen | 13.42 Ft x 12.00 Ft | ||
| Main Level | Living Room | 20.00 Ft x 14.50 Ft |
https://www.realtor.ca/real-estate/29939979/5015-35-street-innisfail-southeast-innisfail
Contact us for more information

Shaun Steen
Associate
(403) 227-5571
(403) 227-2560

The trademarks REALTOR®, REALTORS®, and the REALTOR® logo are controlled by The Canadian Real Estate Association (CREA) and identify real estate professionals who are members of CREA. The trademarks MLS®, Multiple Listing Service® and the associated logos are owned by The Canadian Real Estate Association (CREA) and identify the quality of services provided by real estate professionals who are members of CREA. The trademark DDF® is owned by The Canadian Real Estate Association (CREA) and identifies CREA's Data Distribution Facility (DDF®)
© 2025 Gaitan Realty Inc. All rights reserved. Designed and Develop by Marcus IT Consulting Inc. Design & Developed by VW Themes