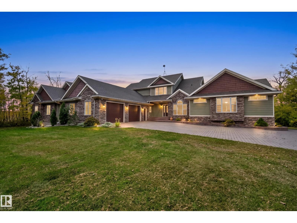
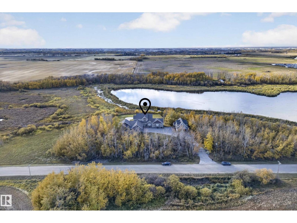
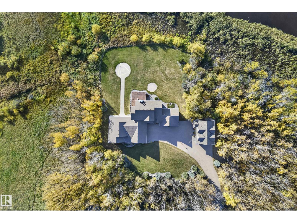
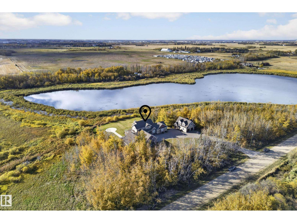
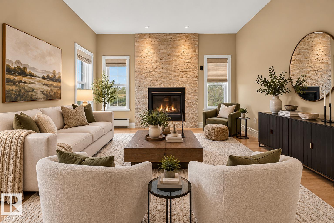
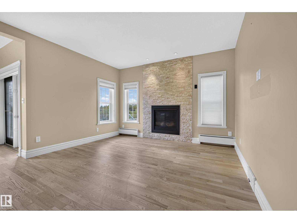
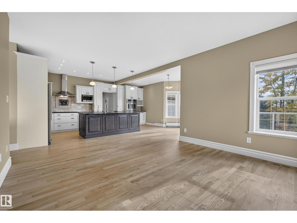
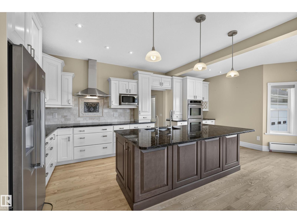
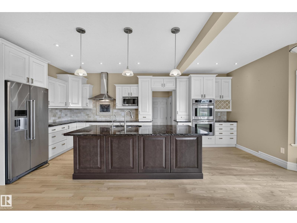
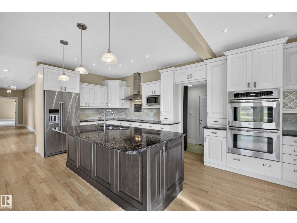
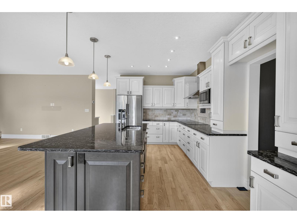
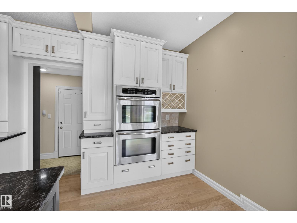
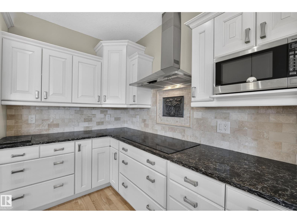
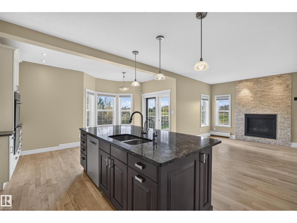
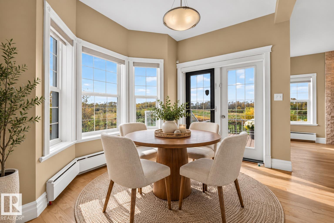
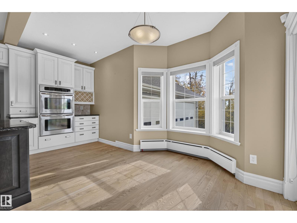
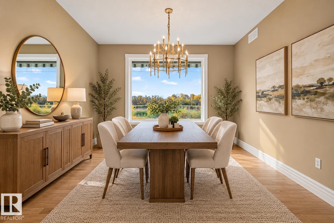
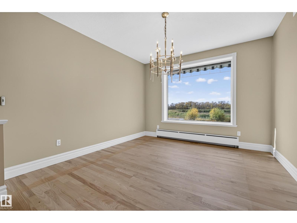
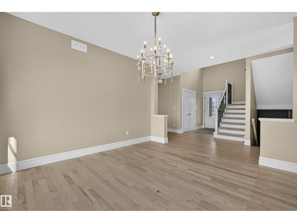
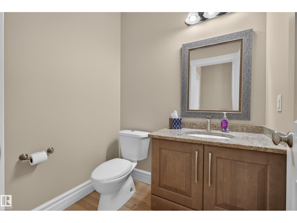
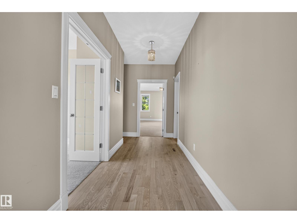
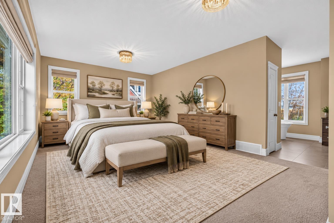
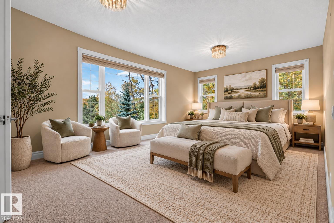
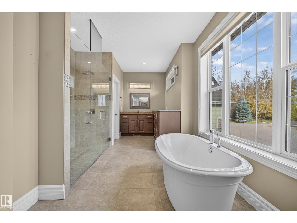
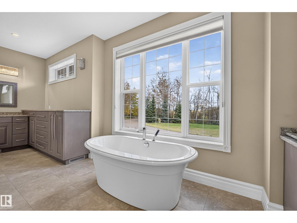
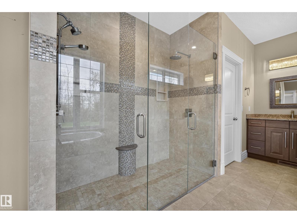
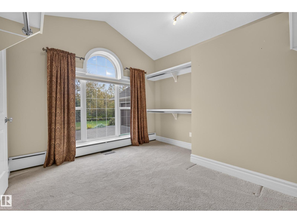
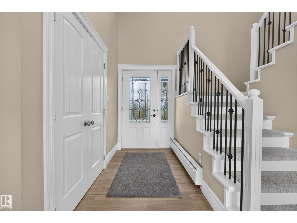
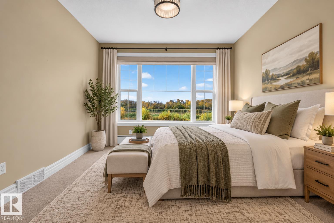
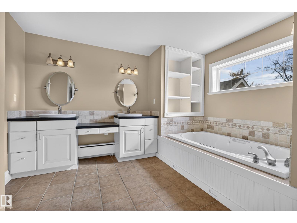
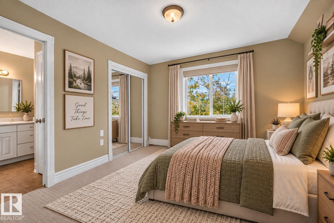
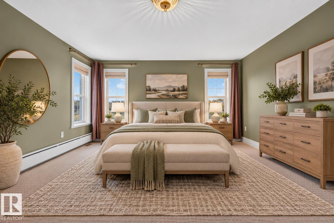
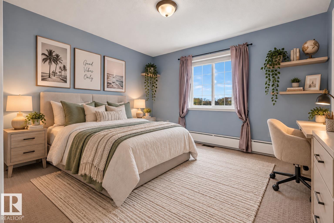
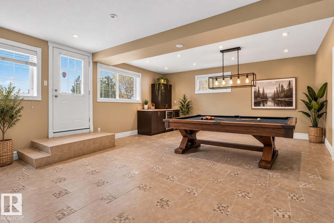
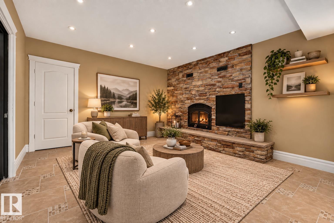
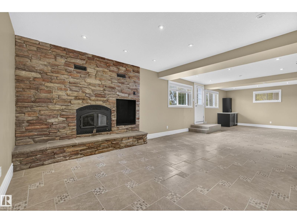
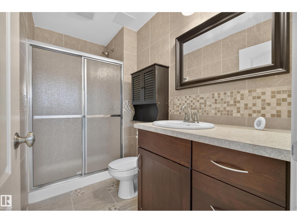
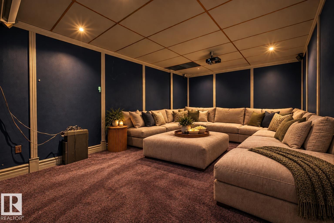
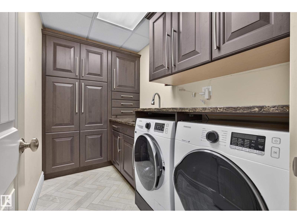
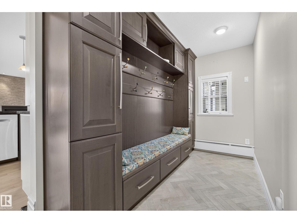
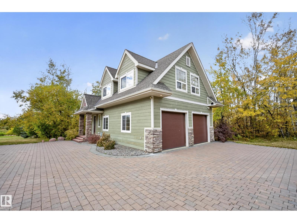
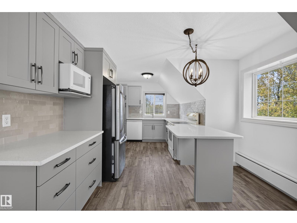
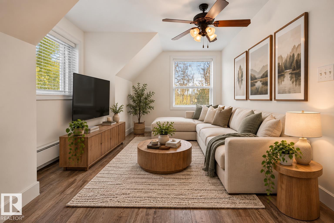
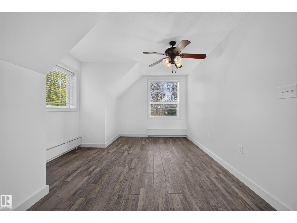
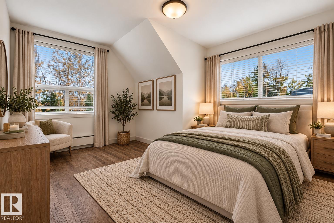
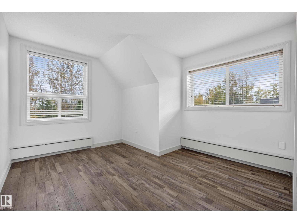
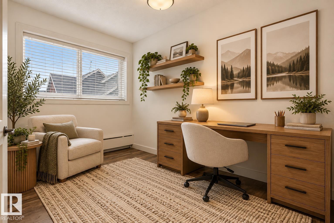
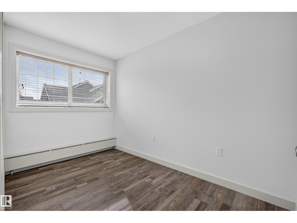
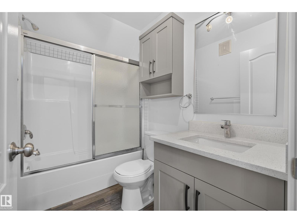
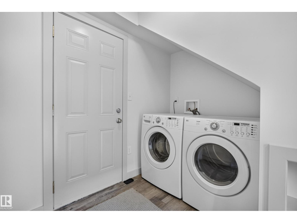
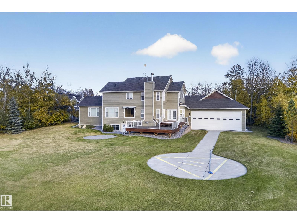
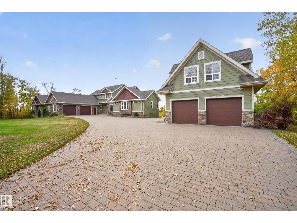
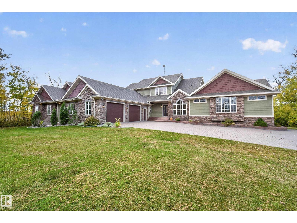
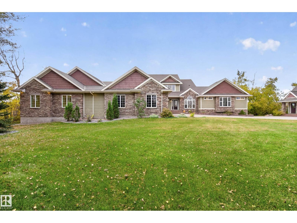
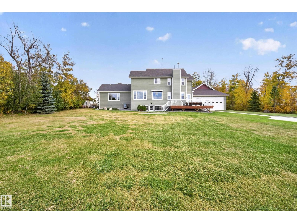
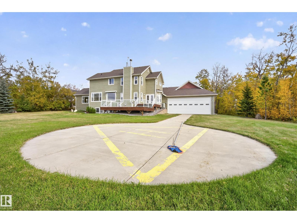
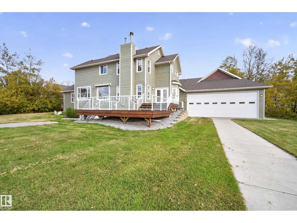
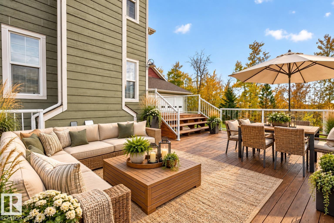
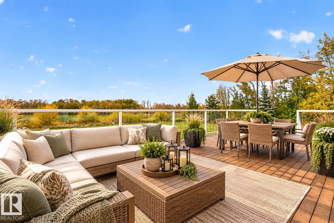
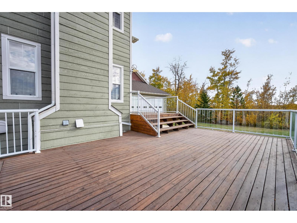
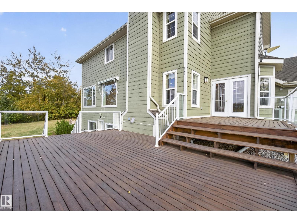
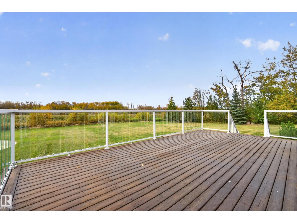
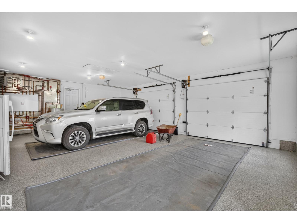
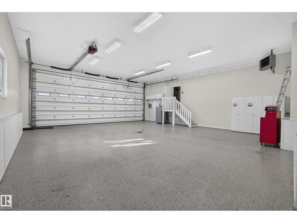
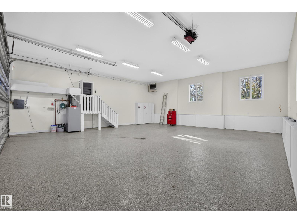
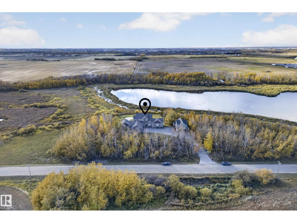
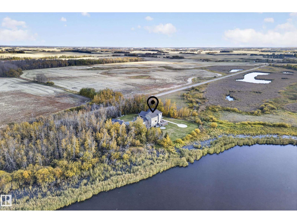
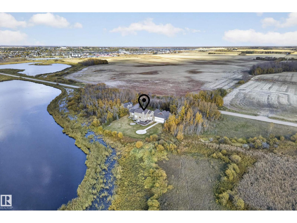
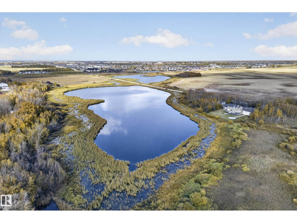
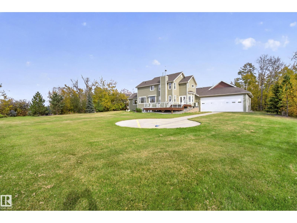
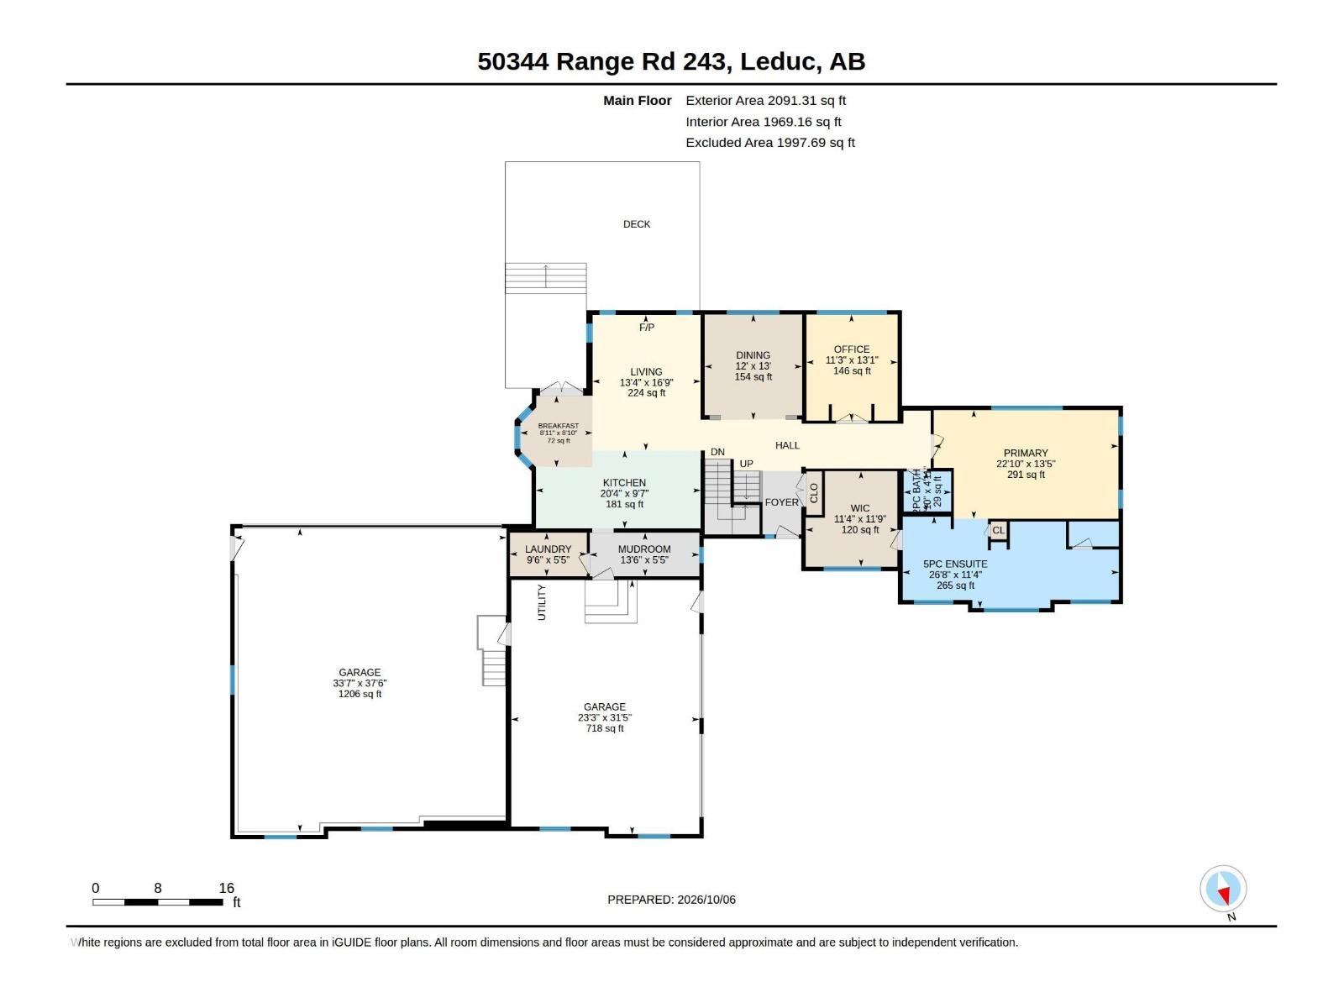
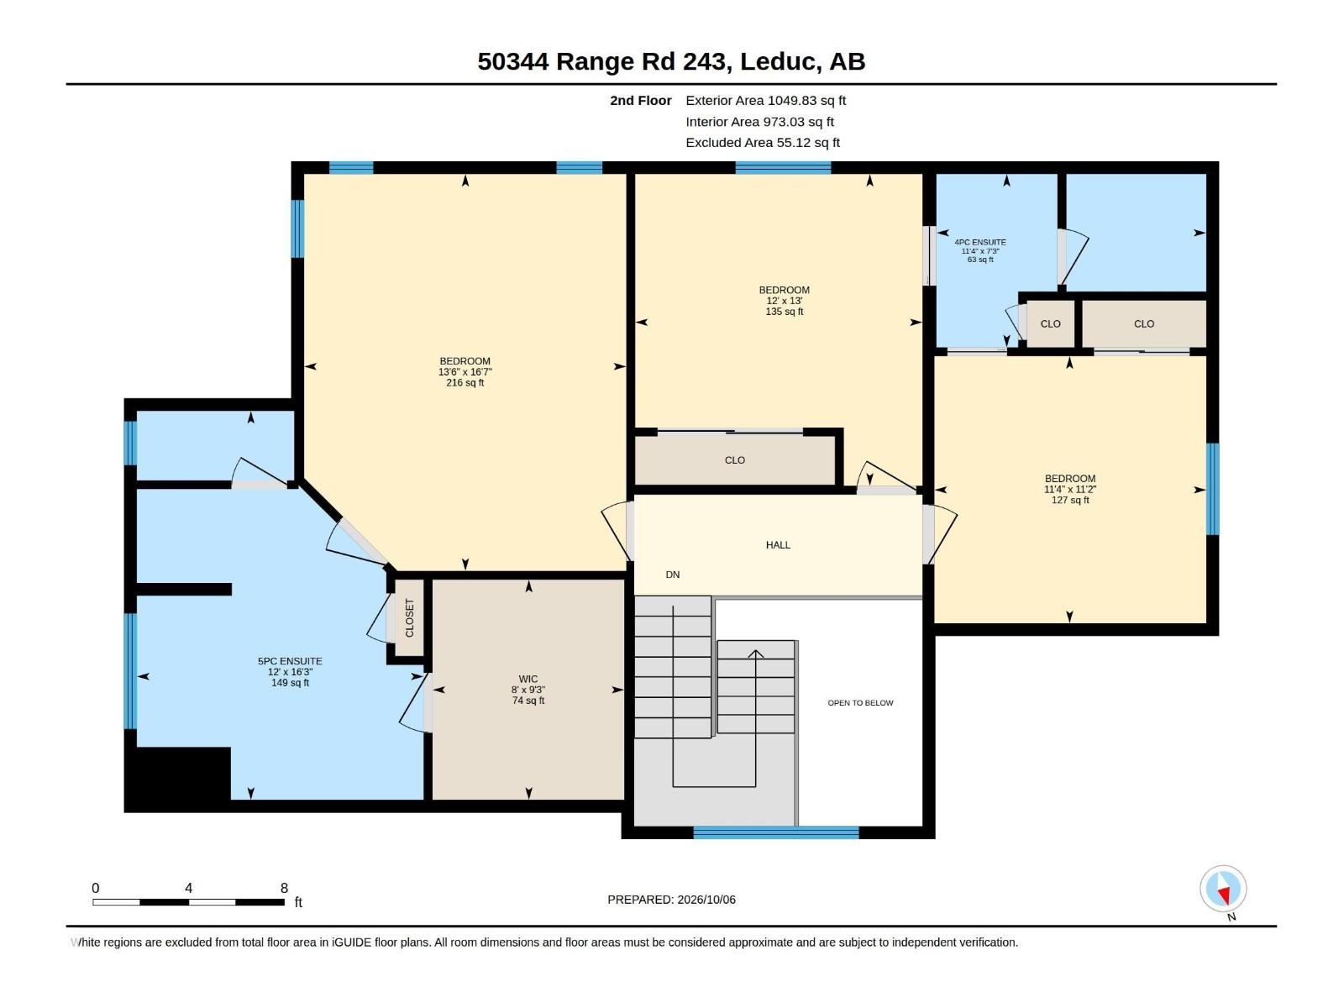
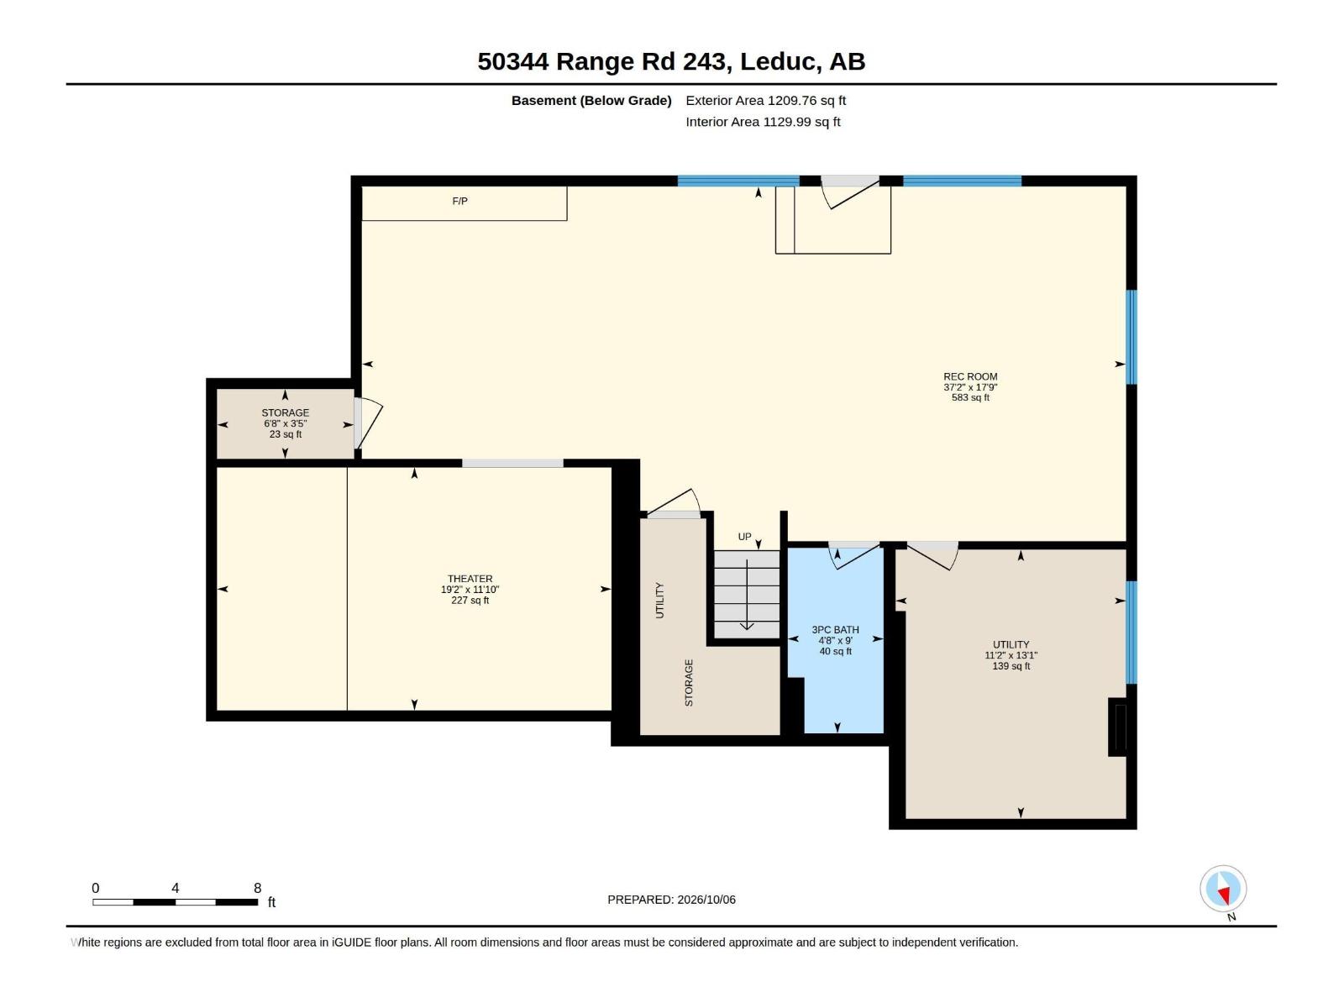
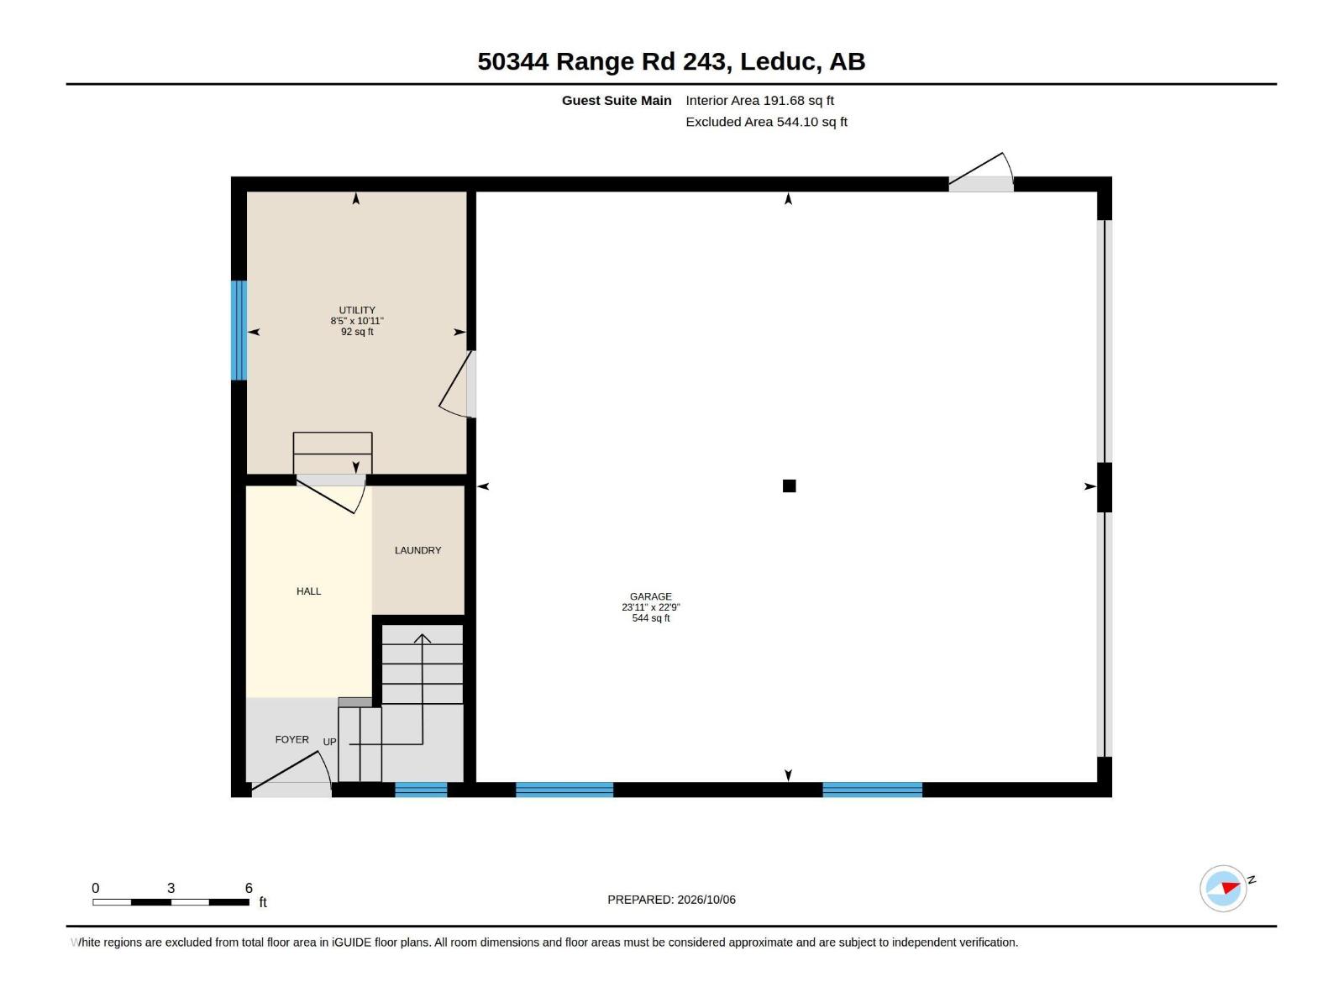
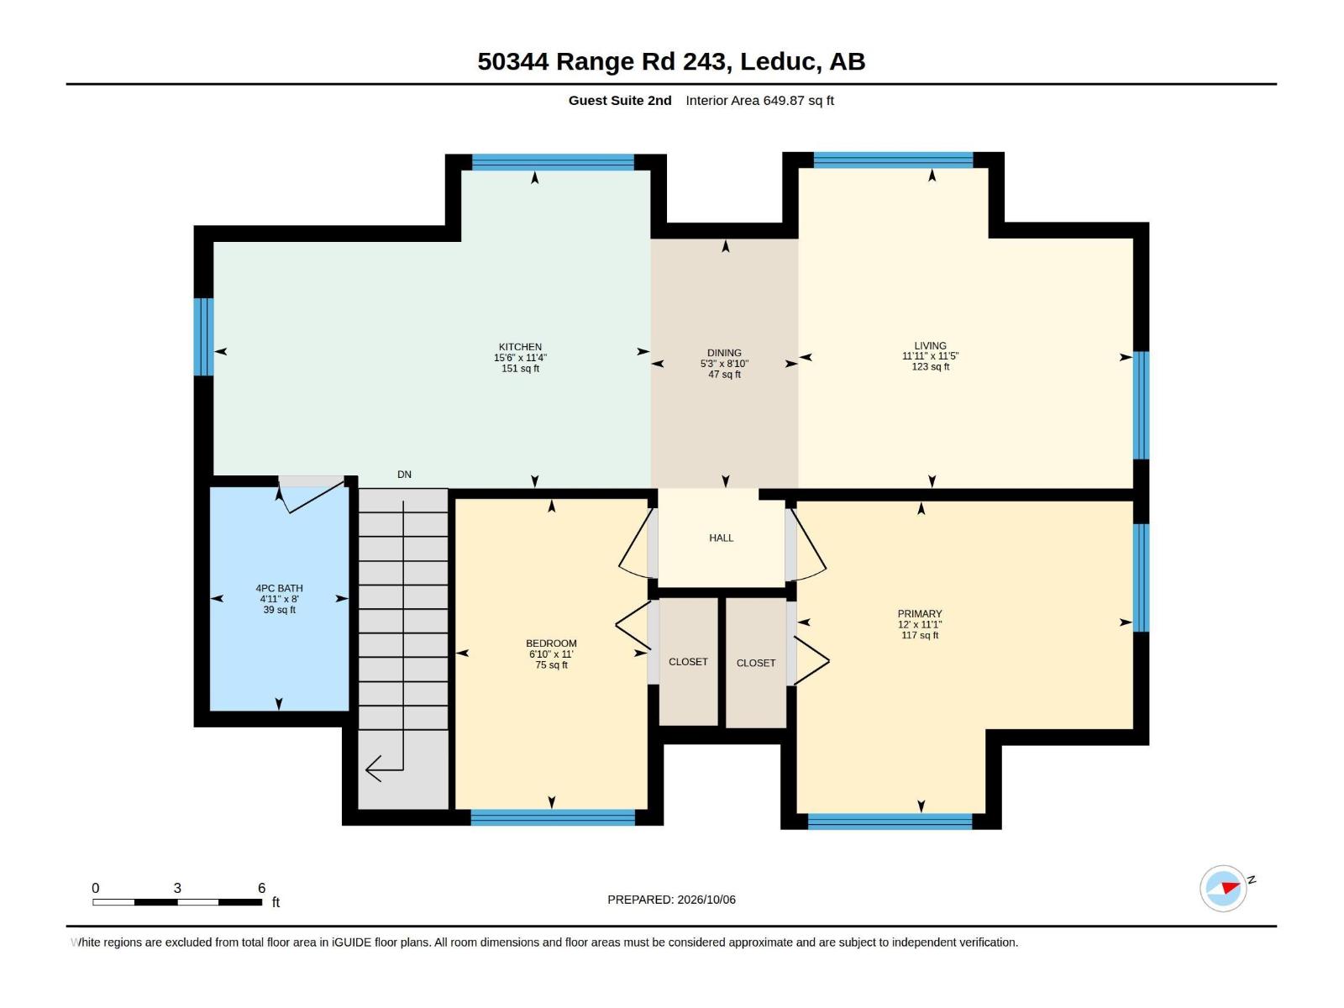
A PRIVATE EXECUTIVE ESTATE LIKE NO OTHER! Set on 2.4 picturesque acres OUT OF SUBDIVISION, zoned AG, beside Beaumont & minutes to Edmonton! Featuring a HELICOPTER PAD, massive 33.5'x37.5' ATTACHED SHOP built for helicopter storage, ideal for acreage enthusiasts, plus a NEW LEGAL 2-BEDROOM SUITE above a detached DOUBLE GARAGE. The luxurious 4-bedroom, 3.5-bath residence offers a main-floor PRIMARY RETREAT with spa-inspired 5pc ensuite & massive WIC. The chef’s kitchen boasts granite, induction cooktop & double ovens overlooking the stunning living room with fireplace. Upstairs features a SECOND PRIMARY with 5pc ensuite plus 2 bedrooms. The WALKOUT basement is an entertainer’s dream with theatre, rec room, fireplace & in-floor heat. Enjoy tranquil pond views, tiered decks, firepit & custom stone driveway leading to the 23'x31' ATTACHED GARAGE. An extraordinary estate offering LUXURY, PRIVACY & VERSATILITY! (id:63559)
| MLS® Number | E4512387 |
| Property Type | Single Family |
| Amenities Near By | Golf Course, Shopping |
| Community Features | Lake Privileges |
| Features | Private Setting, Treed, Level |
| Parking Space Total | 5 |
| Structure | Deck, Fire Pit |
| View Type | Lake View |
| Water Front Type | Waterfront On Lake |
| Bathroom Total | 6 |
| Bedrooms Total | 4 |
| Appliances | Garage Door Opener, Hood Fan, Microwave, Stove, Central Vacuum, Window Coverings, Dryer, Two Refrigerators, Two Washers, Dishwasher |
| Basement Development | Finished |
| Basement Type | Full (finished) |
| Constructed Date | 2006 |
| Construction Style Attachment | Detached |
| Cooling Type | Central Air Conditioning |
| Fireplace Fuel | Wood |
| Fireplace Present | Yes |
| Fireplace Type | Unknown |
| Half Bath Total | 1 |
| Heating Type | Hot Water Radiator Heat, In Floor Heating |
| Stories Total | 2 |
| Size Interior | 3,141 Ft2 |
| Type | House |
| Attached Garage | |
| Detached Garage | |
| Oversize |
| Acreage | Yes |
| Land Amenities | Golf Course, Shopping |
| Size Irregular | 2.43 |
| Size Total | 2.43 Ac |
| Size Total Text | 2.43 Ac |
| Level | Type | Length | Width | Dimensions |
|---|---|---|---|---|
| Above | Second Kitchen | Measurements not available | ||
| Basement | Media | Measurements not available | ||
| Basement | Recreation Room | Measurements not available | ||
| Main Level | Living Room | Measurements not available | ||
| Main Level | Dining Room | Measurements not available | ||
| Main Level | Kitchen | Measurements not available | ||
| Main Level | Den | Measurements not available | ||
| Main Level | Primary Bedroom | Measurements not available | ||
| Upper Level | Bedroom 2 | Measurements not available | ||
| Upper Level | Bedroom 3 | Measurements not available | ||
| Upper Level | Bedroom 4 | Measurements not available |
https://www.realtor.ca/real-estate/30384114/50344-rge-rd-243-rural-leduc-county-none
Contact us for more information
Linda L. Holubitsky
Associate
(780) 481-2950
(780) 481-1144
Trina P. Hodges
Associate
(780) 481-2950
(780) 481-1144

The trademarks REALTOR®, REALTORS®, and the REALTOR® logo are controlled by The Canadian Real Estate Association (CREA) and identify real estate professionals who are members of CREA. The trademarks MLS®, Multiple Listing Service® and the associated logos are owned by The Canadian Real Estate Association (CREA) and identify the quality of services provided by real estate professionals who are members of CREA. The trademark DDF® is owned by The Canadian Real Estate Association (CREA) and identifies CREA's Data Distribution Facility (DDF®)
© 2025 Gaitan Realty Inc. All rights reserved. Designed and Develop by Marcus IT Consulting Inc. Design & Developed by VW Themes