Maintenance, Condominium Amenities, Common Area Maintenance, Heat, Insurance, Interior Maintenance, Ground Maintenance, Parking, Property Management, Reserve Fund Contributions, Sewer, Waste Removal, Water
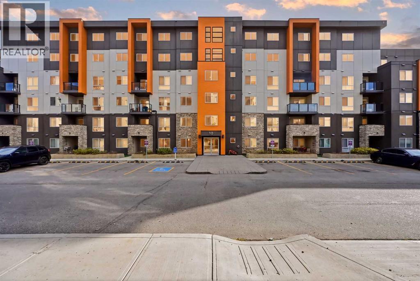
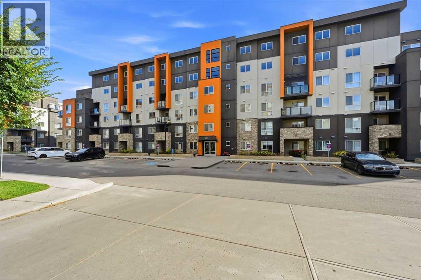
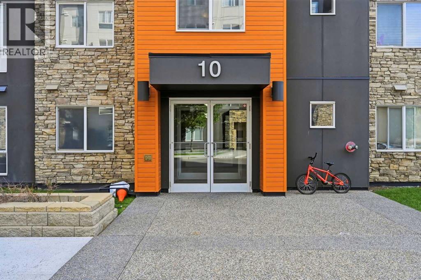
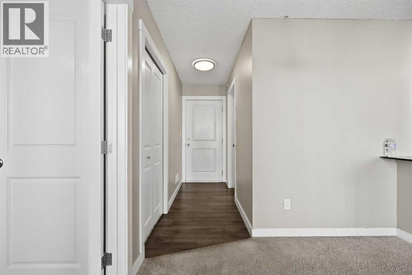
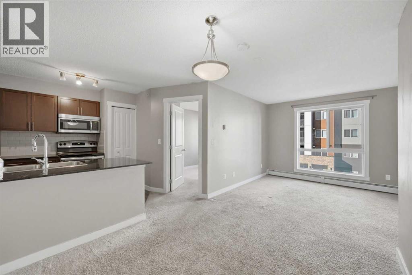
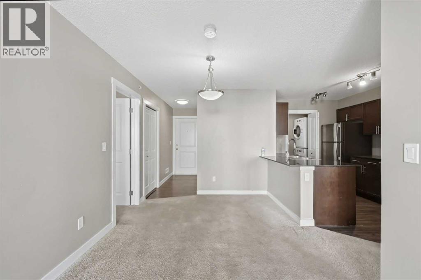
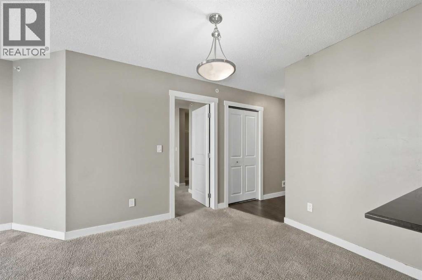
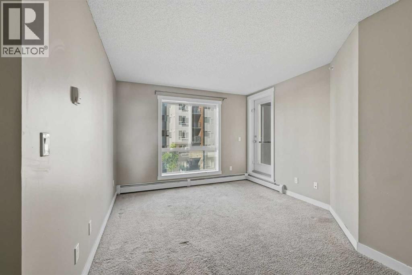
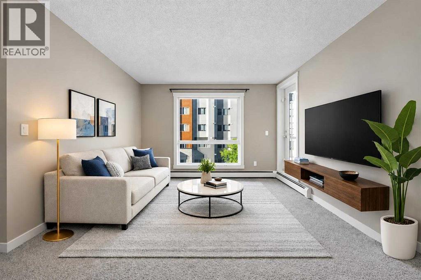
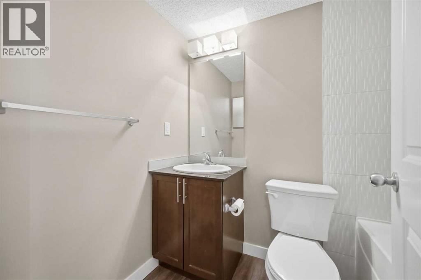
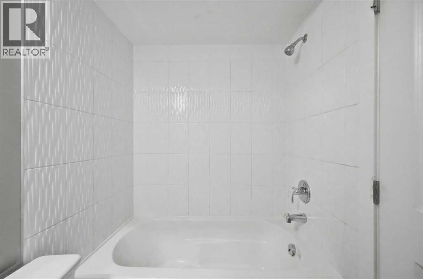
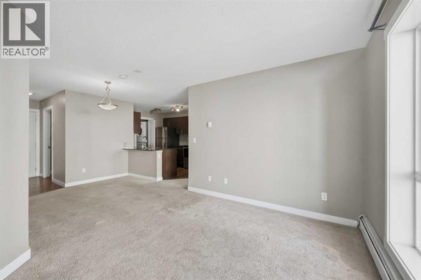
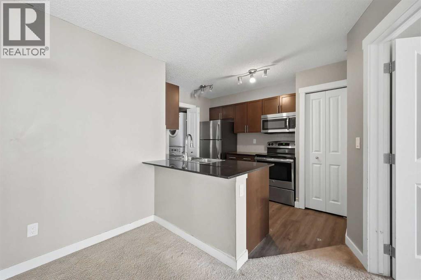
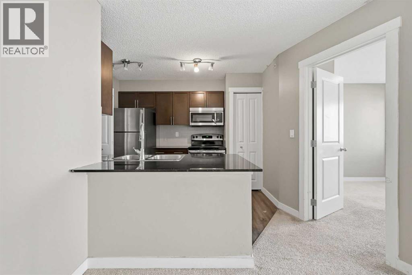
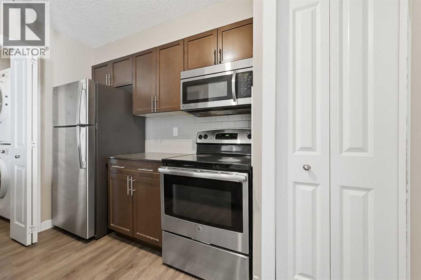
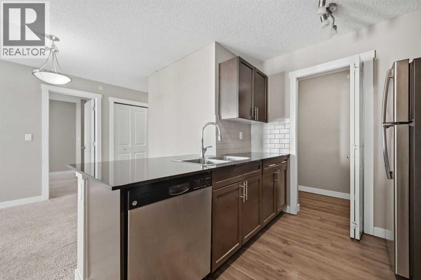
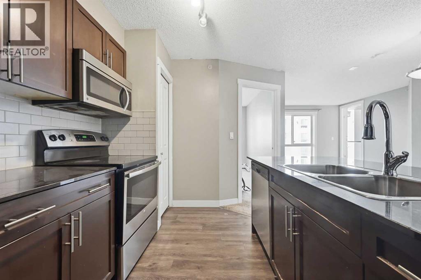
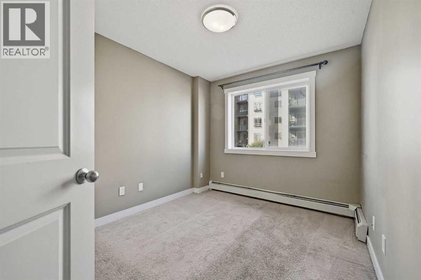
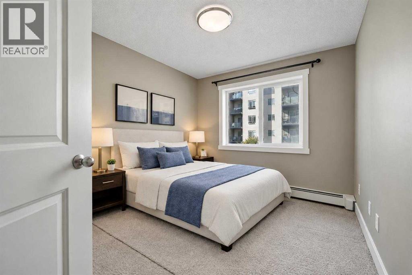
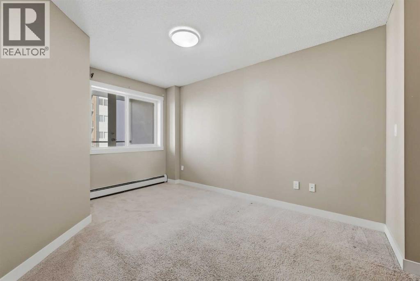
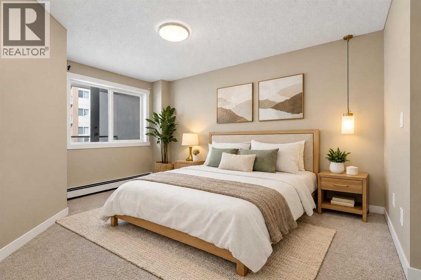
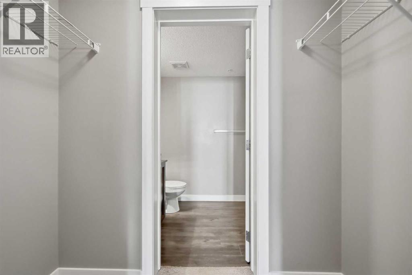
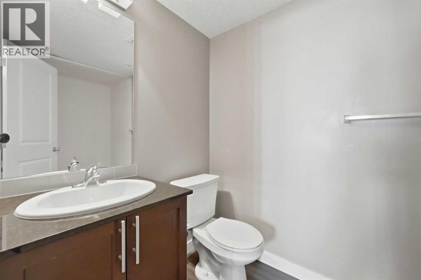
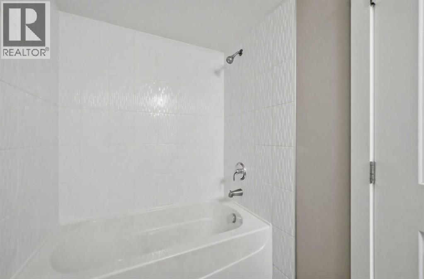
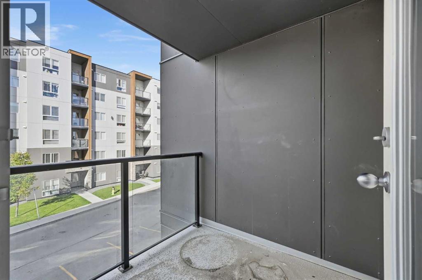
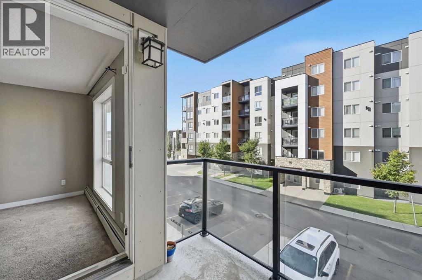
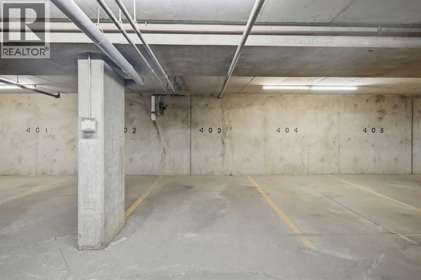
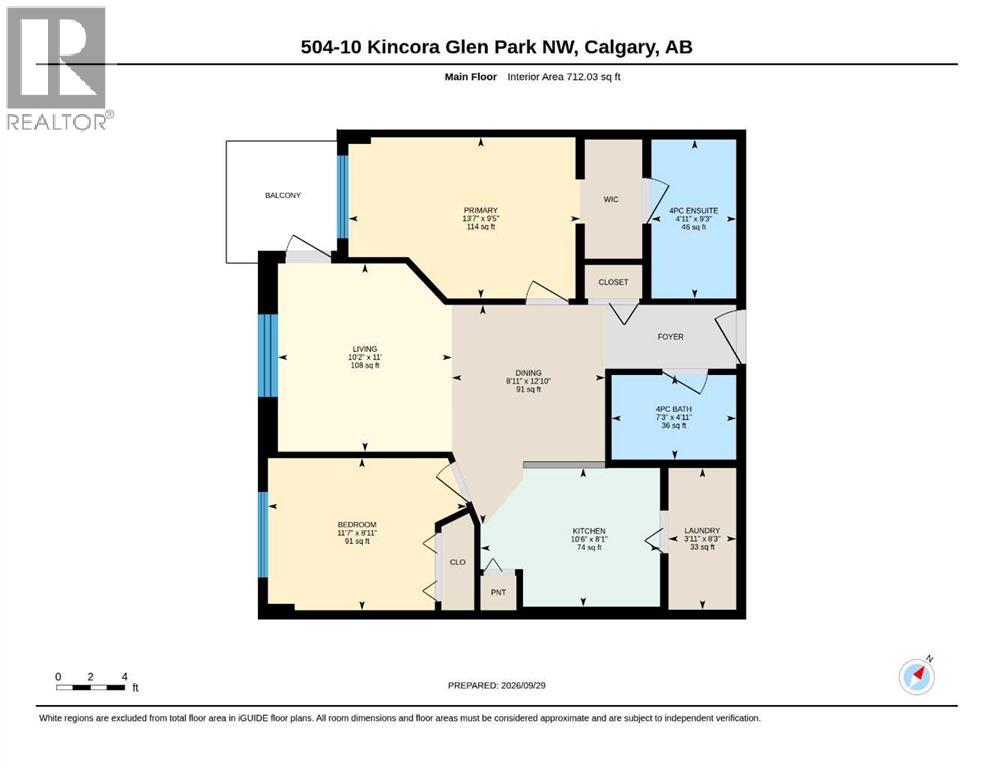
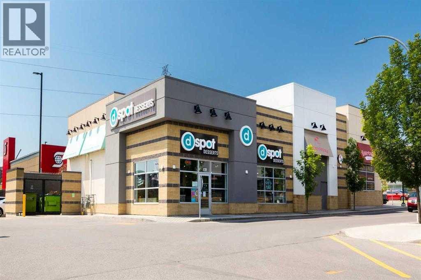
$426.75 MonthlyStep inside this great 5th floor condo and experience a home that balances style, function, and warmth. The open concept living and dining area sets the tone, with bright natural light pouring in through large windows and neutral tones that create a fresh, welcoming atmosphere. The living room is spacious and inviting, perfect for relaxing or entertaining. Nice-sized balcony off the living room where you can sit back, relax & enjoy your morning coffee or unwind after a long day. This condo features two generously sized bedrooms with 2 full bathrooms; each designed with comfort in mind. The primary suite offers a private ensuite and a walk-thru closet with ample storage, creating a functional and relaxing retreat. Whether you need restful retreats, guest accommodations, or a dedicated home office, these rooms offer the flexibility you need. Convenient in suite laundry/storage room with stacking washer & dryer and comes with 1 underground heated titled parking. Only minutes to neighborhood parks & the Sage Hill Crossing retail complex including all the major banks, Walmart, Bottle Depot, Tim Horton’s, McDonald’s and many more. Easy access to Stoney trail highway and public transit. Available for quick possession. Perfect for first-time buyers, downsizers, or investors. This is your chance to own a home that combines comfort with everyday convenience. Don’t wait, book your private showing today and see for yourself! (id:63559)
| MLS® Number | A2349425 |
| Property Type | Single Family |
| Community Name | Kincora |
| Amenities Near By | Playground, Shopping |
| Community Features | Pets Allowed With Restrictions |
| Features | No Animal Home, No Smoking Home, Parking |
| Parking Space Total | 1 |
| Plan | 1612796 |
| Bathroom Total | 2 |
| Bedrooms Above Ground | 2 |
| Bedrooms Total | 2 |
| Appliances | Refrigerator, Dishwasher, Stove, Microwave Range Hood Combo, Washer/dryer Stack-up |
| Constructed Date | 2016 |
| Construction Material | Poured Concrete |
| Construction Style Attachment | Attached |
| Cooling Type | None |
| Exterior Finish | Concrete, Stone, Stucco |
| Flooring Type | Carpeted, Laminate |
| Heating Type | Baseboard Heaters |
| Stories Total | 7 |
| Size Interior | 712 Ft2 |
| Total Finished Area | 712 Sqft |
| Type | Apartment |
| Underground |
| Acreage | No |
| Land Amenities | Playground, Shopping |
| Size Total Text | Unknown |
| Zoning Description | M-2 D200 |
| Level | Type | Length | Width | Dimensions |
|---|---|---|---|---|
| Main Level | 4pc Bathroom | 7.25 Ft x 4.92 Ft | ||
| Main Level | 4pc Bathroom | 9.25 Ft x 4.92 Ft | ||
| Main Level | Bedroom | 11.58 Ft x 8.92 Ft | ||
| Main Level | Dining Room | 12.83 Ft x 8.92 Ft | ||
| Main Level | Kitchen | 10.50 Ft x 8.08 Ft | ||
| Main Level | Laundry Room | 8.25 Ft x 3.92 Ft | ||
| Main Level | Living Room | 11.00 Ft x 10.17 Ft | ||
| Main Level | Primary Bedroom | 13.58 Ft x 9.42 Ft |
https://www.realtor.ca/real-estate/30350597/504-10-kincora-glen-park-nw-calgary-kincora
Contact us for more information

Vinay Arora
Associate
(403) 250-2882

The trademarks REALTOR®, REALTORS®, and the REALTOR® logo are controlled by The Canadian Real Estate Association (CREA) and identify real estate professionals who are members of CREA. The trademarks MLS®, Multiple Listing Service® and the associated logos are owned by The Canadian Real Estate Association (CREA) and identify the quality of services provided by real estate professionals who are members of CREA. The trademark DDF® is owned by The Canadian Real Estate Association (CREA) and identifies CREA's Data Distribution Facility (DDF®)
© 2025 Gaitan Realty Inc. All rights reserved. Designed and Develop by Marcus IT Consulting Inc. Design & Developed by VW Themes