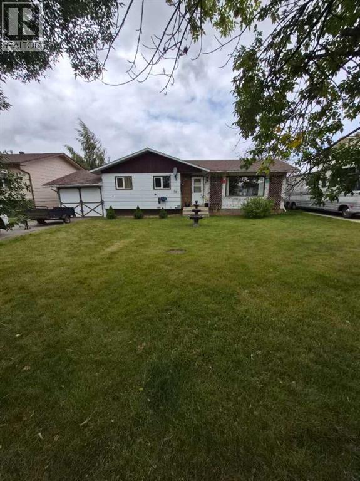
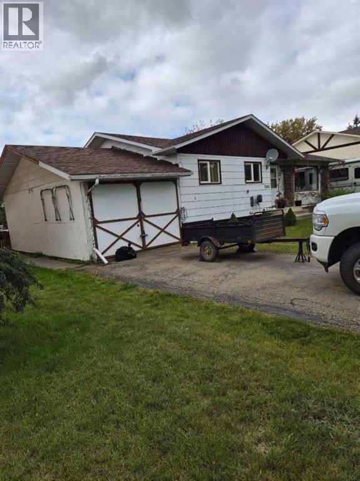
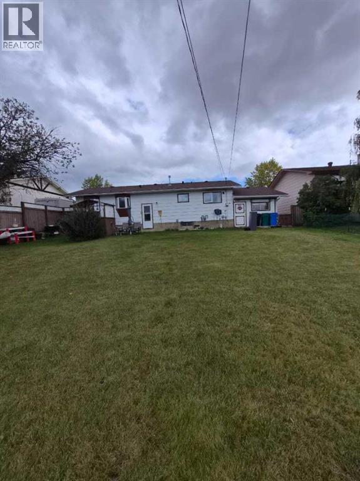
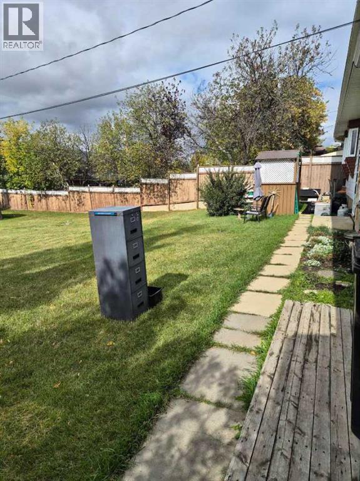
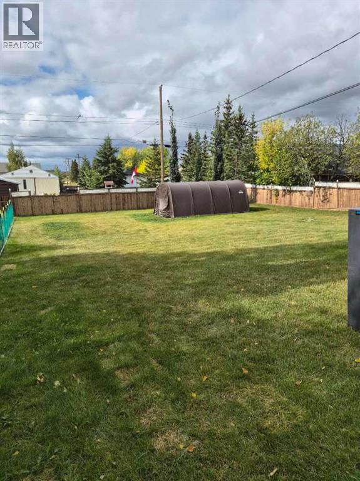
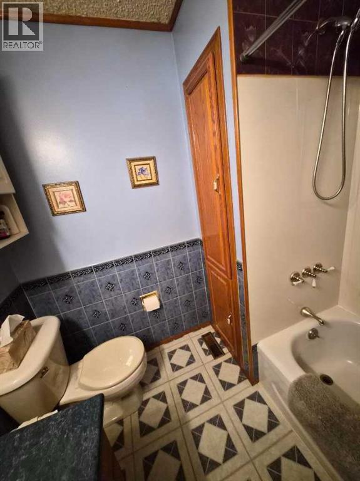
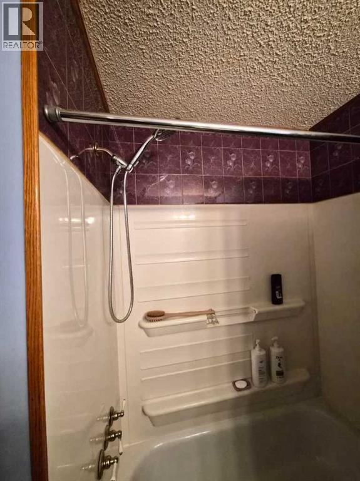
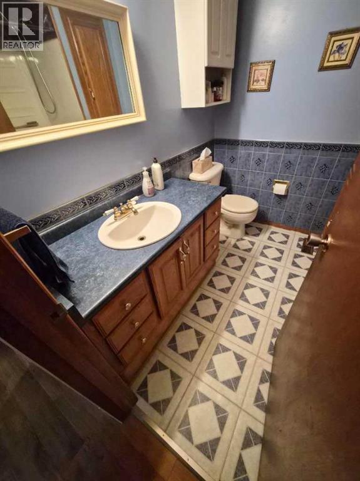
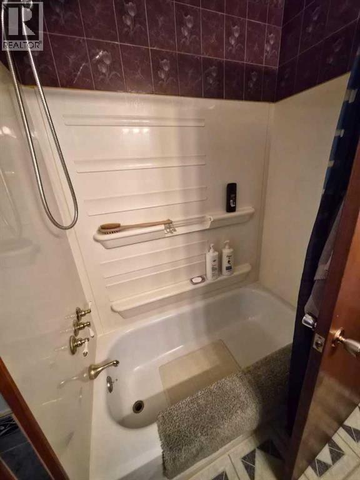
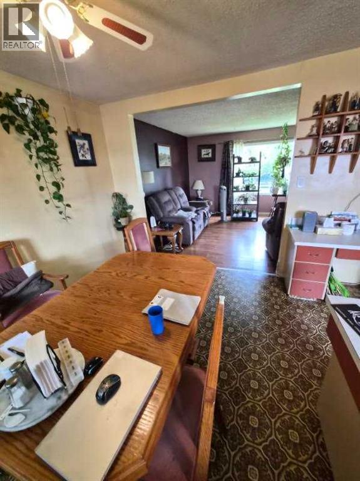
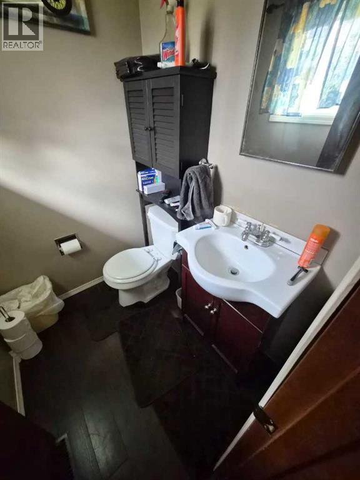
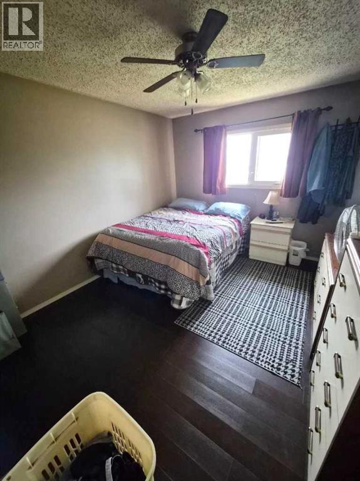
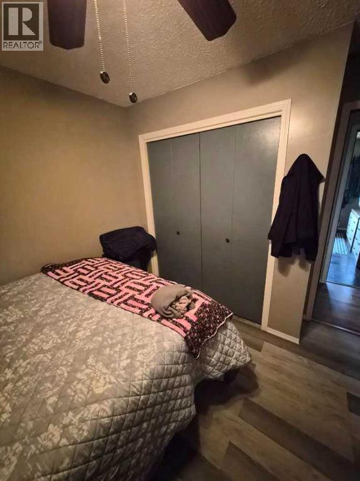
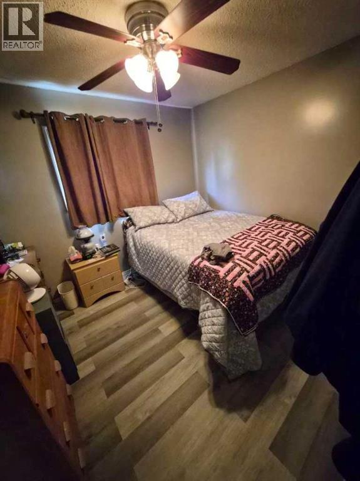
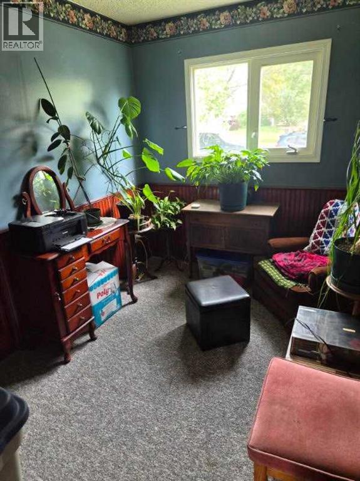
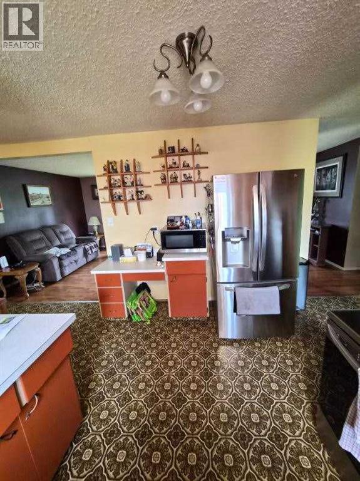
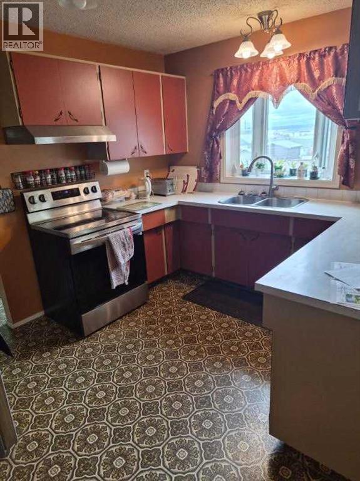
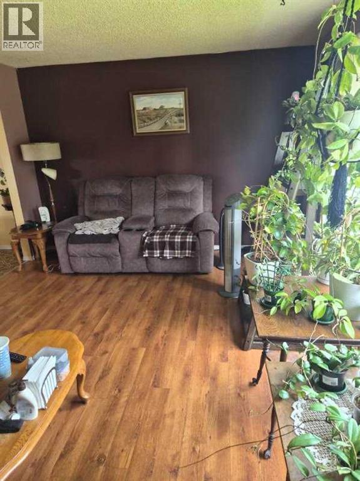
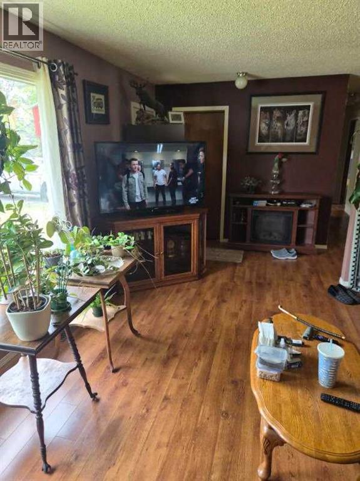
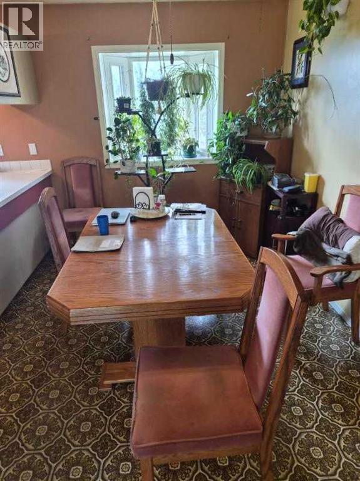
Great Bungalow sitting on a large 65 x 140 fully landscaped mature lot on 7th avenue in Beaverlodge., this home has 3 bedrooms, 1 1/2 baths, it would be great for anyone working in the service industry, it's a close walk to the A/W, Liquor, Convenience store, Car Wash, 2 Motels, Cultural Centre. The home has been well looked after, there is a nice workshop Handyman area attached to the home it is 12 x 26, lots of lighting. It is located in a family friendly area of Beaverlodge, and mostly local traffic. Recent upgrades, New Shingles in 2025,Washer/Dryer, Furnace, Hot Water Tank in 2018, Backup Valve Installed. Call today before this one gets away on you. (id:63559)
| MLS® Number | A2344777 |
| Property Type | Single Family |
| Community Name | N/A |
| Amenities Near By | Airport, Golf Course, Park, Playground, Recreation Nearby |
| Community Features | Golf Course Development |
| Features | Back Lane, Pvc Window |
| Parking Space Total | 2 |
| Plan | 7720127 |
| Structure | None |
| Bathroom Total | 2 |
| Bedrooms Above Ground | 3 |
| Bedrooms Total | 3 |
| Appliances | Refrigerator, Stove, Washer & Dryer |
| Architectural Style | Bi-level |
| Basement Development | Unfinished |
| Basement Type | Full (unfinished) |
| Constructed Date | 1978 |
| Construction Material | Wood Frame |
| Construction Style Attachment | Detached |
| Cooling Type | None |
| Exterior Finish | Brick, Wood Siding |
| Flooring Type | Carpeted, Laminate, Linoleum |
| Foundation Type | Poured Concrete |
| Half Bath Total | 1 |
| Heating Fuel | Natural Gas |
| Heating Type | Forced Air |
| Stories Total | 1 |
| Size Interior | 1,136 Ft2 |
| Total Finished Area | 1136 Sqft |
| Type | House |
| Other |
| Acreage | No |
| Fence Type | Fence |
| Land Amenities | Airport, Golf Course, Park, Playground, Recreation Nearby |
| Landscape Features | Landscaped, Lawn |
| Size Depth | 42.67 M |
| Size Frontage | 19.81 M |
| Size Irregular | 9100.00 |
| Size Total | 9100 Sqft|7,251 - 10,889 Sqft |
| Size Total Text | 9100 Sqft|7,251 - 10,889 Sqft |
| Zoning Description | R1 |
| Level | Type | Length | Width | Dimensions |
|---|---|---|---|---|
| Main Level | Living Room | 12.00 Ft x 17.58 Ft | ||
| Main Level | Dining Room | 9.58 Ft x 11.83 Ft | ||
| Main Level | Primary Bedroom | 10.42 Ft x 11.92 Ft | ||
| Main Level | Bedroom | 9.25 Ft x 11.00 Ft | ||
| Main Level | Bedroom | 7.83 Ft x 10.58 Ft | ||
| Main Level | 3pc Bathroom | 7.25 Ft x 5.67 Ft | ||
| Main Level | 2pc Bathroom | 4.75 Ft x 5.67 Ft |
https://www.realtor.ca/real-estate/30289903/505-7-avenue-beaverlodge-na
Contact us for more information
Terry Sandboe
Associate
(780) 354-3313
(780) 354-3315
www.allpeacerealty.com/

The trademarks REALTOR®, REALTORS®, and the REALTOR® logo are controlled by The Canadian Real Estate Association (CREA) and identify real estate professionals who are members of CREA. The trademarks MLS®, Multiple Listing Service® and the associated logos are owned by The Canadian Real Estate Association (CREA) and identify the quality of services provided by real estate professionals who are members of CREA. The trademark DDF® is owned by The Canadian Real Estate Association (CREA) and identifies CREA's Data Distribution Facility (DDF®)
© 2025 Gaitan Realty Inc. All rights reserved. Designed and Develop by Marcus IT Consulting Inc. Design & Developed by VW Themes