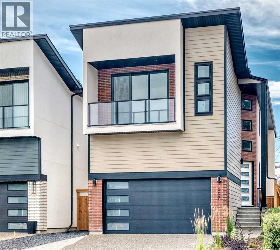
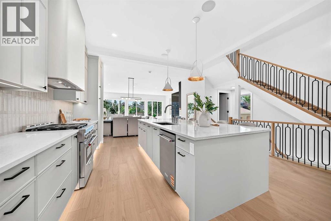
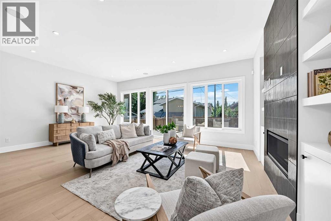
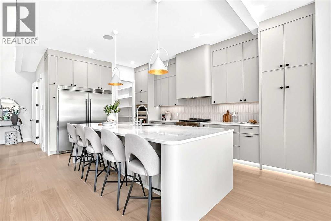
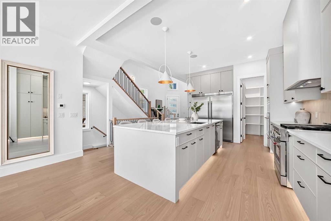
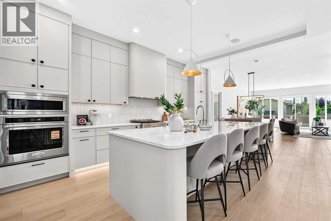
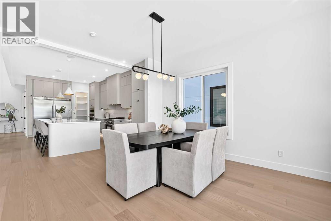
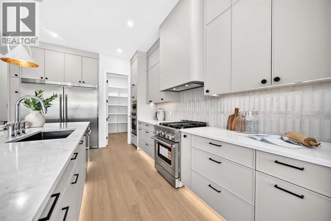
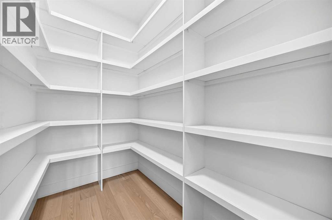
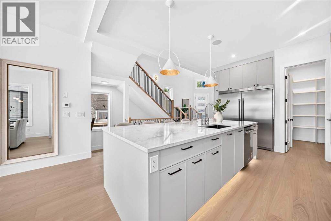
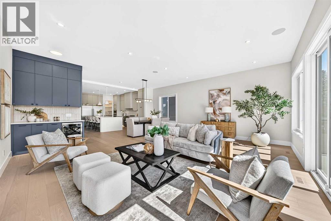
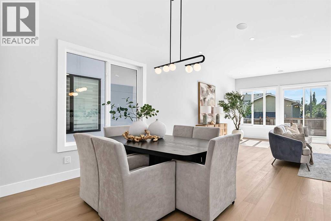
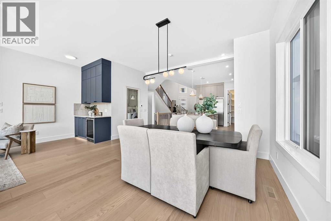
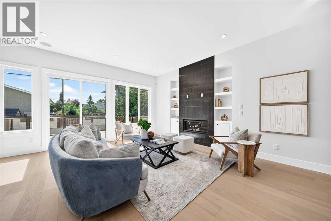
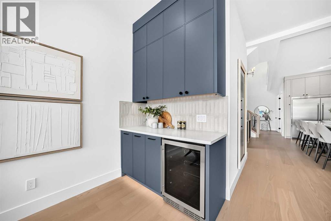
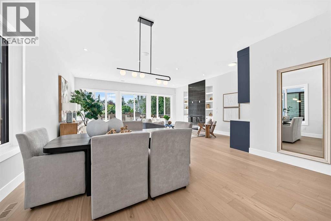
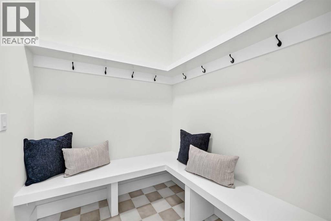
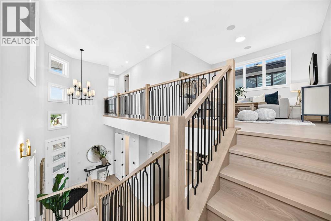
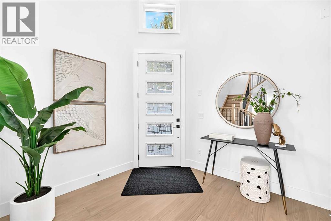
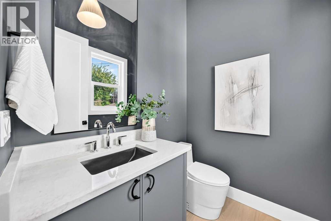
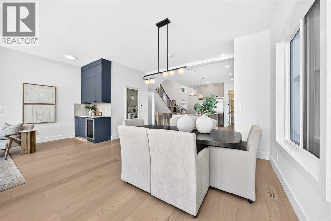
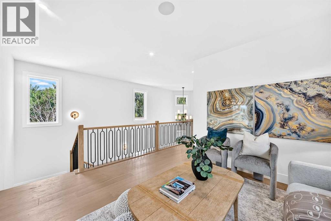
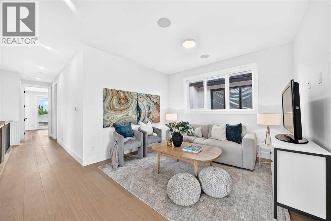
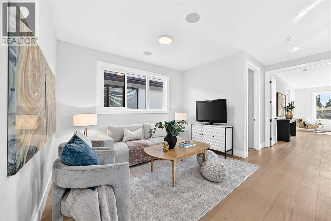
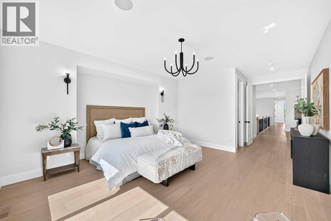
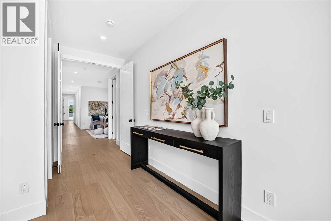
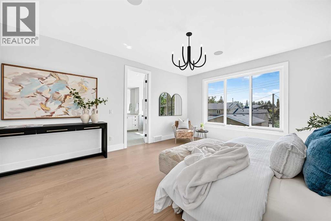
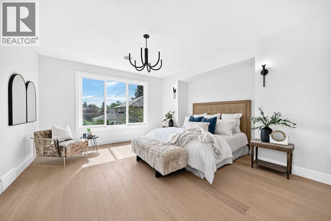
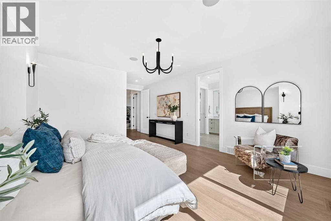
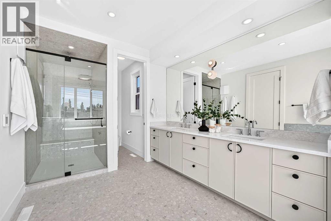
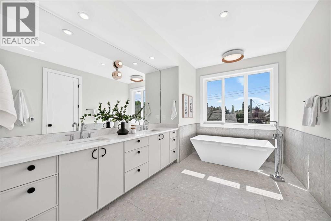
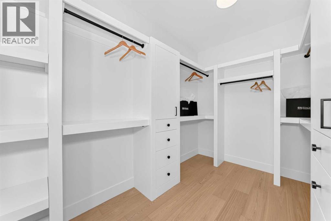
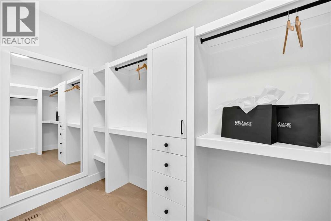
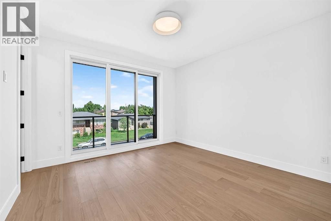
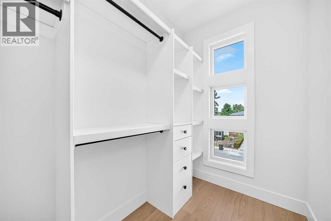
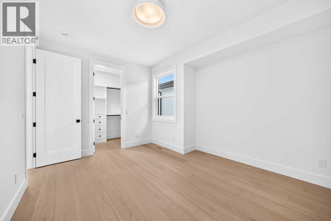
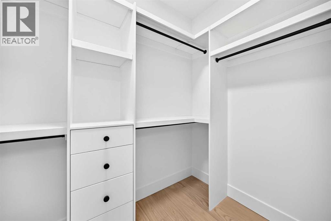
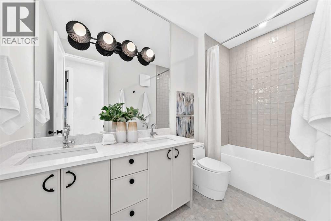
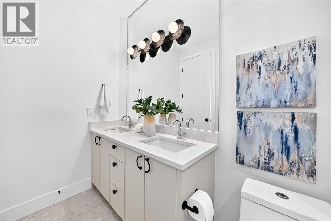
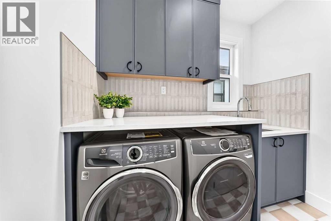
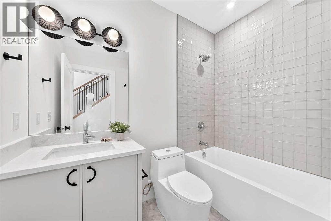
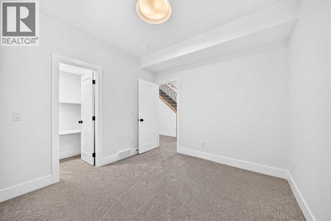
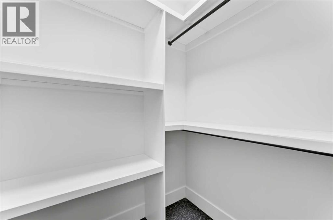
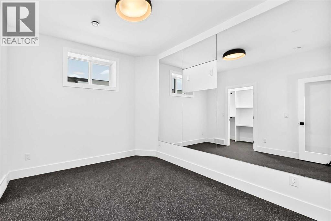
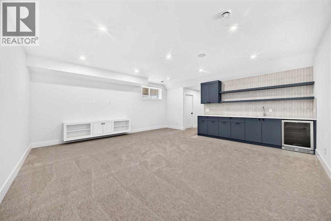
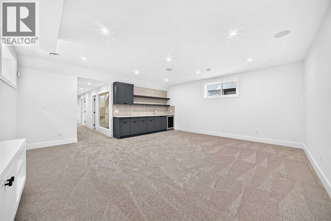
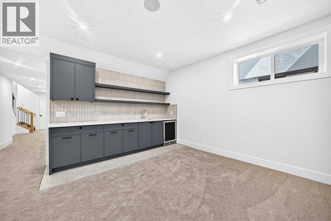
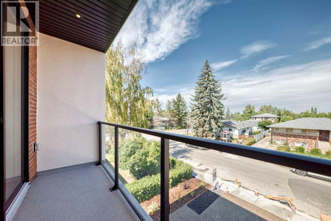
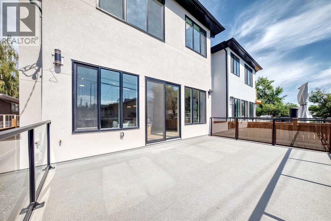
Open house Sat Oct 3rd 1.00 -4.00 pm & Sun Oct 4th 1.00 -3.30 pm. Welcome to this thoughtfully designed, luxurious new build. From the moment you arrive, you’ll be impressed by the stunning combination of Hardie board, brick, and stucco, complemented by a heated double attached garage and an oversized aggregate driveway. Step inside to discover a curated blend of architectural features, custom craftsmanship, and high-end finishes, creating a refined and cohesive aesthetic. The foyer welcomes you with 19’ ceilings, a hanging chandelier, and an impressive open-to-above design. The main level features soaring 10-foot ceilings, an open-concept layout, expansive windows, and a striking staircase, showcasing a remarkable sense of volume and natural light. Hardwood flooring extends throughout the main and upper levels, including the stairs, while high-end upgrades, built-in speakers, flat-painted ceilings and an exquisite lighting package, further enhance the home’s sophisticated character. The chef-inspired kitchen is a true standout, featuring exquisite high-end cabinetry, premium finishes, a pro-series wide refrigerator, gas range, built-in oven, built-in microwave, quartz countertops, and an expansive island with breakfast bar, designed for both everyday living and entertaining. A walk-in pantry, stone-tiled backsplash, under-cabinet lighting + cabinet-floor lighting, create a visual impact. The dining area flows seamlessly into the expansive living room, highlighted by a dramatic floor-to-ceiling fireplace that serves as a striking focal point. A stylish bar adds an additional layer of functionality, while patio doors open to a large deck with a south-facing backyard. The upper-level features 9-foot ceilings and a versatile loft, providing an ideal setting for a home office or the option to convert it into a 4th bedroom. Also featured are a 5-piece bathroom and a lavish laundry room complete with a sink, ample storage, and a window. The luxurious primary retreat is designed as a private sanctuary, featuring a 6-piece, spa-inspired ensuite with heated tiles, a freestanding tub, oversized shower with body jets, handheld and rain showers, dual vanity, and an elegant walk-in closet. The third bedroom offers an additional distinctive feature, with patio doors leading to its own private balcony. The fully developed lower-level features 9-foot ceilings and an impressive media/rec room with built-ins, built-in speakers, a wet bar, and a gym that can also be utilized as an additional bedroom; a full bathroom, another bedroom, and utility room complete this level. The utility room features two furnaces, R/I AC, + R-I floor heat. Situated on a wide & deep 130' Lot, this home is just steps from the prestigious Winston Golf Course. Fabulous location with quick access to Deerfoot Tr, 16th Ave, U of C, SAIT, hospitals, D/T, schools, airport & more. This exquisite home is move-in ready and presents a great opportunity to make this remarkable property your own. (id:63559)
1:00 pm
Ends at:3:30 pm
Exceptional home, WOW this is a jewel for this price, assess value at $1,540.00. Incredible upgrades and details, high-end throughout, open design, staircase open to below,/above, foyer 19' ceilings . A true chef's delight kitchen, high-end appliances, lights, fixtures, flooring, gym, wet bar, dbl attach garage & much more. Steps to the Winston Golf course and minutes D/T, Deerfoot Tr, 16th Ave, schools, shopping and More! Don't miss! Great value, exceptional for the discerning buyer!
| MLS® Number | A2340785 |
| Property Type | Single Family |
| Community Name | Winston Heights/Mountview |
| Amenities Near By | Golf Course, Park, Playground, Schools, Shopping |
| Community Features | Golf Course Development |
| Features | See Remarks, Other, Pvc Window, No Animal Home, No Smoking Home, Gas Bbq Hookup |
| Parking Space Total | 2 |
| Plan | 2411969 |
| Structure | Deck, See Remarks |
| Bathroom Total | 4 |
| Bedrooms Above Ground | 3 |
| Bedrooms Below Ground | 1 |
| Bedrooms Total | 4 |
| Appliances | Washer, Range - Gas, Dishwasher, Wine Fridge, Oven, Dryer, Microwave, Compactor, Oven - Built-in, Hood Fan, Garage Door Opener |
| Basement Development | Finished |
| Basement Type | Full (finished) |
| Constructed Date | 2025 |
| Construction Material | Wood Frame |
| Construction Style Attachment | Detached |
| Cooling Type | See Remarks |
| Exterior Finish | Brick, Composite Siding, Stucco |
| Fireplace Present | Yes |
| Fireplace Total | 1 |
| Flooring Type | Carpeted, Hardwood, Tile |
| Foundation Type | Poured Concrete |
| Half Bath Total | 1 |
| Heating Fuel | Natural Gas |
| Heating Type | Forced Air |
| Stories Total | 2 |
| Size Interior | 2,729 Ft2 |
| Total Finished Area | 2729.1 Sqft |
| Type | House |
| Attached Garage | 2 |
| Garage | |
| Heated Garage |
| Acreage | No |
| Fence Type | Fence |
| Land Amenities | Golf Course, Park, Playground, Schools, Shopping |
| Landscape Features | Fruit Trees, Landscaped |
| Size Depth | 39.72 M |
| Size Frontage | 9.29 M |
| Size Irregular | 3971.85 |
| Size Total | 3971.85 Sqft|0-4,050 Sqft |
| Size Total Text | 3971.85 Sqft|0-4,050 Sqft |
| Zoning Description | R-c2 |
| Level | Type | Length | Width | Dimensions |
|---|---|---|---|---|
| Basement | 4pc Bathroom | 8.25 Ft x 5.25 Ft | ||
| Basement | Bedroom | 11.08 Ft x 10.42 Ft | ||
| Basement | Family Room | 19.42 Ft x 20.17 Ft | ||
| Basement | Exercise Room | 11.17 Ft x 10.08 Ft | ||
| Basement | Furnace | 8.25 Ft x 8.67 Ft | ||
| Main Level | Foyer | 8.75 Ft x 9.42 Ft | ||
| Main Level | Other | 6.08 Ft x 6.08 Ft | ||
| Main Level | Kitchen | 13.92 Ft x 16.25 Ft | ||
| Main Level | Pantry | 8.08 Ft x 4.92 Ft | ||
| Main Level | Dining Room | 15.75 Ft x 11.67 Ft | ||
| Main Level | Living Room | 16.33 Ft x 21.42 Ft | ||
| Main Level | 2pc Bathroom | 12.08 Ft x 5.25 Ft | ||
| Upper Level | Bedroom | 12.08 Ft x 13.17 Ft | ||
| Upper Level | 5pc Bathroom | 10.67 Ft x 5.42 Ft | ||
| Upper Level | Bedroom | 14.00 Ft x 11.33 Ft | ||
| Upper Level | Bonus Room | 12.75 Ft x 12.75 Ft | ||
| Upper Level | Laundry Room | 8.17 Ft x 5.08 Ft | ||
| Upper Level | Primary Bedroom | 16.17 Ft x 15.42 Ft | ||
| Upper Level | 6pc Bathroom | 19.17 Ft x 9.25 Ft | ||
| Upper Level | Other | 12.92 Ft x 3.50 Ft |
https://www.realtor.ca/real-estate/30207486/507-26-avenue-ne-calgary-winston-heightsmountview
Contact us for more information
Catherine Sinanan
Associate
(403) 338-2200

The trademarks REALTOR®, REALTORS®, and the REALTOR® logo are controlled by The Canadian Real Estate Association (CREA) and identify real estate professionals who are members of CREA. The trademarks MLS®, Multiple Listing Service® and the associated logos are owned by The Canadian Real Estate Association (CREA) and identify the quality of services provided by real estate professionals who are members of CREA. The trademark DDF® is owned by The Canadian Real Estate Association (CREA) and identifies CREA's Data Distribution Facility (DDF®)
© 2025 Gaitan Realty Inc. All rights reserved. Designed and Develop by Marcus IT Consulting Inc. Design & Developed by VW Themes