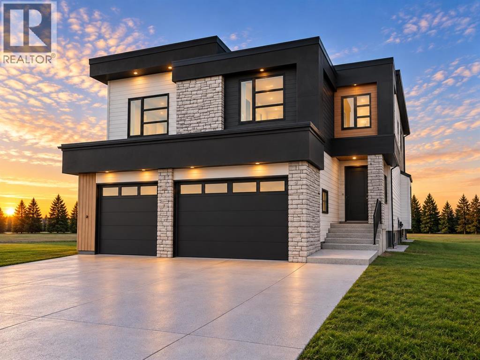
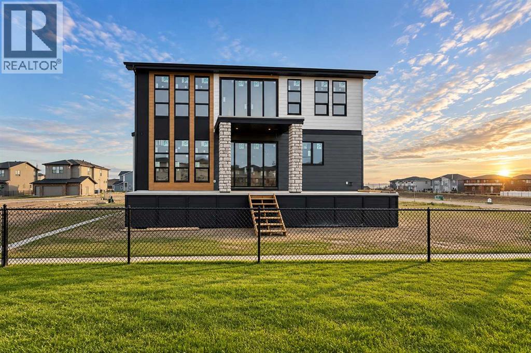
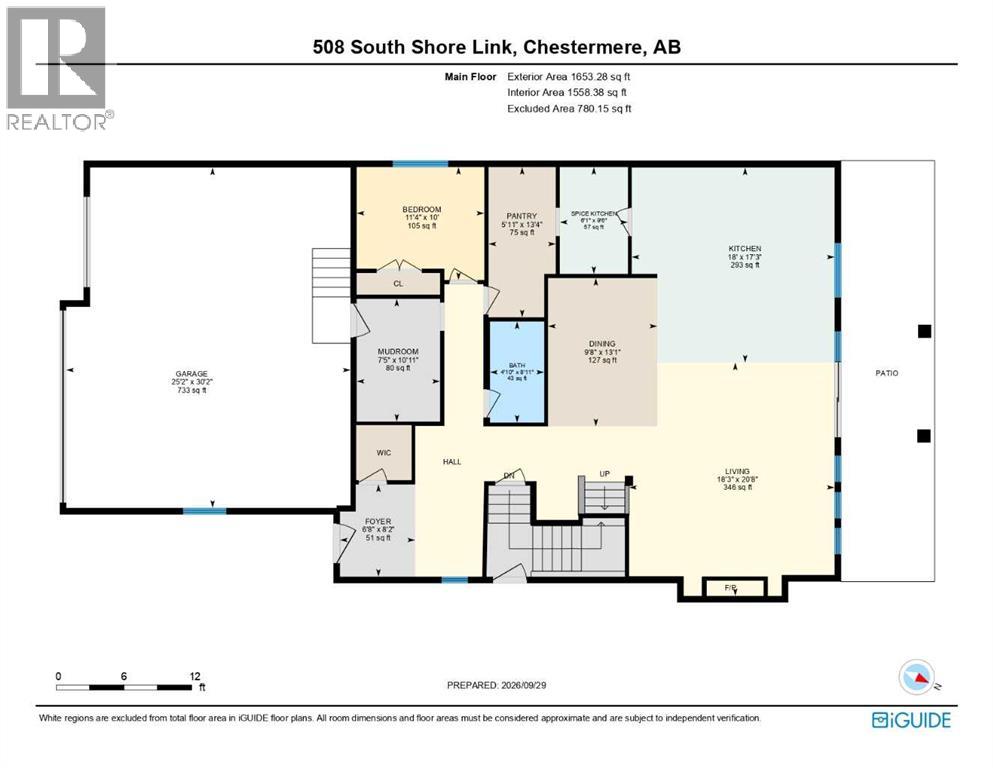
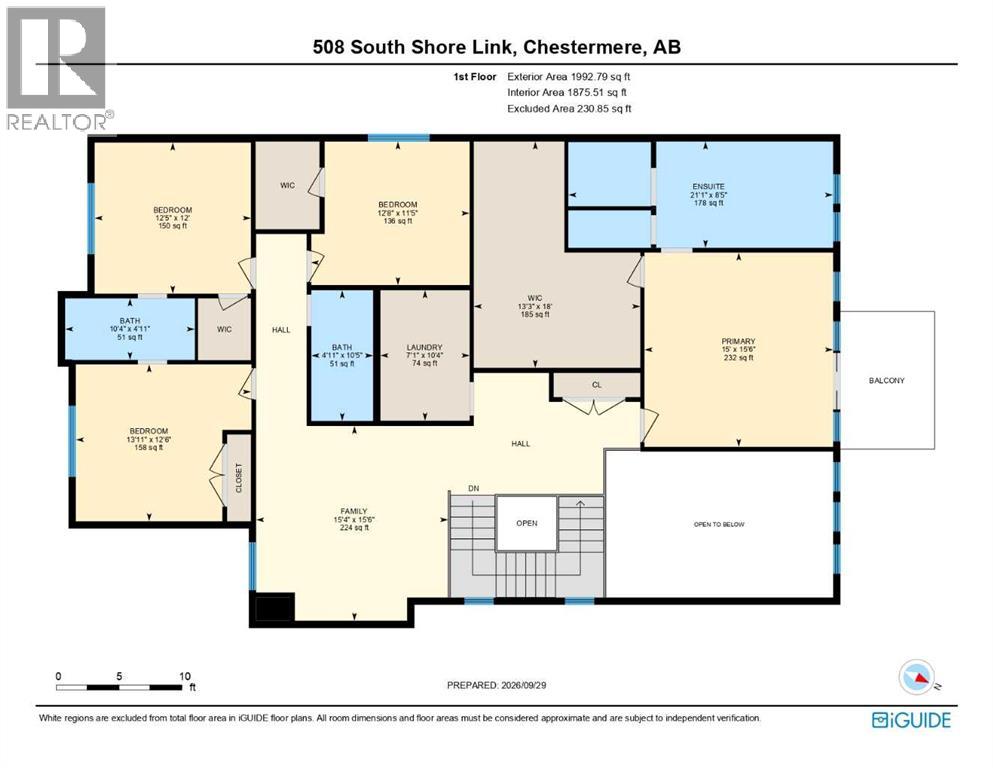
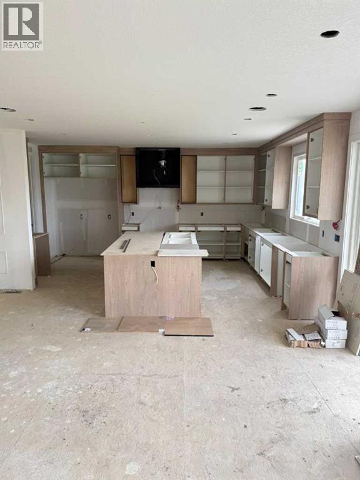
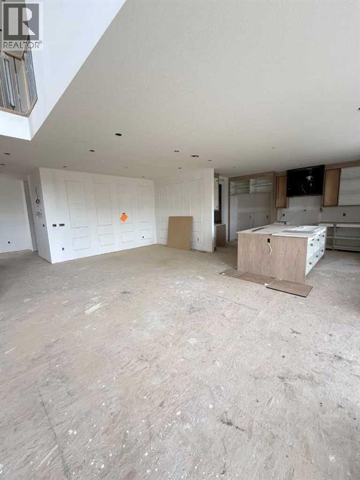
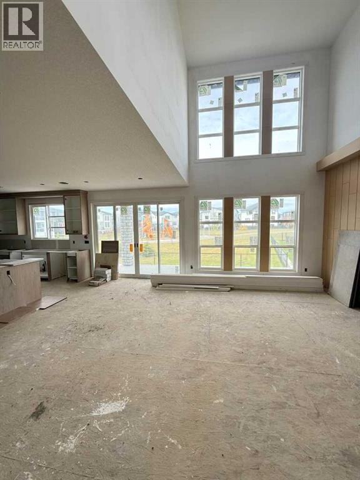
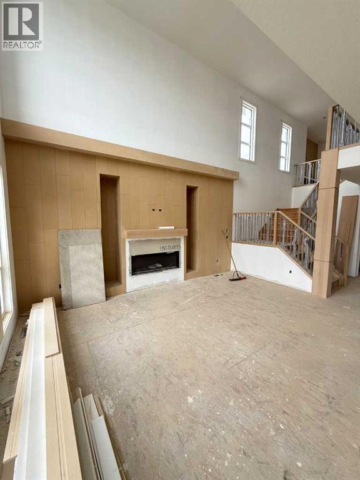
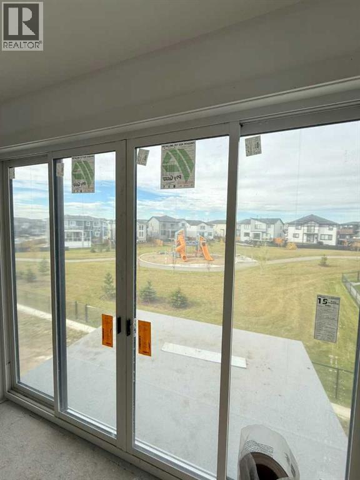
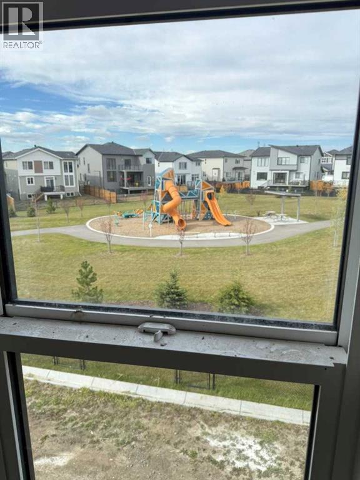
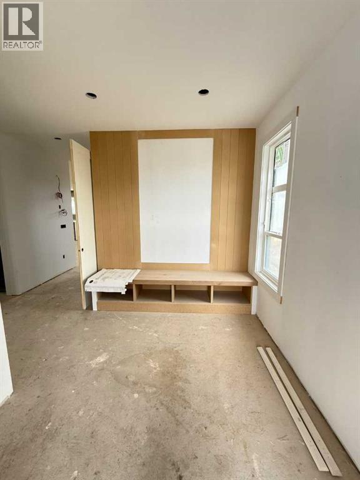
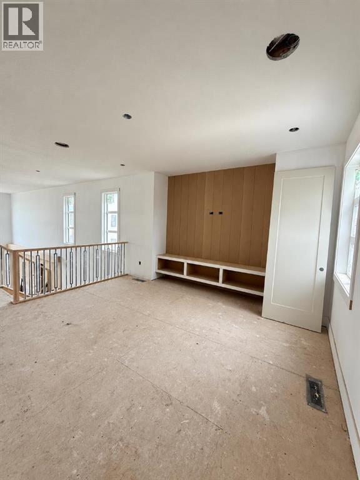
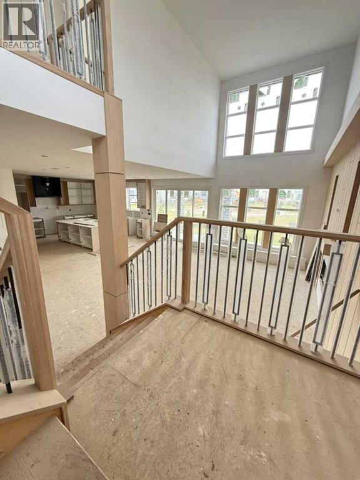
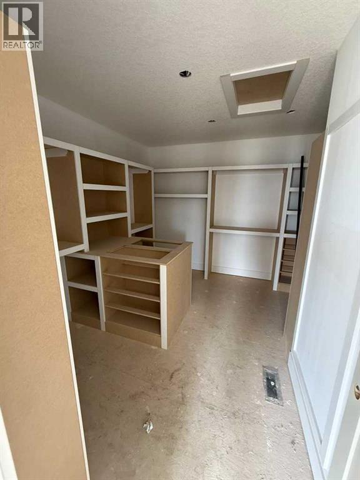
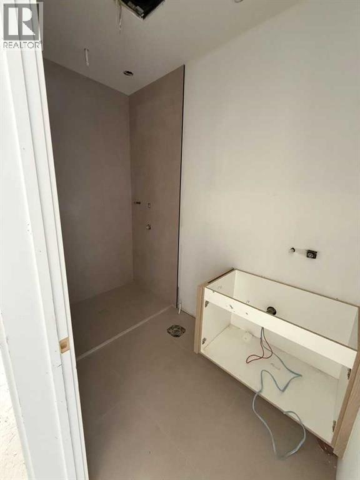
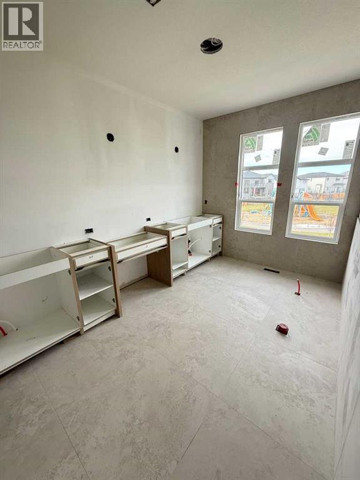
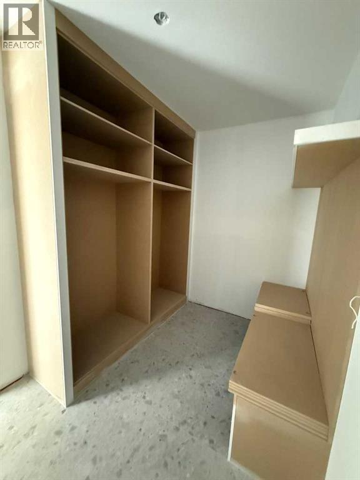
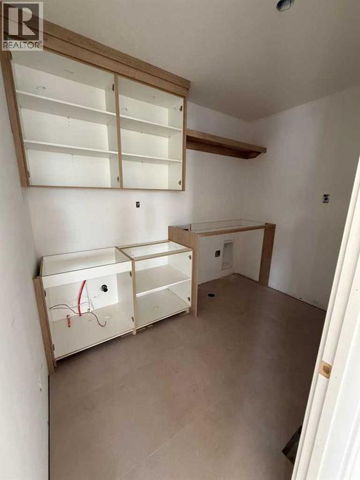
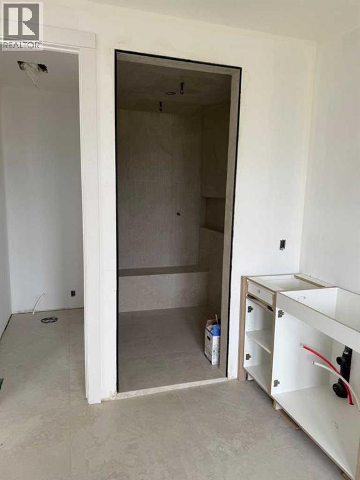
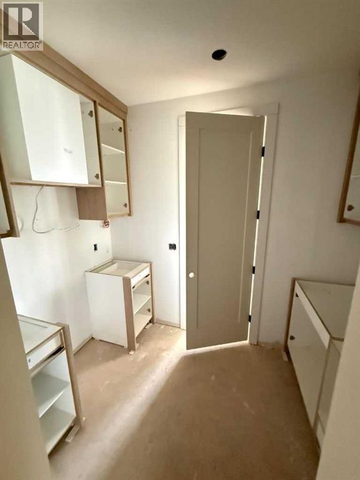
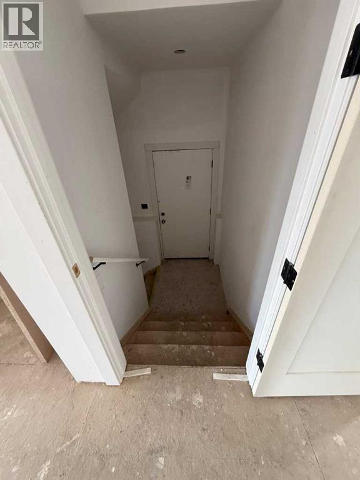
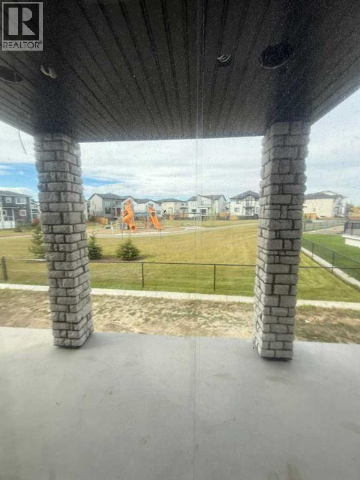
NEW BUILD IN SOUTH SHORE!! BACKING ONTO GREEN SPACE!! SEPARATE ENTRANCE TO BASEMENT!! 3,640+ SQFT OF LIVING SPACE!! 5 BEDROOMS!! 4 FULL BATHROOMS!! BEDROOM & FULL BATH ON MAIN FLOOR!! TRIPLE ATTACHED GARAGE!! OPEN TO BELOW!! 9' CEILINGS with 8' DOORS!! Welcome to this stunning home with beautifully designed living space with a functional and spacious floor plan. Step inside to a bright main floor featuring an impressive OPEN-TO-BELOW design and a spacious living area with a fireplace. The dining area flows into the beautifully upgraded kitchen, complete with a large island, built-in appliances, extensive cabinetry, upgraded countertops with matching backsplash, a SPICE KITCHEN and pantry. A BEDROOM AND FULL BATHROOM on the main floor provide flexibility . The upgraded mudroom offers plenty of built-in storage along with a bench. Upstairs features 4 BEDROOMS and 3 FULL BATHROOMS. The spacious primary bedroom includes a luxurious 5PC ENSUITE and WALK-IN CLOSET with upgraded MDF built-ins. Two additional bedrooms share a JACK & JILL 4PC BATHROOM, while the fourth bedroom has access to another 4PC BATHROOM. This level is completed by a convenient LAUNDRY ROOM and a spacious FAMILY/BONUS AREA. Loaded with upgrades throughout, this home large-format tile, upgraded carpet, lighting and plumbing fixtures, white oak-wrapped interior railing posts with upgraded spindles, upgraded cabinetry, appliances and finishing throughout. Walk-in closets are featured throughout much of the home, including the main entrance closet. The exterior is finished with a combination of STONE, METAL AND STUCCO and includes a deck with stairs, covered storage beneath the deck with a door, and a concrete sidewalk leading to the side entrance. The TRIPLE ATTACHED GARAGE features 9' overhead doors, a 24' deep double-car section and 240V electrical rough-in for EV charging. A beautifully upgraded new build with generous living space, a thoughtfully designed floor plan and a prime location BACKING ONTO GREEN SPACE in South Shore! (id:63559)
| MLS® Number | A2349630 |
| Property Type | Single Family |
| Community Name | South Shores |
| Amenities Near By | Schools, Shopping, Water Nearby |
| Community Features | Lake Privileges |
| Features | See Remarks |
| Parking Space Total | 6 |
| Plan | 2412073 |
| Structure | Deck |
| Bathroom Total | 4 |
| Bedrooms Above Ground | 5 |
| Bedrooms Total | 5 |
| Appliances | Refrigerator, Range - Gas, Range - Electric, Dishwasher, Freezer, Oven - Built-in |
| Basement Development | Unfinished |
| Basement Features | Separate Entrance |
| Basement Type | Full (unfinished) |
| Constructed Date | 2026 |
| Construction Style Attachment | Detached |
| Cooling Type | None |
| Exterior Finish | See Remarks |
| Fireplace Present | Yes |
| Fireplace Total | 1 |
| Flooring Type | Other |
| Foundation Type | Poured Concrete |
| Heating Fuel | Natural Gas |
| Heating Type | Forced Air |
| Stories Total | 2 |
| Size Interior | 3,646 Ft2 |
| Total Finished Area | 3646.07 Sqft |
| Type | House |
| Attached Garage | 3 |
| Acreage | No |
| Fence Type | Not Fenced |
| Land Amenities | Schools, Shopping, Water Nearby |
| Size Depth | 14.16 M |
| Size Frontage | 35.26 M |
| Size Irregular | 5629.53 |
| Size Total | 5629.53 Sqft|4,051 - 7,250 Sqft |
| Size Total Text | 5629.53 Sqft|4,051 - 7,250 Sqft |
| Zoning Description | Rc-1 |
| Level | Type | Length | Width | Dimensions |
|---|---|---|---|---|
| Second Level | 5pc Bathroom | 8.42 Ft x 21.08 Ft | ||
| Second Level | Primary Bedroom | 15.50 Ft x 15.00 Ft | ||
| Second Level | Other | 18.00 Ft x 13.25 Ft | ||
| Second Level | Family Room | 15.50 Ft x 15.33 Ft | ||
| Second Level | Laundry Room | 10.33 Ft x 7.08 Ft | ||
| Second Level | Bedroom | 11.42 Ft x 12.67 Ft | ||
| Second Level | 4pc Bathroom | 10.42 Ft x 4.92 Ft | ||
| Second Level | Bedroom | 12.00 Ft x 12.42 Ft | ||
| Second Level | Bedroom | 12.50 Ft x 13.92 Ft | ||
| Second Level | 4pc Bathroom | .00 Ft x .00 Ft | ||
| Main Level | Kitchen | 17.25 Ft x 18.00 Ft | ||
| Main Level | Living Room | 20.67 Ft x 18.25 Ft | ||
| Main Level | Other | 9.50 Ft x 6.08 Ft | ||
| Main Level | Dining Room | 13.08 Ft x 9.67 Ft | ||
| Main Level | Pantry | 13.33 Ft x 5.92 Ft | ||
| Main Level | 4pc Bathroom | 8.92 Ft x 4.83 Ft | ||
| Main Level | Bedroom | 10.00 Ft x 11.33 Ft | ||
| Main Level | Other | 10.92 Ft x 7.42 Ft | ||
| Main Level | Foyer | 8.17 Ft x 6.67 Ft |
https://www.realtor.ca/real-estate/30360530/508-south-shore-link-chestermere-south-shores
Contact us for more information
Gary Banipal
Associate
(855) 623-6900
www.joinreal.com/
Sunny Banipal
Associate
(855) 623-6900
www.joinreal.com/

The trademarks REALTOR®, REALTORS®, and the REALTOR® logo are controlled by The Canadian Real Estate Association (CREA) and identify real estate professionals who are members of CREA. The trademarks MLS®, Multiple Listing Service® and the associated logos are owned by The Canadian Real Estate Association (CREA) and identify the quality of services provided by real estate professionals who are members of CREA. The trademark DDF® is owned by The Canadian Real Estate Association (CREA) and identifies CREA's Data Distribution Facility (DDF®)
© 2025 Gaitan Realty Inc. All rights reserved. Designed and Develop by Marcus IT Consulting Inc. Design & Developed by VW Themes