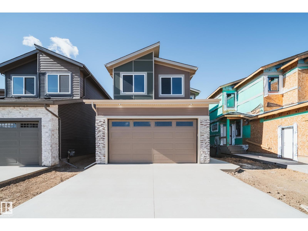
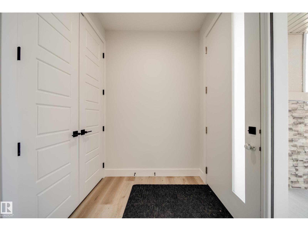
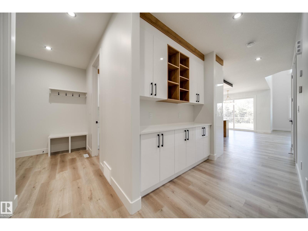
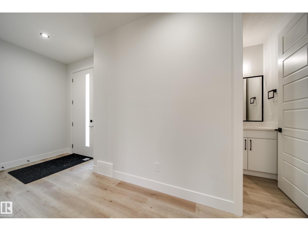
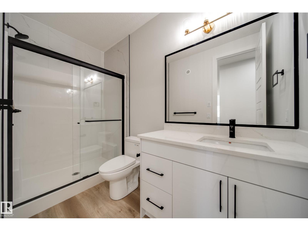
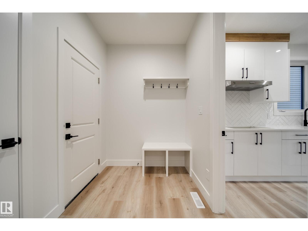
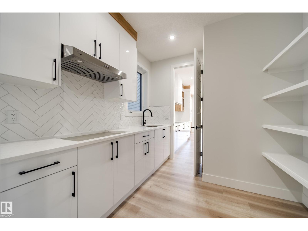
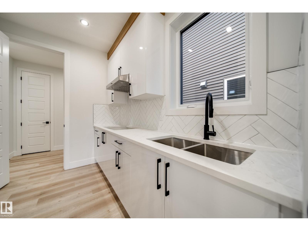
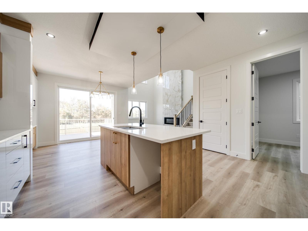
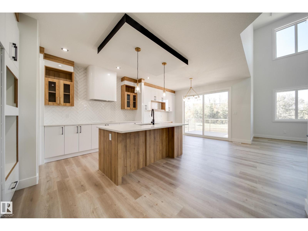
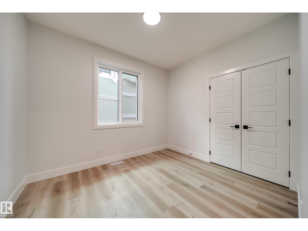
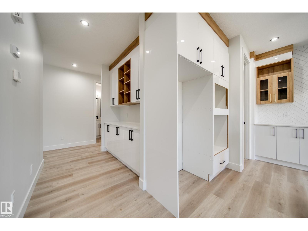
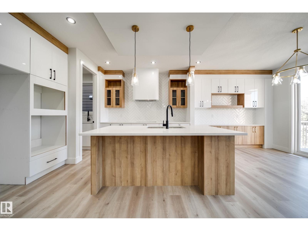
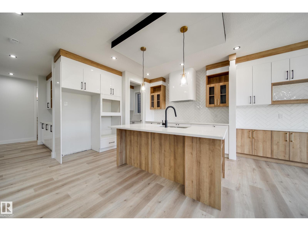
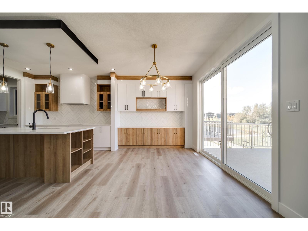
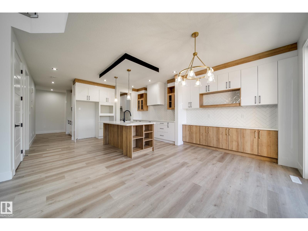
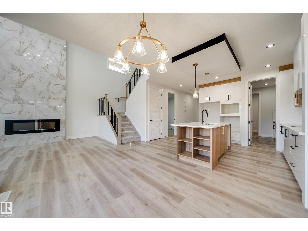
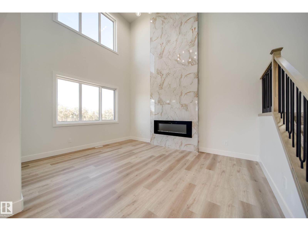
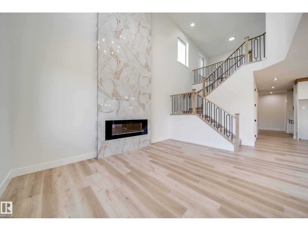
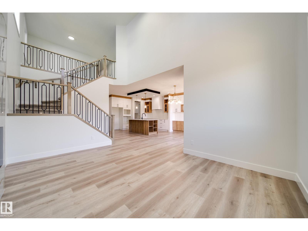
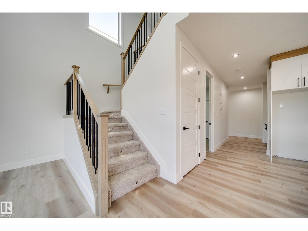
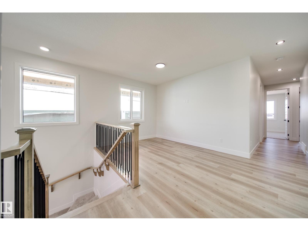
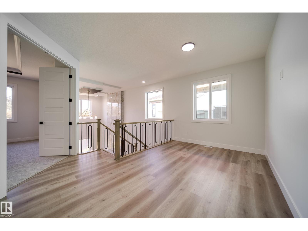
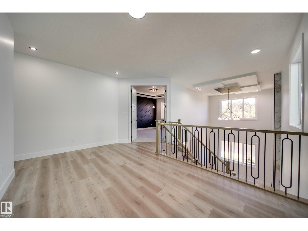
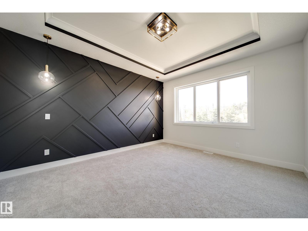
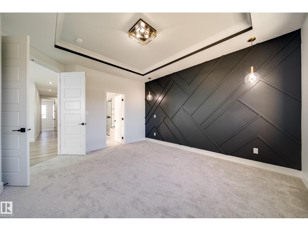
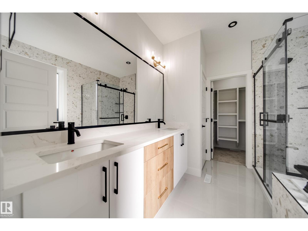
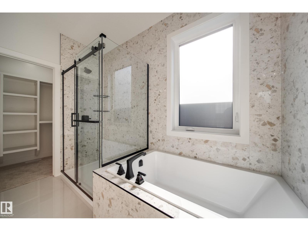
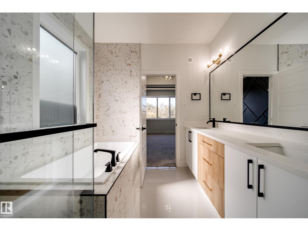
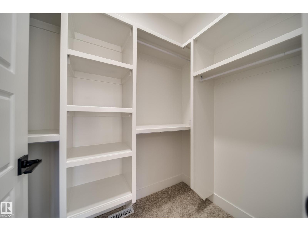
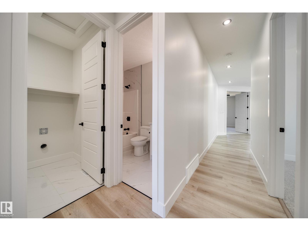
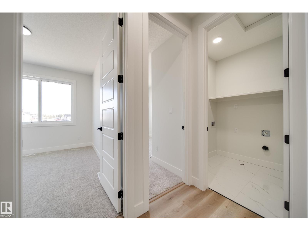
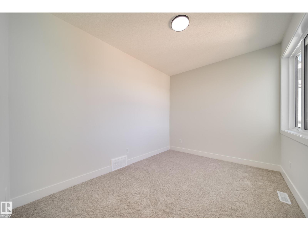
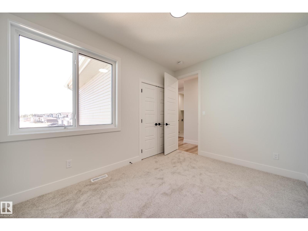
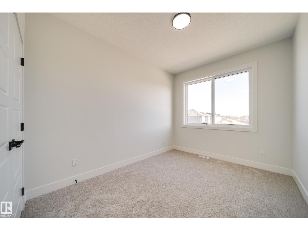
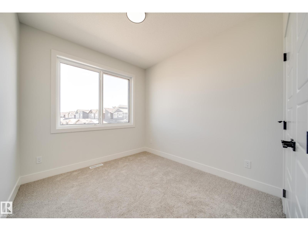
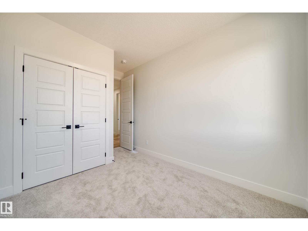
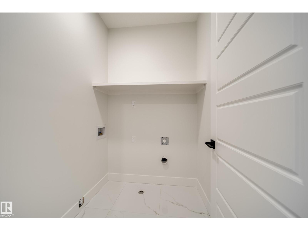
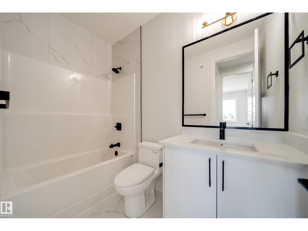
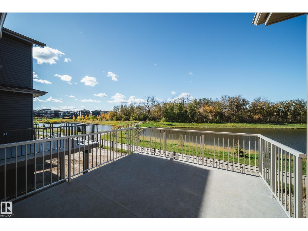
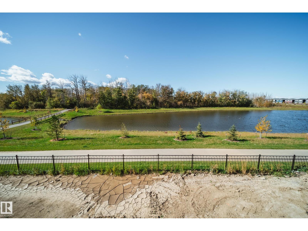
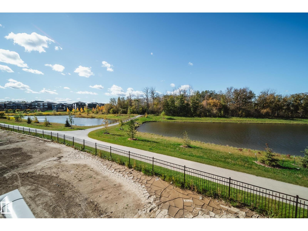
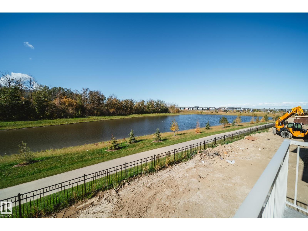
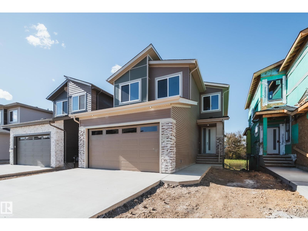
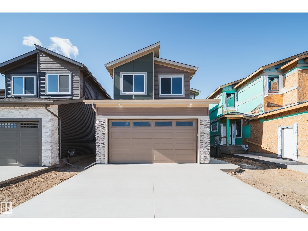
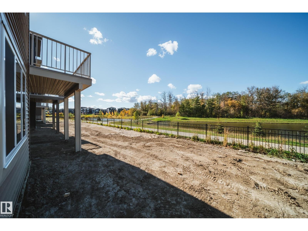
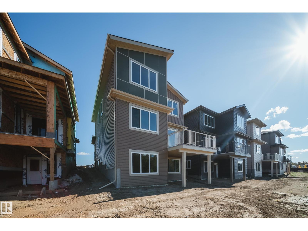
Welcome to the Flora model by Active Homes. This WALKOUT home BACKING THE POND offers 2200+SF of thoughtful design, PREMIUM finishes, & picture perfect views. Inside you’re welcomed by 9’ ceilings, a bright open layout, & a chef inspired kitchen w/QUARTZ counters, an oversized island, extended cabinetry into the dining rm, & a walkthrough SPICE KITCHEN that flows seamlessly from the mudrm. Enjoy morning coffee or peaceful evening sunsets from a rear deck overlooking the pond.The OPEN TO ABOVE great rm soars 18' creating a grand, inviting atmosphere. A versatile main floor bedrm paired w/a full 3 pc bath offers flexibility for guests or family.Upstairs discover 4 spacious beds, 2 full baths, a bright bonus rm, & laundry. The serene primary suite delivers a spa inspired escape w/dual sinks, a JACUZZI soaker tub, tiled shower, private water closet, & a generous WIC.An unfinished walkout bsmt awaits your future vision (id:63559)
| MLS® Number | E4512236 |
| Property Type | Single Family |
| Neigbourhood | Fenwyck |
| Amenities Near By | Playground, Public Transit, Schools, Shopping |
| Community Features | Lake Privileges, Public Swimming Pool |
| Features | See Remarks, Closet Organizers, No Animal Home, No Smoking Home |
| Parking Space Total | 4 |
| Water Front Type | Waterfront On Lake |
| Bathroom Total | 3 |
| Bedrooms Total | 5 |
| Amenities | Ceiling - 9ft |
| Appliances | Garage Door Opener Remote(s), Garage Door Opener, Hood Fan, See Remarks |
| Basement Development | Unfinished |
| Basement Features | Walk Out |
| Basement Type | Full (unfinished) |
| Constructed Date | 2026 |
| Construction Style Attachment | Detached |
| Fireplace Fuel | Electric |
| Fireplace Present | Yes |
| Fireplace Type | Insert |
| Heating Type | Forced Air |
| Stories Total | 2 |
| Size Interior | 2,228 Ft2 |
| Type | House |
| Attached Garage |
| Acreage | No |
| Land Amenities | Playground, Public Transit, Schools, Shopping |
| Level | Type | Length | Width | Dimensions |
|---|---|---|---|---|
| Main Level | Living Room | 3.71 m | 5.06 m | 3.71 m x 5.06 m |
| Main Level | Dining Room | 3.86 m | 2.95 m | 3.86 m x 2.95 m |
| Main Level | Kitchen | 5.14 m | 3.88 m | 5.14 m x 3.88 m |
| Main Level | Bedroom 5 | 2.7 m | 3.33 m | 2.7 m x 3.33 m |
| Upper Level | Primary Bedroom | 4.08 m | 4.71 m | 4.08 m x 4.71 m |
| Upper Level | Bedroom 2 | 3.7 m | 2.86 m | 3.7 m x 2.86 m |
| Upper Level | Bedroom 3 | 2.8 m | 3.66 m | 2.8 m x 3.66 m |
| Upper Level | Bedroom 4 | 2.75 m | 4.06 m | 2.75 m x 4.06 m |
| Upper Level | Bonus Room | 4.83 m | 4.04 m | 4.83 m x 4.04 m |
https://www.realtor.ca/real-estate/30381173/51-norwyk-way-spruce-grove-fenwyck
Contact us for more information
Chris K. Karampelas
Associate
(780) 450-6300
(780) 450-6670
Jennifer L. Kitzan Mohammed
Associate
(780) 450-6300
(780) 450-6670
Valerie Stefanov
Associate
(780) 450-6300
(780) 450-6670

The trademarks REALTOR®, REALTORS®, and the REALTOR® logo are controlled by The Canadian Real Estate Association (CREA) and identify real estate professionals who are members of CREA. The trademarks MLS®, Multiple Listing Service® and the associated logos are owned by The Canadian Real Estate Association (CREA) and identify the quality of services provided by real estate professionals who are members of CREA. The trademark DDF® is owned by The Canadian Real Estate Association (CREA) and identifies CREA's Data Distribution Facility (DDF®)
© 2025 Gaitan Realty Inc. All rights reserved. Designed and Develop by Marcus IT Consulting Inc. Design & Developed by VW Themes