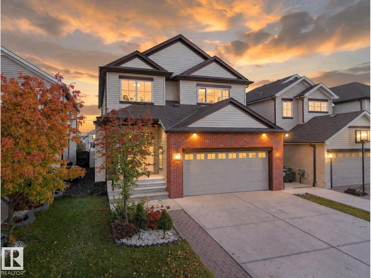
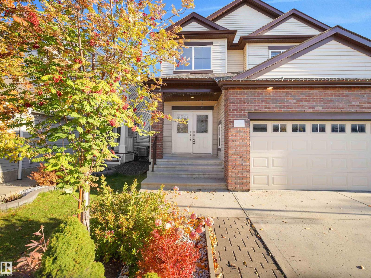
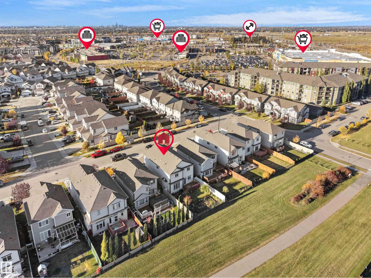
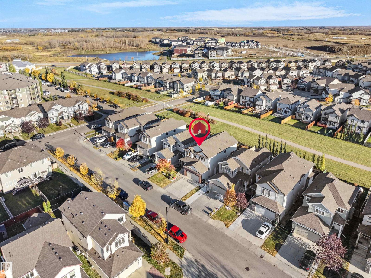
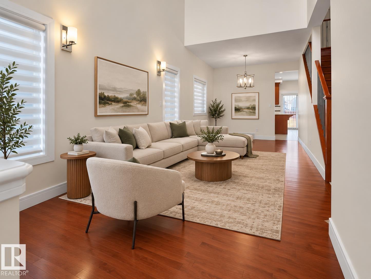
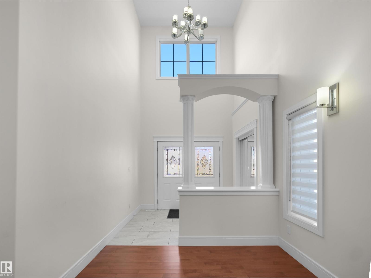
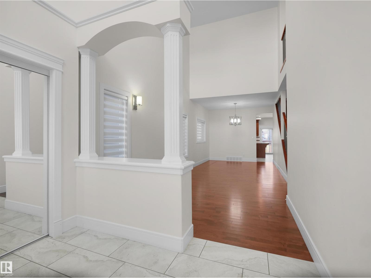
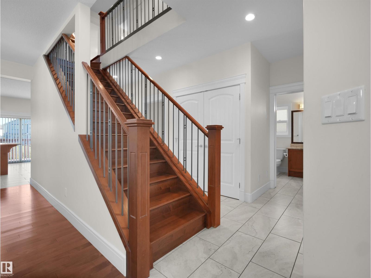
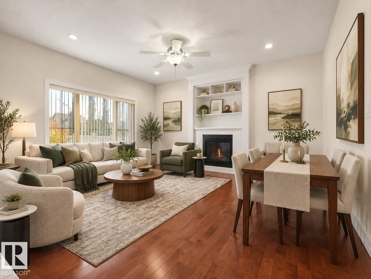
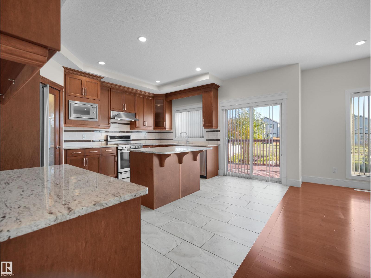
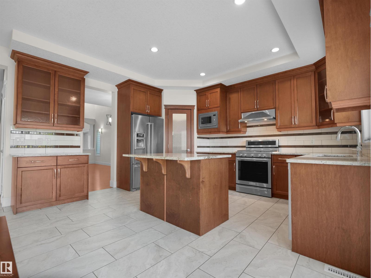
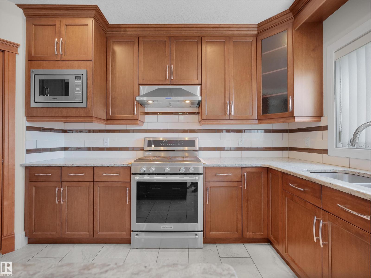
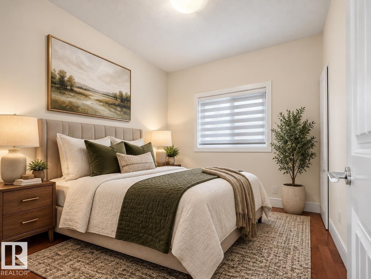
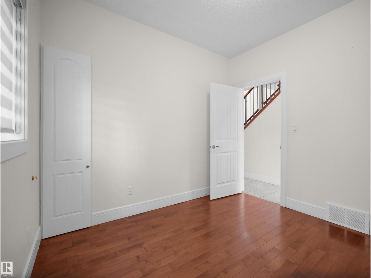
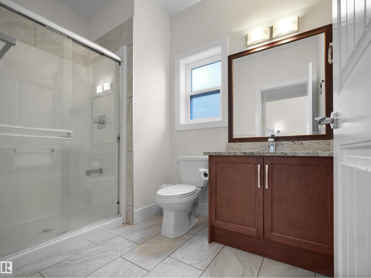
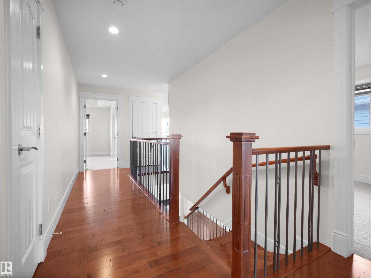
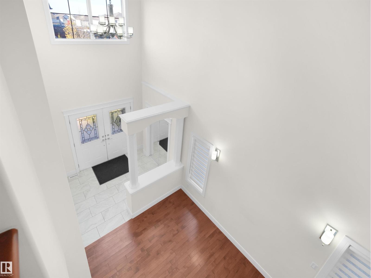
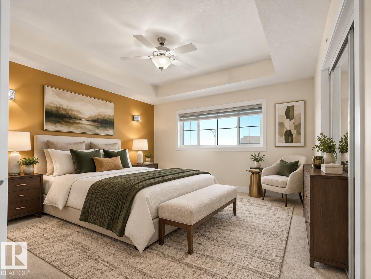
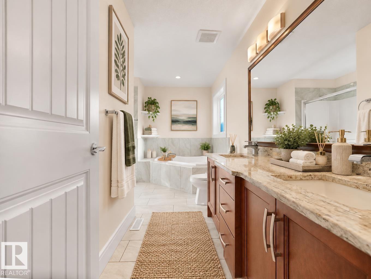
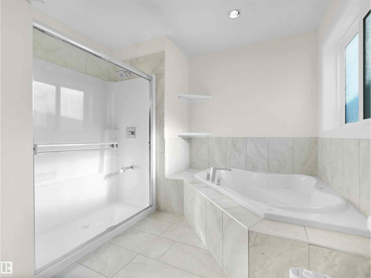
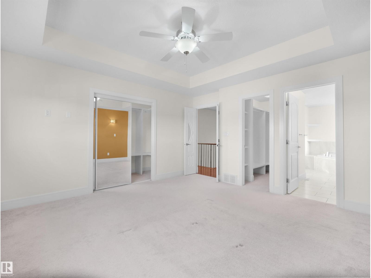
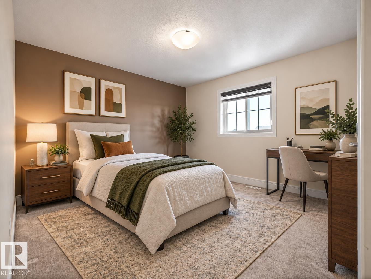
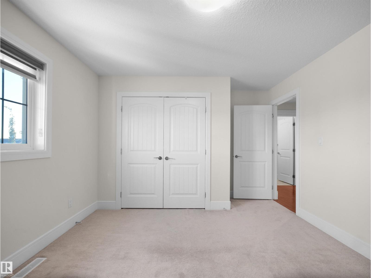
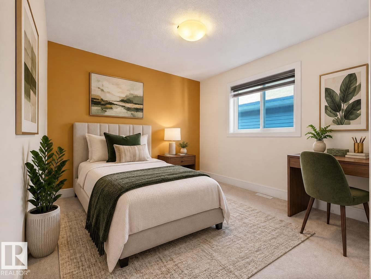
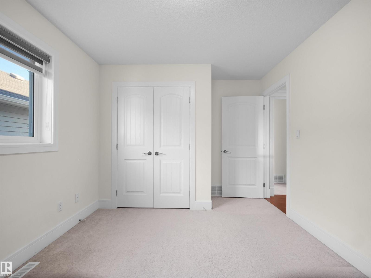
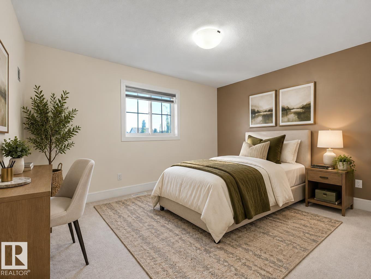
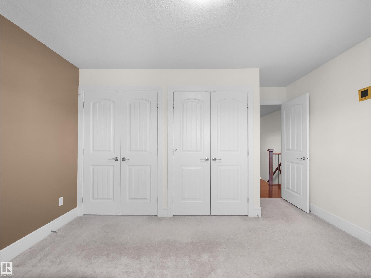
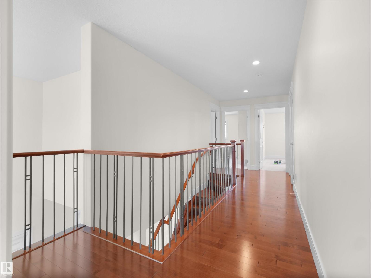
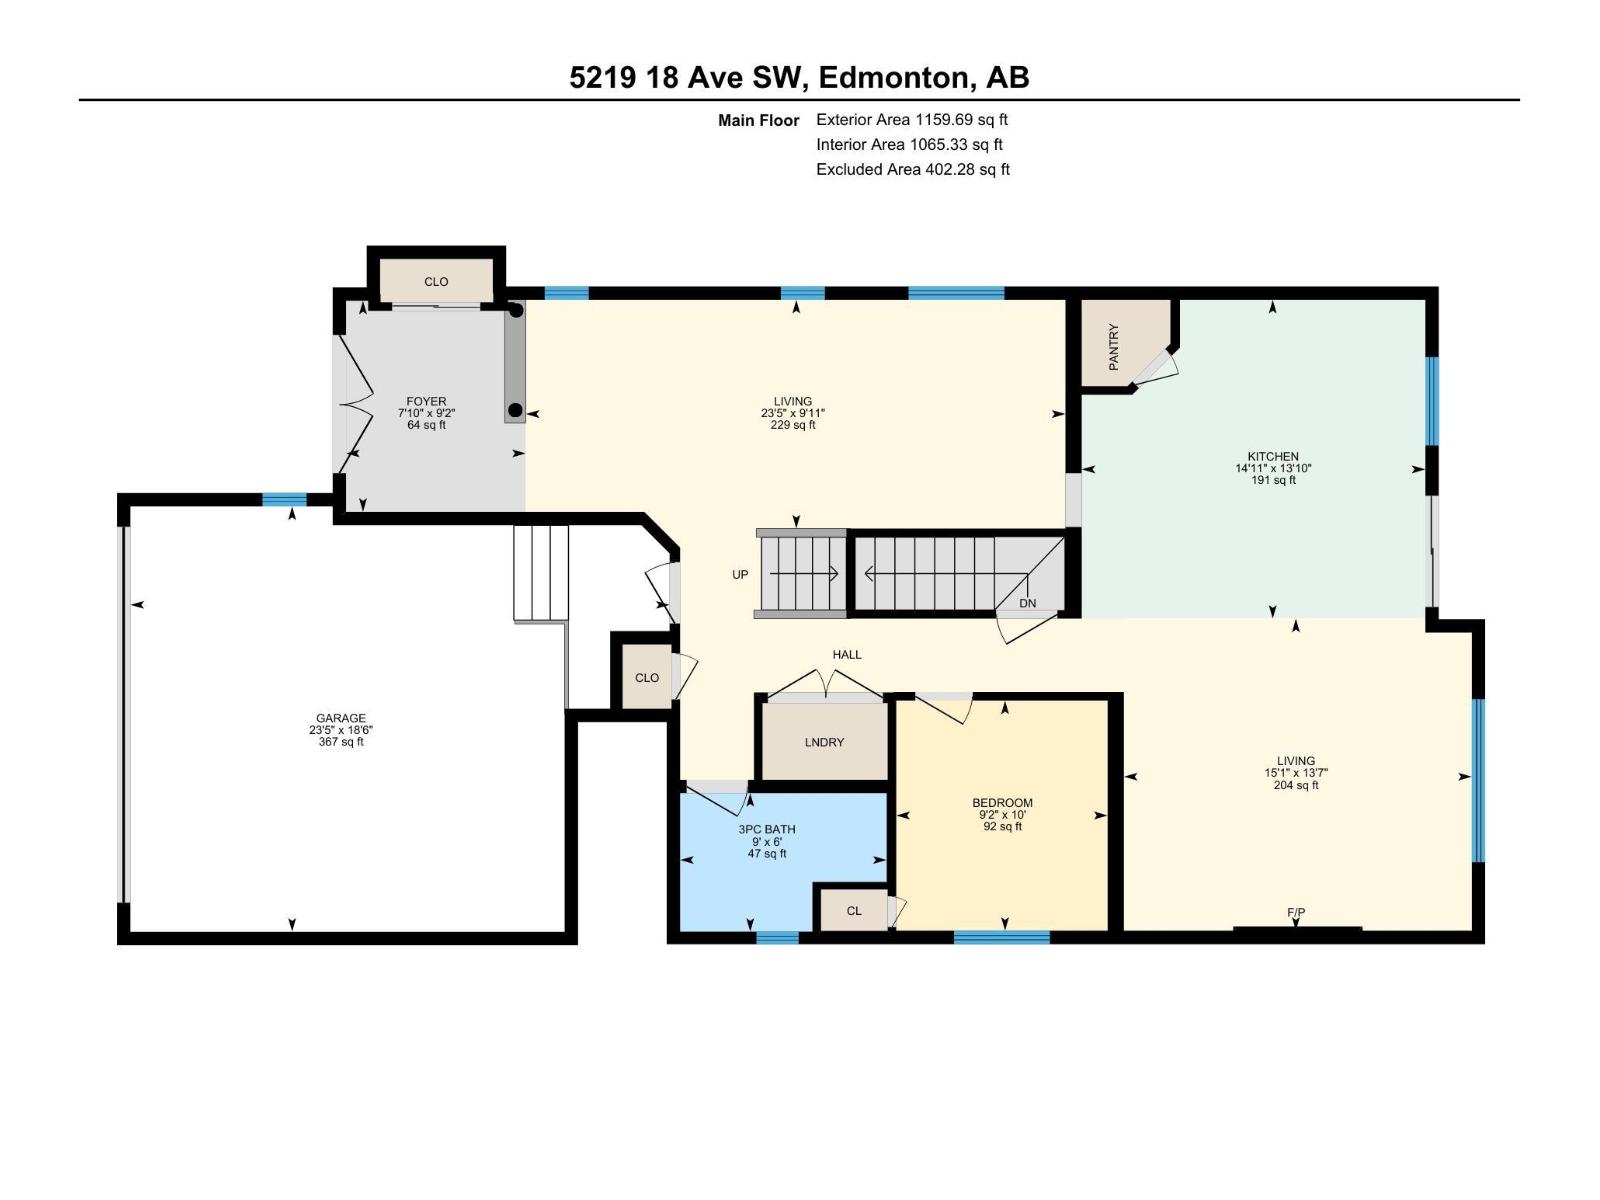
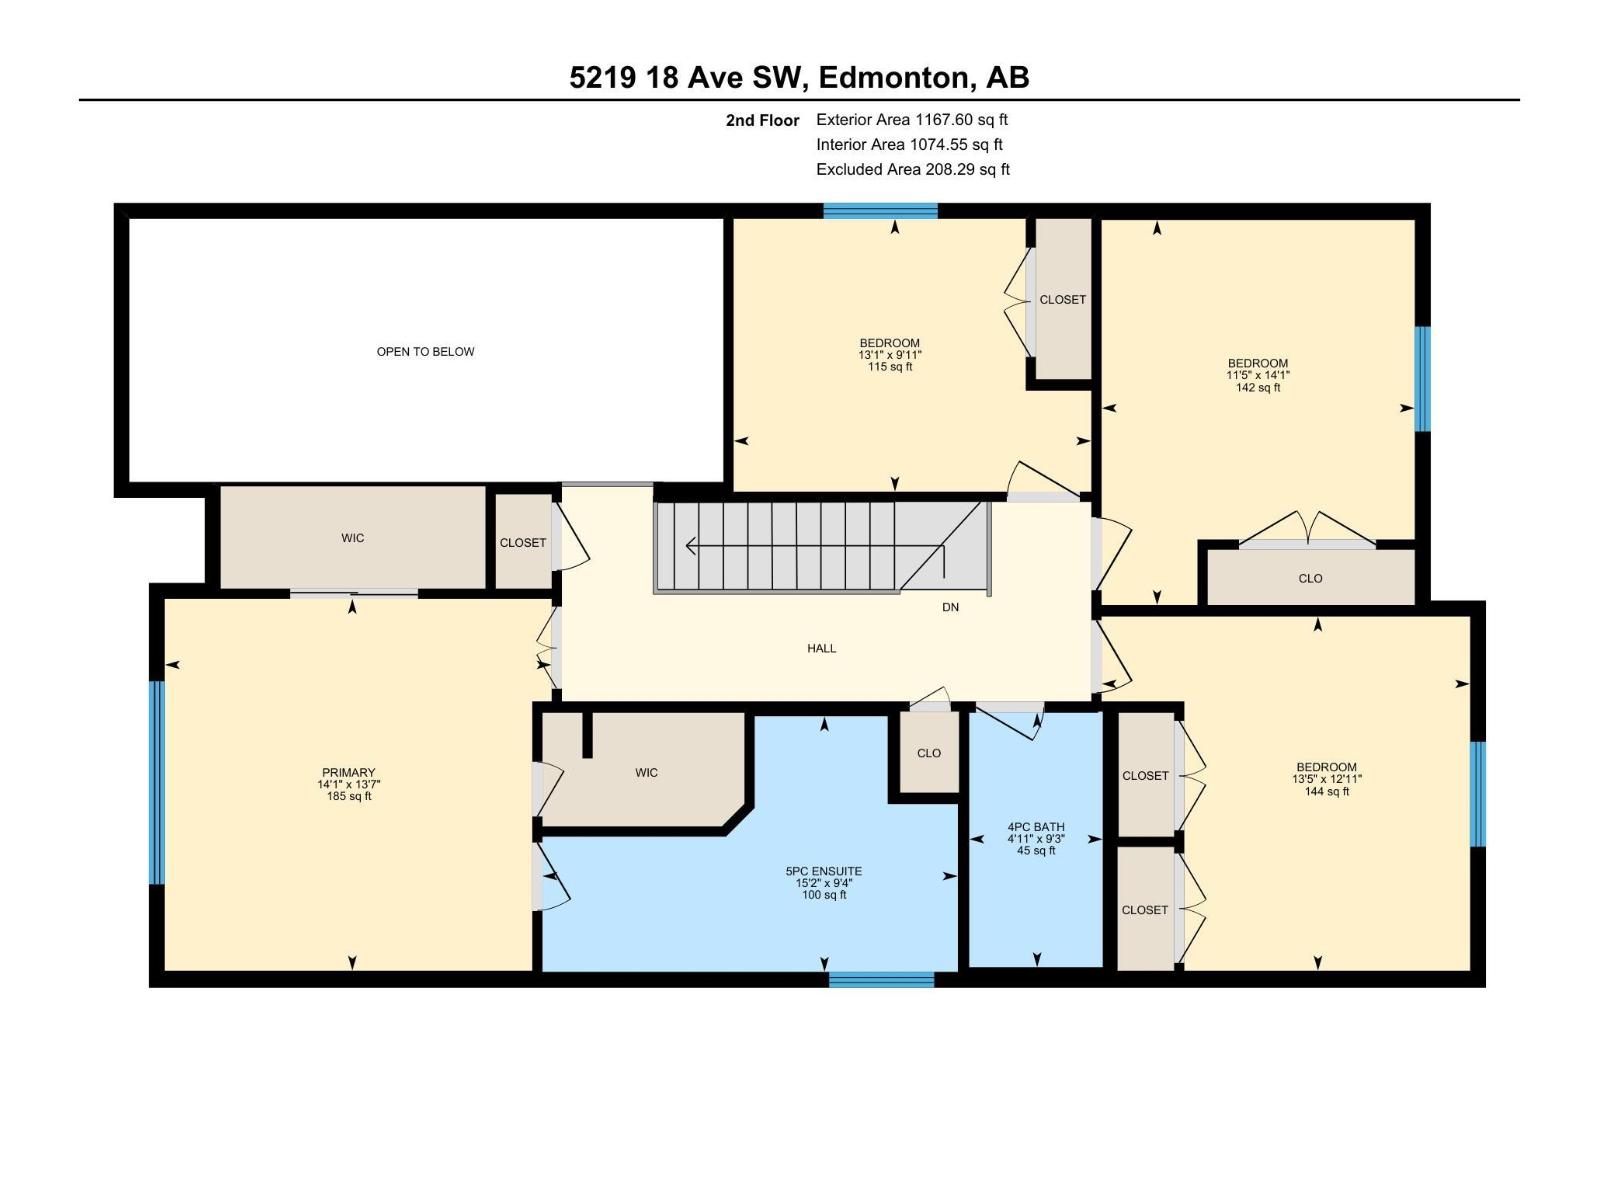
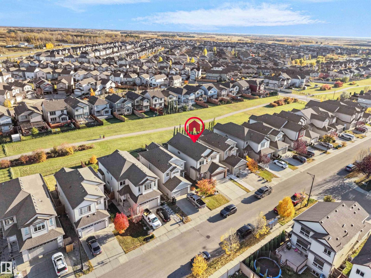
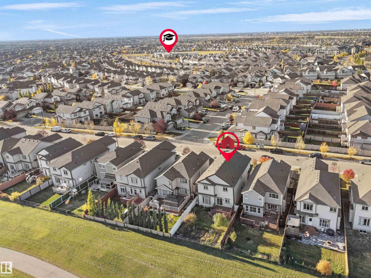
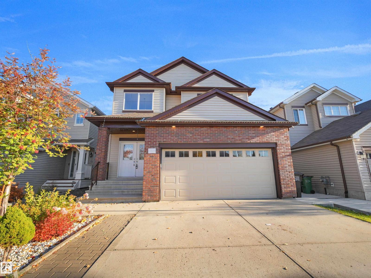
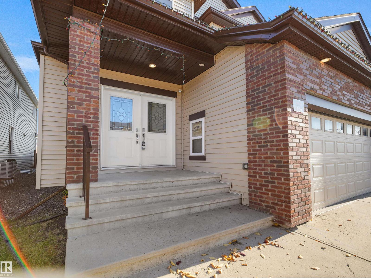
RARE FIND... 5 BEDROOMS Above Grade, BACKING ONTO A GREENBELT/WALKING TRAIL! Beautiful DOUBLE DOOR ENTRY opens to impressive OPEN TO ABOVE CEILINGS, creating a grand first impression. The main floor features TWO SEPARATE LIVING SPACES, a living room and family room with a cozy gas fireplace, plus a Main Floor BEDROOM and FULL BATHROOM, perfect for extended family or guests. You'll also find a spacious kitchen with pantry and a SEPARATE SIDE ENTRANCE to basement for your future IN-LAW-SUITE. Upstairs offers FOUR BEDROOMS, including a generous PRIMARY BEDROOM with WALK-IN CLOSET and 5PC ENSUITE, plus a 4PC MAIN BATHROOM. An ATTACHED DOUBLE GARAGE completes the package. Enjoy the greenbelt and walking trail right out back. ONLY 5min walk to WAL-MART Groceries, shopping and cafes, along with schools and everyday amenities nearby. FIVE BEDROOMS, TWO LIVING AREAS AND A LOCATION THAT'S HARD TO BEAT. THIS ONE IS NOT TO BE MISSED! (id:63559)
| MLS® Number | E4512871 |
| Property Type | Single Family |
| Neigbourhood | Walker |
| Amenities Near By | Playground, Public Transit, Schools, Shopping |
| Features | Flat Site, No Back Lane, No Smoking Home, Level |
| Parking Space Total | 4 |
| Structure | Deck |
| Bathroom Total | 3 |
| Bedrooms Total | 5 |
| Amenities | Ceiling - 9ft |
| Appliances | Dishwasher, Dryer, Garage Door Opener Remote(s), Garage Door Opener, Refrigerator, Stove, Washer, Window Coverings |
| Basement Development | Unfinished |
| Basement Type | Full (unfinished) |
| Constructed Date | 2015 |
| Construction Style Attachment | Detached |
| Fireplace Fuel | Gas |
| Fireplace Present | Yes |
| Fireplace Type | Insert |
| Heating Type | Forced Air |
| Stories Total | 2 |
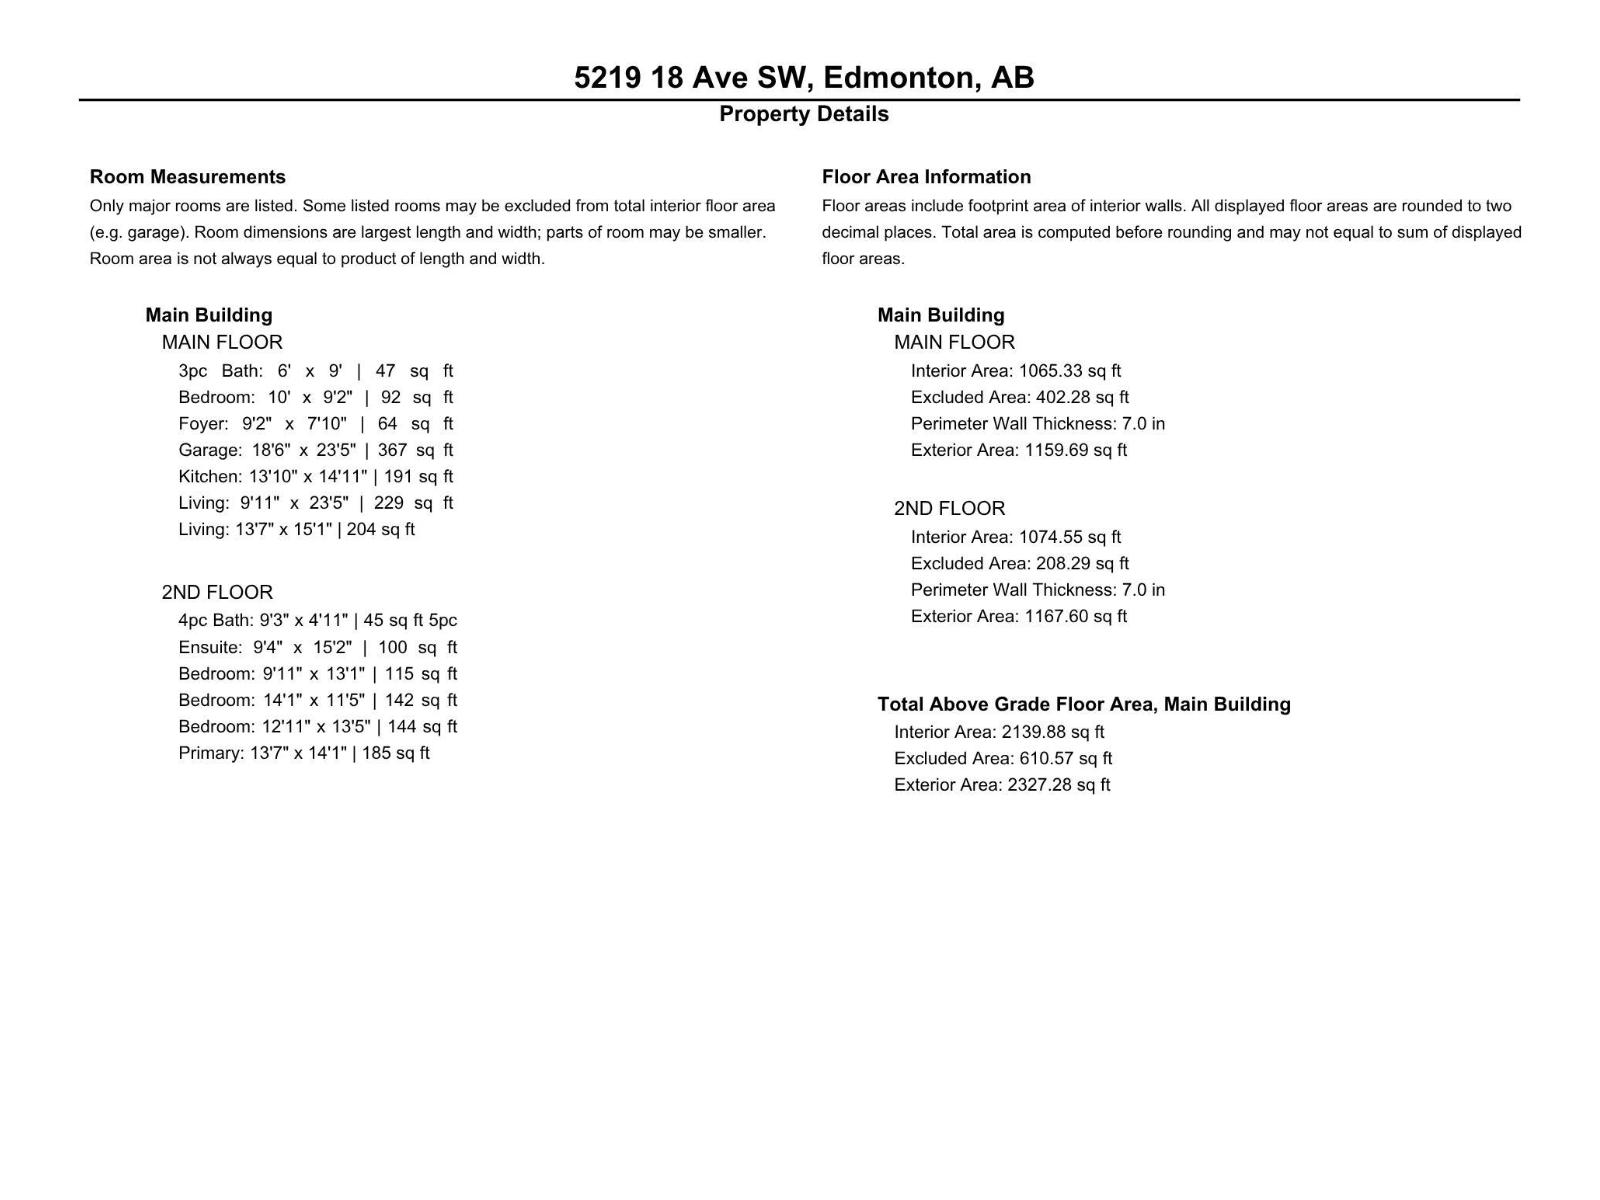
| Size Interior | 2,327 Ft2 |
| Type | House |
| Attached Garage |
| Acreage | No |
| Fence Type | Fence |
| Land Amenities | Playground, Public Transit, Schools, Shopping |
| Size Irregular | 389.99 |
| Size Total | 389.99 M2 |
| Size Total Text | 389.99 M2 |
| Level | Type | Length | Width | Dimensions |
|---|---|---|---|---|
| Main Level | Living Room | 9'11" x 23' | ||
| Main Level | Kitchen | 14 m | Measurements not available x 14 m | |
| Main Level | Family Room | 13'7" x 15' | ||
| Main Level | Bedroom 5 | 10' x 9'2" | ||
| Upper Level | Primary Bedroom | 13'7" x 14' | ||
| Upper Level | Bedroom 2 | 13 m | Measurements not available x 13 m | |
| Upper Level | Bedroom 3 | 14'1" x 11' | ||
| Upper Level | Bedroom 4 | 9'11" x 13' |
https://www.realtor.ca/real-estate/30399600/5219-18-av-sw-edmonton-walker
Contact us for more information
Paul S. Lamba
Associate
(780) 450-6300
(780) 450-6670

The trademarks REALTOR®, REALTORS®, and the REALTOR® logo are controlled by The Canadian Real Estate Association (CREA) and identify real estate professionals who are members of CREA. The trademarks MLS®, Multiple Listing Service® and the associated logos are owned by The Canadian Real Estate Association (CREA) and identify the quality of services provided by real estate professionals who are members of CREA. The trademark DDF® is owned by The Canadian Real Estate Association (CREA) and identifies CREA's Data Distribution Facility (DDF®)
© 2025 Gaitan Realty Inc. All rights reserved. Designed and Develop by Marcus IT Consulting Inc. Design & Developed by VW Themes