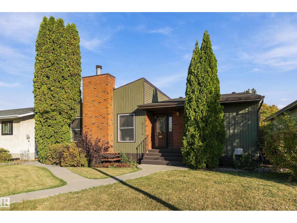
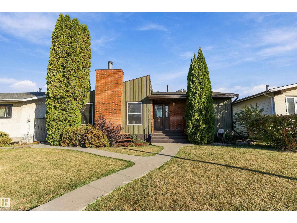
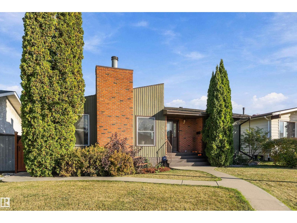
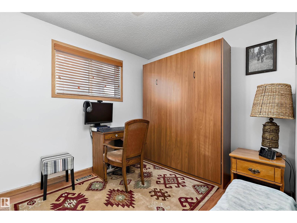
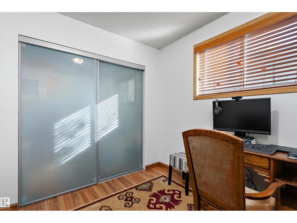
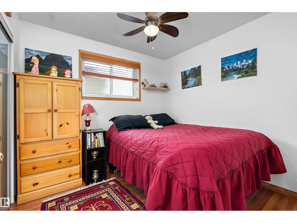
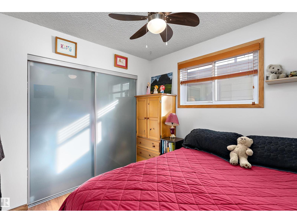
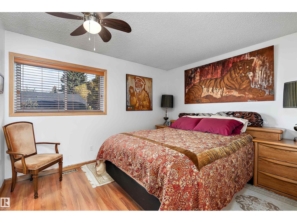
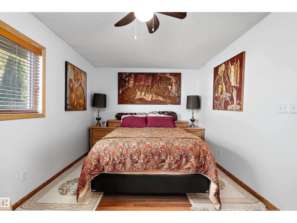
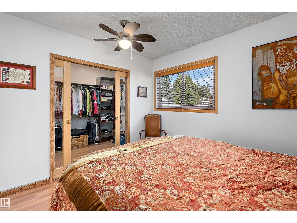
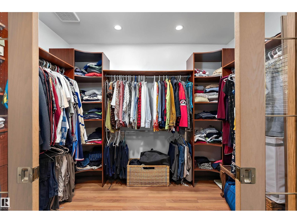
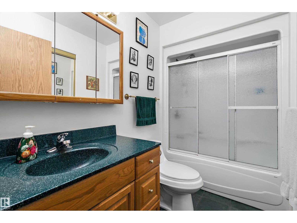
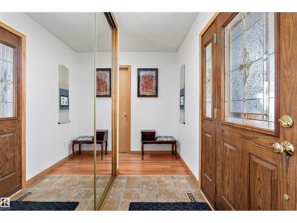
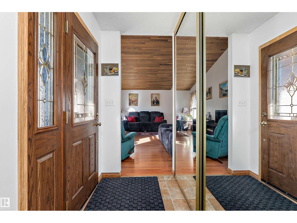
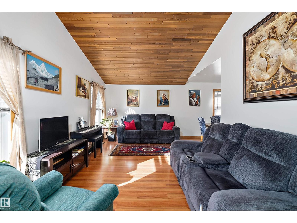
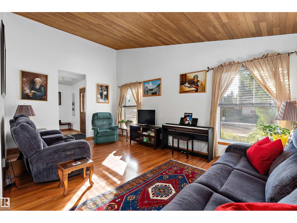
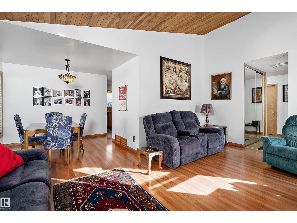
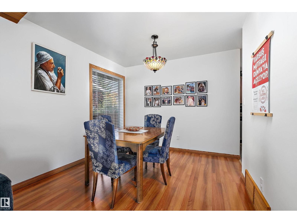
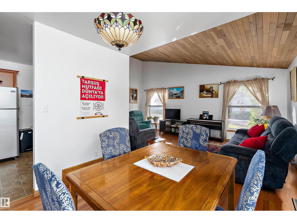
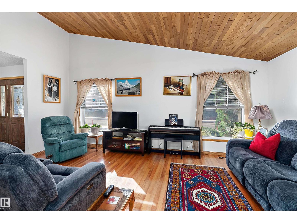
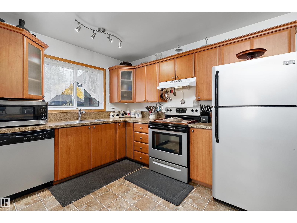
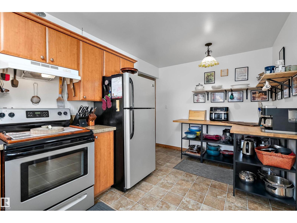
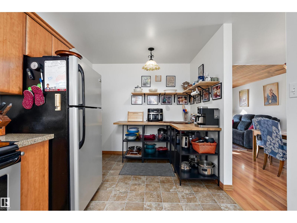
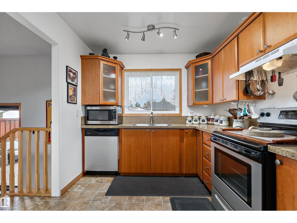
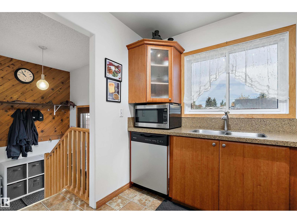
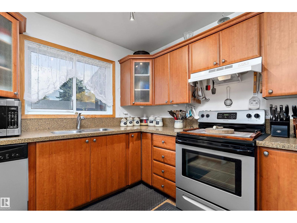
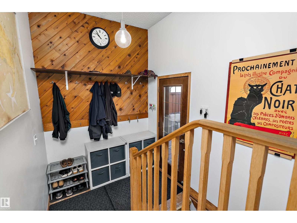
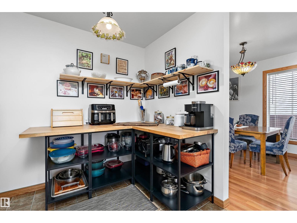
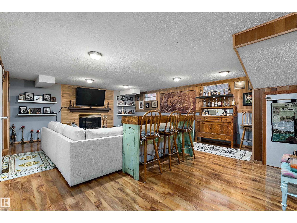
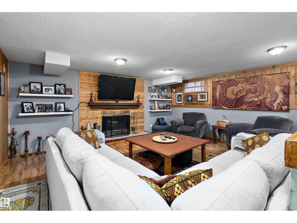
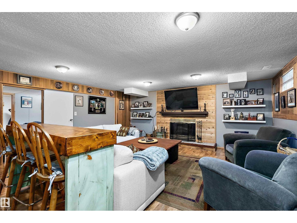
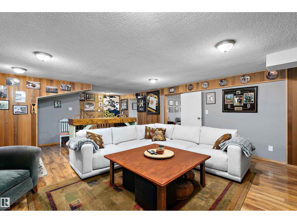
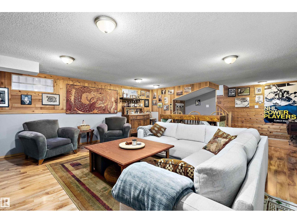
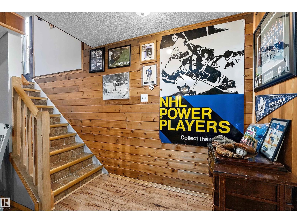
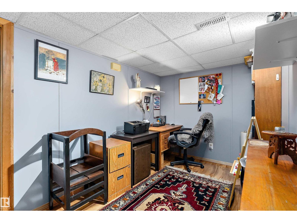
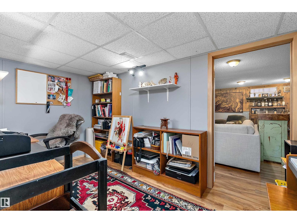
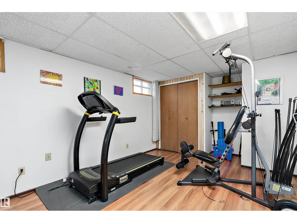
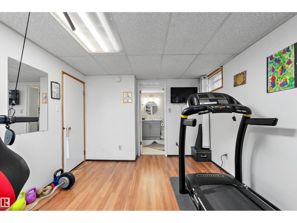
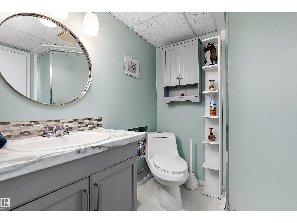
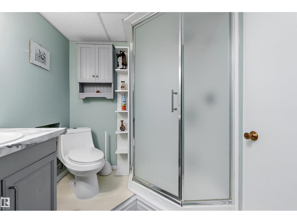
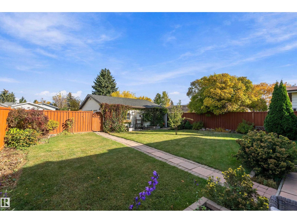
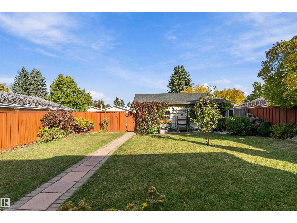
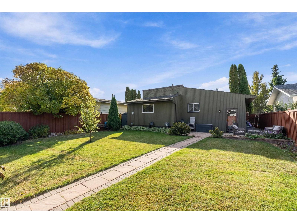
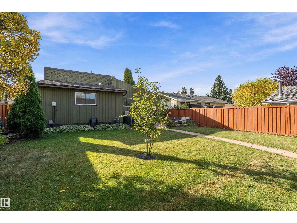
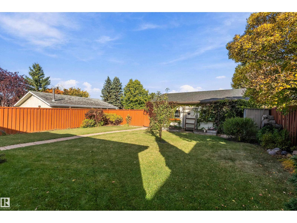
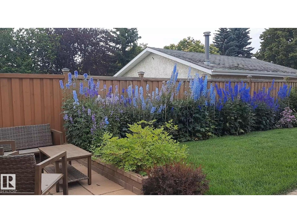
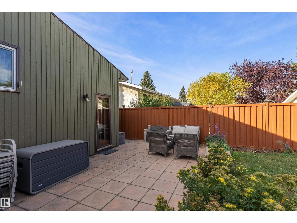
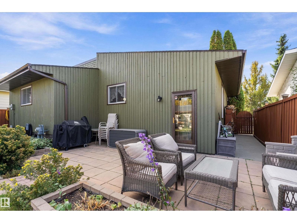
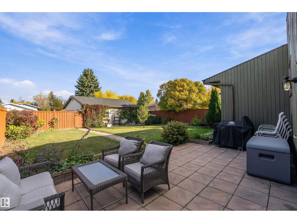
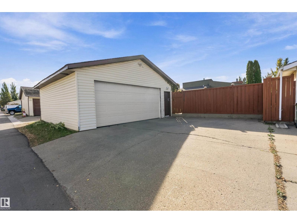
Cozy, warm, and inviting. Located in the community of Meyokumin, this 4 bedroom, 2 bathroom bungalow offers beautiful curb appeal on a large lot. Meticulously maintained, pride of ownership shows. The main level features laminate flooring throughout, living room with vaulted ceiling and tons of natural light, mudroom, spacious dining room and kitchen with granite counters, lots of cabinet space and S/S appliances. 3 bdrms and 4-piece bath, with the primary featuring a massive walk-in closet. The finished basement offers a huge recreation room with fireplace, a 4th bedroom, 3-piece bathroom, office/den, storage and cold room. Recent updates include newer interior paint, exterior paint and shingles (2018) on both the house and garage. Outside, enjoy the massive yard with a beautiful patio area and oversized double garage. Conveniently located close to schools, shopping, public transportation, Anthony Henday and all other amenities. This home is full of character and charm, ready for its next owners! (id:63559)
| MLS® Number | E4512452 |
| Property Type | Single Family |
| Neigbourhood | Meyokumin |
| Amenities Near By | Golf Course, Playground, Public Transit, Schools, Shopping |
| Features | Lane |
| Structure | Patio(s) |
| Bathroom Total | 2 |
| Bedrooms Total | 4 |
| Appliances | Dishwasher, Dryer, Garage Door Opener Remote(s), Garage Door Opener, Hood Fan, Microwave, Refrigerator, Stove, Central Vacuum, Washer |
| Architectural Style | Bungalow |
| Basement Development | Finished |
| Basement Type | Full (finished) |
| Ceiling Type | Vaulted |
| Constructed Date | 1977 |
| Construction Style Attachment | Detached |
| Fire Protection | Smoke Detectors |
| Fireplace Fuel | Wood |
| Fireplace Present | Yes |
| Fireplace Type | Unknown |
| Heating Type | Forced Air |
| Stories Total | 1 |
| Size Interior | 1,216 Ft2 |
| Type | House |
| Detached Garage | |
| Oversize |
| Acreage | No |
| Fence Type | Fence |
| Land Amenities | Golf Course, Playground, Public Transit, Schools, Shopping |
| Size Irregular | 591.63 |
| Size Total | 591.63 M2 |
| Size Total Text | 591.63 M2 |
| Level | Type | Length | Width | Dimensions |
|---|---|---|---|---|
| Basement | Den | 2.18 m | 3.83 m | 2.18 m x 3.83 m |
| Basement | Bedroom 4 | 5.1 m | 3.15 m | 5.1 m x 3.15 m |
| Basement | Recreation Room | 7.1 m | 5.53 m | 7.1 m x 5.53 m |
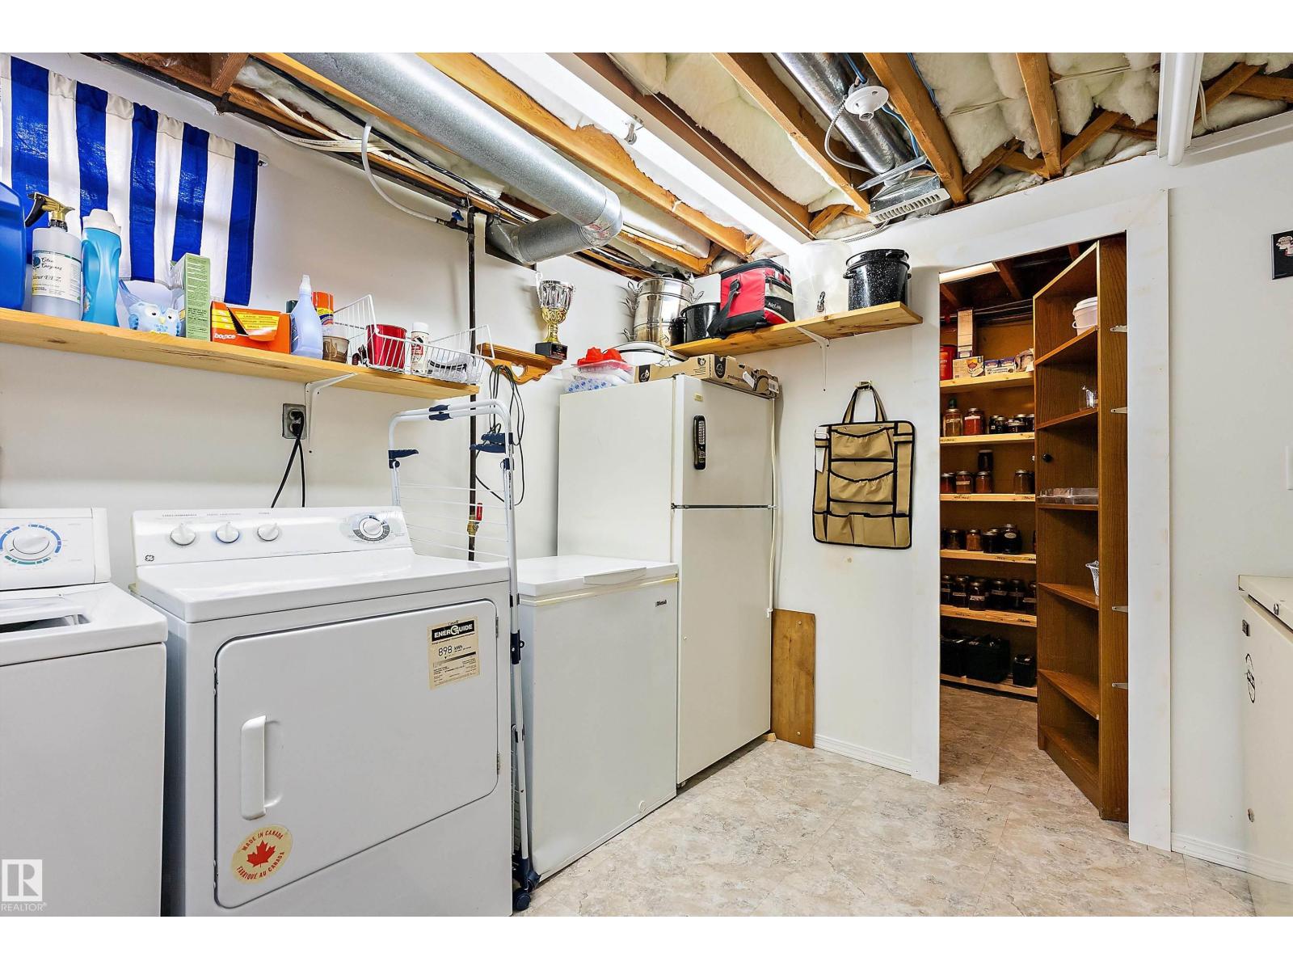
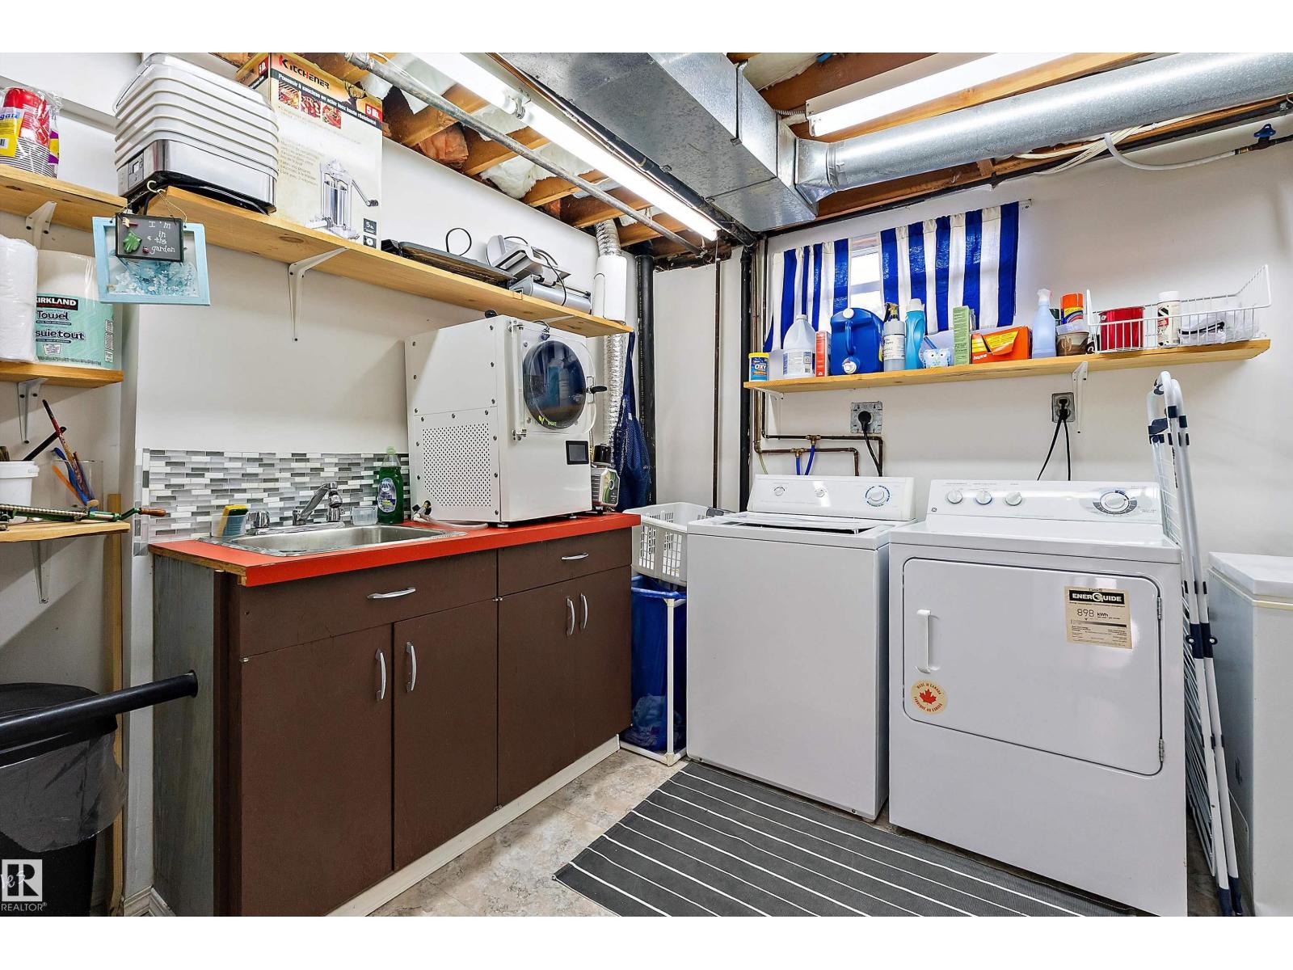
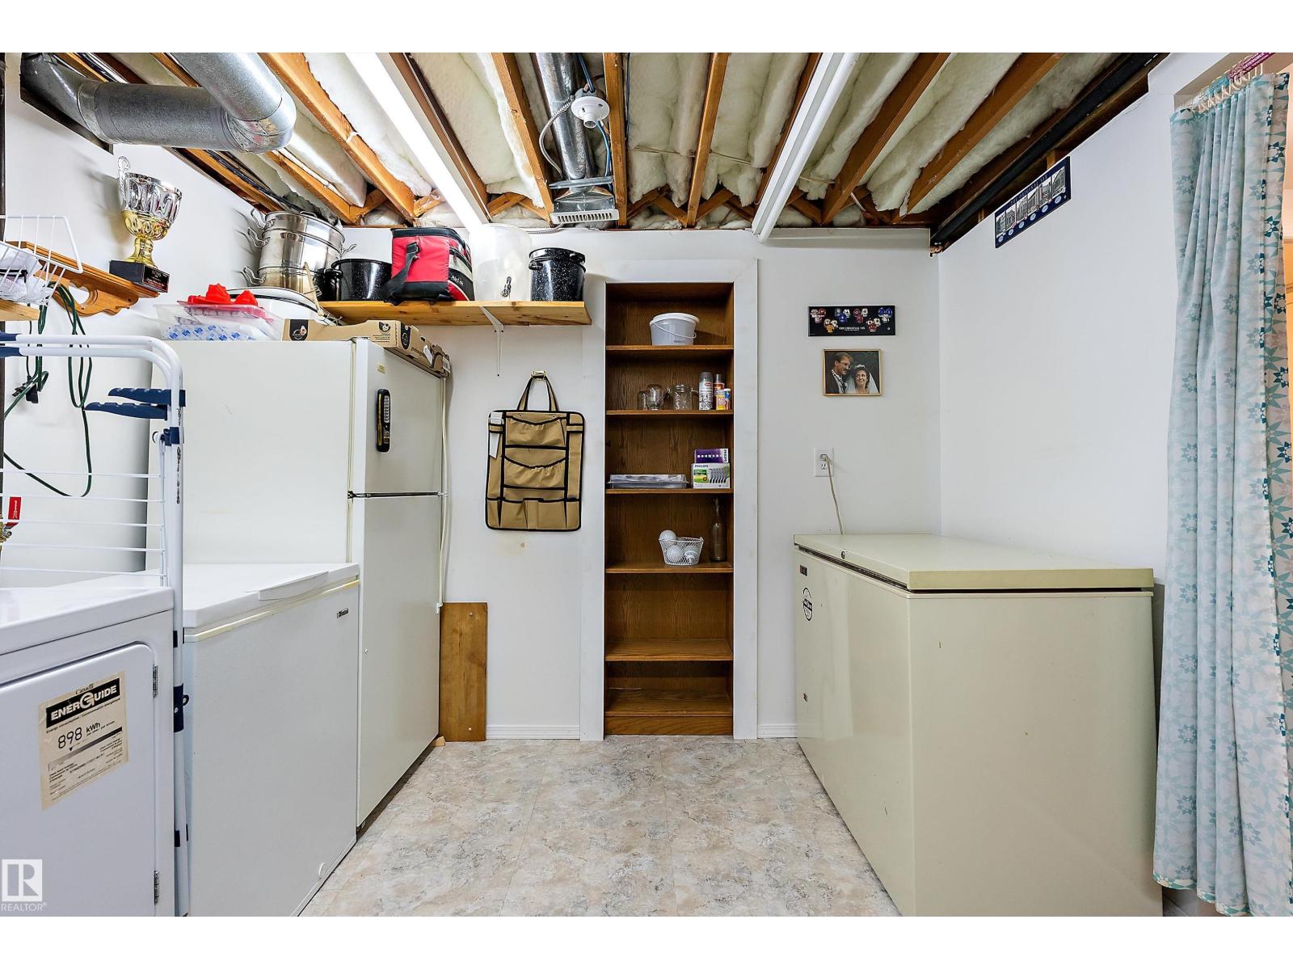
| Basement | Laundry Room | 2.94 m | 3.85 m | 2.94 m x 3.85 m |
| Main Level | Living Room | 3.44 m | 5.69 m | 3.44 m x 5.69 m |
| Main Level | Dining Room | 2.67 m | 2.93 m | 2.67 m x 2.93 m |
| Main Level | Kitchen | 4.81 m | 2.65 m | 4.81 m x 2.65 m |
| Main Level | Primary Bedroom | 3.07 m | 3.65 m | 3.07 m x 3.65 m |
| Main Level | Bedroom 2 | 2.87 m | 2.56 m | 2.87 m x 2.56 m |
| Main Level | Bedroom 3 | 2.94 m | 2.59 m | 2.94 m x 2.59 m |
https://www.realtor.ca/real-estate/30385808/5310-18a-av-nw-edmonton-meyokumin
Contact us for more information
Billy Assaf
Associate
(780) 457-3777

The trademarks REALTOR®, REALTORS®, and the REALTOR® logo are controlled by The Canadian Real Estate Association (CREA) and identify real estate professionals who are members of CREA. The trademarks MLS®, Multiple Listing Service® and the associated logos are owned by The Canadian Real Estate Association (CREA) and identify the quality of services provided by real estate professionals who are members of CREA. The trademark DDF® is owned by The Canadian Real Estate Association (CREA) and identifies CREA's Data Distribution Facility (DDF®)
© 2025 Gaitan Realty Inc. All rights reserved. Designed and Develop by Marcus IT Consulting Inc. Design & Developed by VW Themes