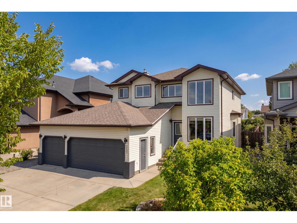
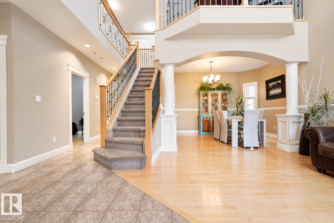
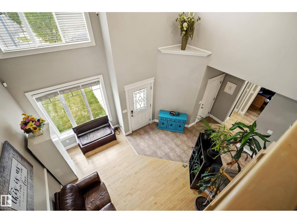
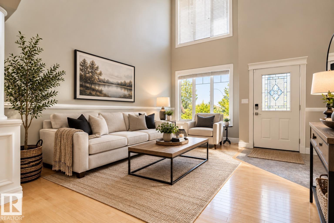
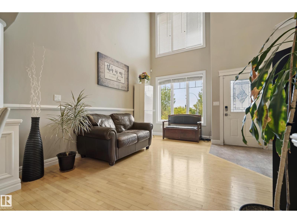
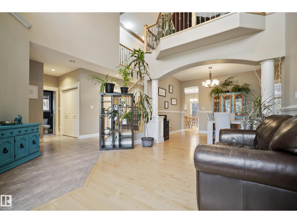
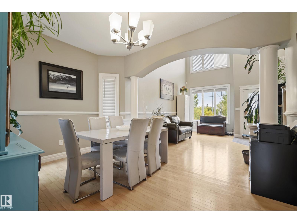
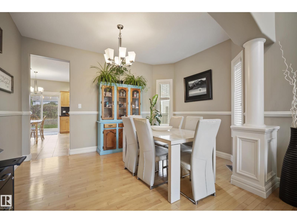
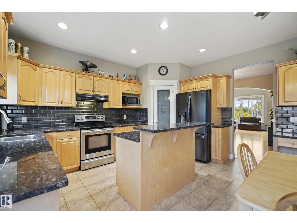
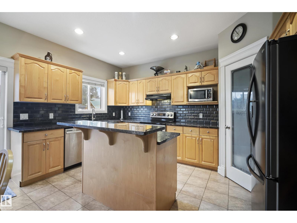
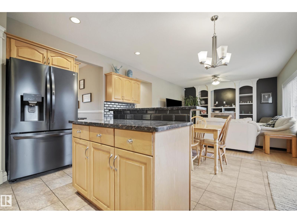
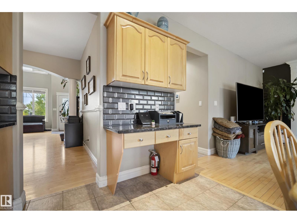
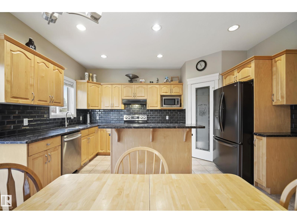
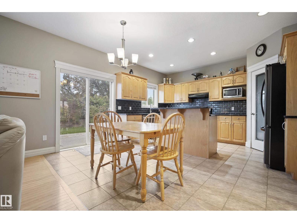
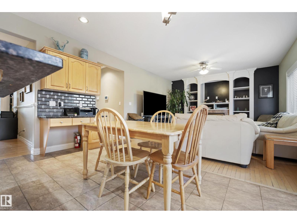
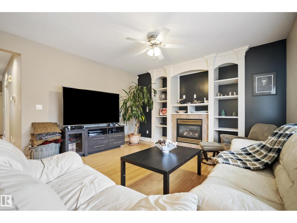
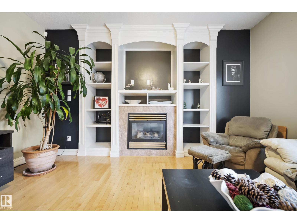
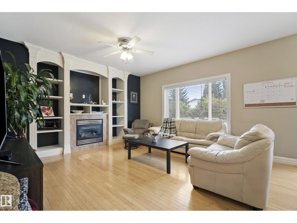
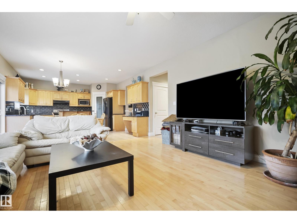
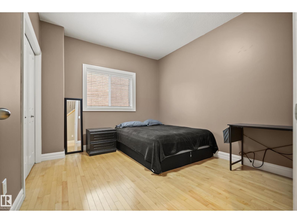
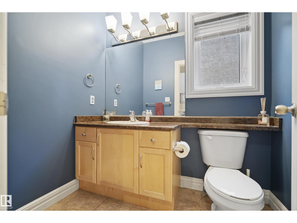
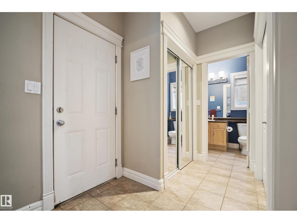
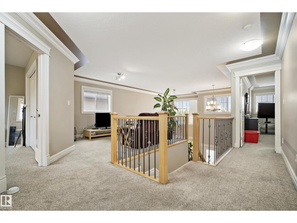
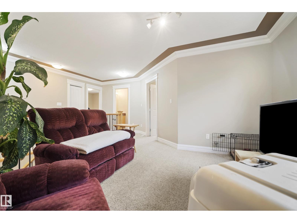
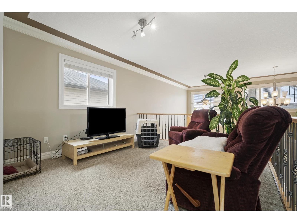
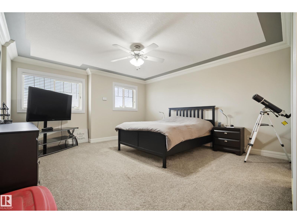
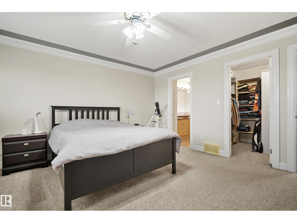
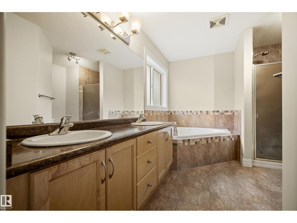
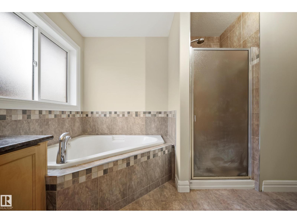
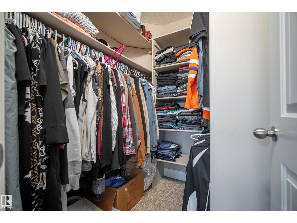
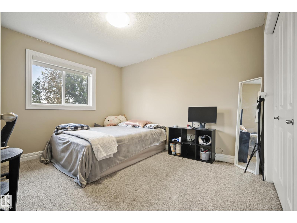
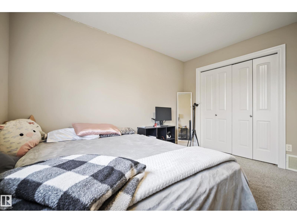
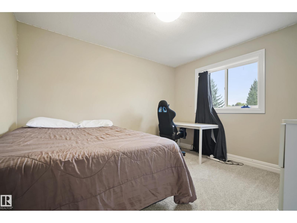
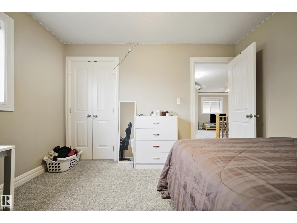
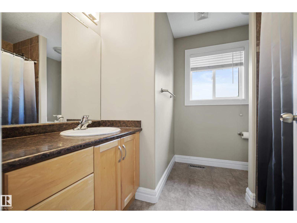
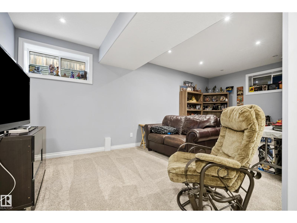
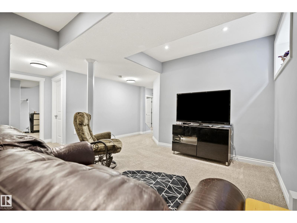
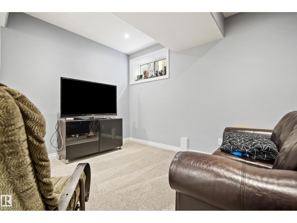
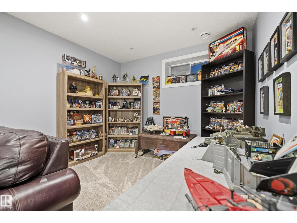
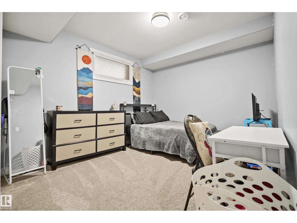
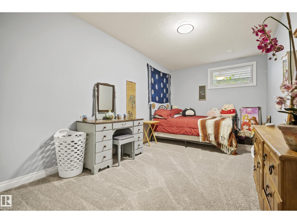
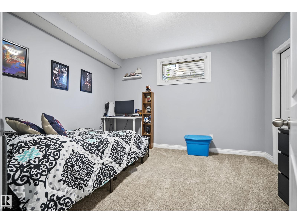
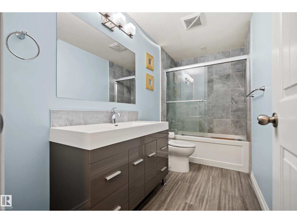
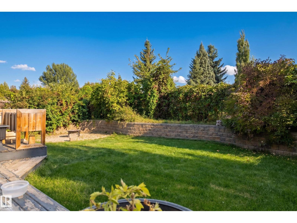
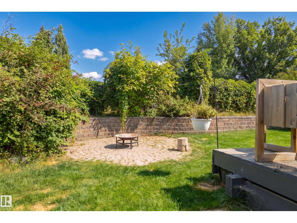
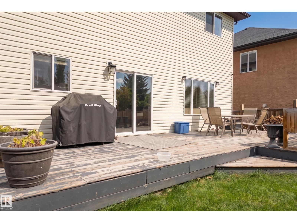
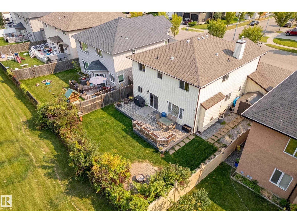
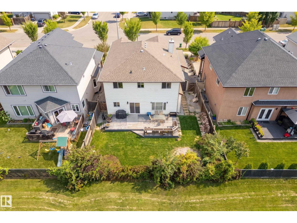
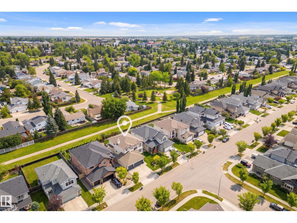
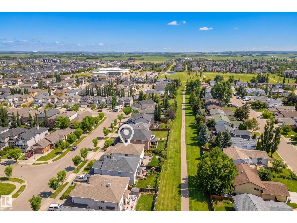
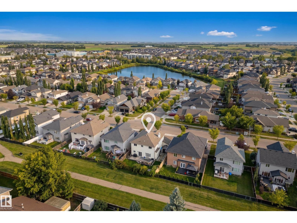
BACKING WALKING TRAILS! This 2-storey offers over 3,400 sq ft of developed living space with 7 BEDROOMS, 4 BATHROOMS and a TRIPLE ATTACHED GARAGE. Dramatic vaulted ceilings greet you to an open, bright floor plan. With hardwood FLOORS, a FORMAL DINING ROOM, and a family room with a gas fireplace, this home is the perfect family gathering place. A chef's kitchen, corner pantry, eating nook, and generous MAIN FLOOR BEDROOM & BATHROOM complete the main floor. Upstairs, the PRIMARY RETREAT features a large walk-in closet, spa-style ensuite with a corner soaker tub & separate shower. The BONUS ROOM ADDS ANOTHER family gathering space, joined by 2 bedrooms & a full bath. The FULLY FINISHED BASEMENT adds 3 MORE BEDROOMS, a GENEROUS REC ROOM and another full bath. CENTRAL A/C. Out back, enjoy a large deck, low-maintenance landscaping, NO BACK NEIGHBOURS & direct access to the walking paths and trails. Close to schools, playgrounds and the REC CENTRE. WELCOME HOME! Some photos have been AI-generated. (id:63559)
| MLS® Number | E4511185 |
| Property Type | Single Family |
| Neigbourhood | Eaglemont Heights |
| Amenities Near By | Airport, Park, Golf Course, Playground, Public Transit, Schools, Shopping, Ski Hill |
| Community Features | Public Swimming Pool |
| Features | Closet Organizers, No Smoking Home |
| Parking Space Total | 6 |
| Structure | Deck, Fire Pit |
| Bathroom Total | 4 |
| Bedrooms Total | 7 |
| Amenities | Vinyl Windows |
| Appliances | Dishwasher, Dryer, Garage Door Opener Remote(s), Garage Door Opener, Hood Fan, Refrigerator, Storage Shed, Stove, Washer, Window Coverings |
| Basement Development | Finished |
| Basement Type | Full (finished) |
| Constructed Date | 2007 |
| Construction Style Attachment | Detached |
| Cooling Type | Central Air Conditioning |
| Fireplace Fuel | Gas |
| Fireplace Present | Yes |
| Fireplace Type | Unknown |
| Half Bath Total | 1 |
| Heating Type | Forced Air |
| Stories Total | 2 |
| Size Interior | 2,368 Ft2 |
| Type | House |
| Attached Garage |
| Acreage | No |
| Fence Type | Fence |
| Land Amenities | Airport, Park, Golf Course, Playground, Public Transit, Schools, Shopping, Ski Hill |
| Size Irregular | 531.31 |
| Size Total | 531.31 M2 |
| Size Total Text | 531.31 M2 |
| Level | Type | Length | Width | Dimensions |
|---|---|---|---|---|
| Basement | Bedroom 5 | 10'9" x 12' | ||
| Basement | Bedroom 6 | 10'5" x 14' | ||
| Basement | Additional Bedroom | 18'8" x 9'8 | ||
| Main Level | Living Room | 12'9" x 14' | ||
| Main Level | Dining Room | 13'1" x 9'5 | ||
| Main Level | Kitchen | 9'6" x 14'8 | ||
| Main Level | Family Room | 17'2" x 14' | ||
| Main Level | Bedroom 4 | 11'6" x 10' | ||
| Main Level | Breakfast | 5'11" x 14' | ||
| Upper Level | Primary Bedroom | 14'3" x 15' | ||
| Upper Level | Bedroom 2 | 10'9" x 11' | ||
| Upper Level | Bedroom 3 | 10'9" x 12' | ||
| Upper Level | Bonus Room | 11'5" x 12' |
https://www.realtor.ca/real-estate/30351461/5403-60-st-beaumont-eaglemont-heights
Contact us for more information
Laura Crawley
Associate
(780) 849-5977

The trademarks REALTOR®, REALTORS®, and the REALTOR® logo are controlled by The Canadian Real Estate Association (CREA) and identify real estate professionals who are members of CREA. The trademarks MLS®, Multiple Listing Service® and the associated logos are owned by The Canadian Real Estate Association (CREA) and identify the quality of services provided by real estate professionals who are members of CREA. The trademark DDF® is owned by The Canadian Real Estate Association (CREA) and identifies CREA's Data Distribution Facility (DDF®)
© 2025 Gaitan Realty Inc. All rights reserved. Designed and Develop by Marcus IT Consulting Inc. Design & Developed by VW Themes