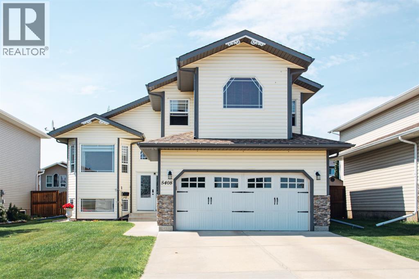
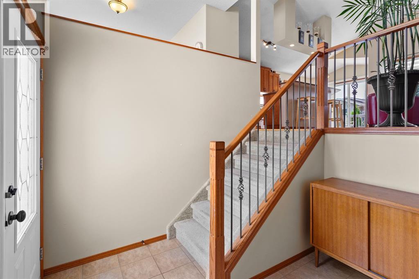
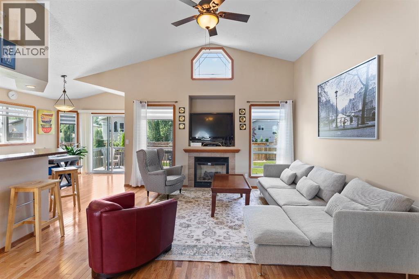
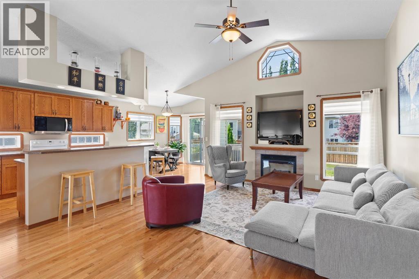
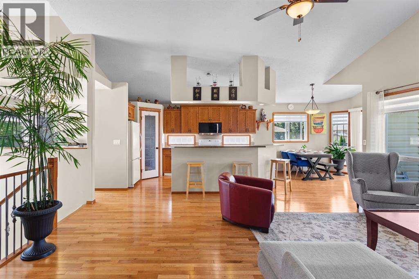
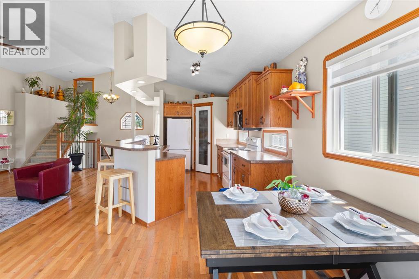
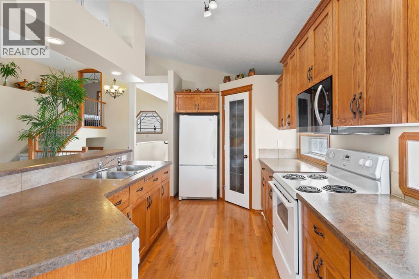
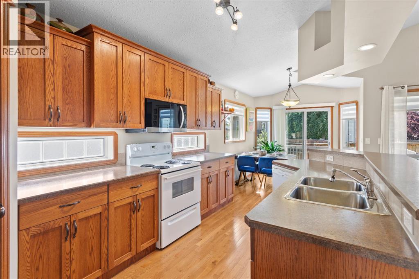
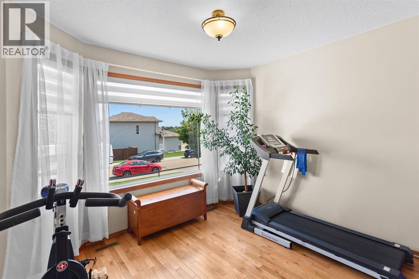
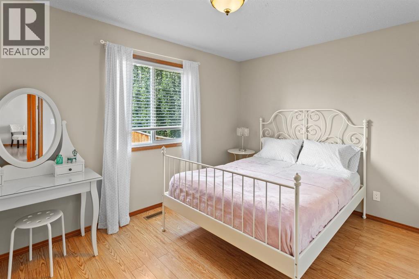
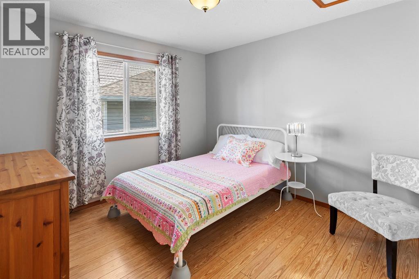
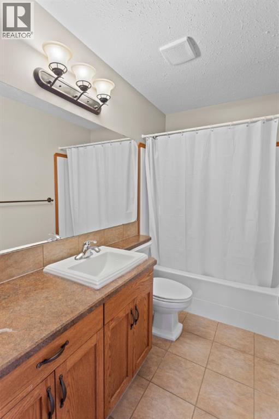
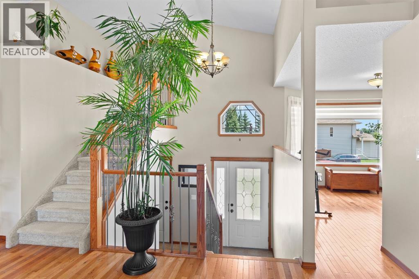
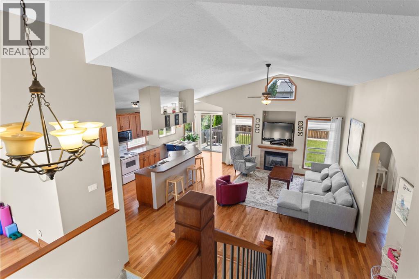
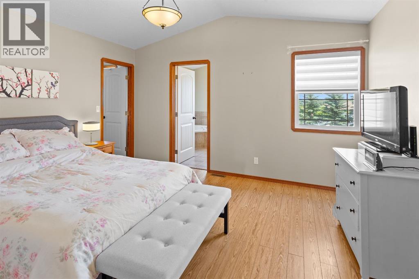
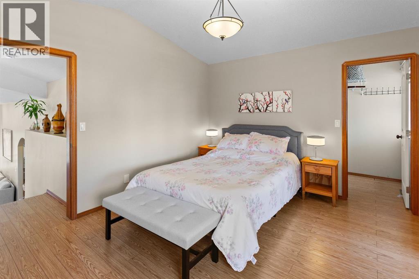
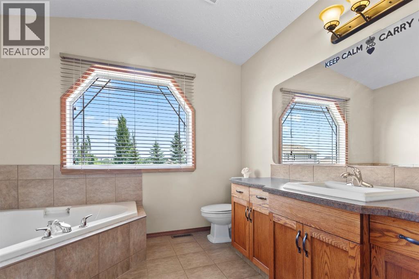
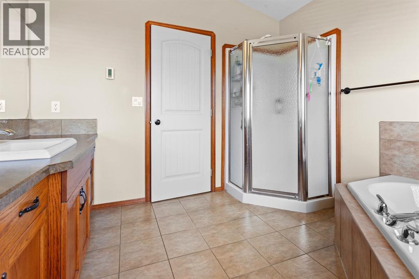
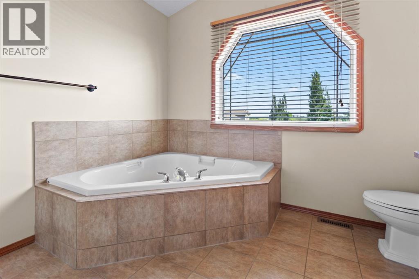
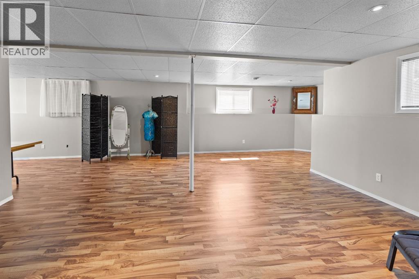
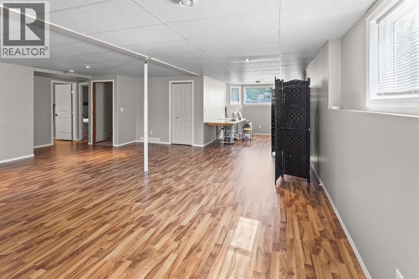
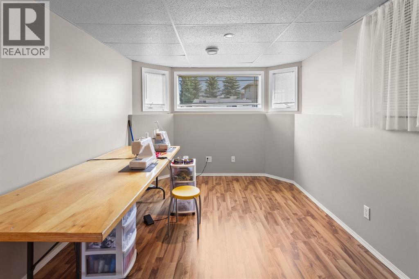
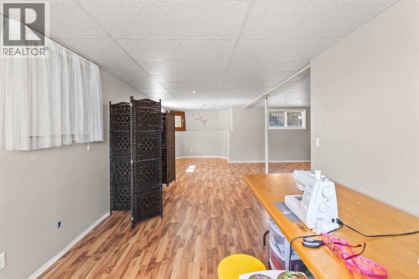
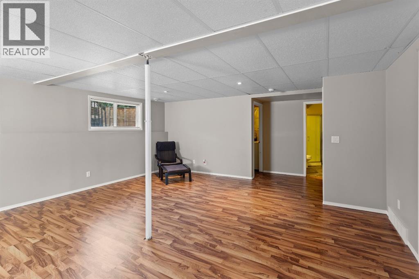
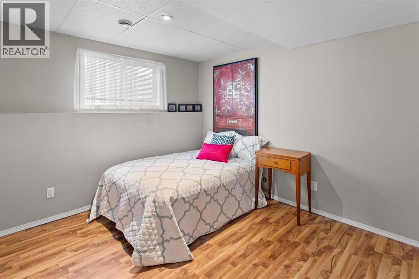
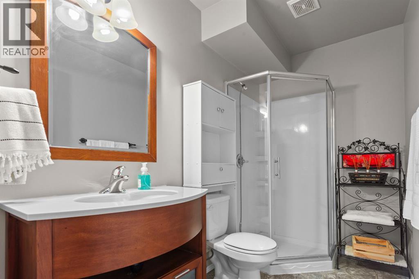
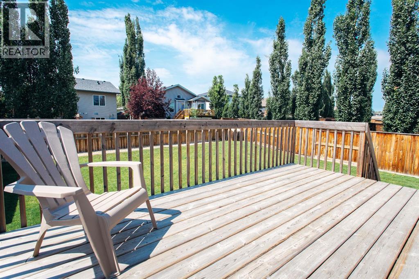
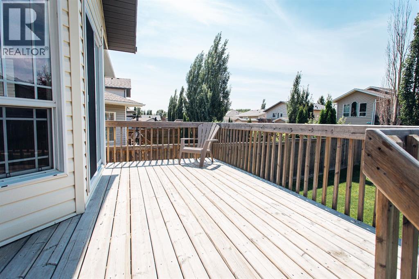
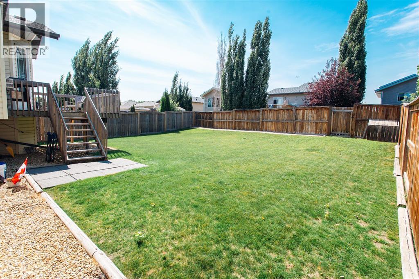
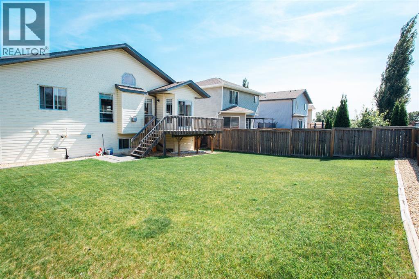
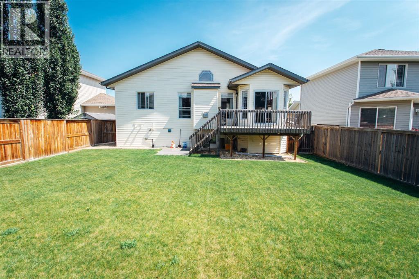
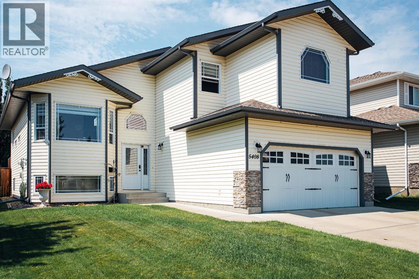
Welcome to this immaculate and beautifully maintained 1502 sq. ft. home in one of the sought-after communities in Camrose! Offering 4 bedrooms, 3 bathrooms, and an exceptional open-concept layout, this home combines comfort, functionality, and timeless appeal. Step inside the impressive foyer featuring soaring ceilings, a stunning open staircase, and an abundance of natural light. The main living area showcases vaulted ceilings, rich hardwood flooring, decorative display ledges, and expansive windows that create a bright and inviting atmosphere. The well-appointed kitchen is designed for both everyday living and entertaining, featuring extensive cabinetry, a massive island with breakfast bar, a walk-in pantry, and all appliances. The adjoining dining area is flooded with natural light and offers patio doors leading to a spacious deck-perfect for summer BBQs and outdoor gatherings. At the heart of the home, the welcoming living room is anchored by a cozy gas fireplace, while a versatile flex room provides the perfect space for a formal dining room, home office, or den. Two additional bedrooms and 4pc bathroom complete this level. The spacious primary suite offers a private retreat complete with a luxurious ensuite featuring a relaxing soaker tub, heated floor, separate shower, and an oversized walk-in closet. The fully developed lower level boasts large windows, a generous family/games room, an additional bedroom, a 3pc bathroom, and a spacious laundry/utility room, providing plenty of room for family and guests. Outside, enjoy the fully fenced backyard, large deck, attached double garage, convenient alley access, and excellent curb appeal. Located in a desirable neighbourhood close to parks, this move-in-ready home offers the perfect blend of space, style, and location. (id:63559)
| MLS® Number | A2333806 |
| Property Type | Single Family |
| Community Name | Victoria Park |
| Amenities Near By | Park, Playground |
| Features | Back Lane |
| Parking Space Total | 4 |
| Plan | 0729905 |
| Structure | Deck |
| Bathroom Total | 3 |
| Bedrooms Above Ground | 3 |
| Bedrooms Below Ground | 1 |
| Bedrooms Total | 4 |
| Appliances | Refrigerator, Dishwasher, Range, Microwave, Washer & Dryer |
| Architectural Style | 3 Level |
| Basement Development | Finished |
| Basement Type | Full (finished) |
| Constructed Date | 2008 |
| Construction Style Attachment | Detached |
| Cooling Type | None |
| Exterior Finish | Vinyl Siding |
| Fireplace Present | Yes |
| Fireplace Total | 1 |
| Flooring Type | Hardwood, Laminate, Tile |
| Foundation Type | Poured Concrete |
| Heating Fuel | Natural Gas |
| Heating Type | Forced Air |
| Size Interior | 1,502 Ft2 |
| Total Finished Area | 1502 Sqft |
| Type | House |
| Attached Garage | 2 |
| Acreage | No |
| Fence Type | Fence |
| Land Amenities | Park, Playground |
| Landscape Features | Landscaped, Lawn |
| Size Depth | 36.88 M |
| Size Frontage | 14.93 M |
| Size Irregular | 5929.00 |
| Size Total | 5929 Sqft|4,051 - 7,250 Sqft |
| Size Total Text | 5929 Sqft|4,051 - 7,250 Sqft |
| Zoning Description | R1 |
| Level | Type | Length | Width | Dimensions |
|---|---|---|---|---|
| Lower Level | Family Room | 13.00 Ft x 17.00 Ft | ||
| Lower Level | Family Room | 9.00 Ft x 32.00 Ft | ||
| Lower Level | Bedroom | 9.83 Ft x 10.58 Ft | ||
| Lower Level | 3pc Bathroom | Measurements not available | ||
| Lower Level | Laundry Room | 10.67 Ft x 12.83 Ft | ||
| Main Level | Den | 9.58 Ft x 10.67 Ft | ||
| Main Level | Living Room | 13.50 Ft x 15.58 Ft | ||
| Main Level | Kitchen | 9.58 Ft x 12.50 Ft | ||
| Main Level | Other | 9.25 Ft x 9.92 Ft | ||
| Main Level | Bedroom | 9.00 Ft x 12.33 Ft | ||
| Main Level | Bedroom | 10.67 Ft x 11.00 Ft | ||
| Main Level | 4pc Bathroom | Measurements not available | ||
| Upper Level | Primary Bedroom | 11.42 Ft x 13.83 Ft | ||
| Upper Level | 4pc Bathroom | Measurements not available |
https://www.realtor.ca/real-estate/30116836/5408-59-street-camrose-victoria-park
Contact us for more information

Matt Banack
Associate
(780) 672-4495
www.centralagenciesrealty.com/

The trademarks REALTOR®, REALTORS®, and the REALTOR® logo are controlled by The Canadian Real Estate Association (CREA) and identify real estate professionals who are members of CREA. The trademarks MLS®, Multiple Listing Service® and the associated logos are owned by The Canadian Real Estate Association (CREA) and identify the quality of services provided by real estate professionals who are members of CREA. The trademark DDF® is owned by The Canadian Real Estate Association (CREA) and identifies CREA's Data Distribution Facility (DDF®)
© 2025 Gaitan Realty Inc. All rights reserved. Designed and Develop by Marcus IT Consulting Inc. Design & Developed by VW Themes