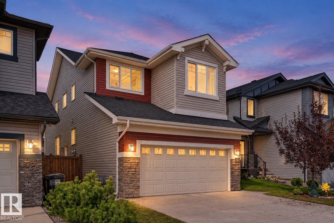
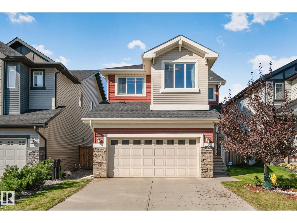
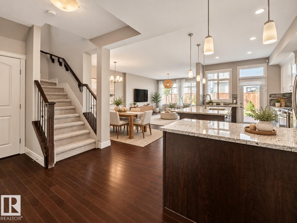
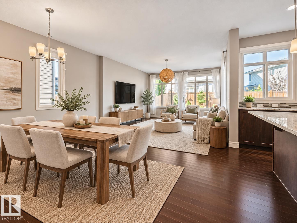
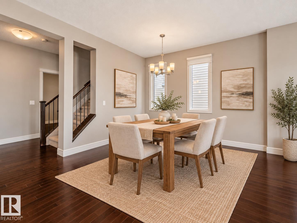
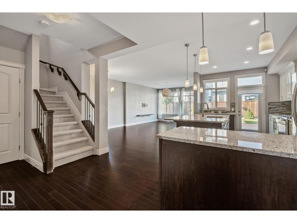
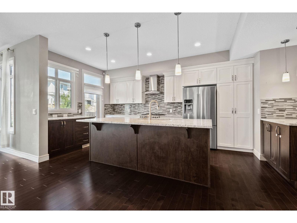
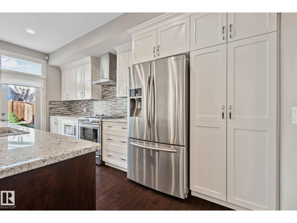
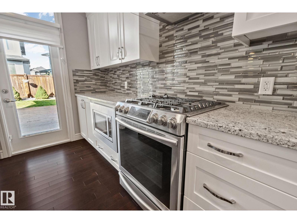
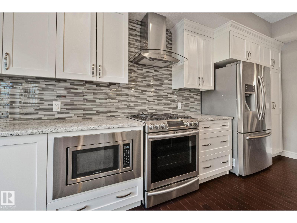
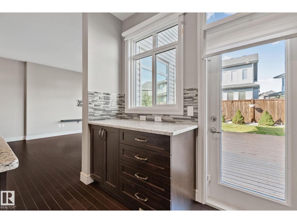
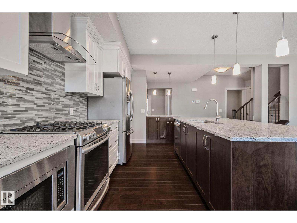
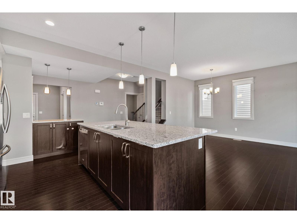
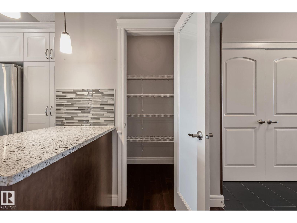
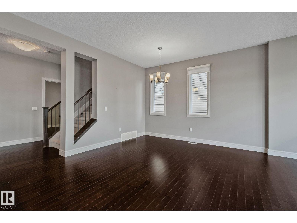
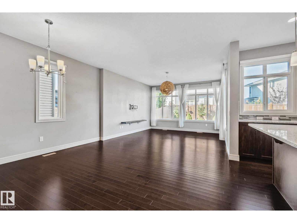
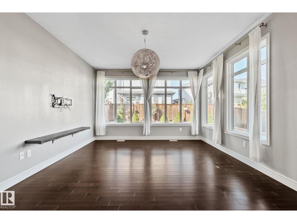
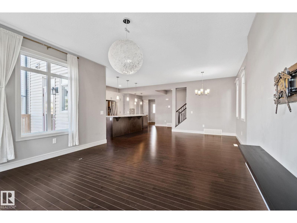
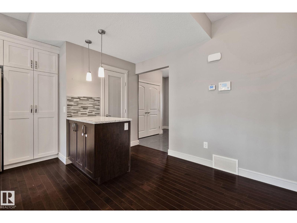
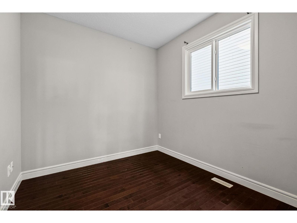
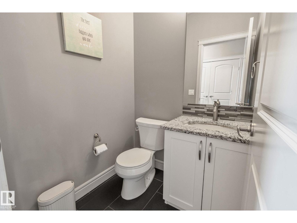
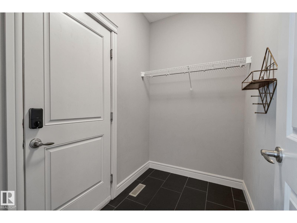
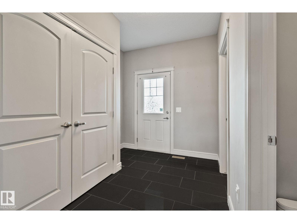
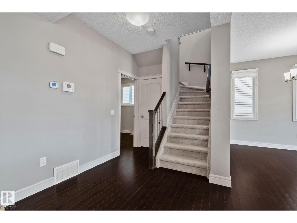
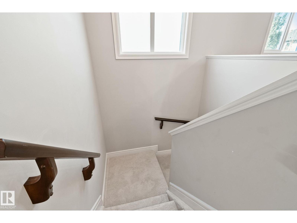
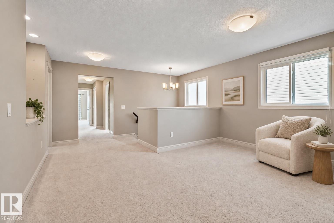
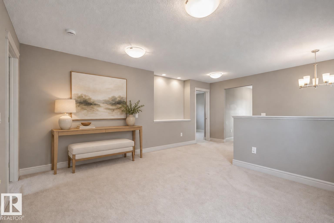
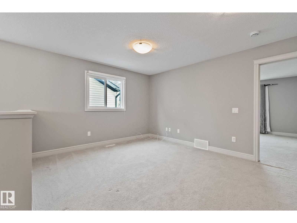
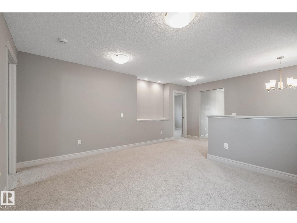
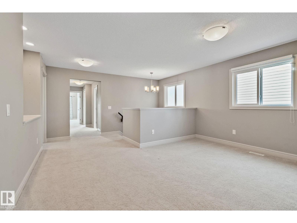
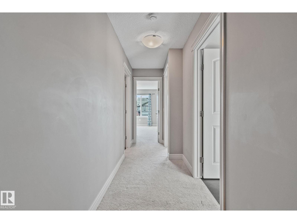
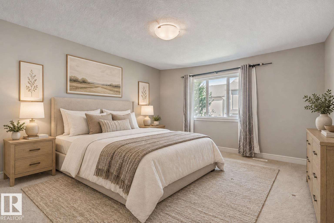
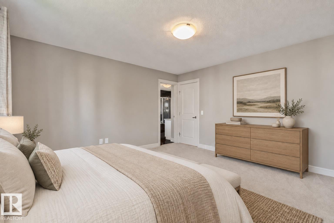
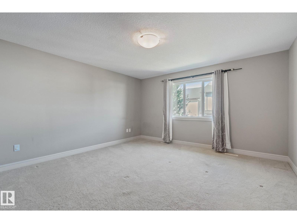
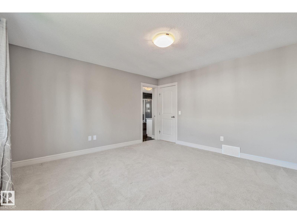
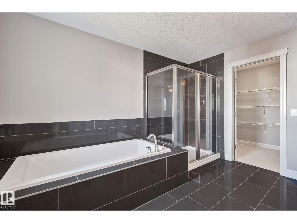
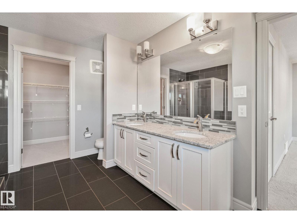
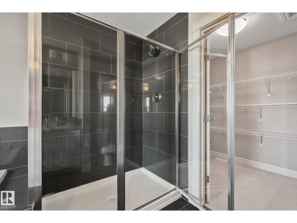
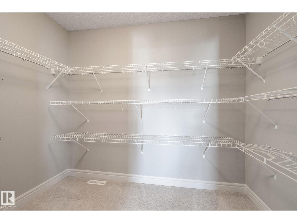
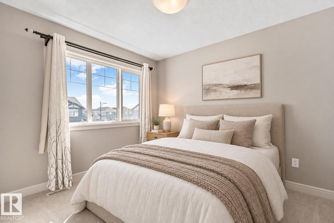
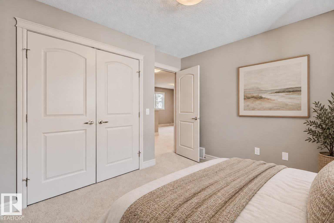
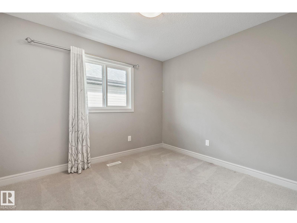
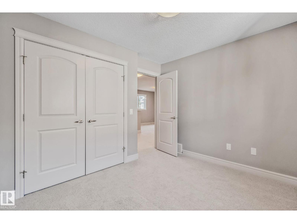
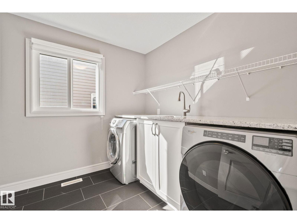
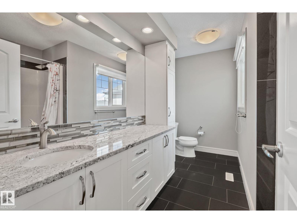
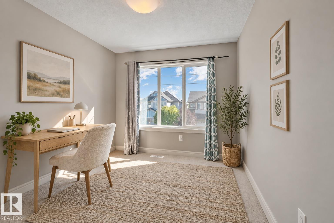
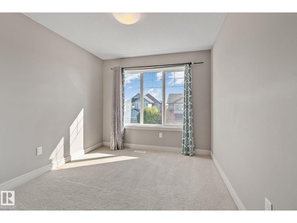
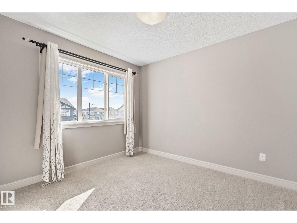
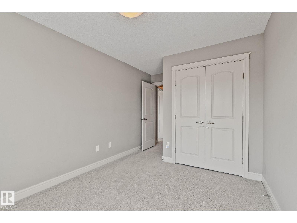
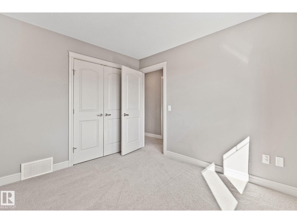
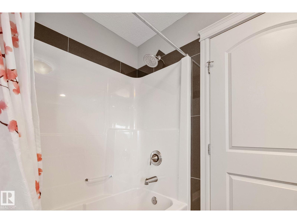
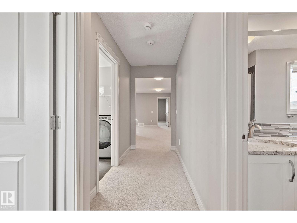
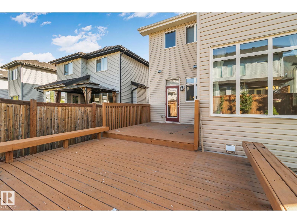
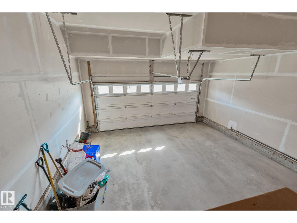
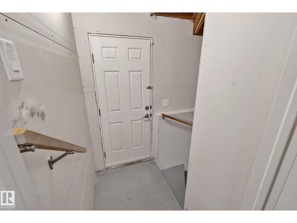
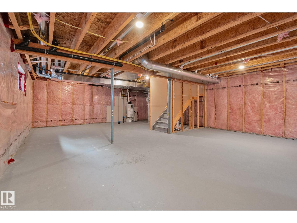
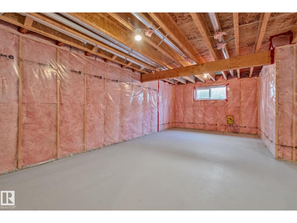
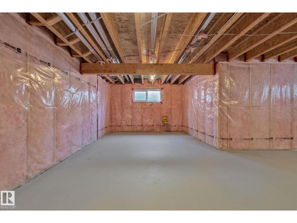
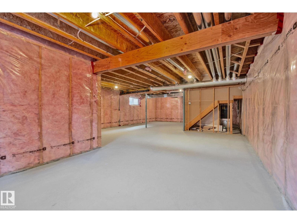
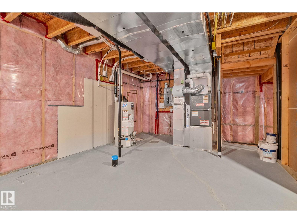
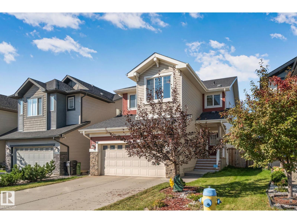
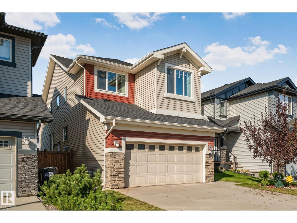
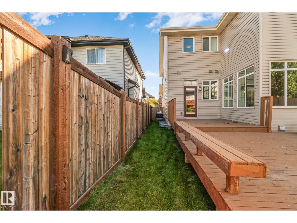
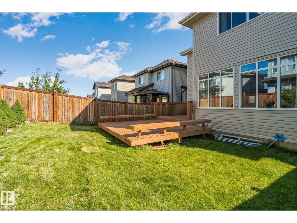
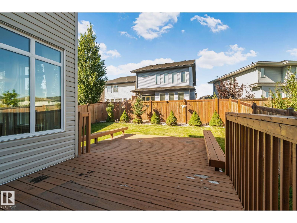
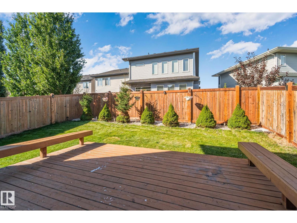
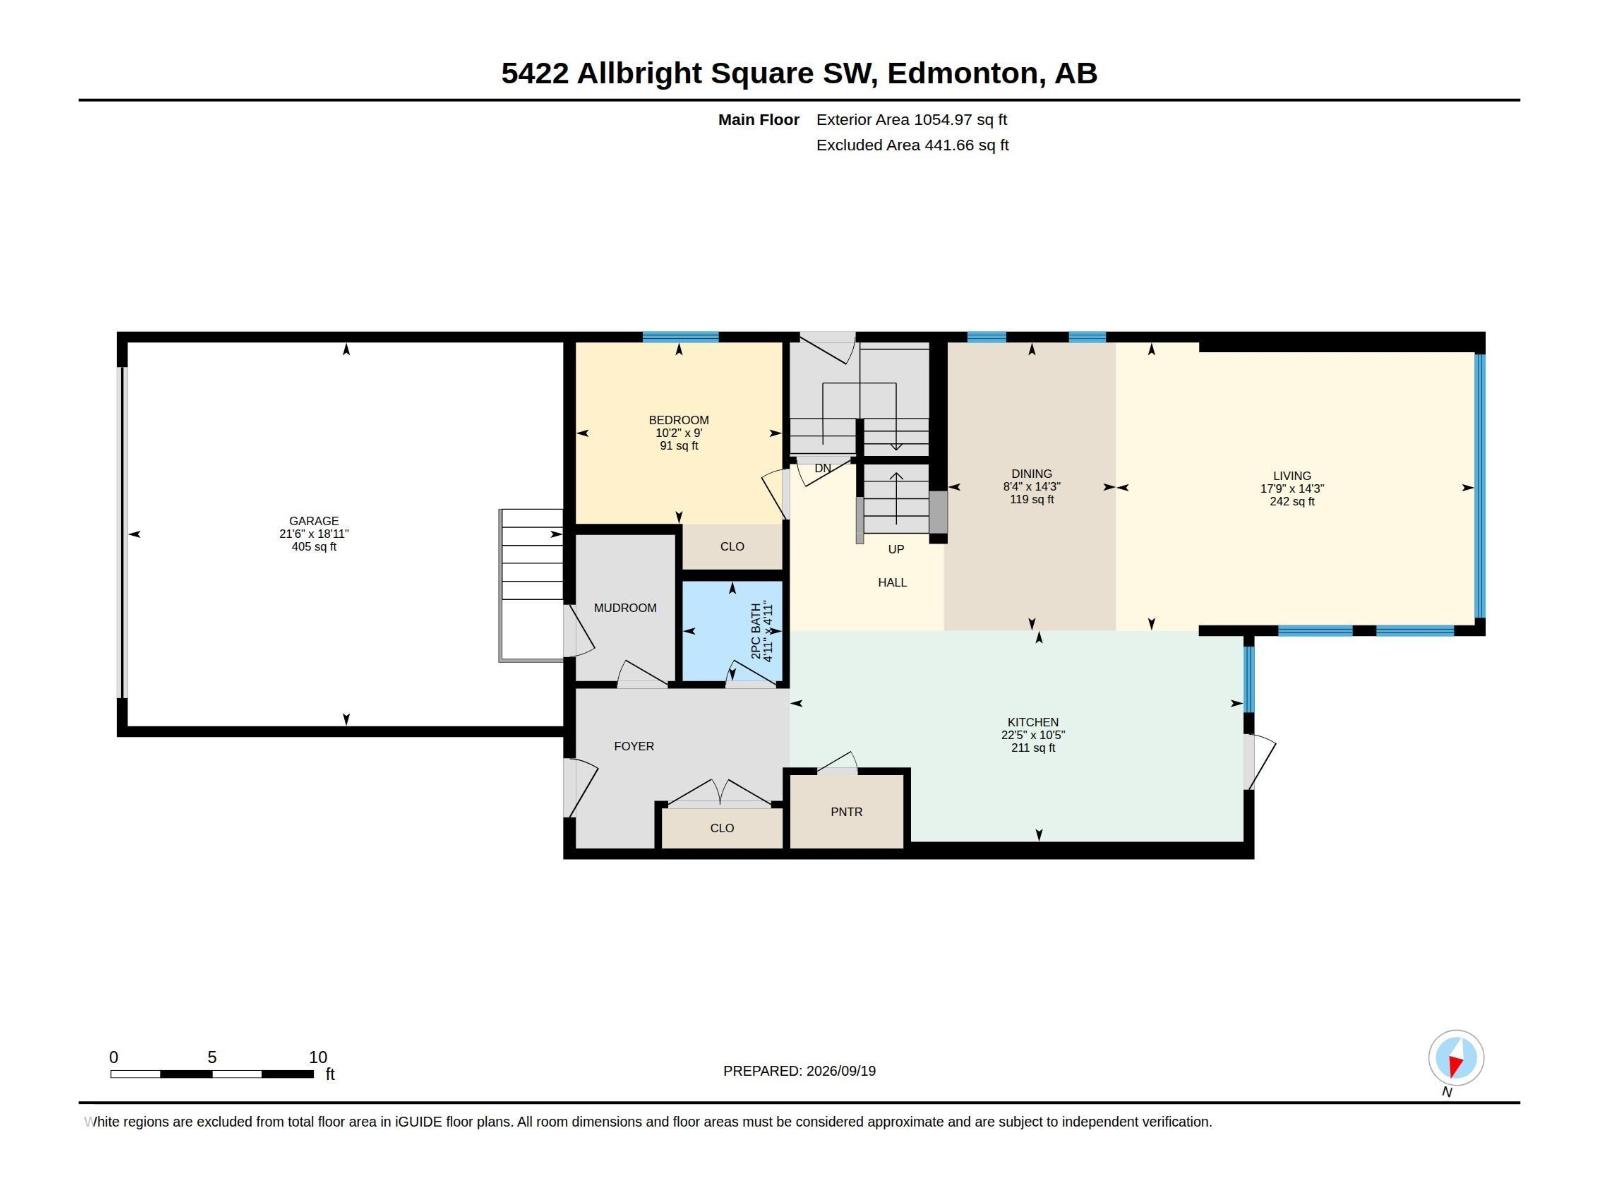
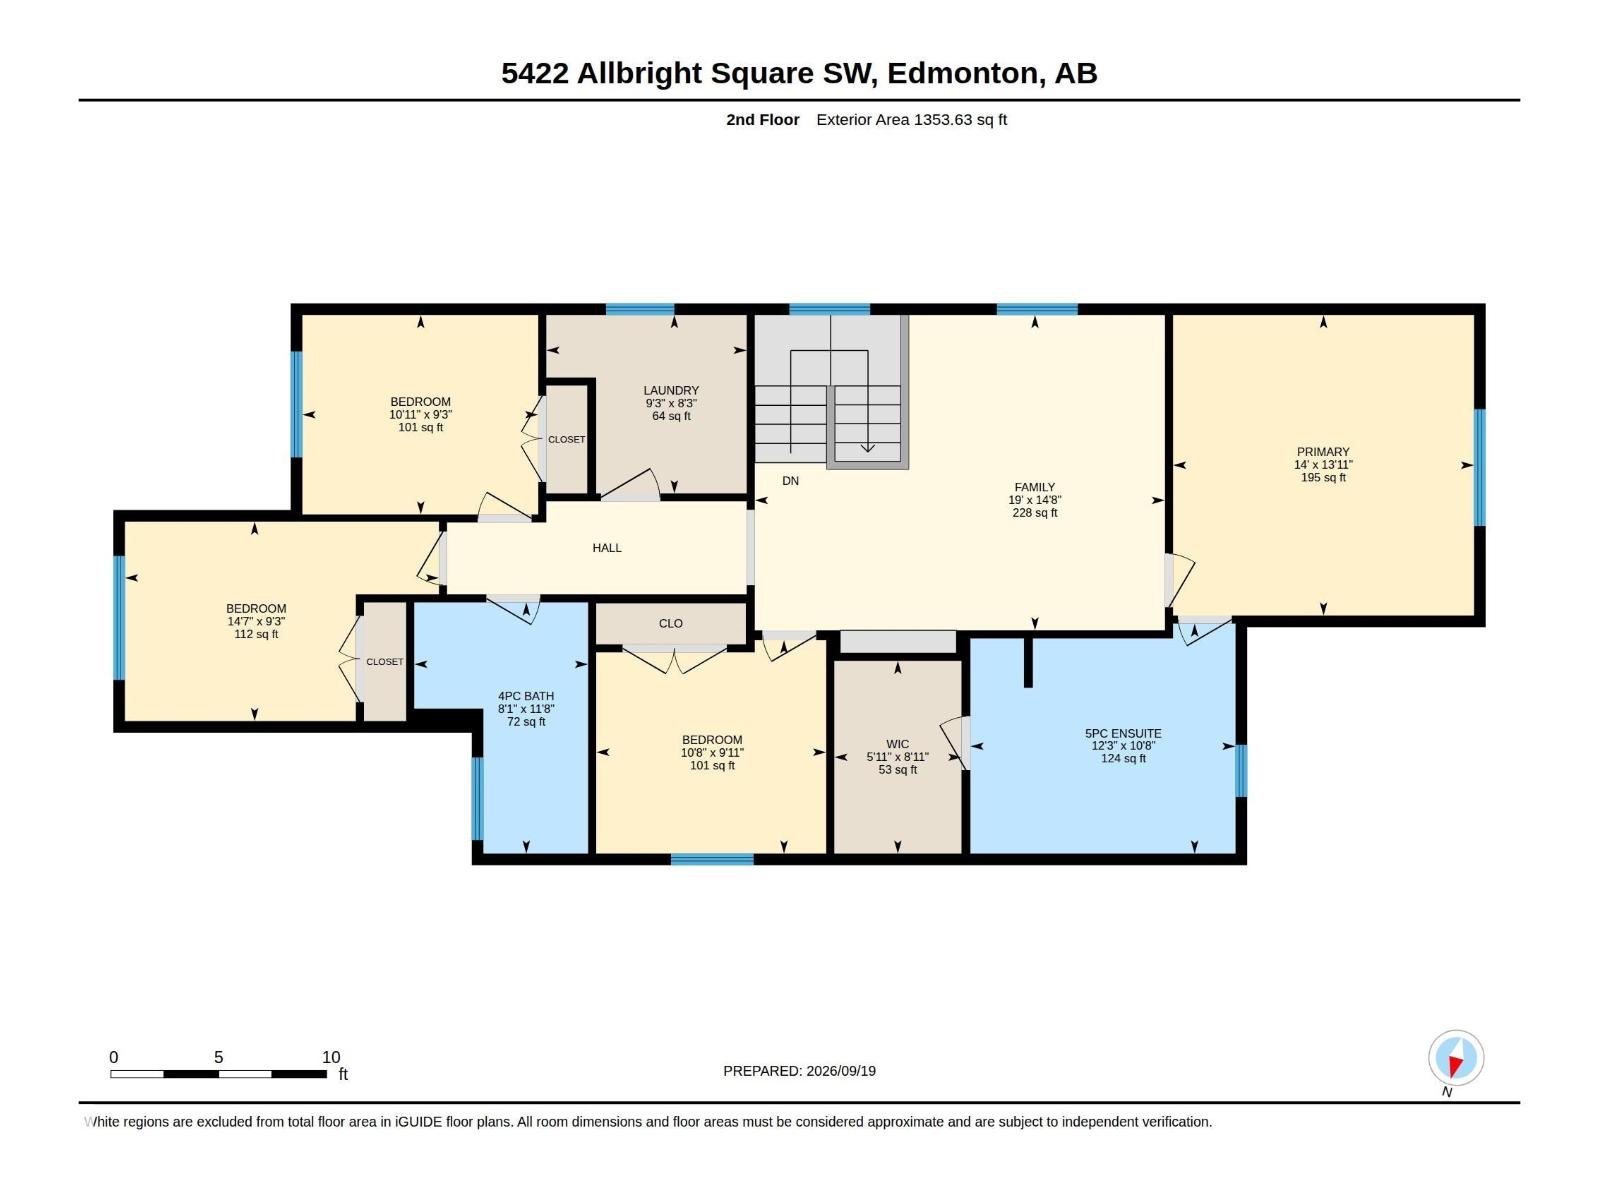
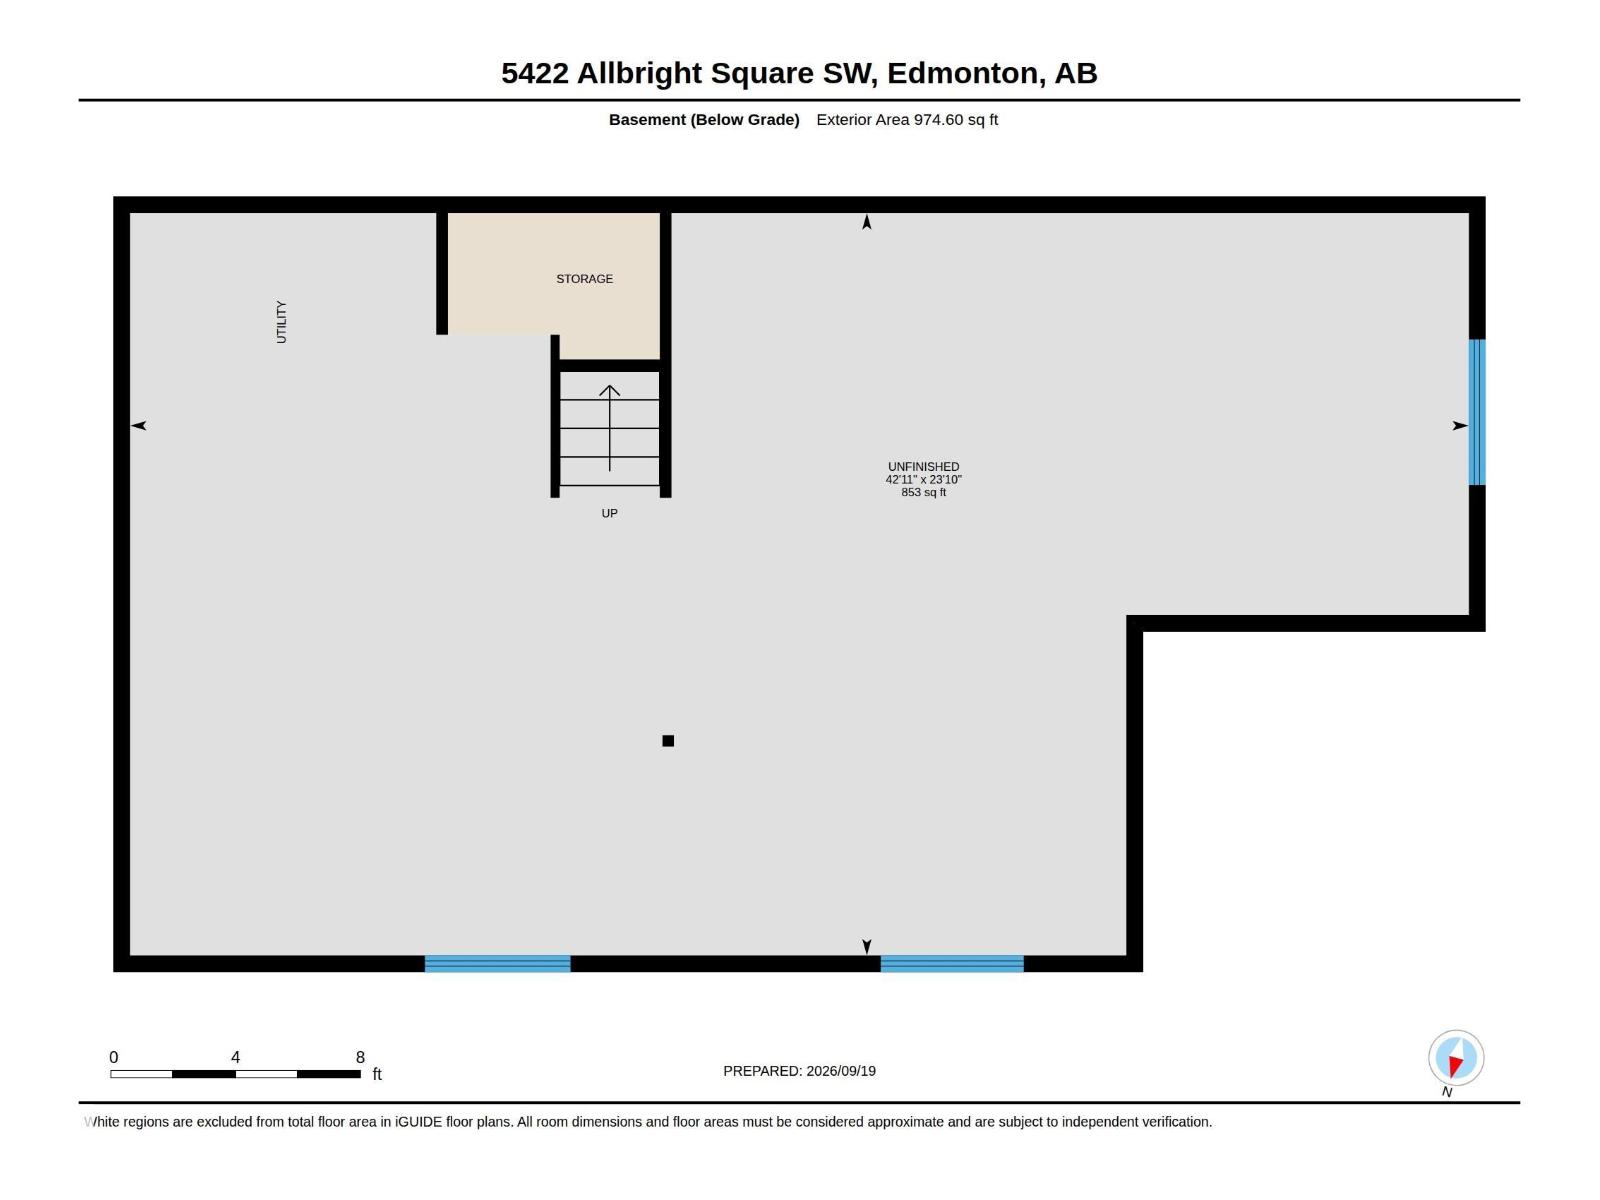
Room to grow, gather and make memories in sought-after Allard! With just over 2,400 sq/ft. above grade, this spacious home offers 5 bedrooms, including a main-floor bedroom that easily doubles as a home office or welcoming space for extended family. 4 bedrooms upstairs keep everyone close while giving each their own retreat. The open-concept main floor connects the kitchen, dining and living areas, creating an inviting setting for everyday living and family celebrations. Modern features complement the generous layout, while a pantry & mudroom add everyday convenience. Upstairs, a large family room is ready for movie nights, playtime or a quiet place to unwind. The primary suite features a walk-in closet and 5-piece ensuite, with upper-floor laundry making busy routines easier. Enjoy a fully landscaped yard, CENTRAL A/C, double attached garage & an unfinished basement with SEPARATE ENTRANCE. A versatile home for growing or multigenerational families, with space to come together and room to call your own. (id:63559)
12:00 pm
Ends at:3:00 pm
| MLS® Number | E4510938 |
| Property Type | Single Family |
| Neigbourhood | Allard |
| Amenities Near By | Airport, Golf Course, Playground, Public Transit, Schools, Shopping |
| Features | Flat Site, No Animal Home, No Smoking Home |
| Structure | Deck |
| Bathroom Total | 3 |
| Bedrooms Total | 5 |
| Amenities | Ceiling - 9ft |
| Appliances | Dishwasher, Dryer, Hood Fan, Refrigerator, Gas Stove(s), Washer, Window Coverings |
| Basement Development | Unfinished |
| Basement Type | Full (unfinished) |
| Constructed Date | 2015 |
| Construction Style Attachment | Detached |
| Cooling Type | Central Air Conditioning |
| Half Bath Total | 1 |
| Heating Type | Forced Air |
| Stories Total | 2 |
| Size Interior | 2,408 Ft2 |
| Type | House |
| Attached Garage |
| Acreage | No |
| Land Amenities | Airport, Golf Course, Playground, Public Transit, Schools, Shopping |
| Size Irregular | 389.49 |
| Size Total | 389.49 M2 |
| Size Total Text | 389.49 M2 |
| Level | Type | Length | Width | Dimensions |
|---|---|---|---|---|
| Main Level | Living Room | 14.3 m | 17.9 m | 14.3 m x 17.9 m |
| Main Level | Dining Room | 14.3 m | 8.4 m | 14.3 m x 8.4 m |
| Main Level | Kitchen | 10.5 m | 22.5 m | 10.5 m x 22.5 m |
| Main Level | Bedroom 5 | 9 m | 10.2 m | 9 m x 10.2 m |
| Upper Level | Primary Bedroom | 13.11 m | 14 m | 13.11 m x 14 m |
| Upper Level | Bedroom 2 | 9.3 m | 14.7 m | 9.3 m x 14.7 m |
| Upper Level | Bedroom 3 | 9.11 m | 10.8 m | 9.11 m x 10.8 m |
| Upper Level | Bedroom 4 | 9.3 m | 10.11 m | 9.3 m x 10.11 m |
https://www.realtor.ca/real-estate/30343602/5422-allbright-sq-sw-edmonton-allard
Contact us for more information

Sean T. Gerke
Associate
(780) 434-4700
(780) 436-9902

The trademarks REALTOR®, REALTORS®, and the REALTOR® logo are controlled by The Canadian Real Estate Association (CREA) and identify real estate professionals who are members of CREA. The trademarks MLS®, Multiple Listing Service® and the associated logos are owned by The Canadian Real Estate Association (CREA) and identify the quality of services provided by real estate professionals who are members of CREA. The trademark DDF® is owned by The Canadian Real Estate Association (CREA) and identifies CREA's Data Distribution Facility (DDF®)
© 2025 Gaitan Realty Inc. All rights reserved. Designed and Develop by Marcus IT Consulting Inc. Design & Developed by VW Themes