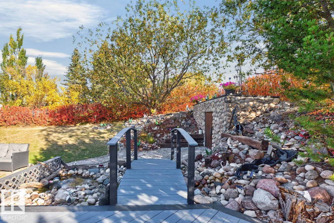
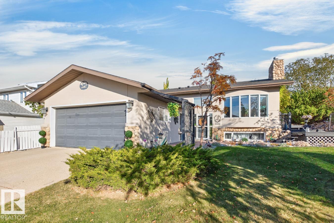
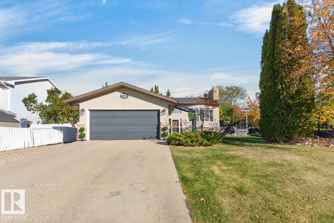
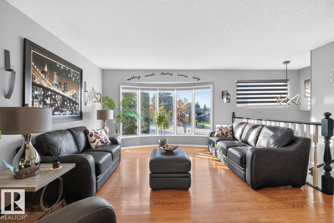
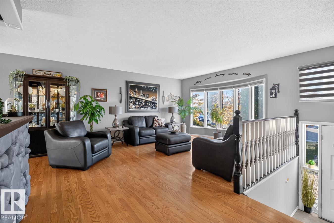
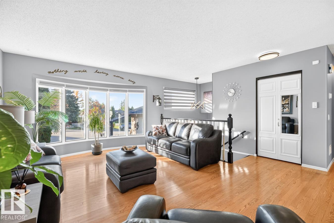
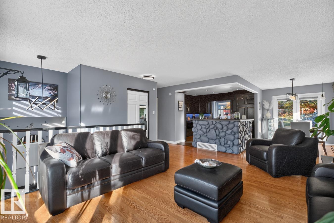
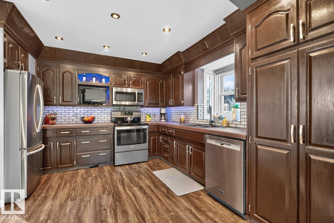
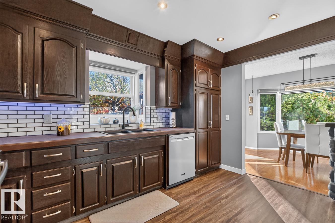
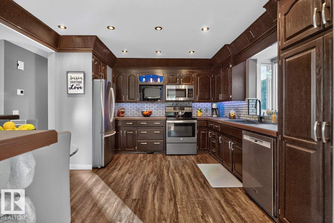
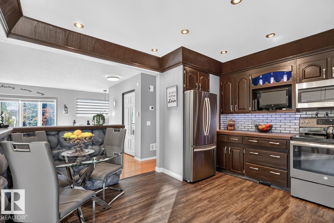
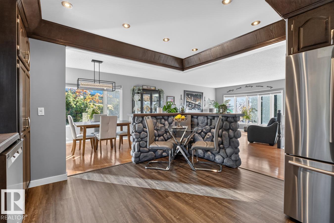
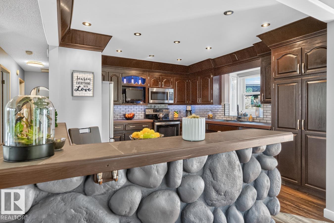
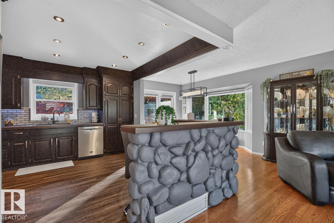
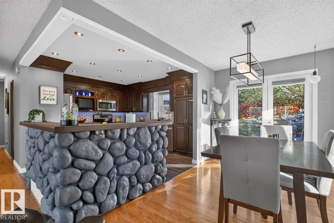
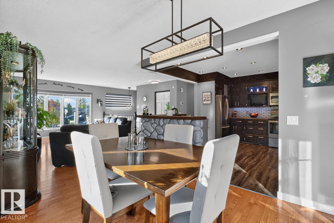
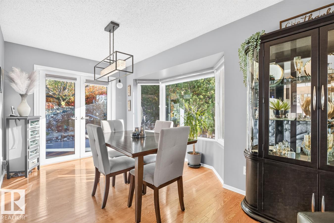
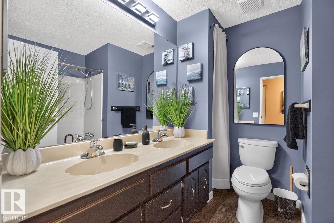
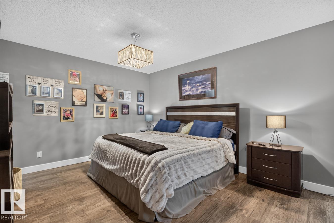
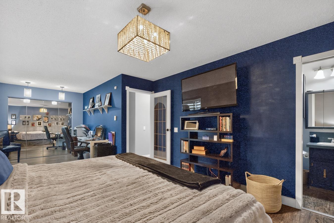
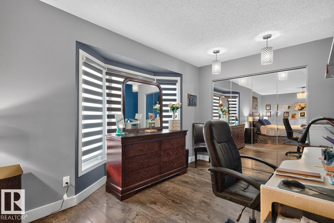
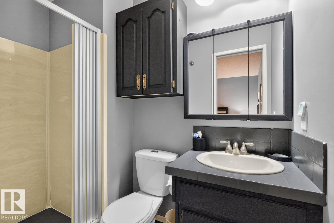
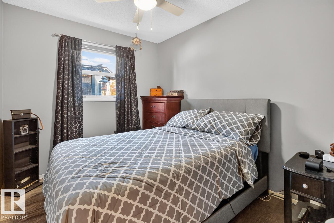
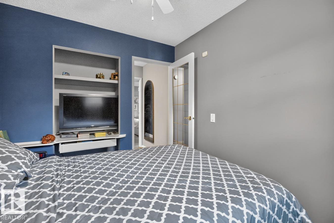
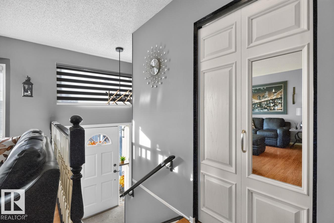
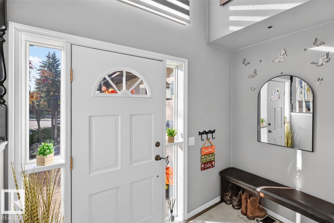
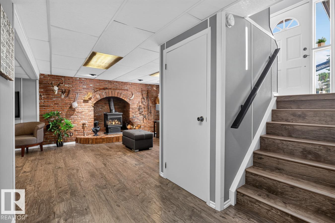
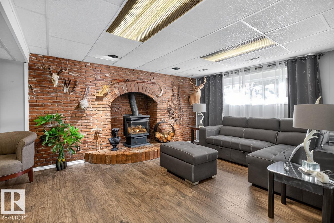
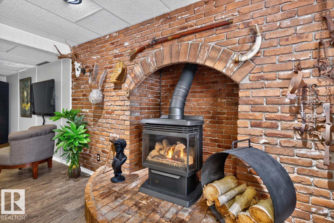
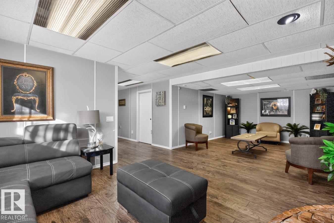
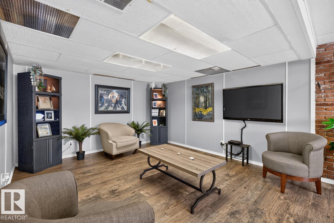
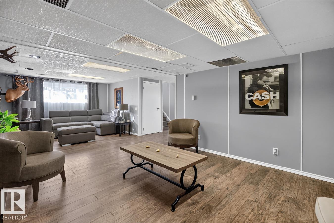
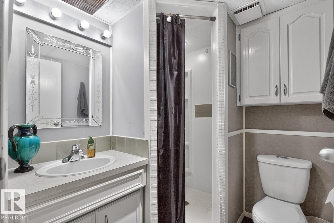
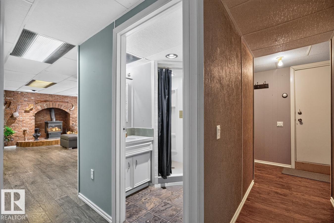
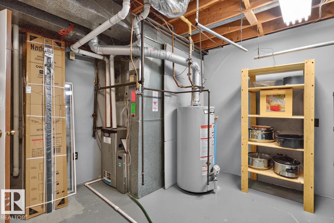
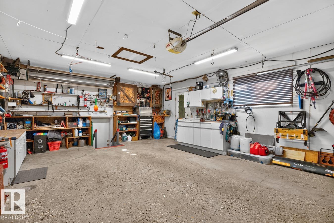
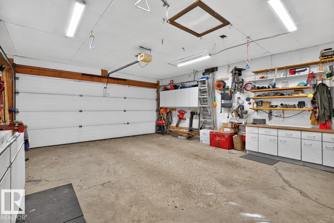
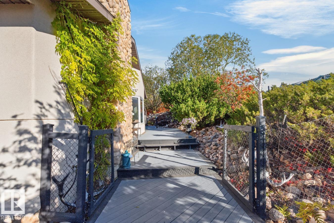
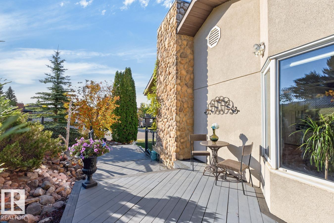
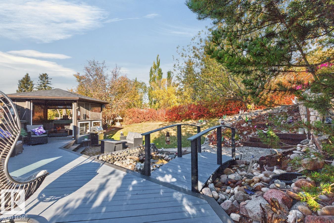
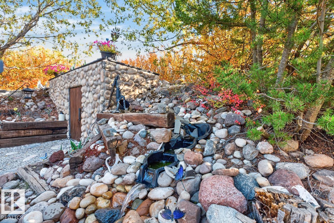
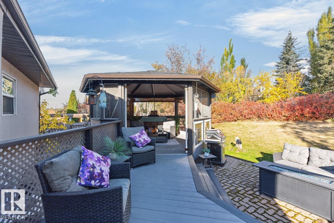
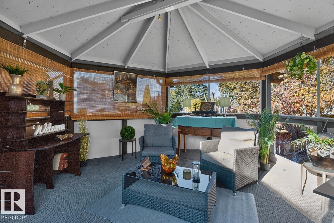
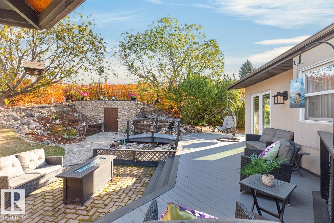
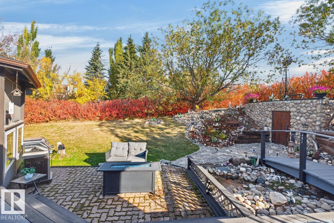
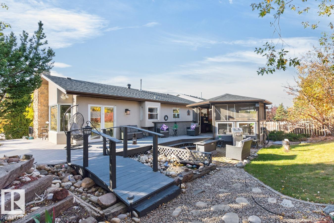
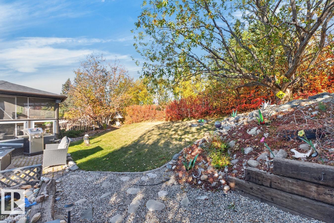
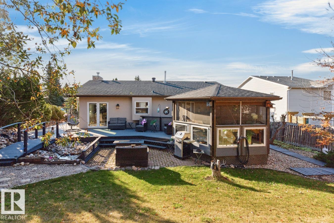
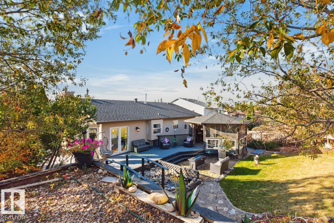
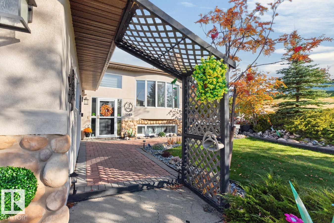
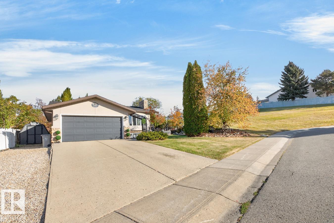
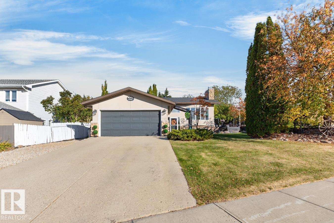
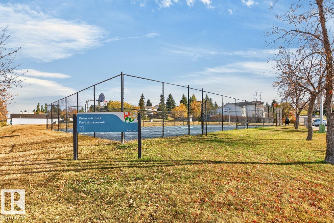
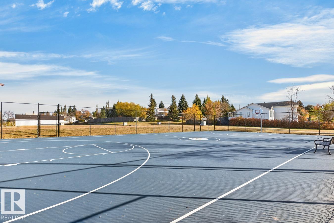
BREATHTAKING, PRIVATE OASIS! You & Your Family Will LOVE RELAXING in this Wonderfully Landscaped Property Featuring a Babbling Waterfall, Pond with Water Fountain, Bridge, Rocks, Trees, Large Gazebo, Deck & Patio! Even the Blue-Jays & Deer Love it Too! This Sunny Home is Located beside a Greenbelt at the End of a Quiet, Mature Street in the Heart of Beaumont. Extremely Well Maintained and Pride of Ownership Evident Throughout. Ready to Move into with all the 'Big, Expensive Stuff' Done; New Furnace & HWT, Newer Roof, Kitchen Reno, Flooring, Lighting, Most Windows, Patio Doors & Custom Blinds. Sunshine Fills the Lower Level Recreation Area and a Cozy Gas Stove Fireplace with a Beautiful Brick Wall Behind is a perfect Place to Cuddle Together During those Cold Winter Nights. The Oversized Gazebo is Perfect for a Future Hot Tub. Oversized Heated Garage with Work Bench and Direct Access to the Developed Basement, RV Parking, Tons of Parking on Driveway & Street for Your Guests. Walking Distance to Schools! (id:63559)
| MLS® Number | E4512888 |
| Property Type | Single Family |
| Neigbourhood | Parklane |
| Amenities Near By | Airport, Park, Golf Course, Playground, Schools, Shopping |
| Features | Park/reserve |
| Structure | Deck, Patio(s) |
| Bathroom Total | 3 |
| Bedrooms Total | 4 |
| Appliances | Dishwasher, Dryer, Fan, Garage Door Opener, Humidifier, Microwave Range Hood Combo, Refrigerator, Storage Shed, Stove, Central Vacuum, Washer, Window Coverings |
| Architectural Style | Bi-level |
| Basement Development | Finished |
| Basement Type | Full (finished) |
| Constructed Date | 1983 |
| Construction Style Attachment | Detached |
| Cooling Type | Central Air Conditioning |
| Fireplace Fuel | Gas |
| Fireplace Present | Yes |
| Fireplace Type | Heatillator |
| Heating Type | Forced Air |
| Size Interior | 1,239 Ft2 |
| Type | House |
| Attached Garage | |
| Heated Garage | |
| Oversize | |
| R V |
| Acreage | No |
| Land Amenities | Airport, Park, Golf Course, Playground, Schools, Shopping |
| Size Irregular | 807.14 |
| Size Total | 807.14 M2 |
| Size Total Text | 807.14 M2 |
| Level | Type | Length | Width | Dimensions |
|---|---|---|---|---|
| Lower Level | Family Room | 8.5 m | 4.53 m | 8.5 m x 4.53 m |
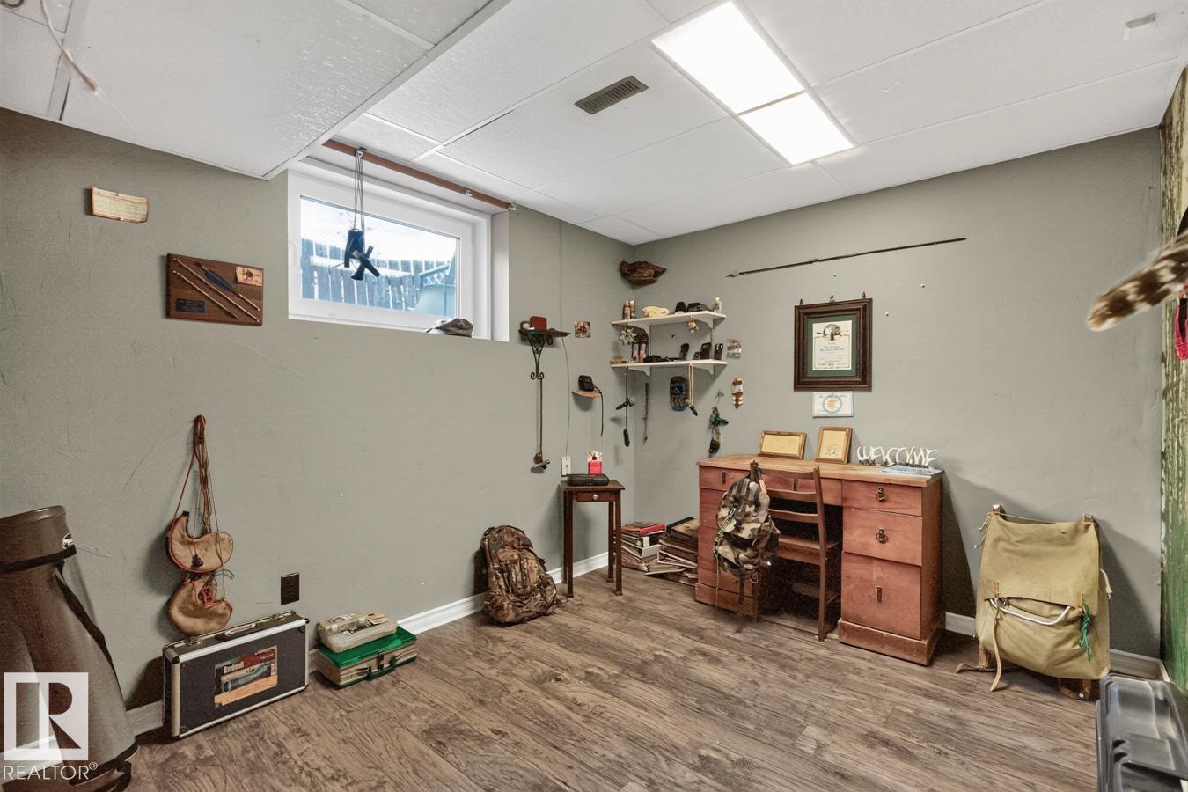
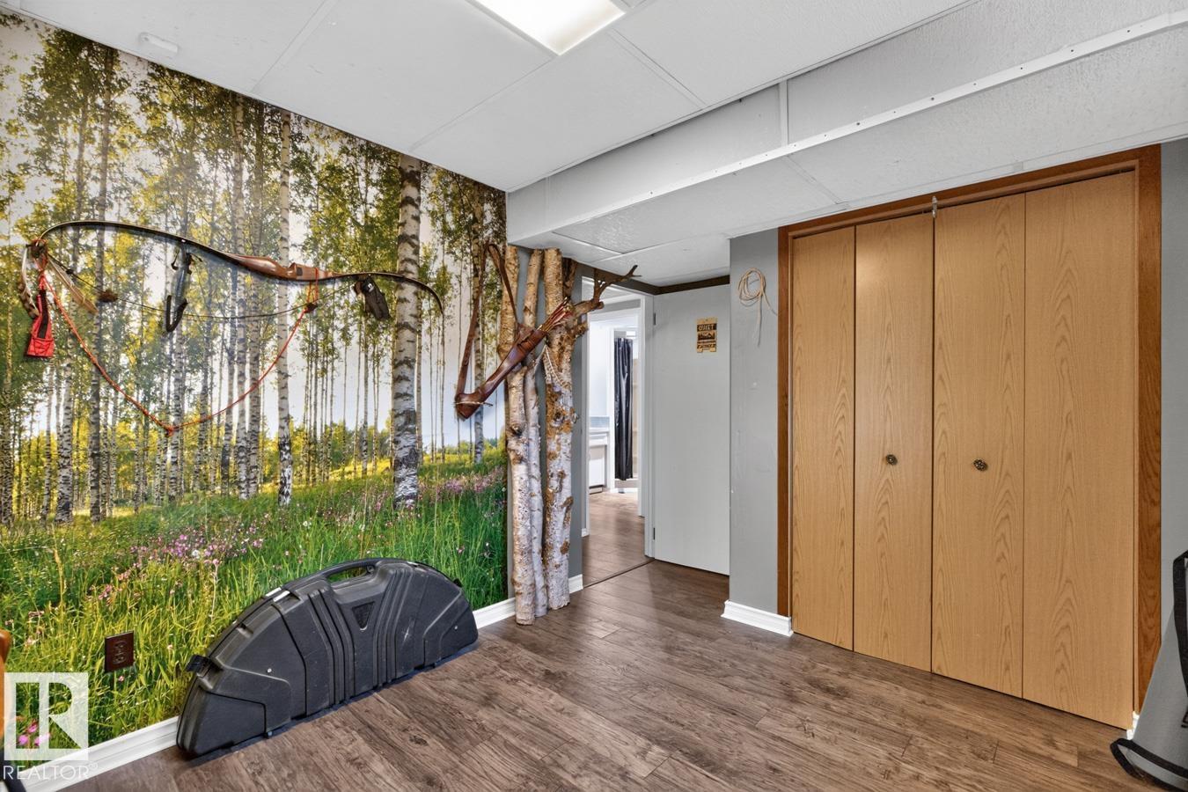
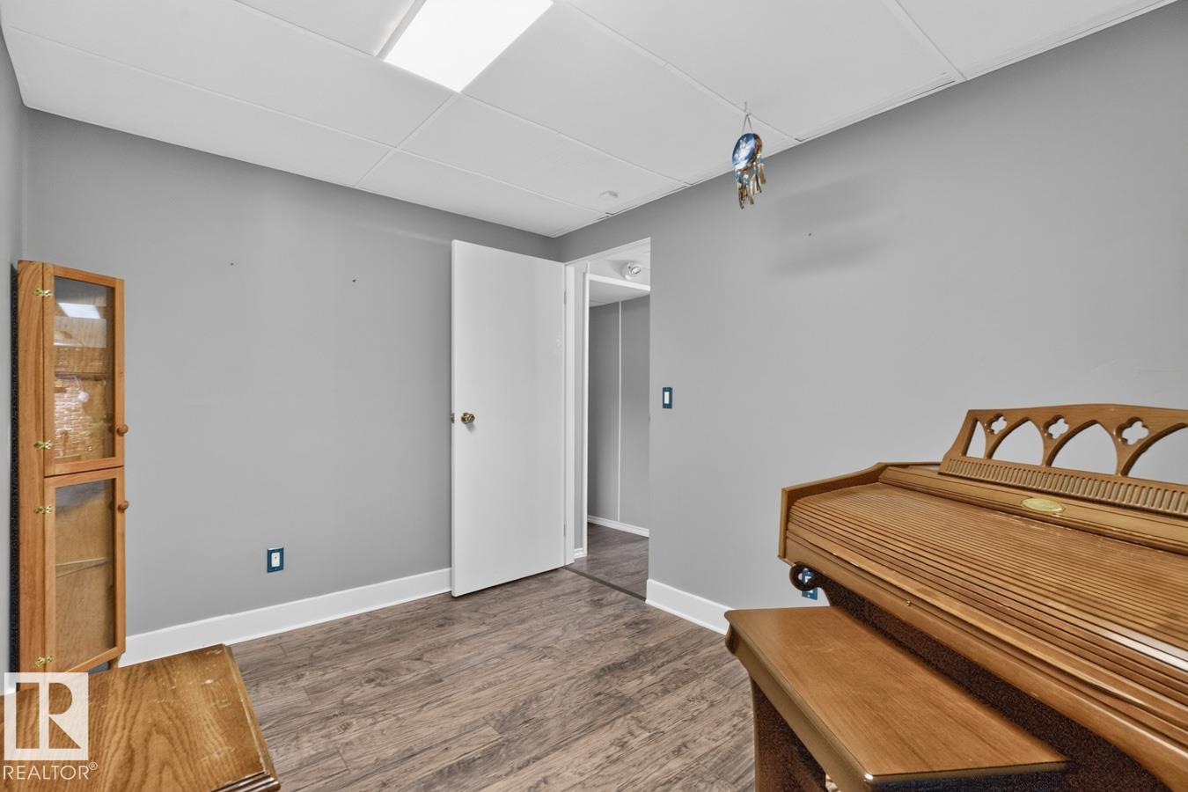
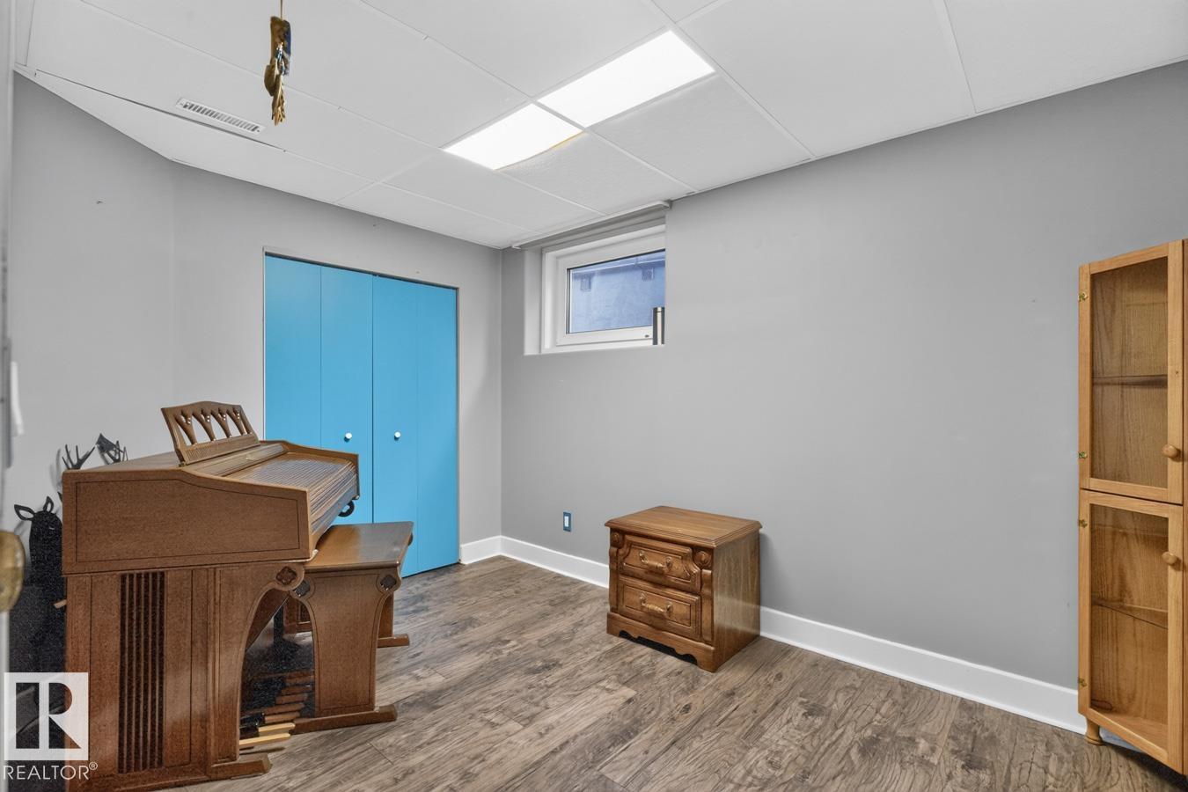
| Lower Level | Bedroom 3 | 3.49 m | 2.55 m | 3.49 m x 2.55 m |
| Lower Level | Bedroom 4 | 3.92 m | 2.74 m | 3.92 m x 2.74 m |
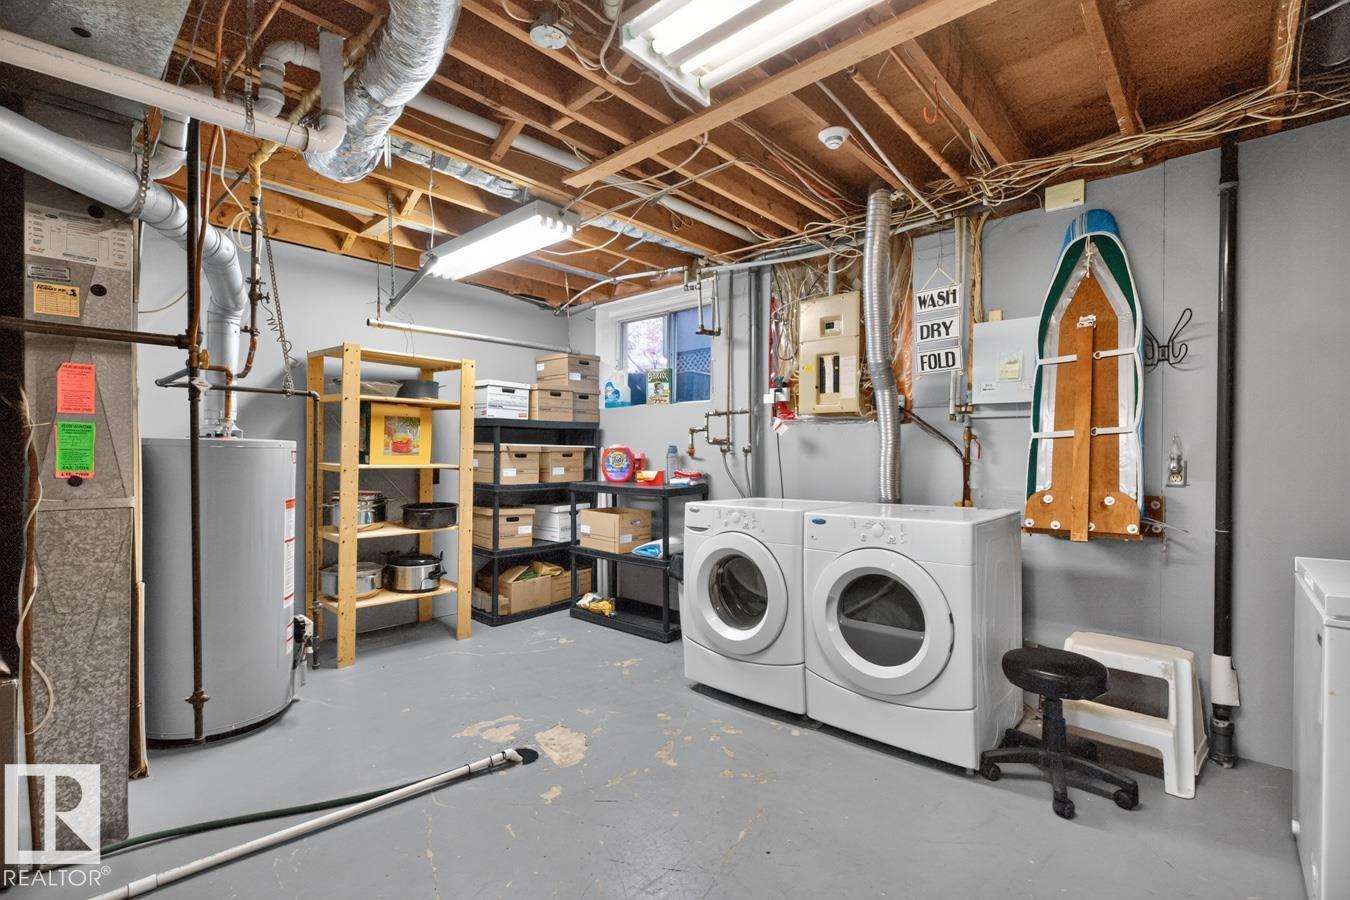
| Lower Level | Utility Room | 3.92 m | 4.78 m | 3.92 m x 4.78 m |
| Main Level | Living Room | 5.42 m | 4.03 m | 5.42 m x 4.03 m |
| Main Level | Dining Room | 3.82 m | 3.07 m | 3.82 m x 3.07 m |
| Main Level | Kitchen | 3.82 m | 4.07 m | 3.82 m x 4.07 m |
| Main Level | Primary Bedroom | 7.35 m | 4.02 m | 7.35 m x 4.02 m |
| Main Level | Bedroom 2 | 3 m | 2.52 m | 3 m x 2.52 m |
https://www.realtor.ca/real-estate/30400418/5502-48-av-beaumont-parklane
Contact us for more information
Dawn L. Michaels
Associate
(780) 436-1162
(780) 436-6178

The trademarks REALTOR®, REALTORS®, and the REALTOR® logo are controlled by The Canadian Real Estate Association (CREA) and identify real estate professionals who are members of CREA. The trademarks MLS®, Multiple Listing Service® and the associated logos are owned by The Canadian Real Estate Association (CREA) and identify the quality of services provided by real estate professionals who are members of CREA. The trademark DDF® is owned by The Canadian Real Estate Association (CREA) and identifies CREA's Data Distribution Facility (DDF®)
© 2025 Gaitan Realty Inc. All rights reserved. Designed and Develop by Marcus IT Consulting Inc. Design & Developed by VW Themes